
Sales, Lettings & Antiques Auctions









Land, Planning & Consultancy







































4 Bed │ 2 Bath │ 2 Rec
£575,000
Key features
Full description
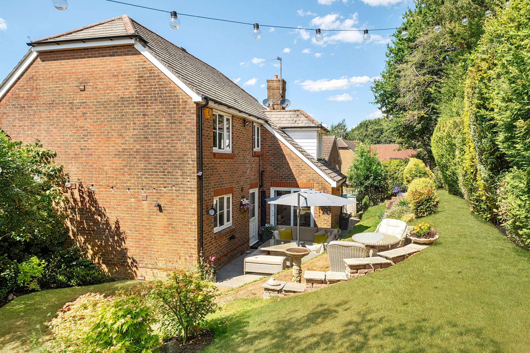
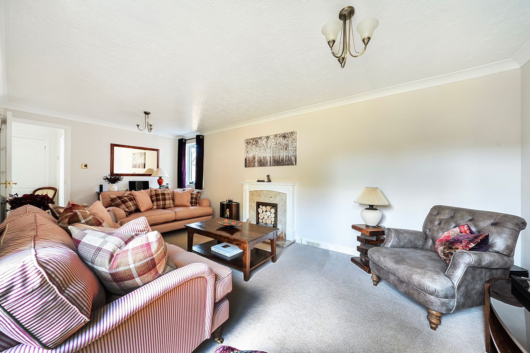
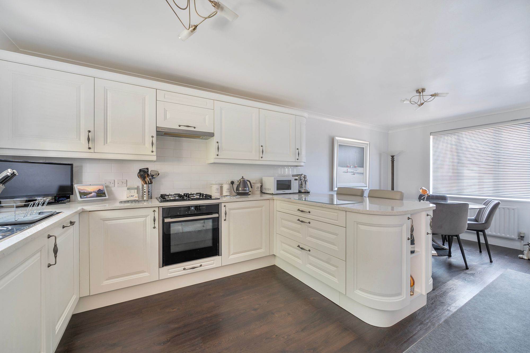
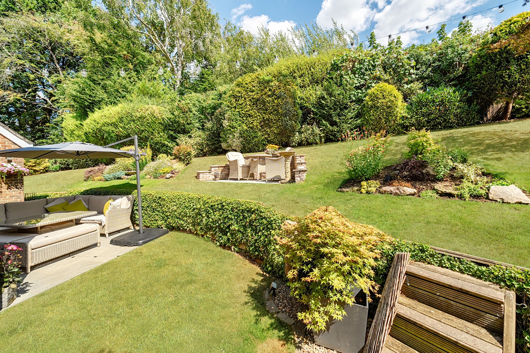
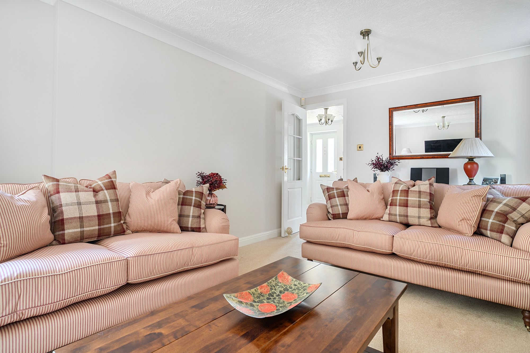
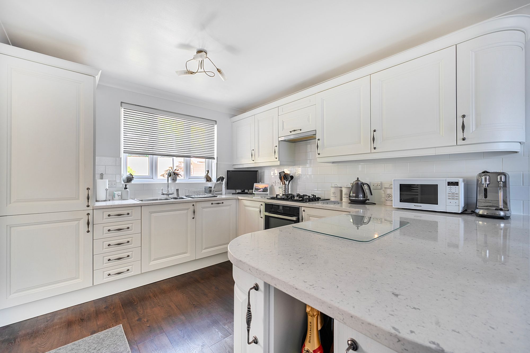
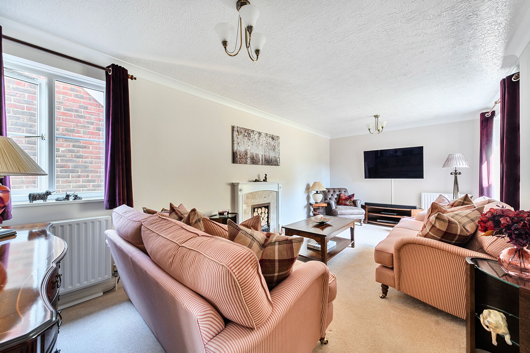
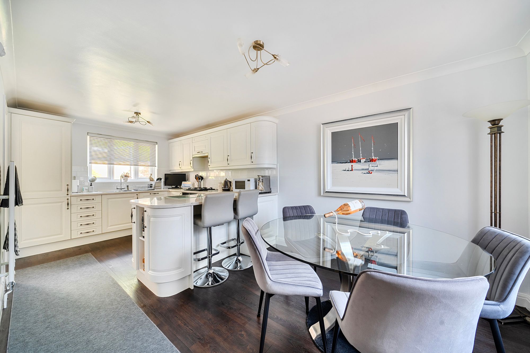
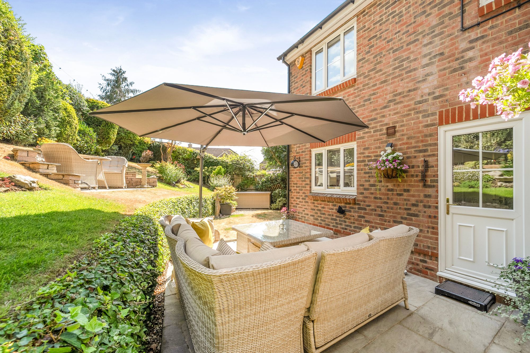
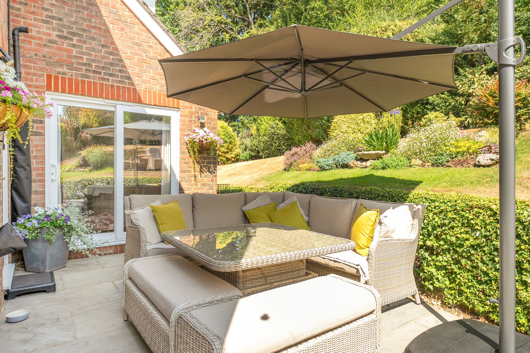
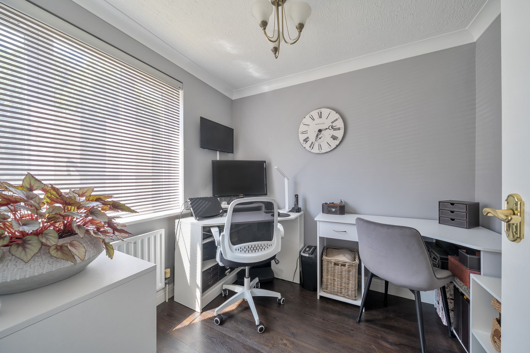
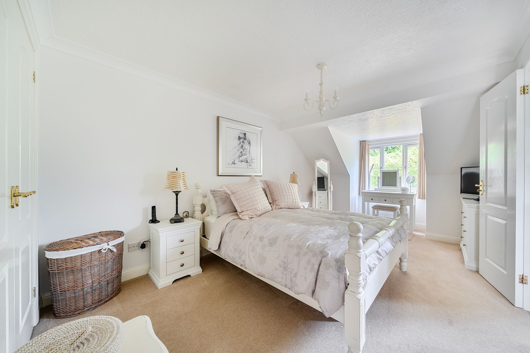
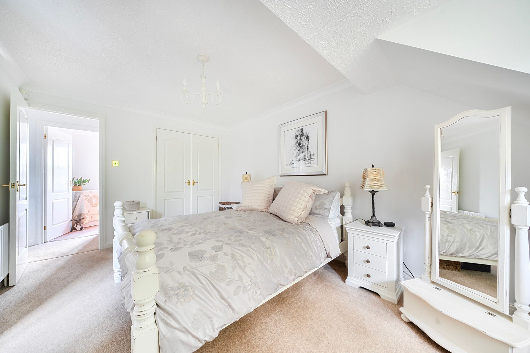
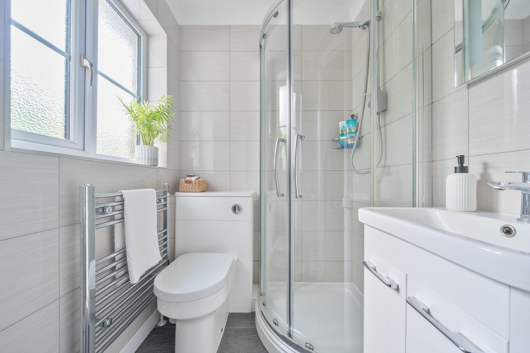
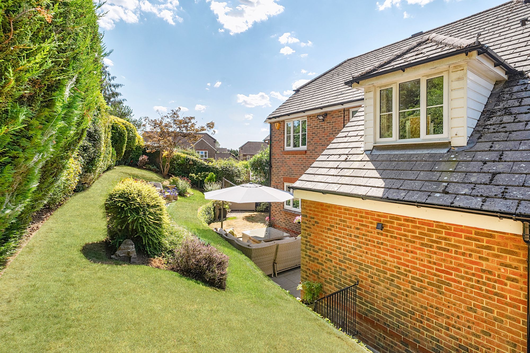
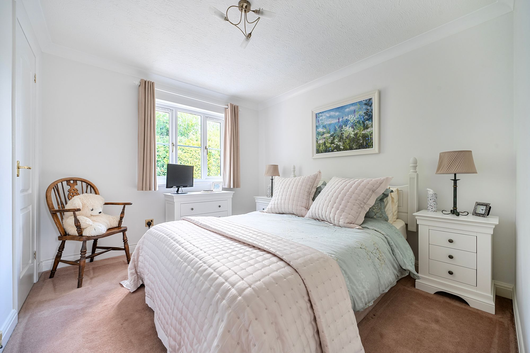
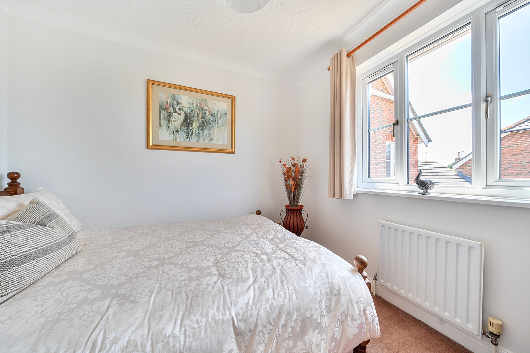
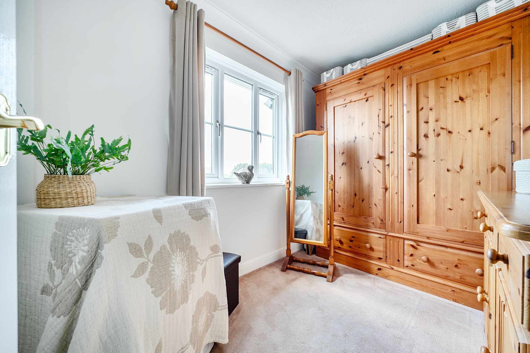
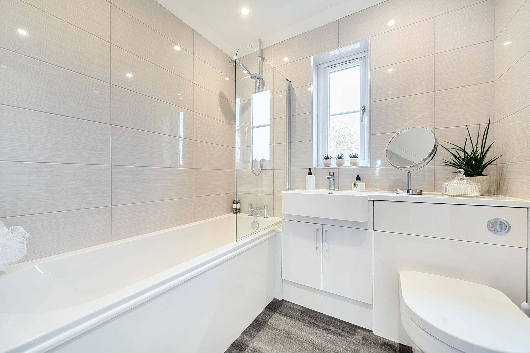
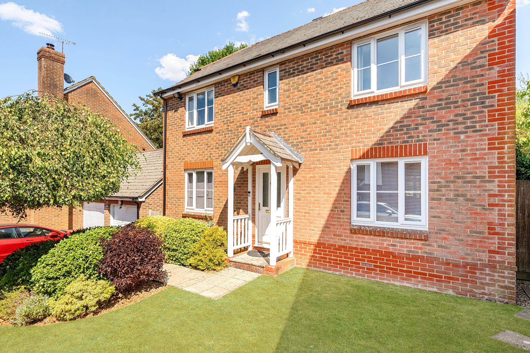
This immaculately presented four-bedroom detached house offers spacious and versatile accommodation, perfect for modern family living. The welcoming entrance hall leads to a bright sitting room featuring an open fire and patio doors that open directly onto the garden, creating a seamless connection between indoor and outdoor spaces. The contemporary kitchen and dining room is fitted with sleek, integrated appliances and provides ample space for entertaining or family meals. A ground floor study offers a quiet space for working from home, while the cloakroom adds convenience for guests. Upstairs, the principal bedroom benefits from a fitted wardrobe and a stylish en-suite shower room. Two further double bedrooms, a single bedroom ideal for a nursery or home office, and a well-appointed family bathroom complete the layout. The property also includes a single garage, driveway parking for 2 vehicles (one in the garage, one on the driveway), and an EV charger, adding practical convenience for modern living. With the vendors already suited, this home is ready for its next chapter.Please note: successful buyers will be required to complete online identity checks provided by Lifetime Legal. The cost of these checks is £80 + VAT per purchase which is paid in advance, directly to Lifetime Legal. This charge verifies your identity in line with our obligations as agreed with HMRC and includes mover protection insurance to protect against the cost of an abortive purchase.
Situation
Ashington is an ideal location for many, with a Co-op and takeaway, active and busy community centre and the Ashington C of E school. There is also a BP petrol station with an M&S Foodstore. Situated adjacent to the A24 the village provides a convenient location for commuters with dual carriageway access north and south. The nearest station can be found at either Billingshurst or Pulborough just over 7 miles away each or Horsham just over 10 miles away, which also offers a thriving town centre whilst Gatwick lies approximately 27 miles away.Council Tax Band: F
Tenure: Freehold
EPC Rating: C
Why live in Storrington?
This picture-perfect village lies at the foot of the South Downs National Park, halfway along the South Downs Way. Properties here include bungalows, family homes and the famous Wells cottages that were individually designed by the architect Reginald Fairfax Wells in the 1920s to look and feel like 17th century buildings with thatched roofs, small windows and whitewashed exteriors.
Many of the homes in Storrington have wonderful views across rolling countryside and a conservation area just off the bustling high street ensures Storrington will remain as beautiful as it is today for generations to come.Henry Adams LLP is a member of the NAEA. Henry Adams Lettings Ltd is a member of ARLA.
Our Privacy Policy Website Privacy Policy Referral Fees Our Complaints Procedures©2026 Henry Adams LLP | Website by fruitful studio
Henry Adams LLP is registered in England and Wales. | Full Company Details






