
Sales, Lettings & Antiques Auctions









Land, Planning & Consultancy







































3 Bed │ 3 Bath │ 2 Rec
Guide Price £925,000
Key features
Full description
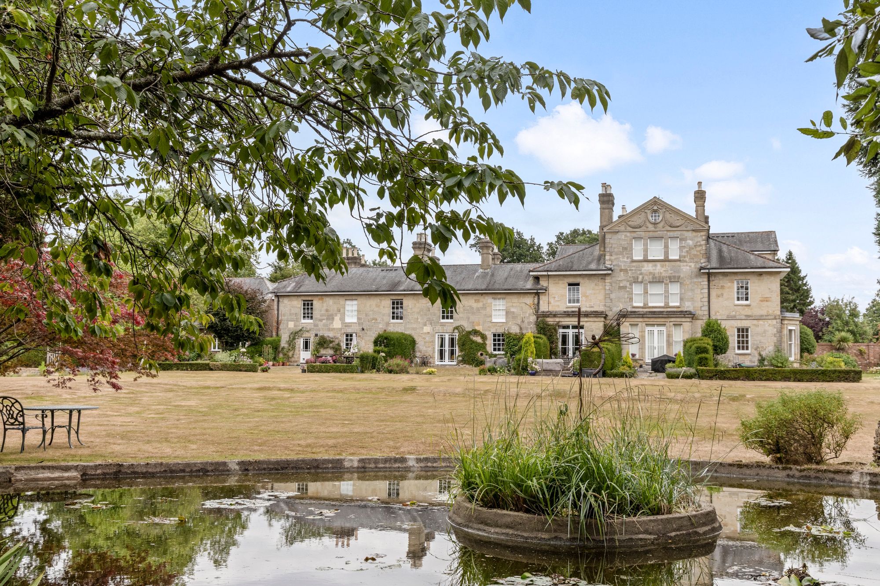
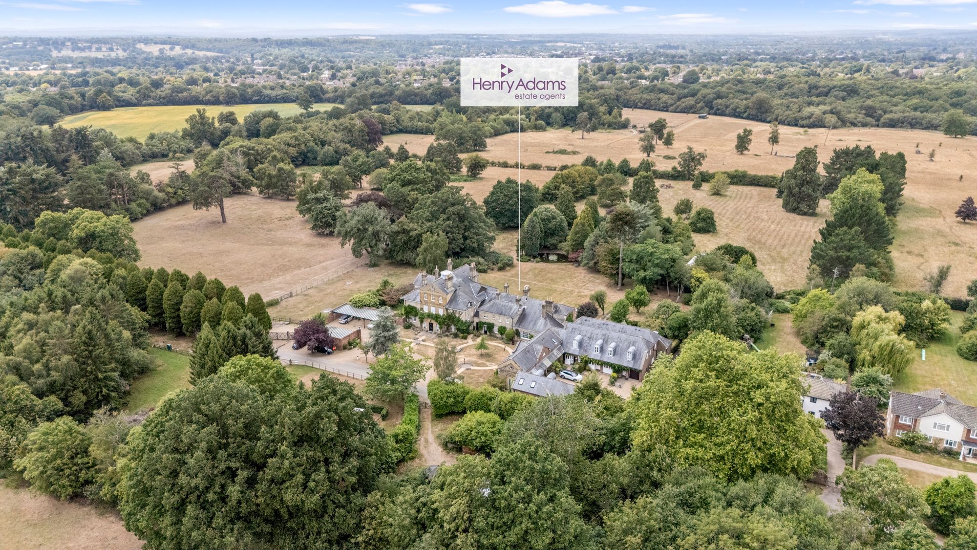
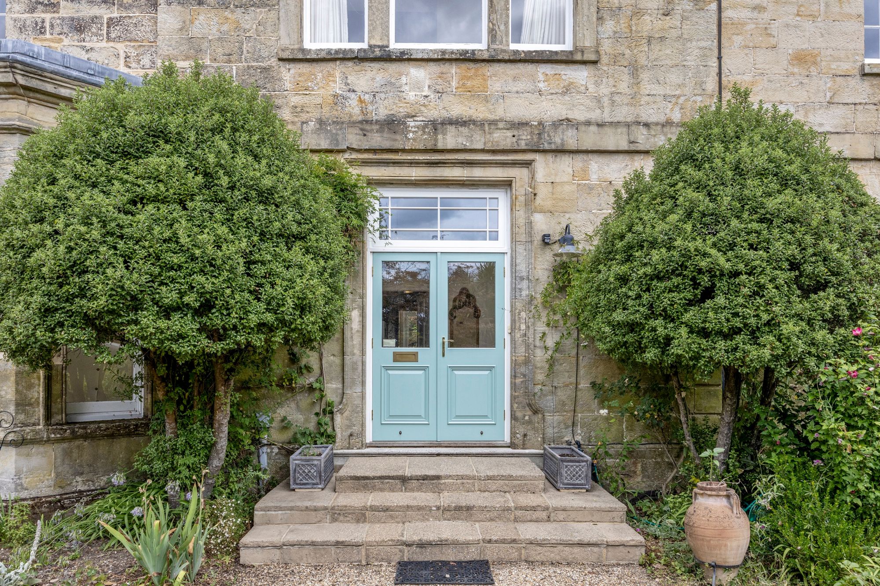
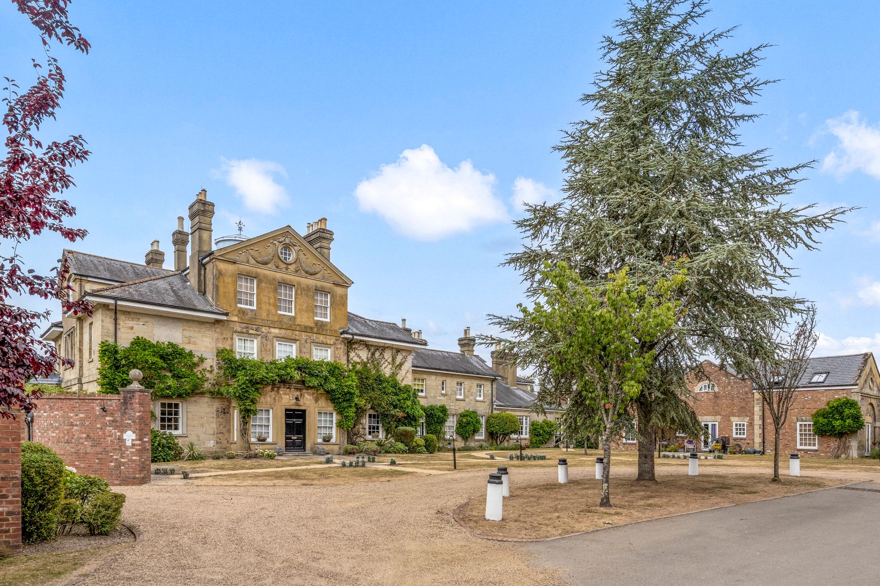
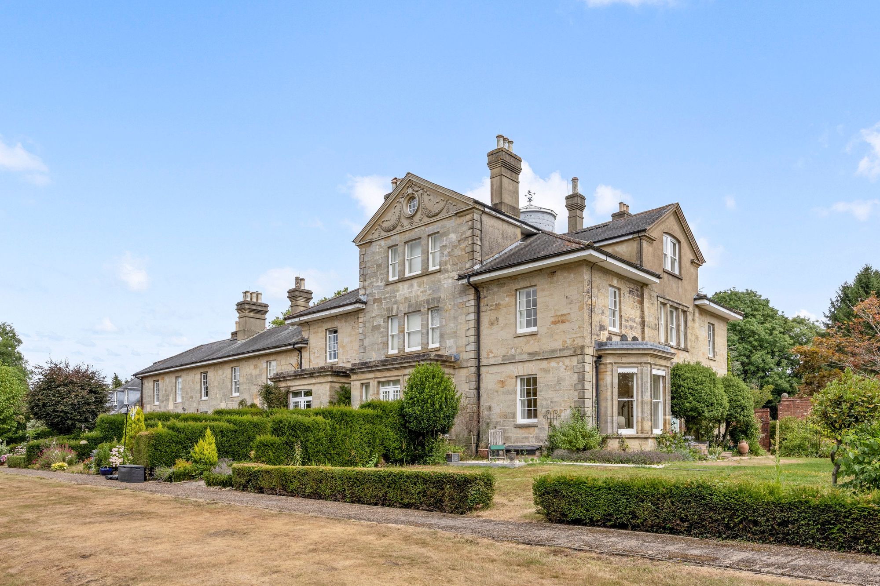
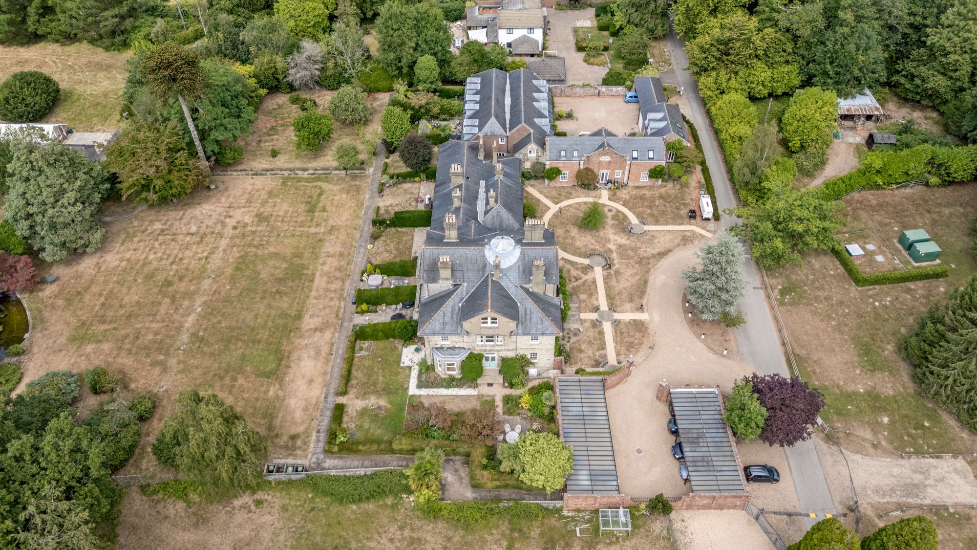
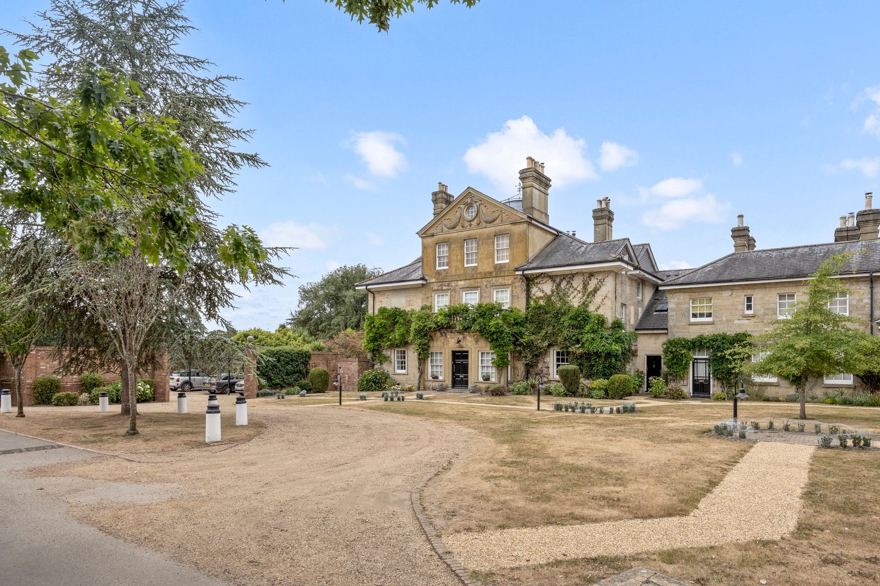
St. Leonards Park House is an imposing grade II listed Georgian country house which was, in 1999, redeveloped to incorporate individual properties in what was once the main house and separate cottages in the former stable block and lodge.
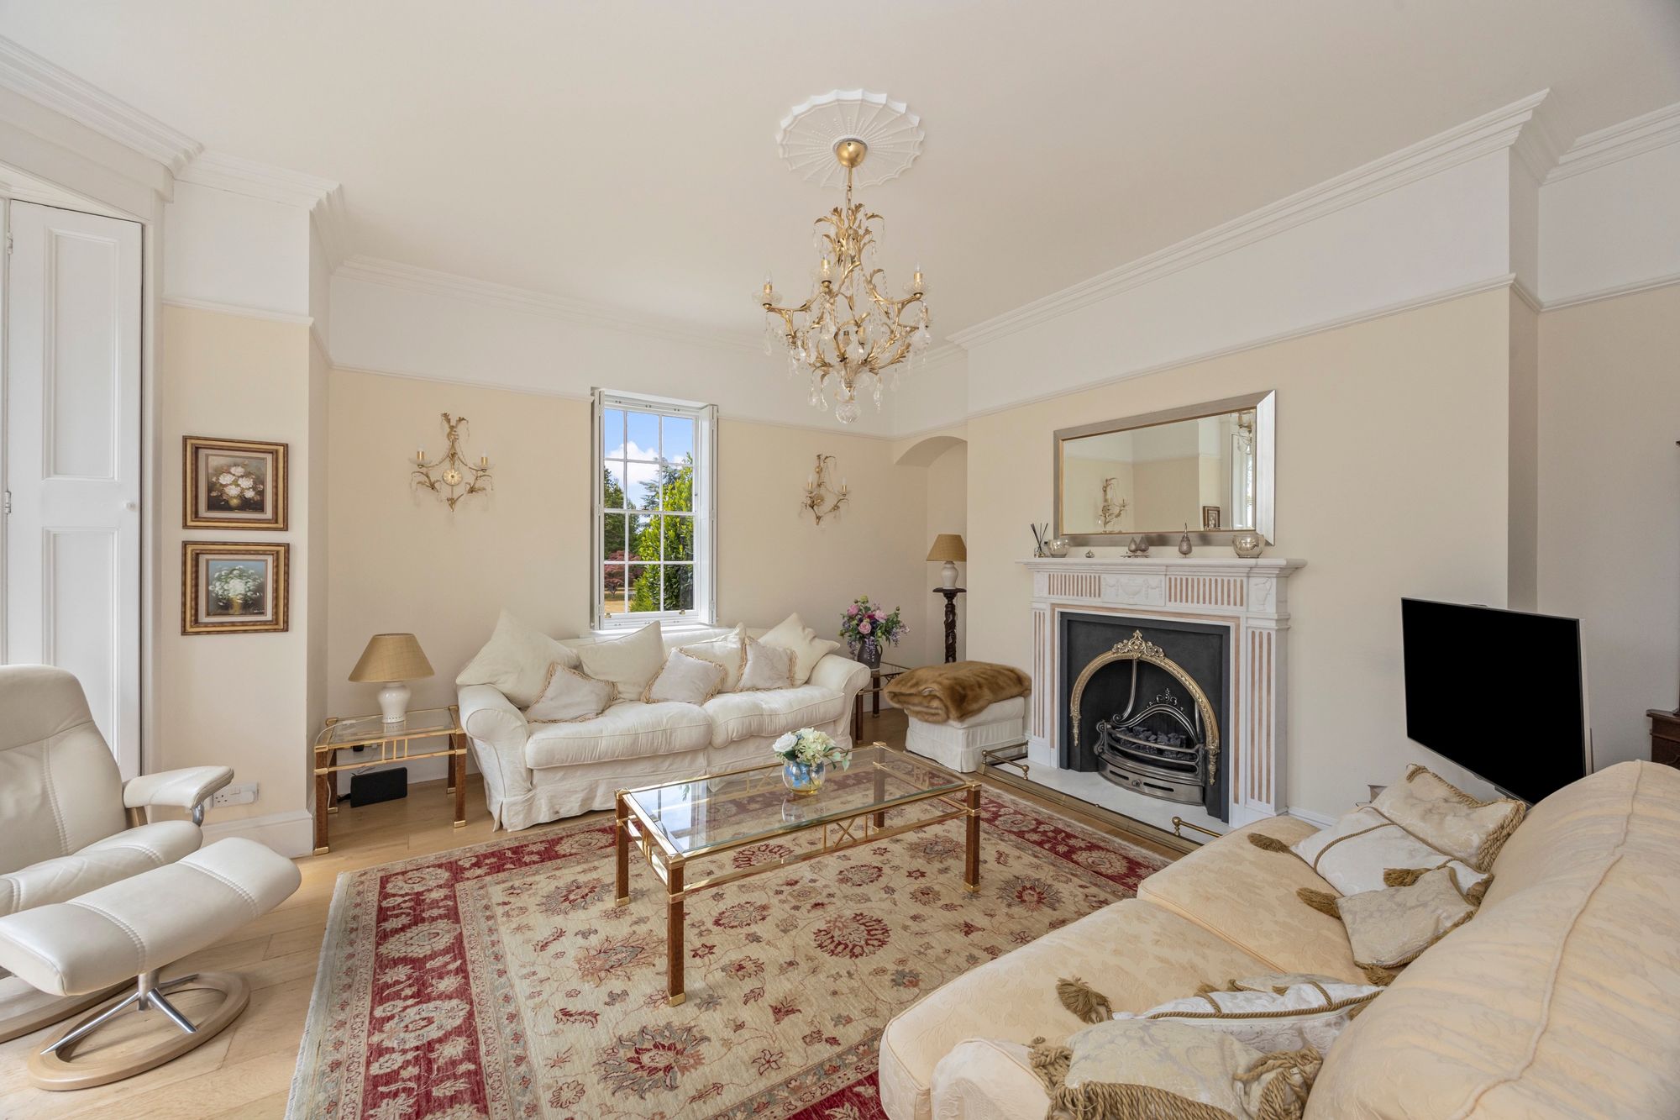
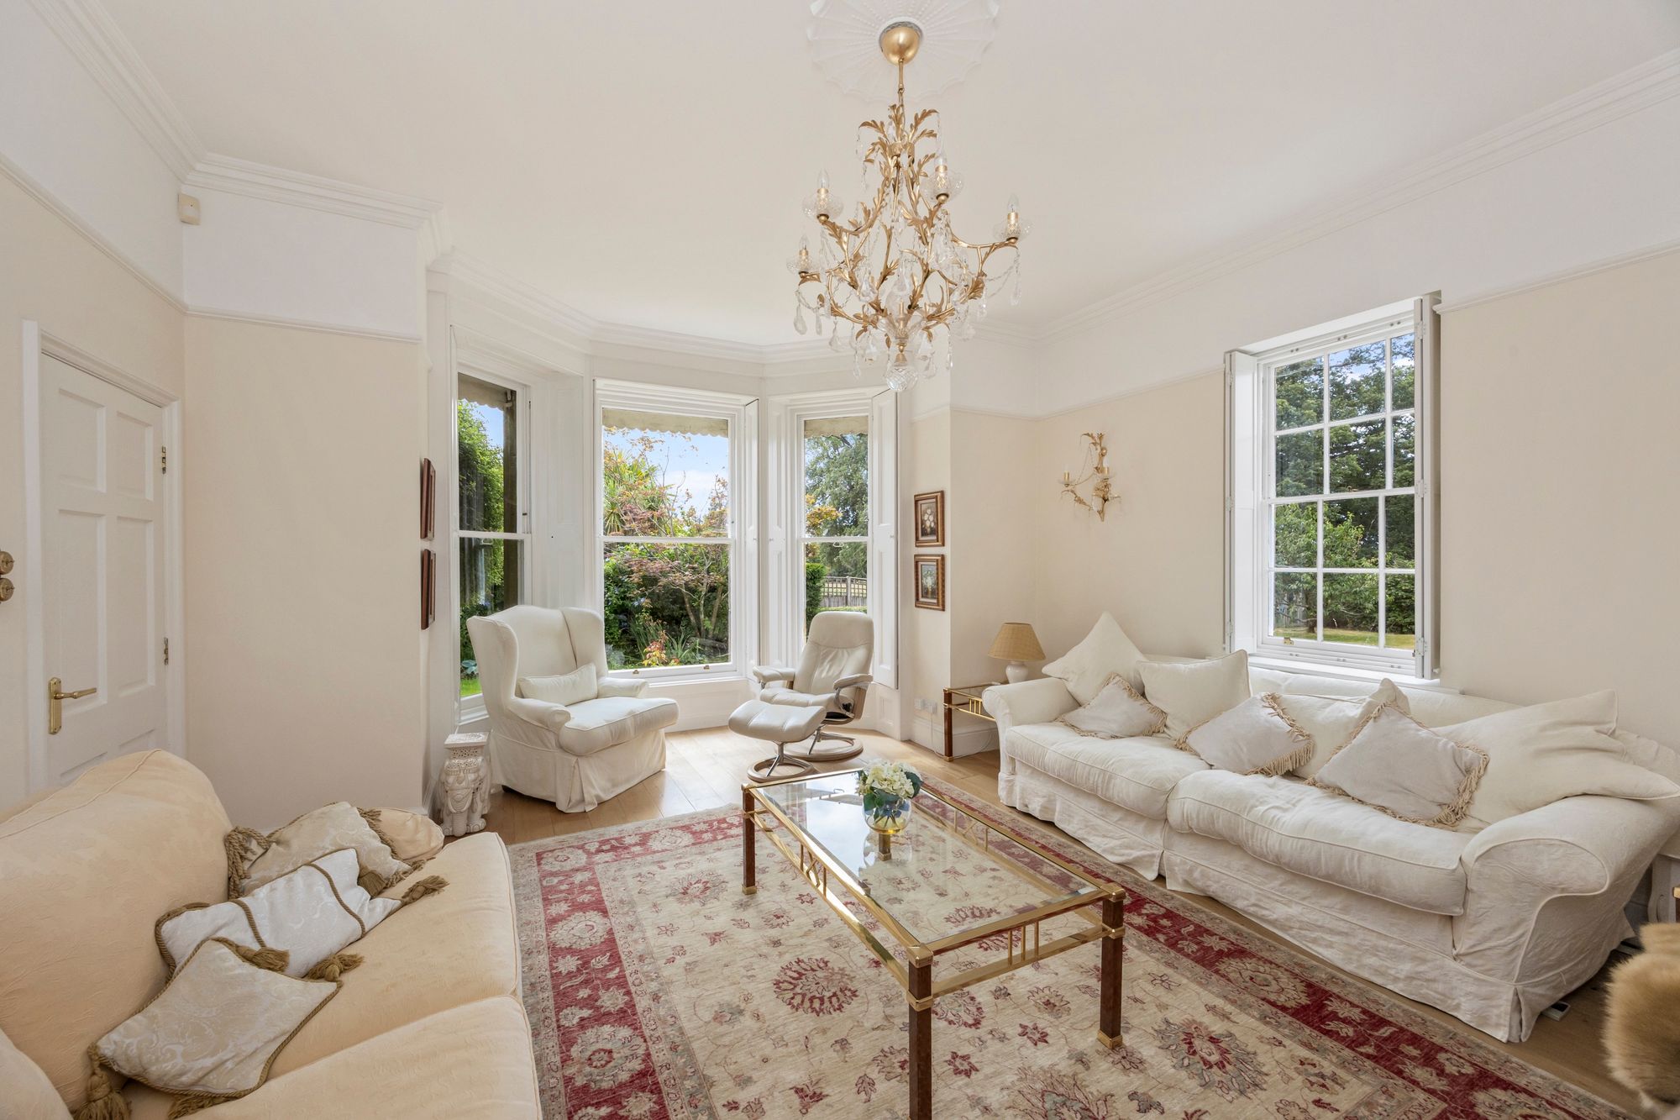
This three bedroom wing of the main house was the original entrance and that grandeur is evident throughout with a wealth of original features including high ceilings, stain glass and wooden shutters with sympathetic additions including fireplaces and oak flooring.
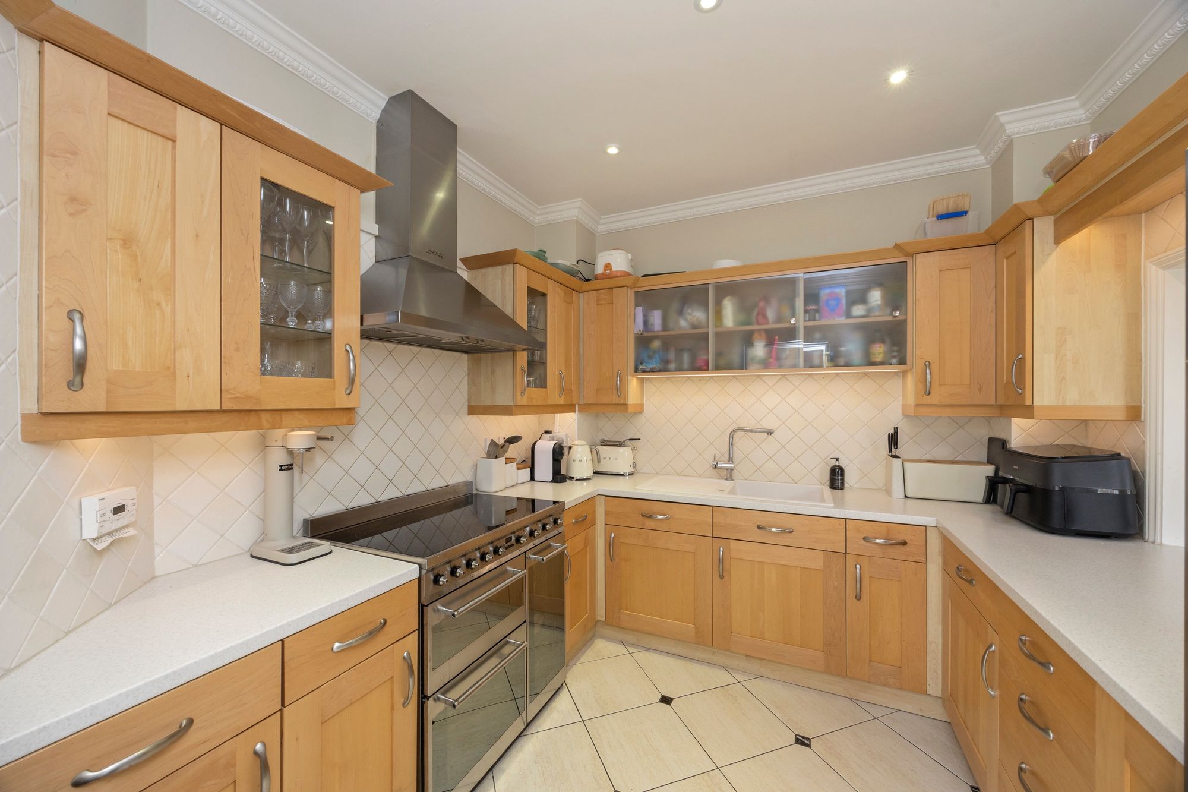
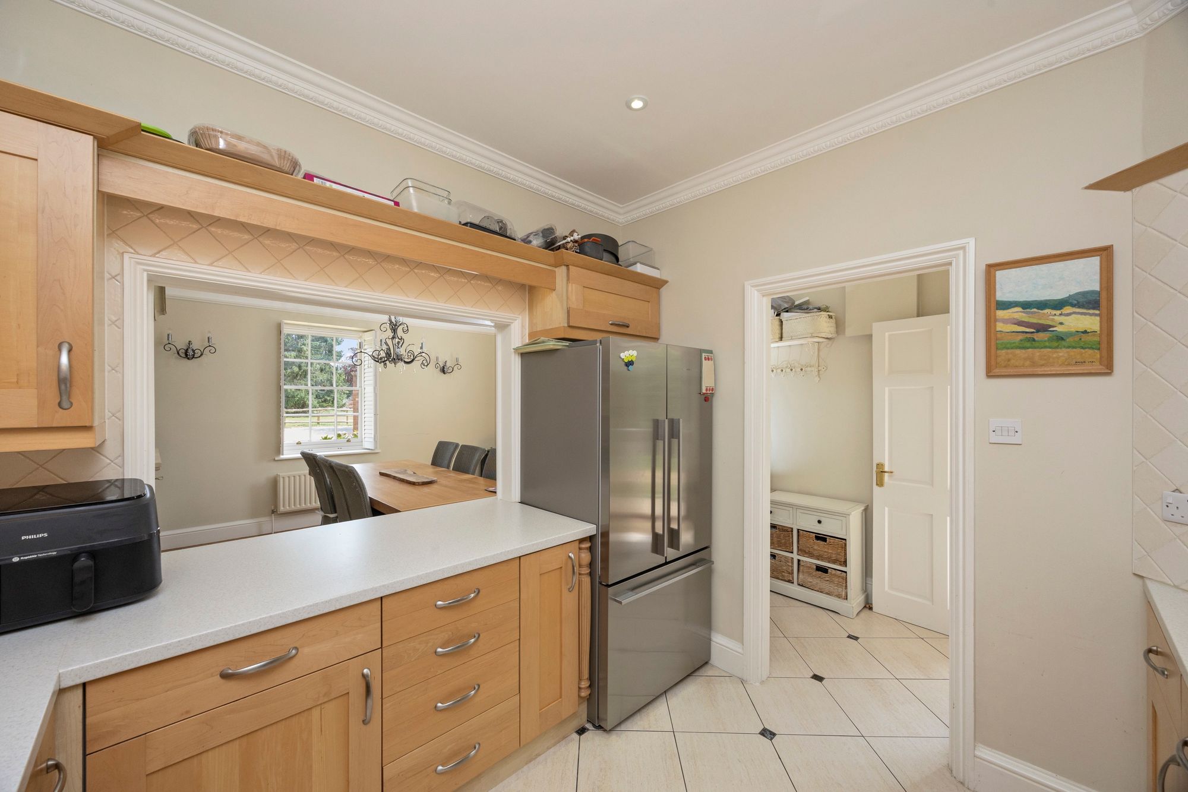
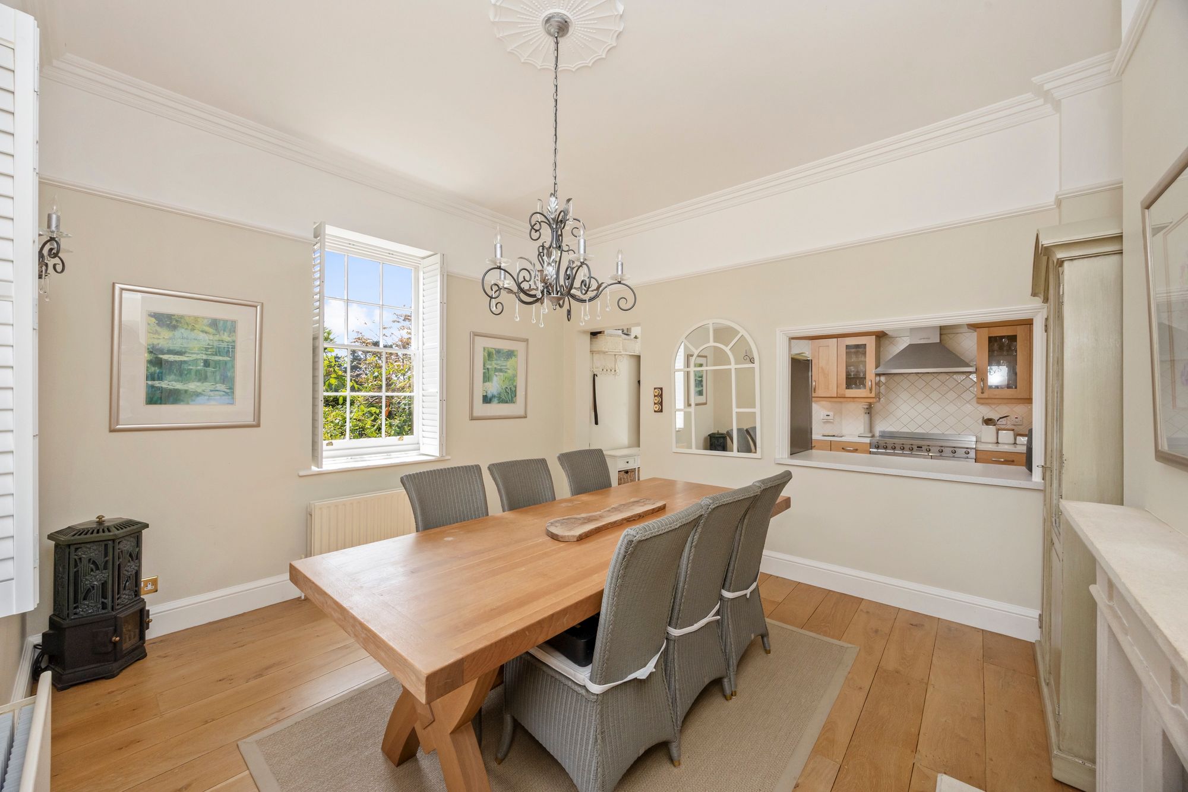
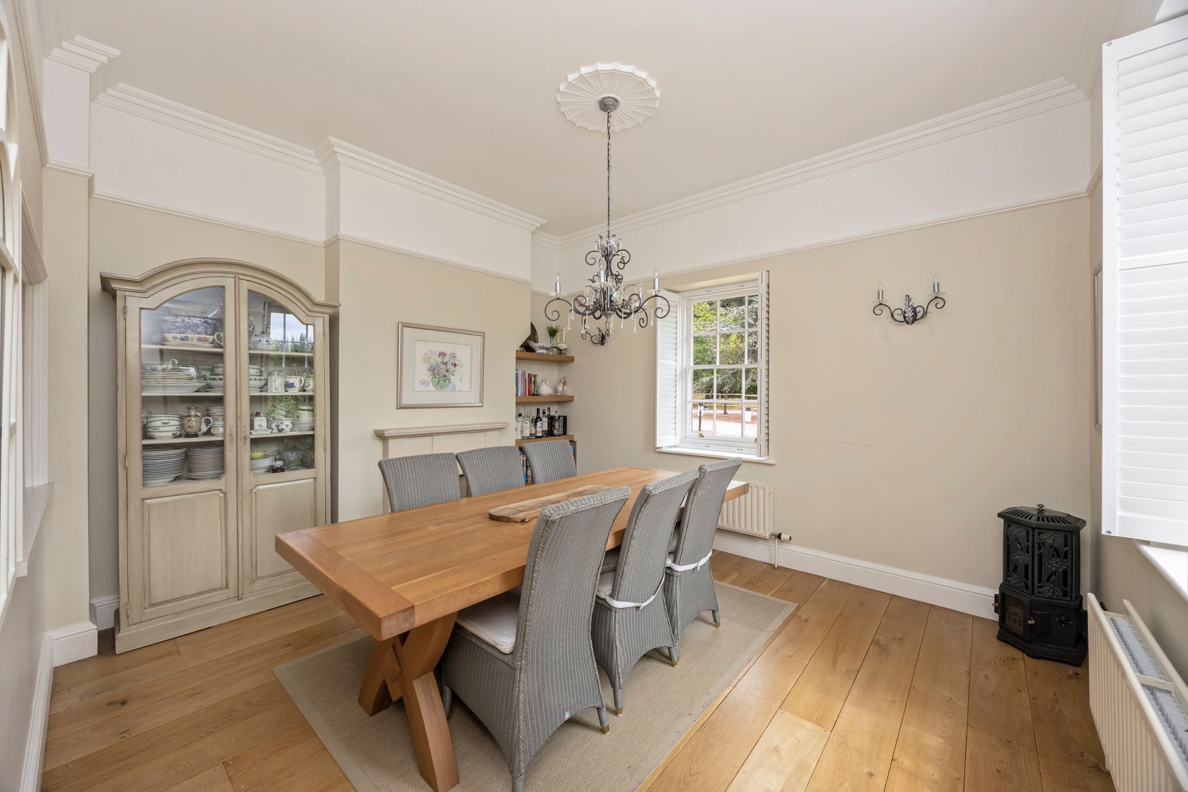
The accommodation features a spacious, light and airy, double aspect drawing room with views to both the shared grounds and private garden. There is also a fully fitted kitchen which is open to the separate, double aspect dining room; ideal for entertaining your weekend guests.
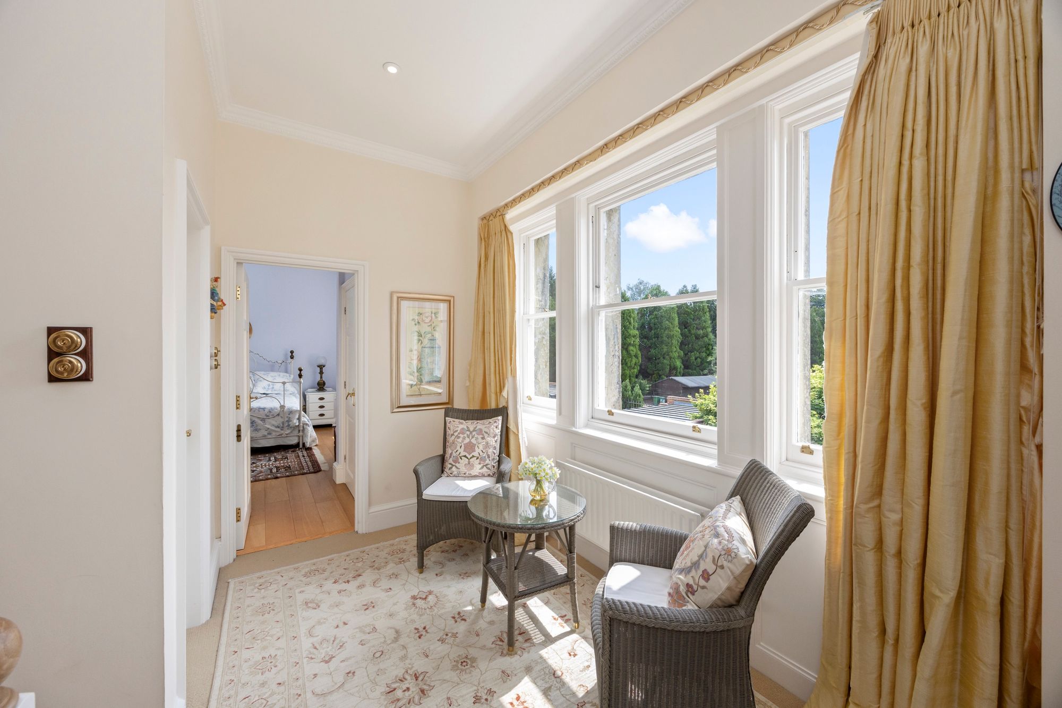
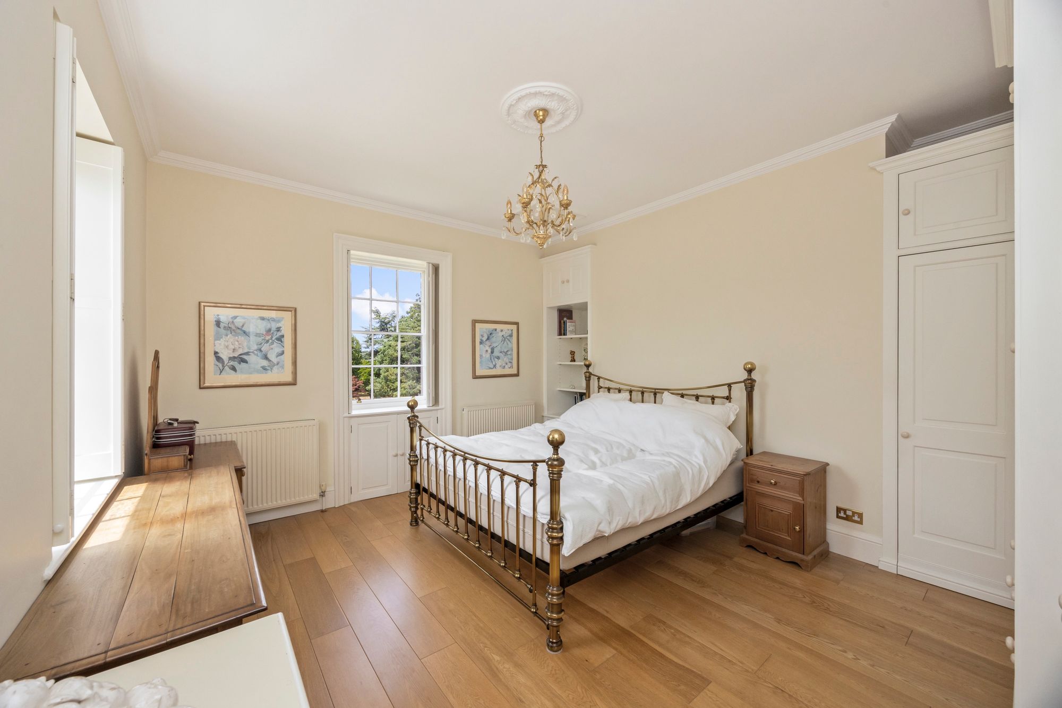
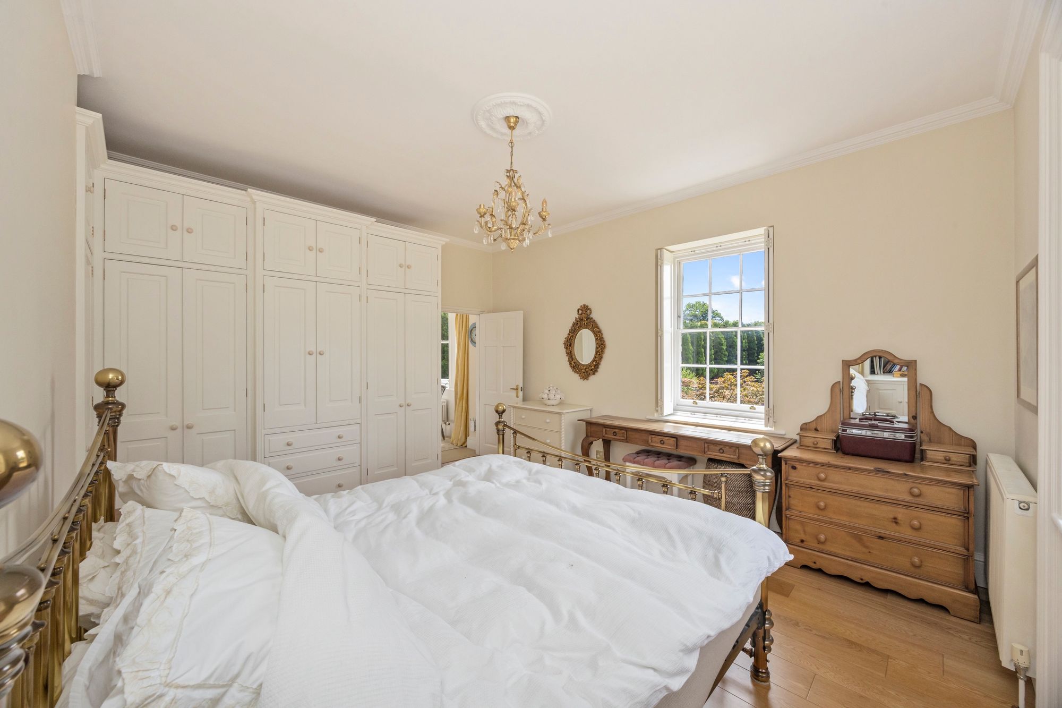
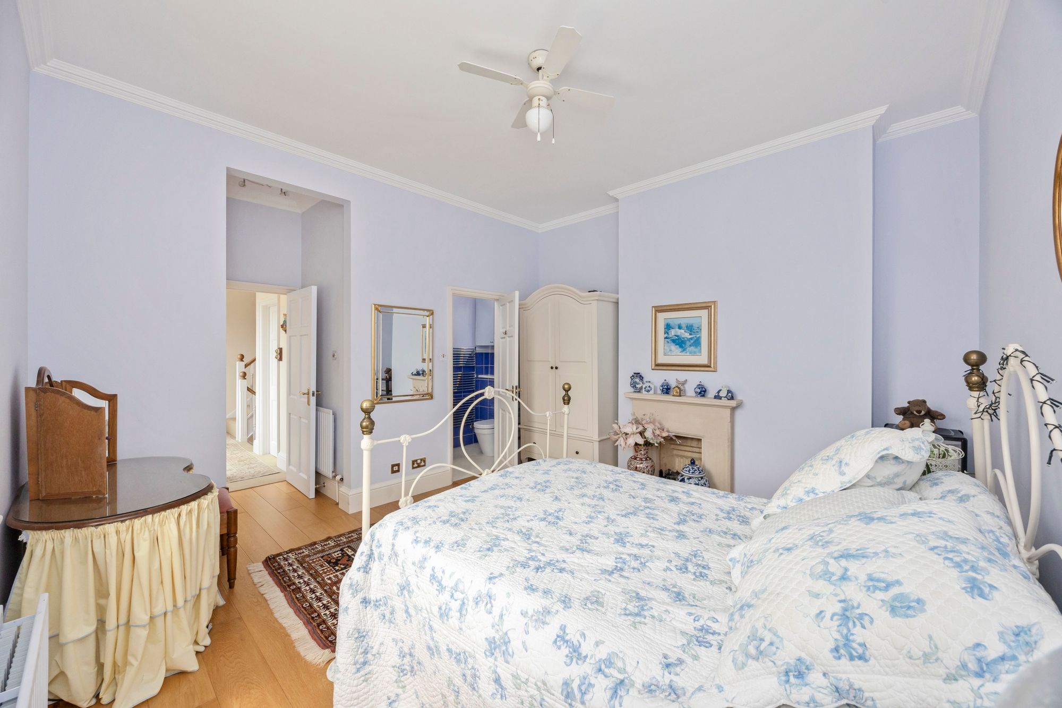
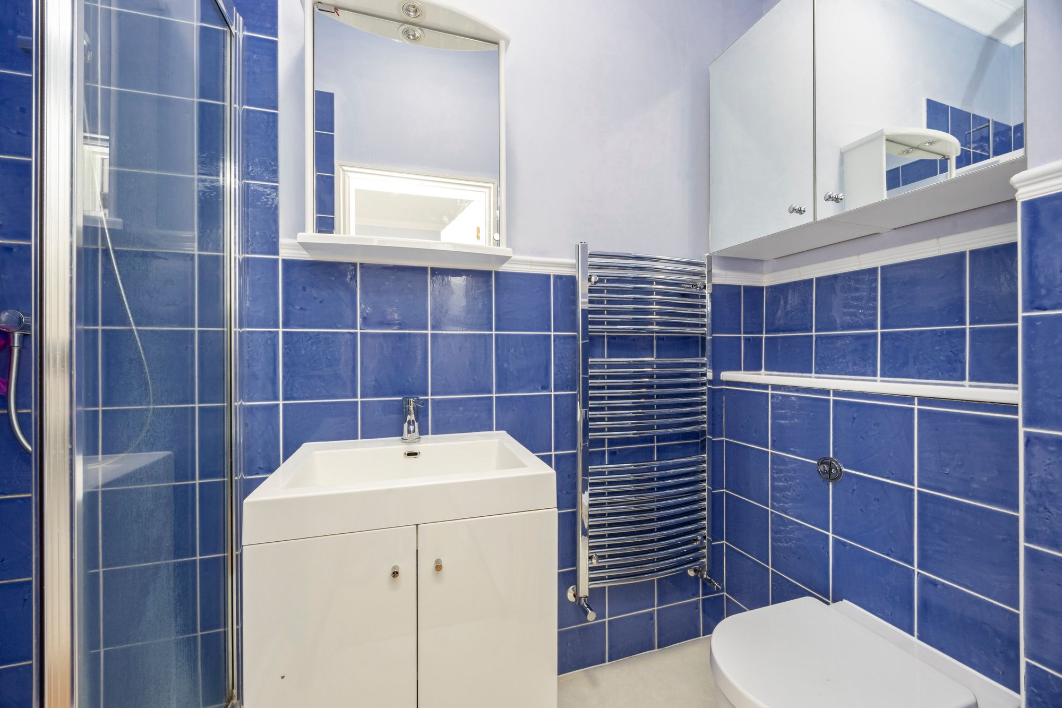
To the first floor are two double bedrooms. The current owners use bedroom 2 as the Master bedroom, preferring the stunning views from this room. A range of built in furniture cleverly utilises the available space to great effect, providing ample storage for the most comprehensive of wardrobes. Weekend guests benefit from an en-suite double bedroom, again with pleasing views across surrounding countryside.
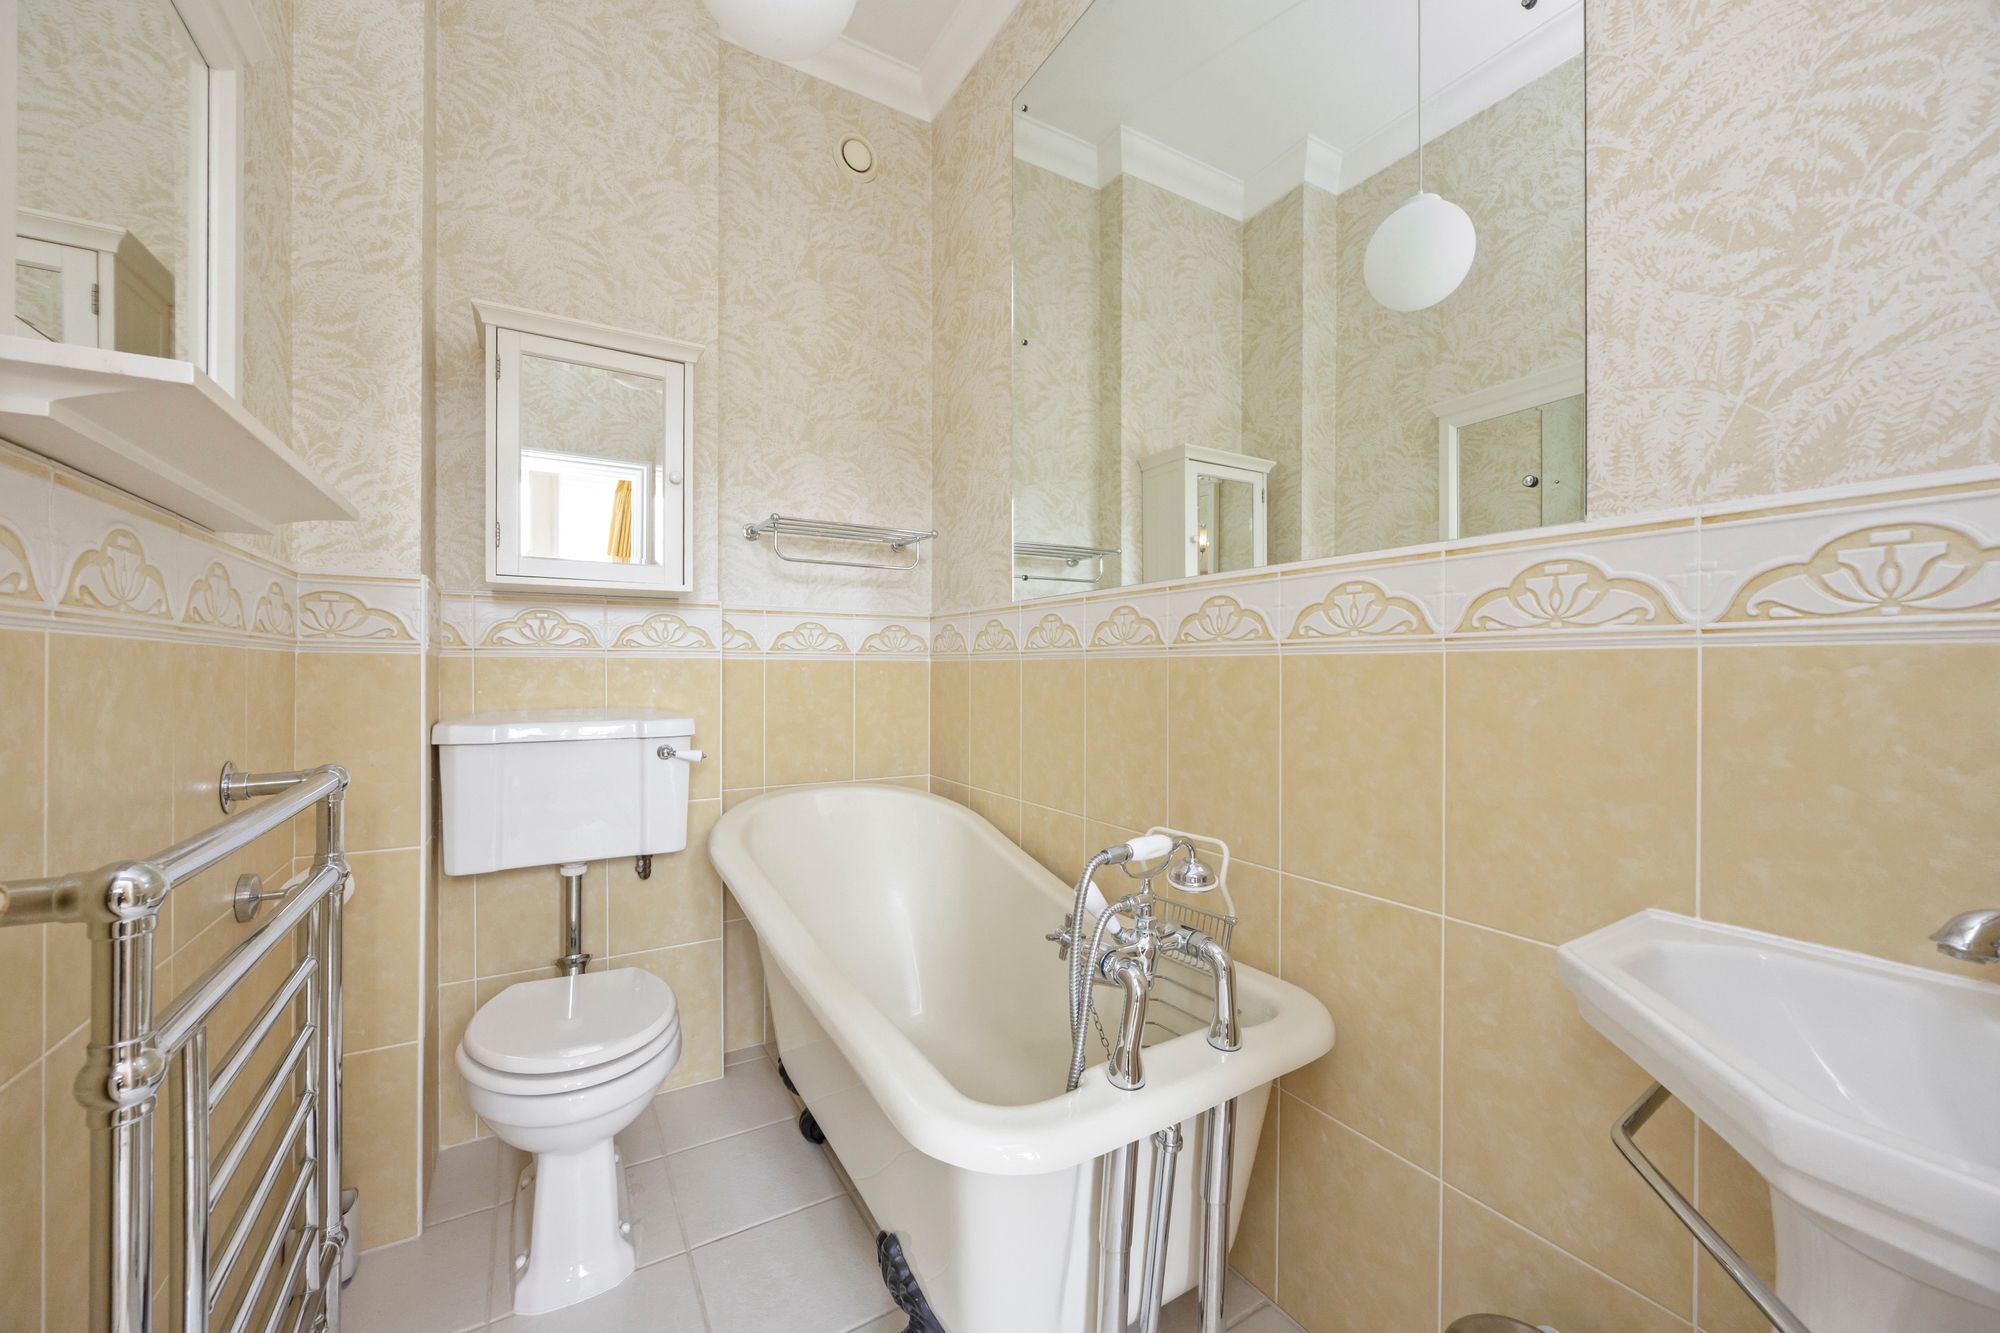
Across the landing is a family bathroom with roll top bath sympathetic to the character and period of this home.
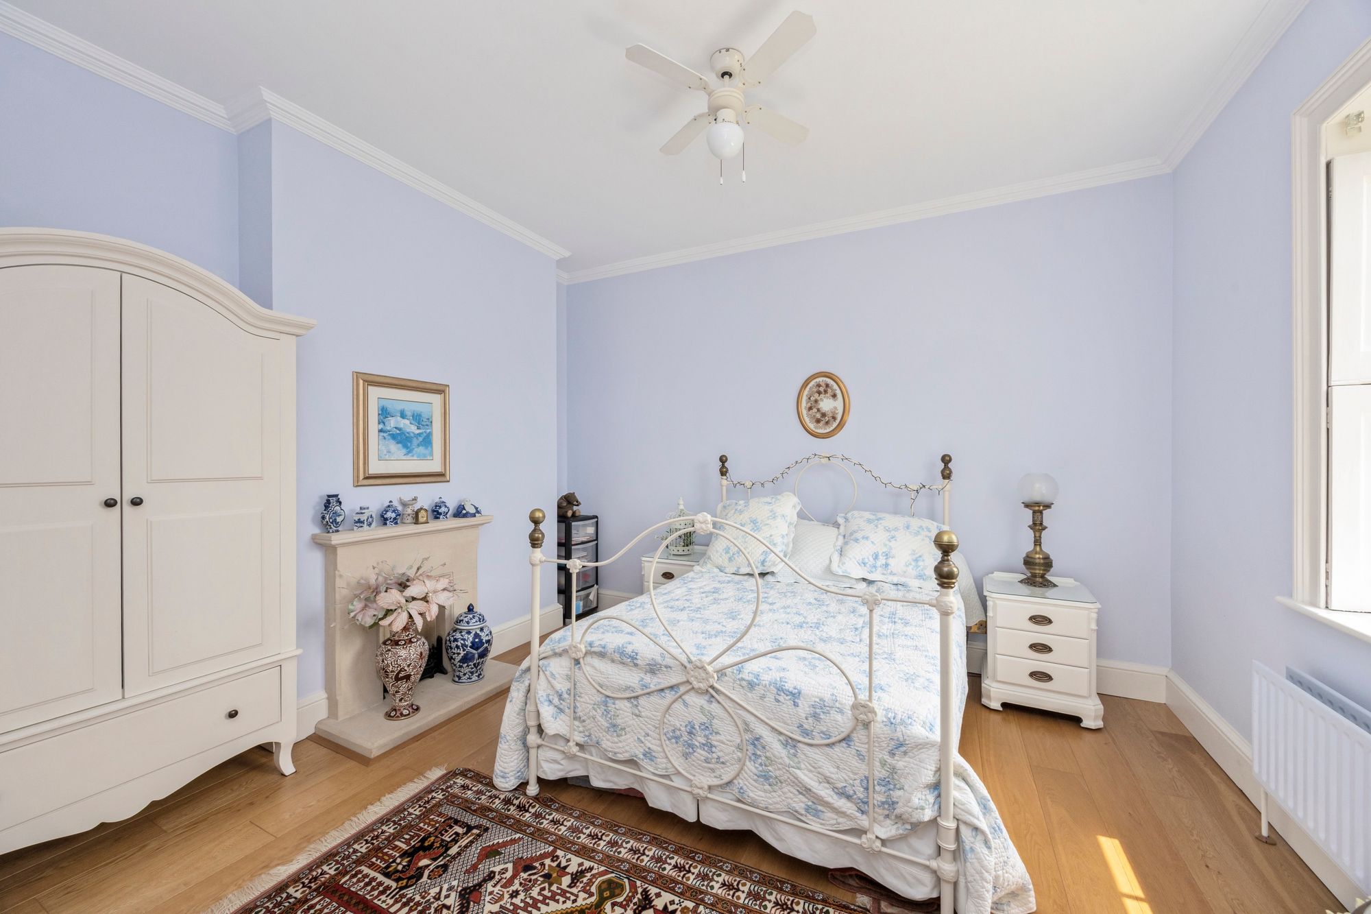
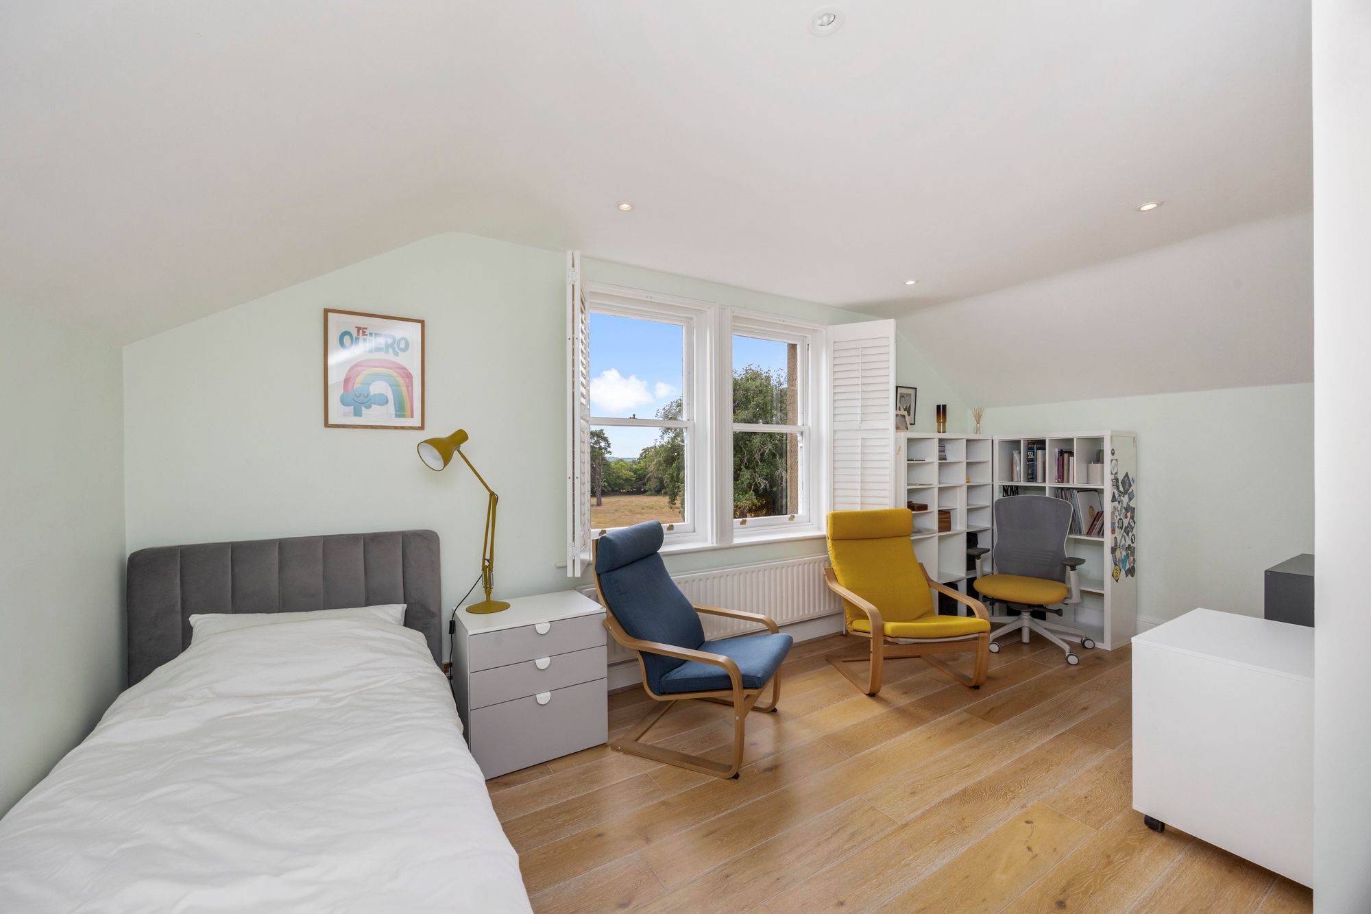
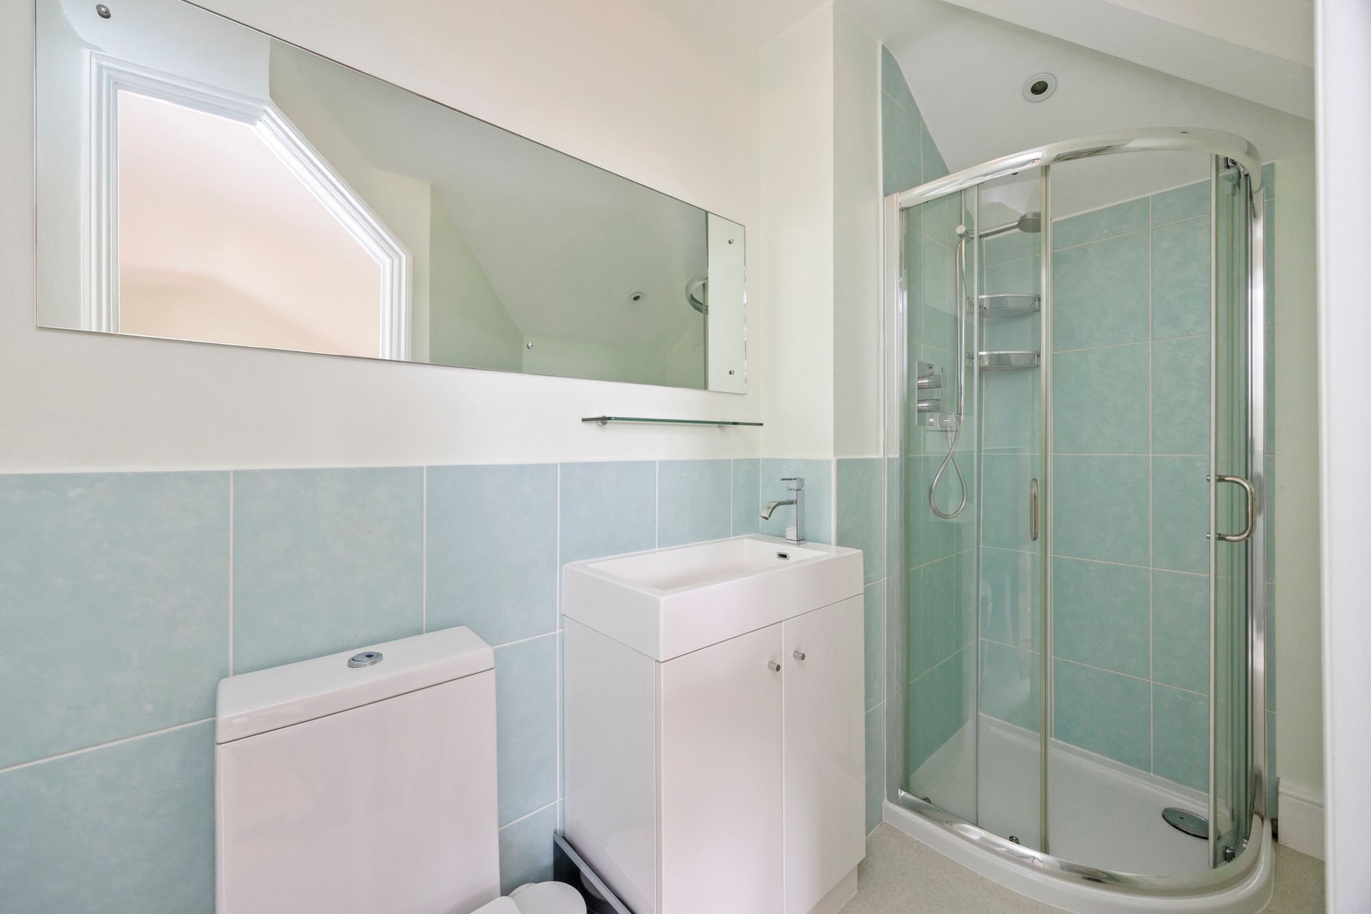
Further accommodation can be found on the second floor. This additional bedroom has further, far reaching views concealed walk-in wardrobe as well as an en-suite shower room.
Externally, there is access to the cellar offering a large amount of storage space, albeit, with slightly restricted headroom.
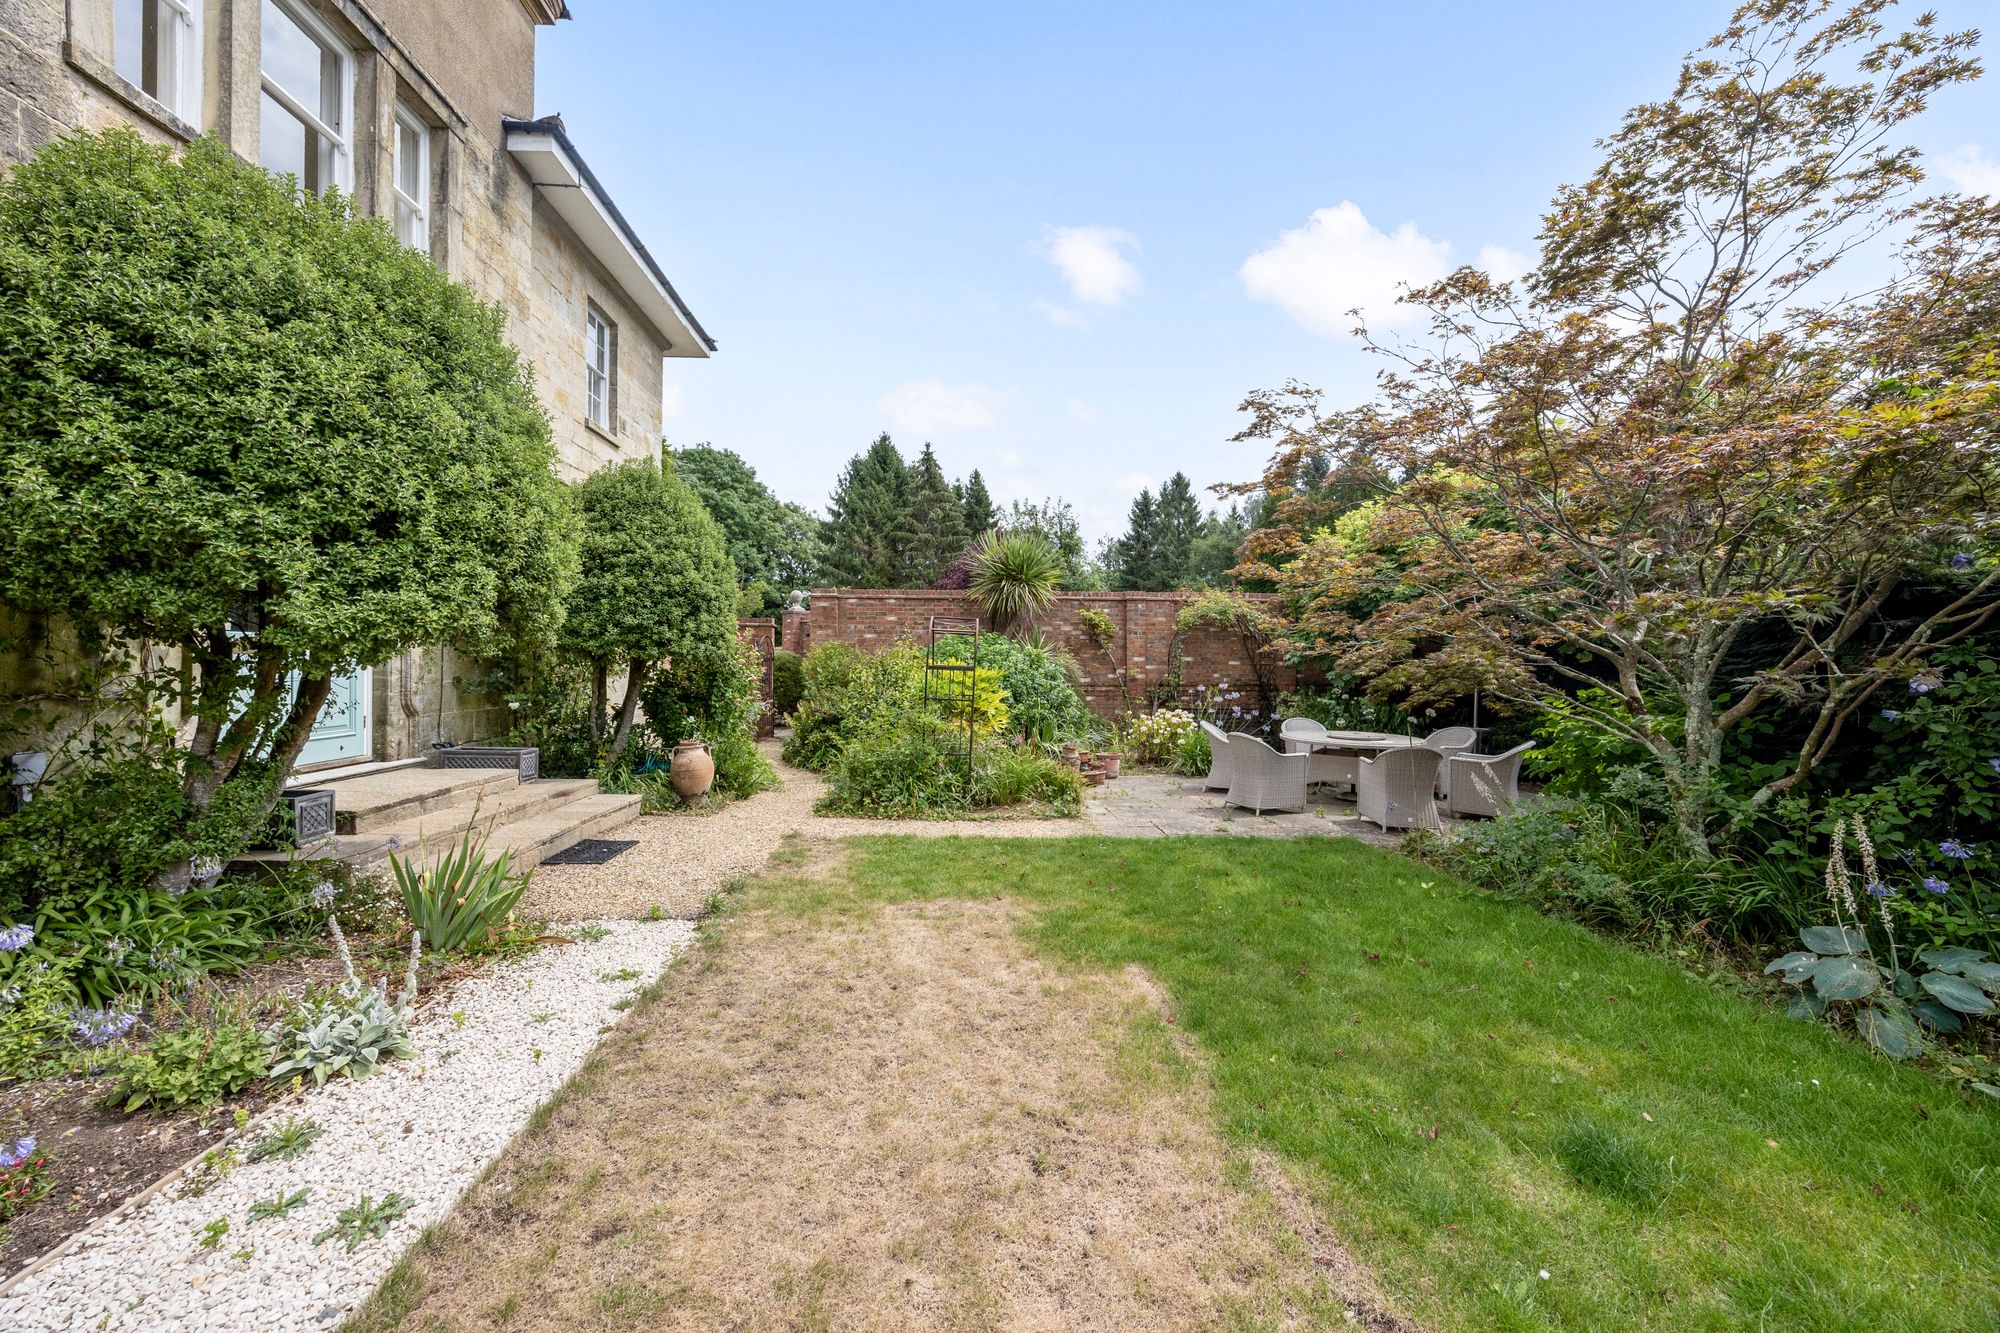
One of the unique features of this property, setting it apart from its neighbours is the private, walled garden with lawn, well stocked borders and terrace ideal for relaxing, alfresco dining.
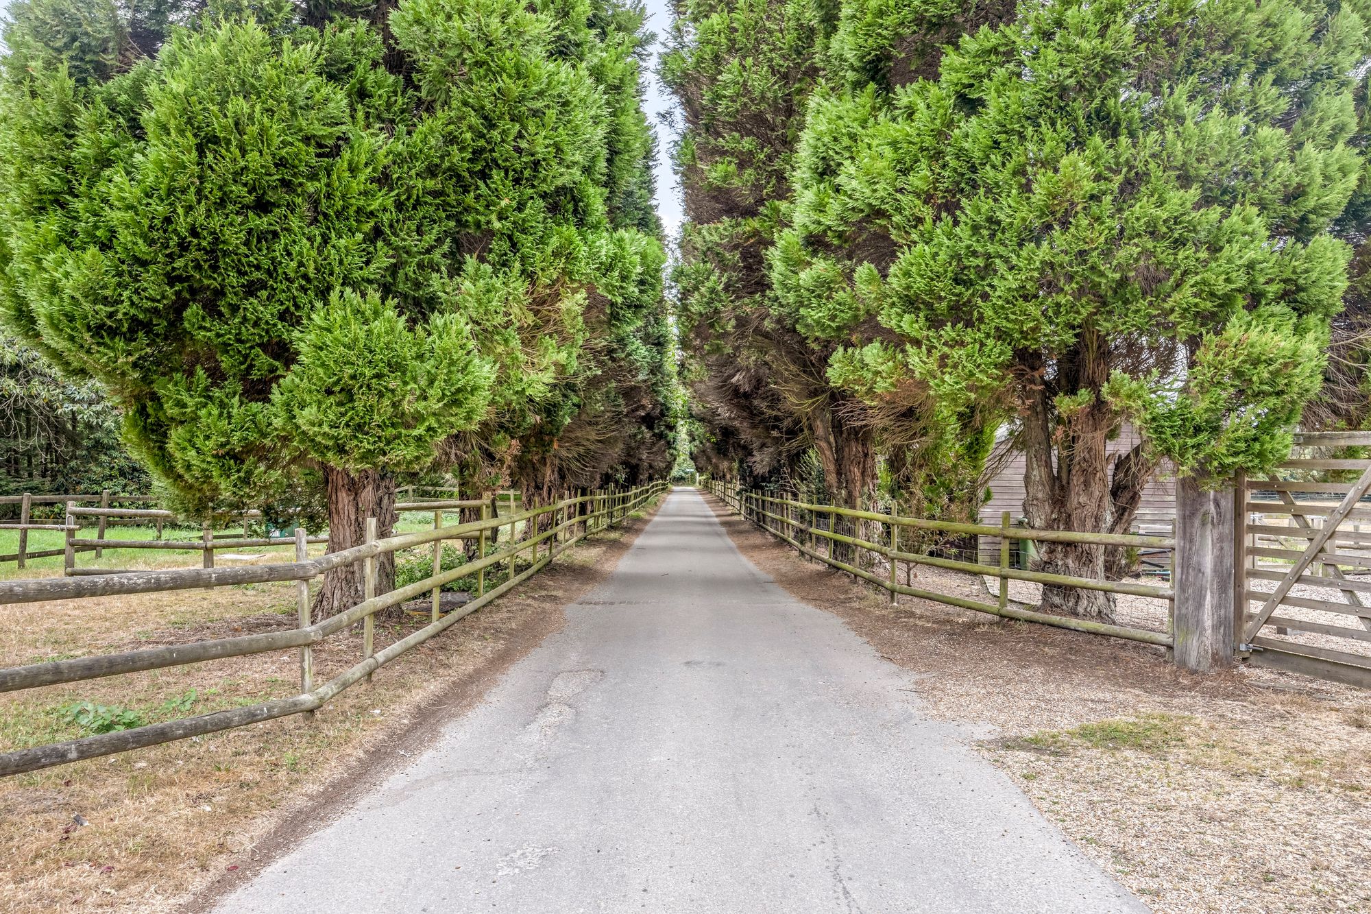
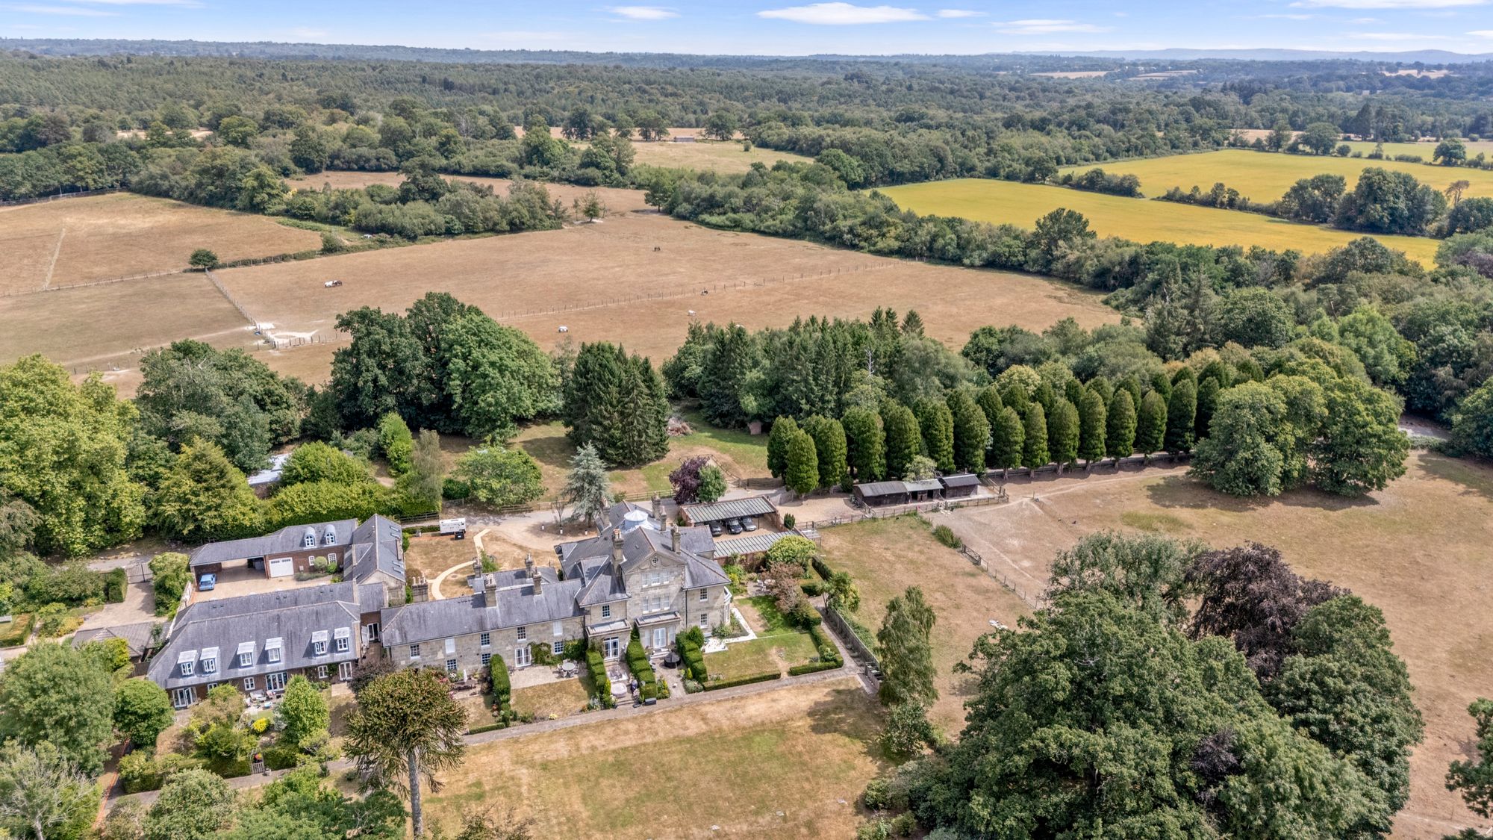
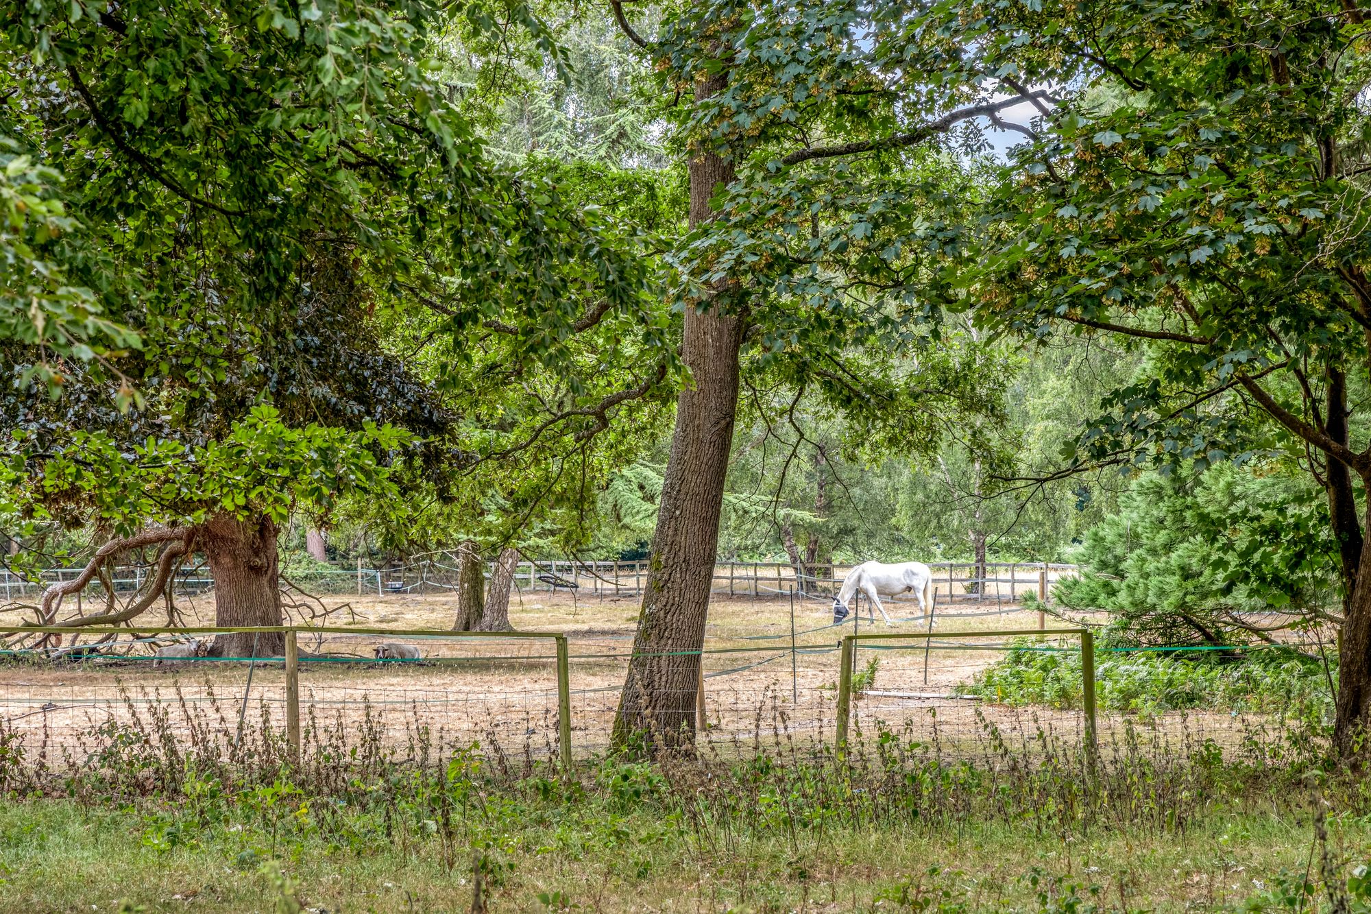
At the end of the private, tree-lined drive leading to the property are allocated, covered parking spaces as well as spaces for visitors and a gated paddock for the use of all the residents.
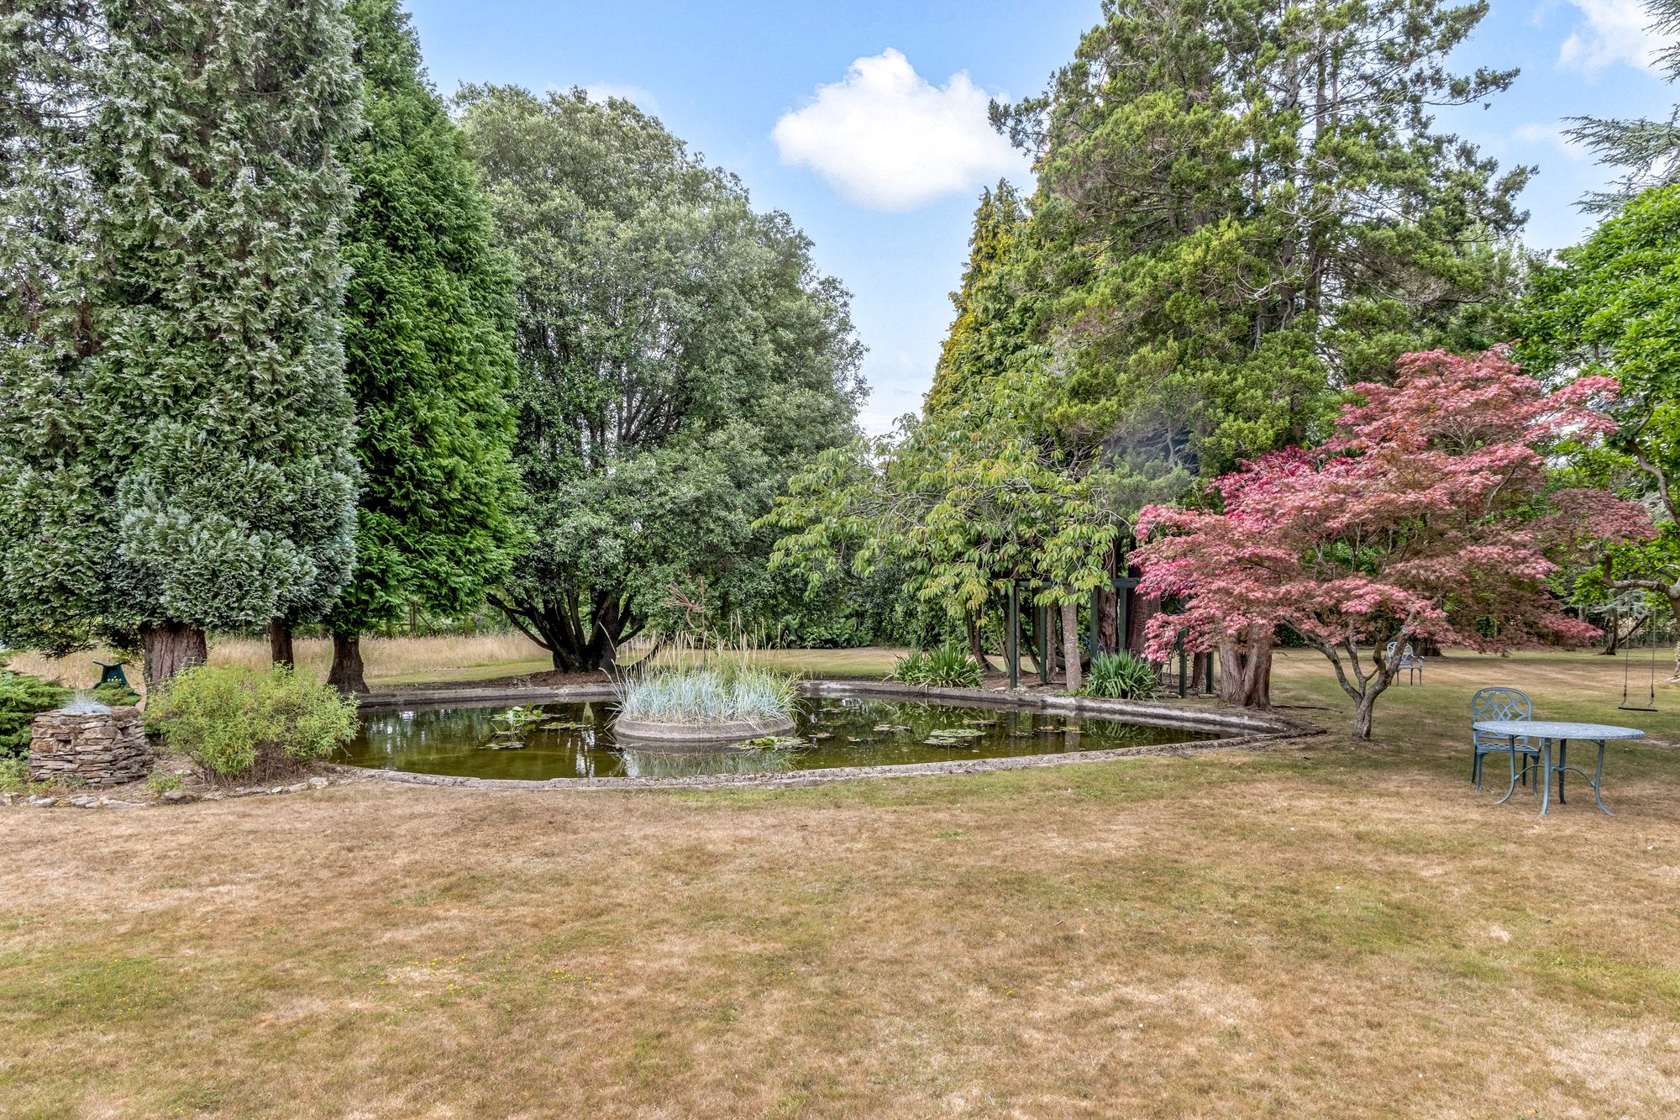
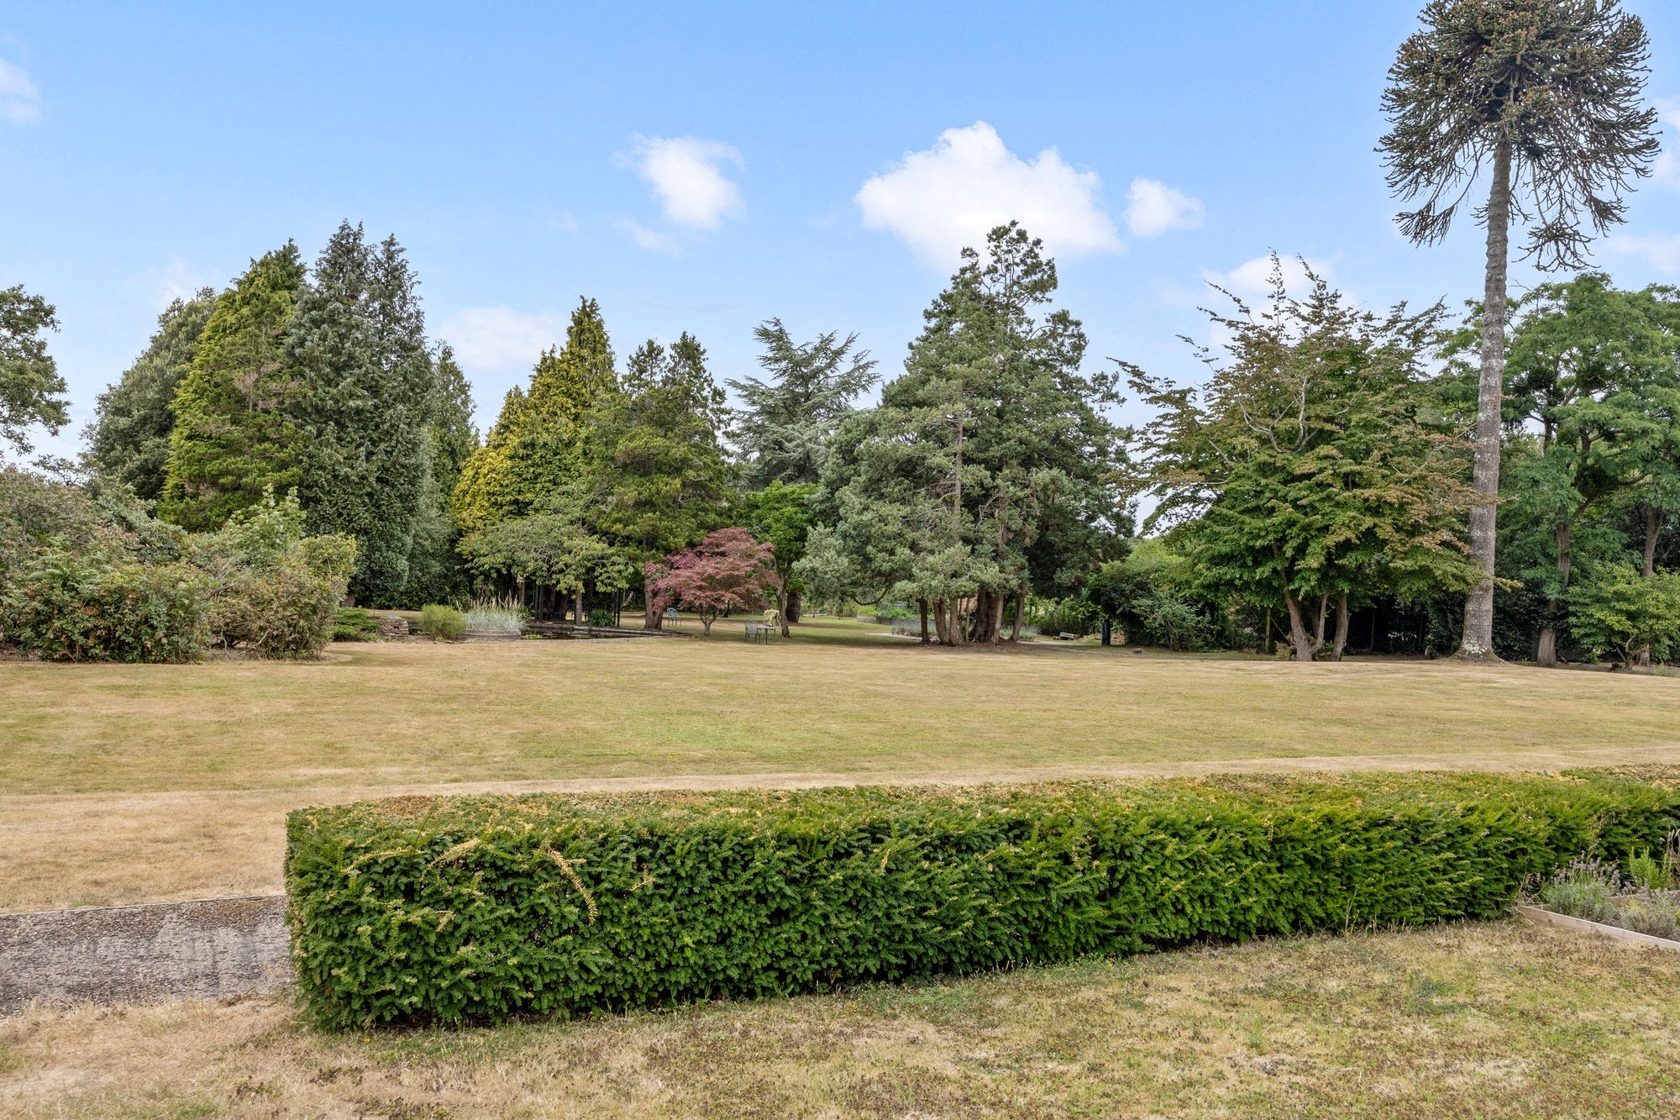
It is easy to forget that you are so close to Horsham town centre when you are walking in the four acres of well maintained grounds, enjoying the peace and quiet and uninterrupted views across open farmland.
Agent note - Ground service charges approx £3,037.00 per annum
Situation
Horsham is a thriving historic market town with an excellent selection of national and independent retailers including a large John Lewis at Home and Waitrose store. There are twice weekly award winning local markets in the Carfax in the centre of Horsham for you to stock up on local produce. East Street, or 'Eat Street' as it is known locally, has a wide choice of restaurants ranging from independent eateries such a Monte Forte and larger chains, including Wagamama, Pizza Express and Cote. You are spoilt for choice for leisure activities as there is a leisure centre with swimming pool close to Horsham Park whilst the nearby Capitol has a cinema and theatre. For those needing to commute, Horsham Station has a direct line to Gatwick (17 minutes) and London Victoria (56 minutes) and there is easy access to the M23 leading to the M25.Council Tax Band: G
Tenure: Freehold
EPC Rating: E
Why live in Horsham?
Horsham strikes the perfect balance with its community facilities and green spaces. There’s a market square at The Carfax complete with traditional bandstand, an abundance of shops, a cinema, theatre, leisure centre and a 60-acre park right in the centre of town.
We have an impressive mix of older properties, including historic buildings from the 1400s and 1500s with later additions from the Georgian, Victorian and Edwardian eras and some stunning artistic properties. Head out along The Causeway and you’ll see every style, from 15th century homes to new builds, on one superb road.Henry Adams LLP is a member of the NAEA. Henry Adams Lettings Ltd is a member of ARLA.
Our Privacy Policy Website Privacy Policy Referral Fees Our Complaints Procedures©2026 Henry Adams LLP | Website by fruitful studio
Henry Adams LLP is registered in England and Wales. | Full Company Details






