
Sales, Lettings & Antiques Auctions









Land, Planning & Consultancy







































5 Bed │ 3 Bath │ 3 Rec
£1,600,000
Key features
Full description
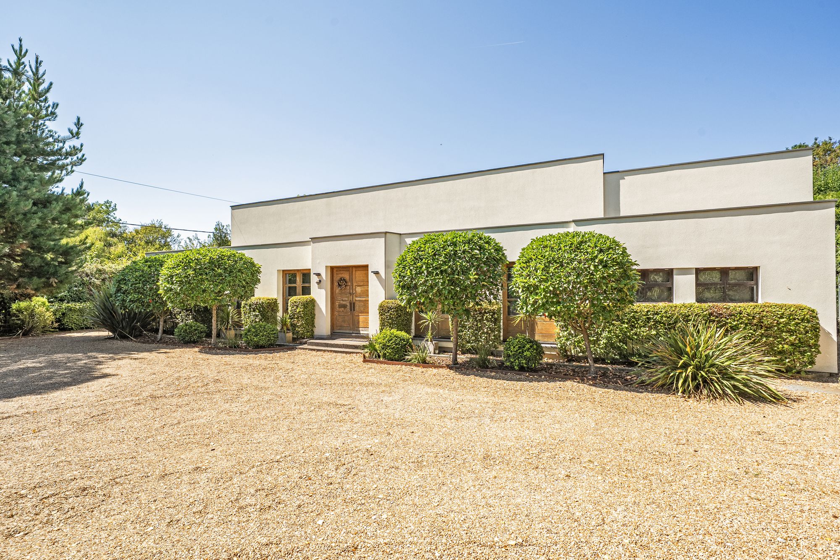
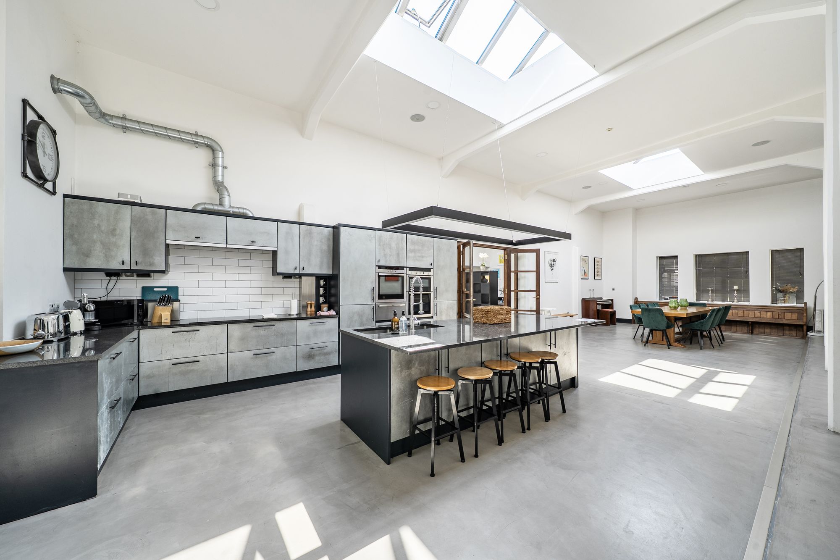
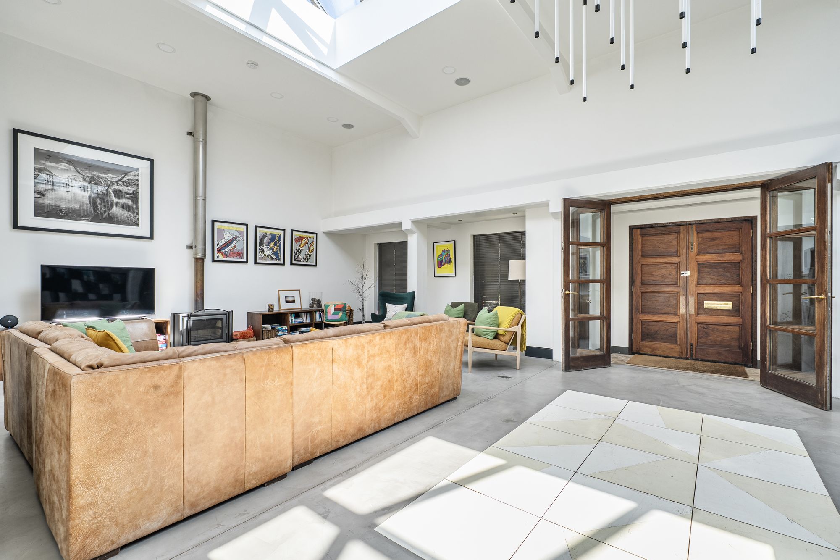
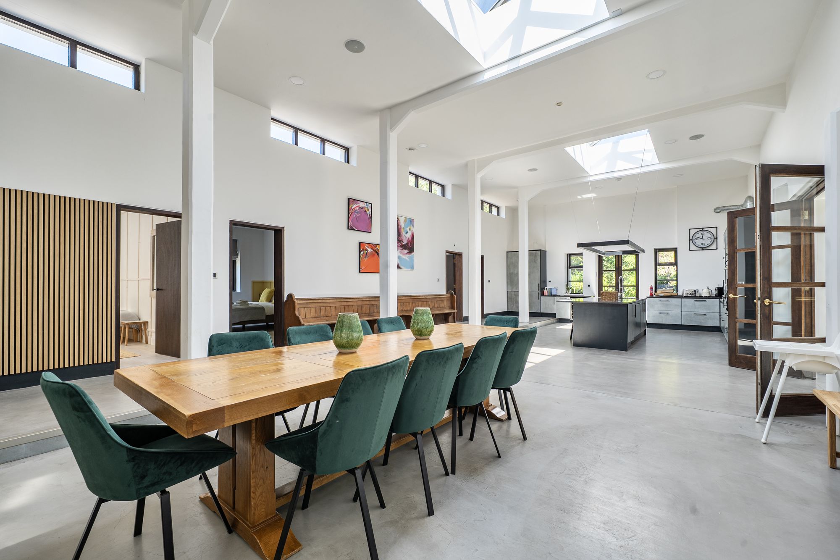
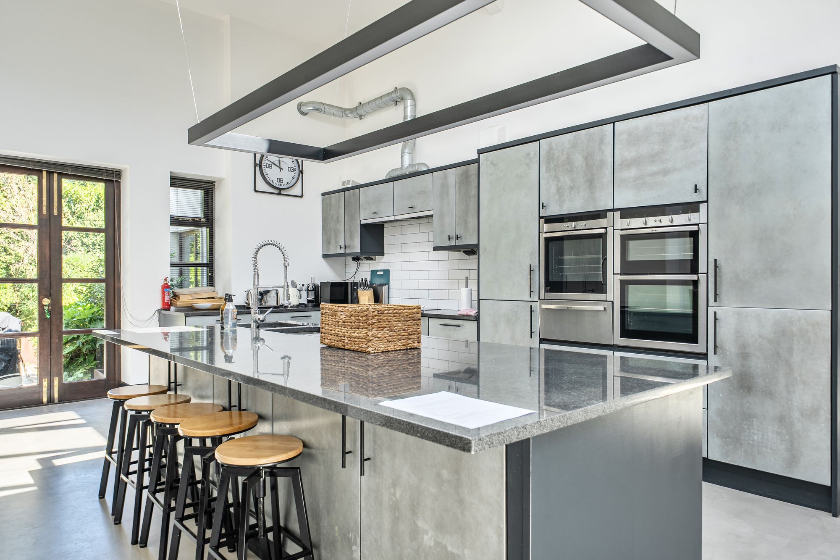
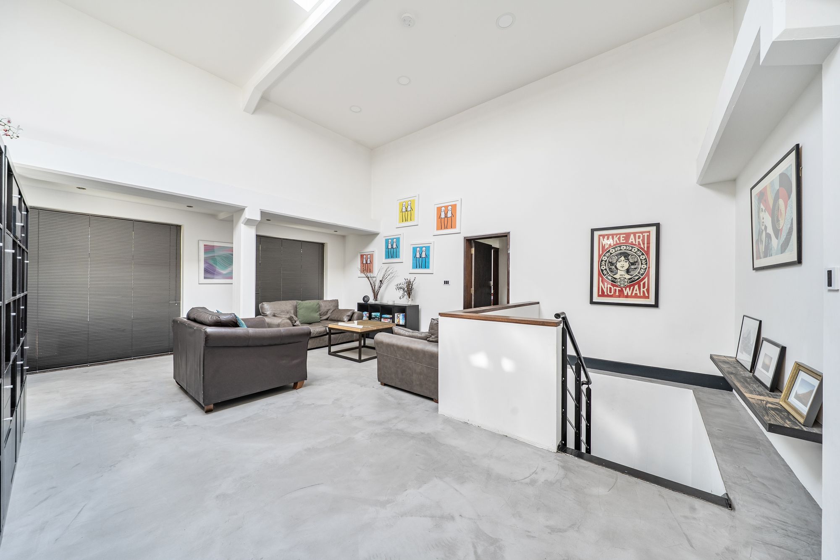
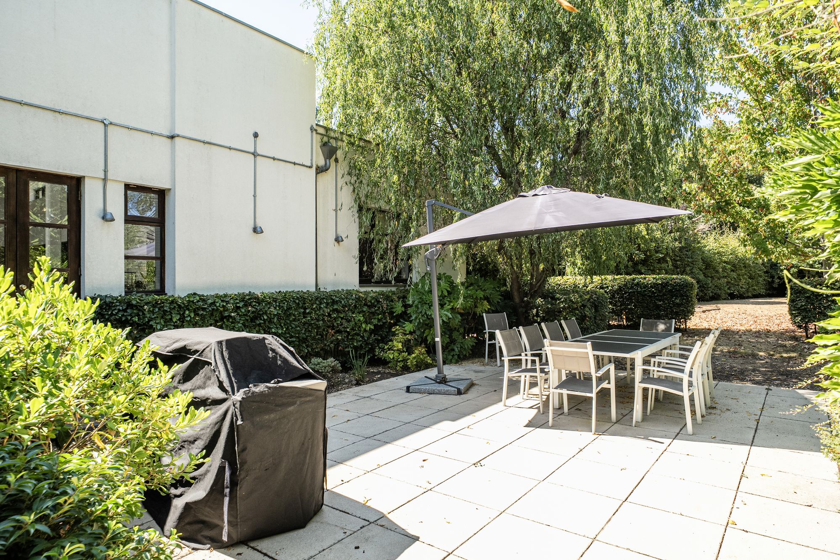
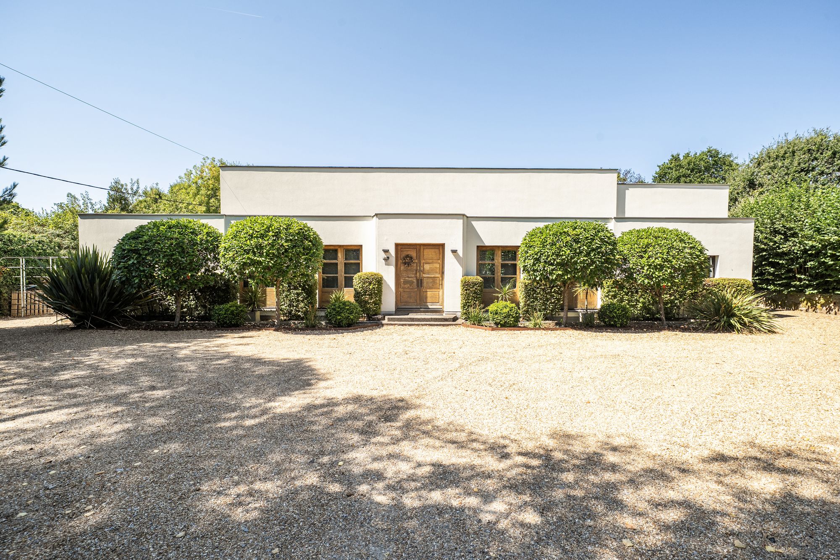
This exceptional five-bedroom detached residence represents a rare opportunity to acquire a truly unique home, exquisitely converted and showcased on Caroline Quentin’s Restoration Home, with approximately 5,000 square feet of meticulously designed, contemporary accommodation.
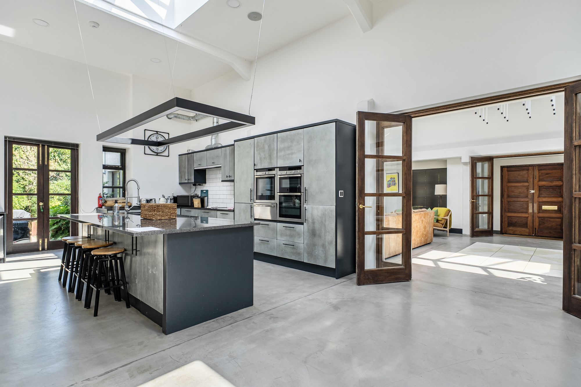
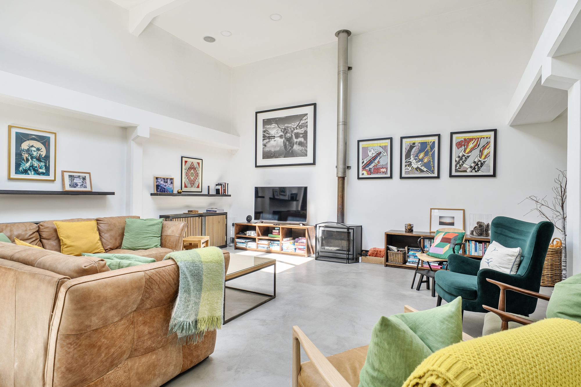
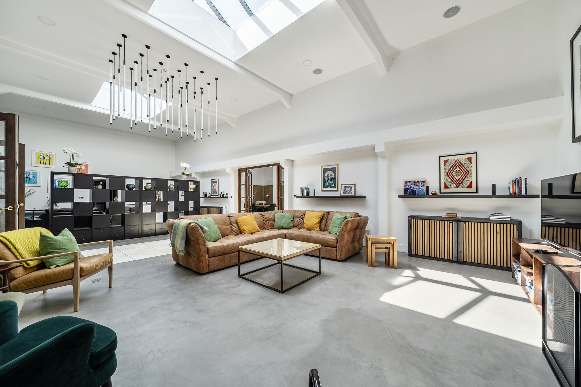
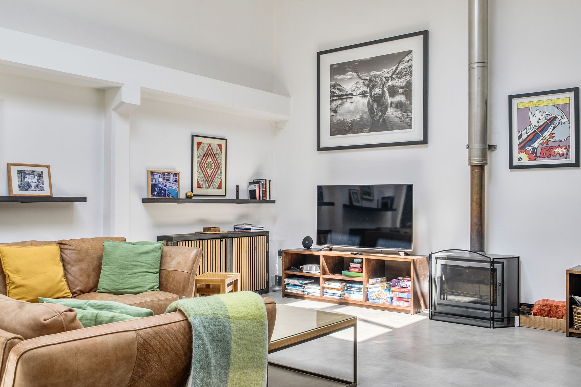
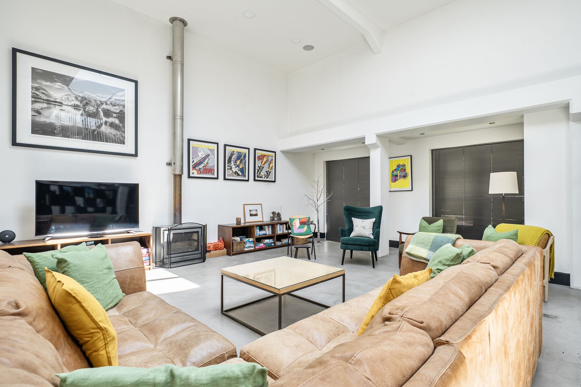
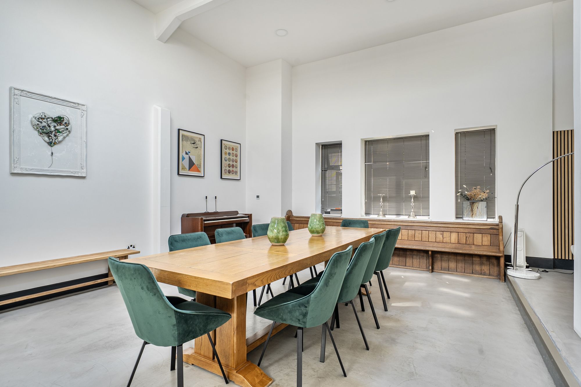
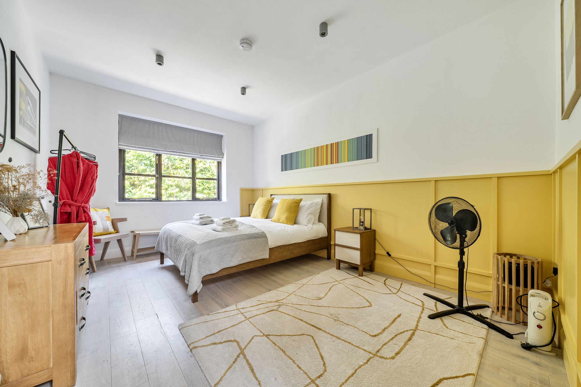
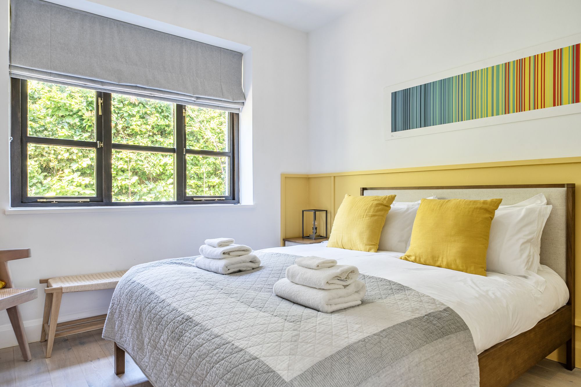
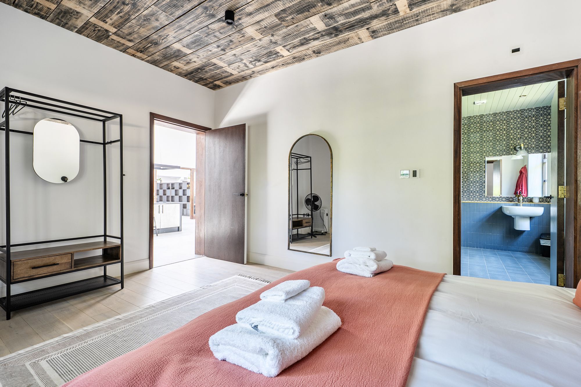
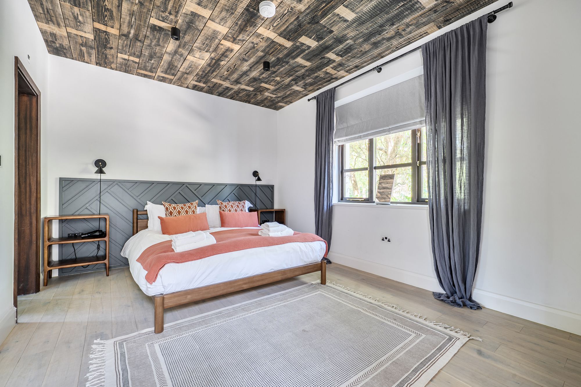
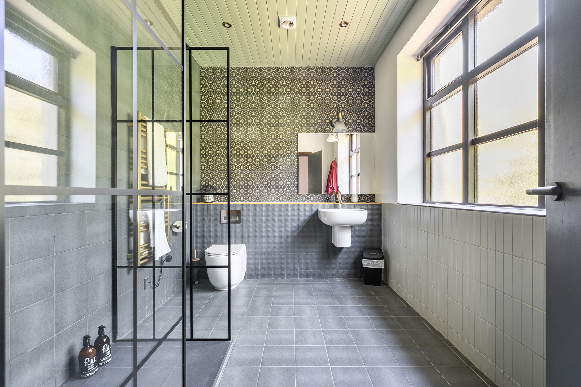
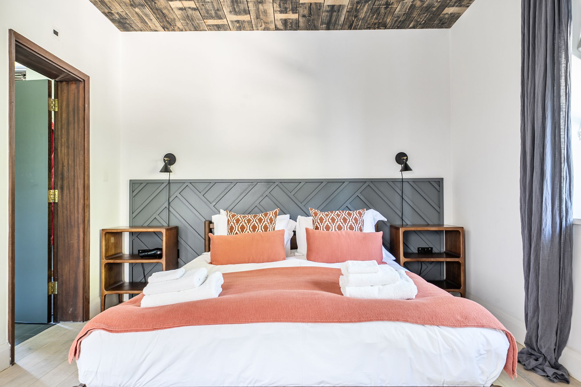
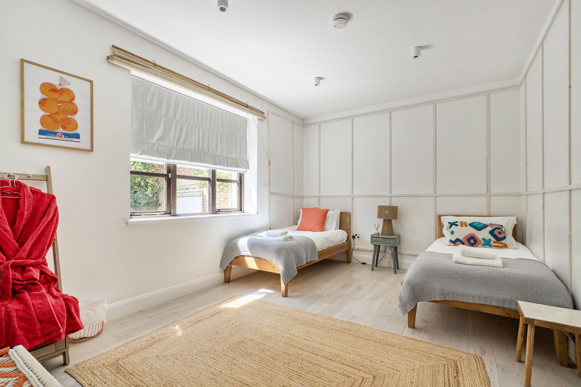
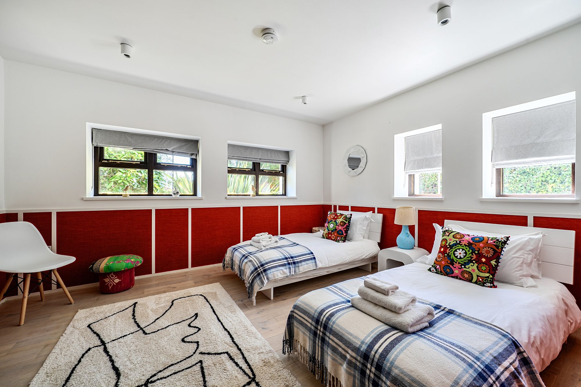
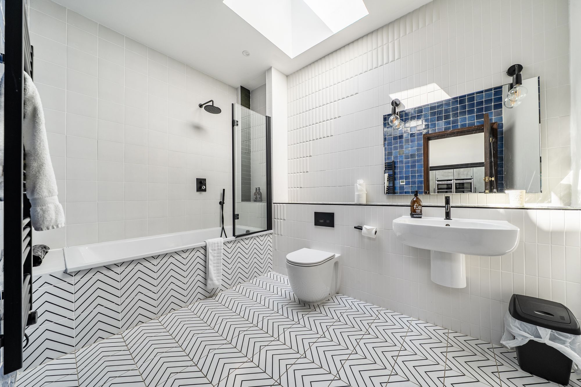
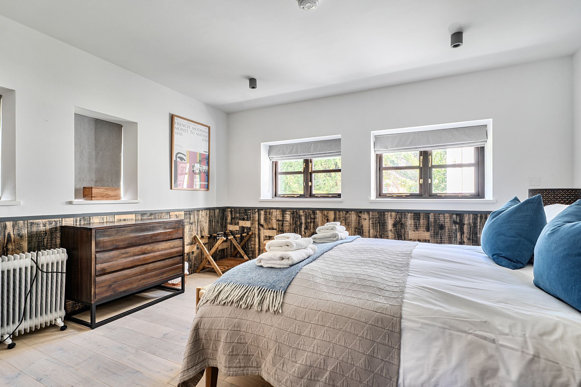
The centrepiece of the home is a pair of spectacular, interconnected 46-foot kitchen, dining and reception spaces, each flooded with natural light and featuring impressive high ceilings that enhance the open-plan layout. Five generously proportioned double bedrooms are complemented by three luxurious bathrooms, all finished to an impeccable standard.
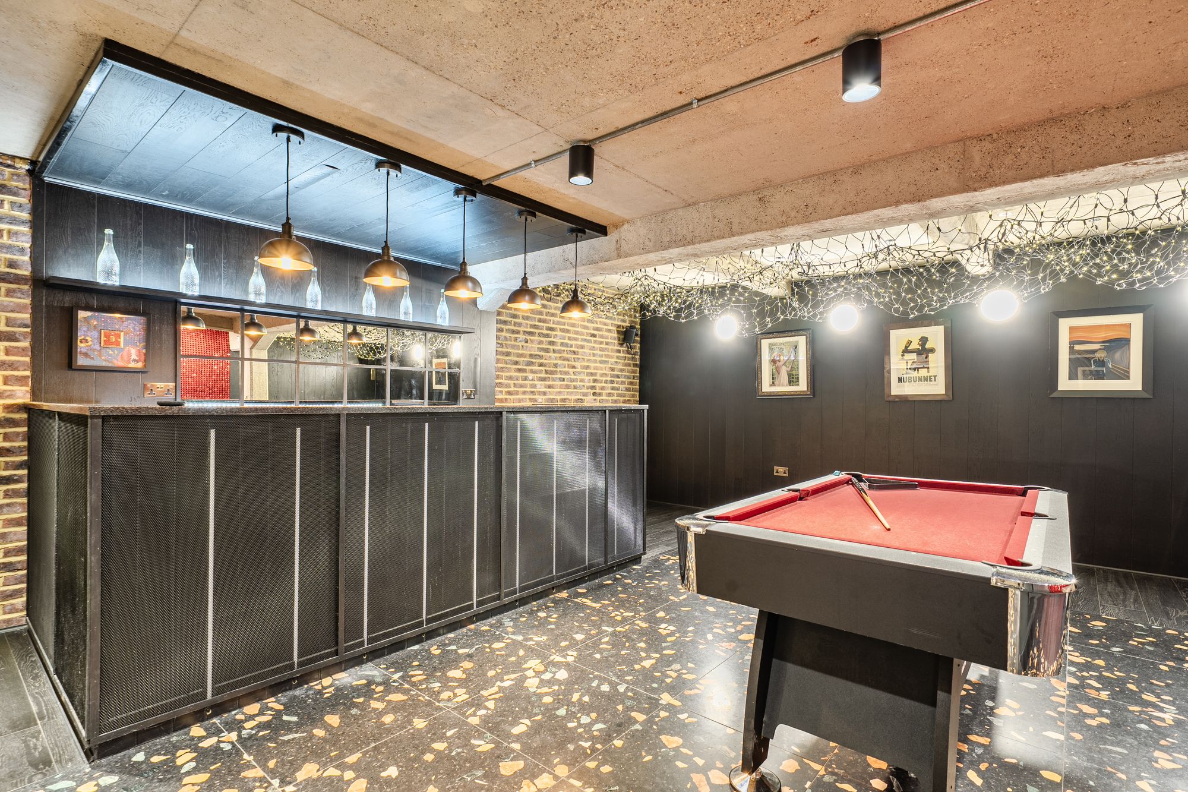
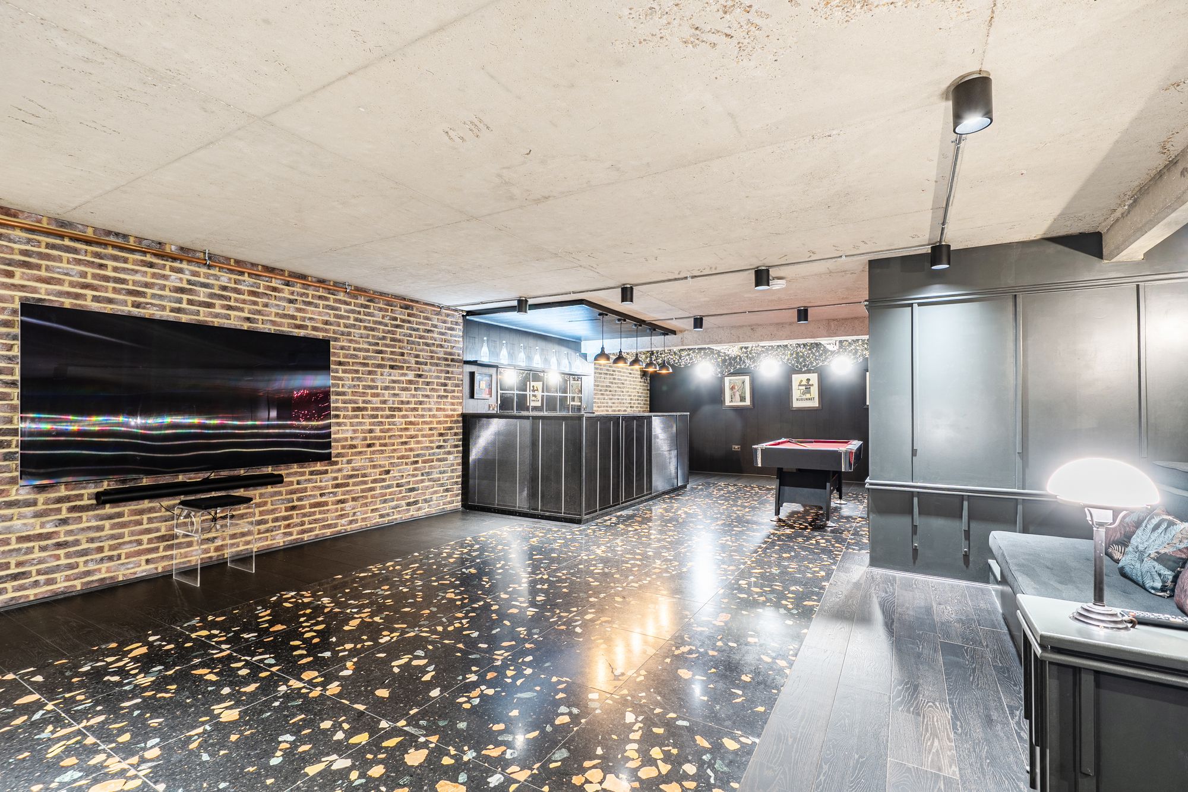
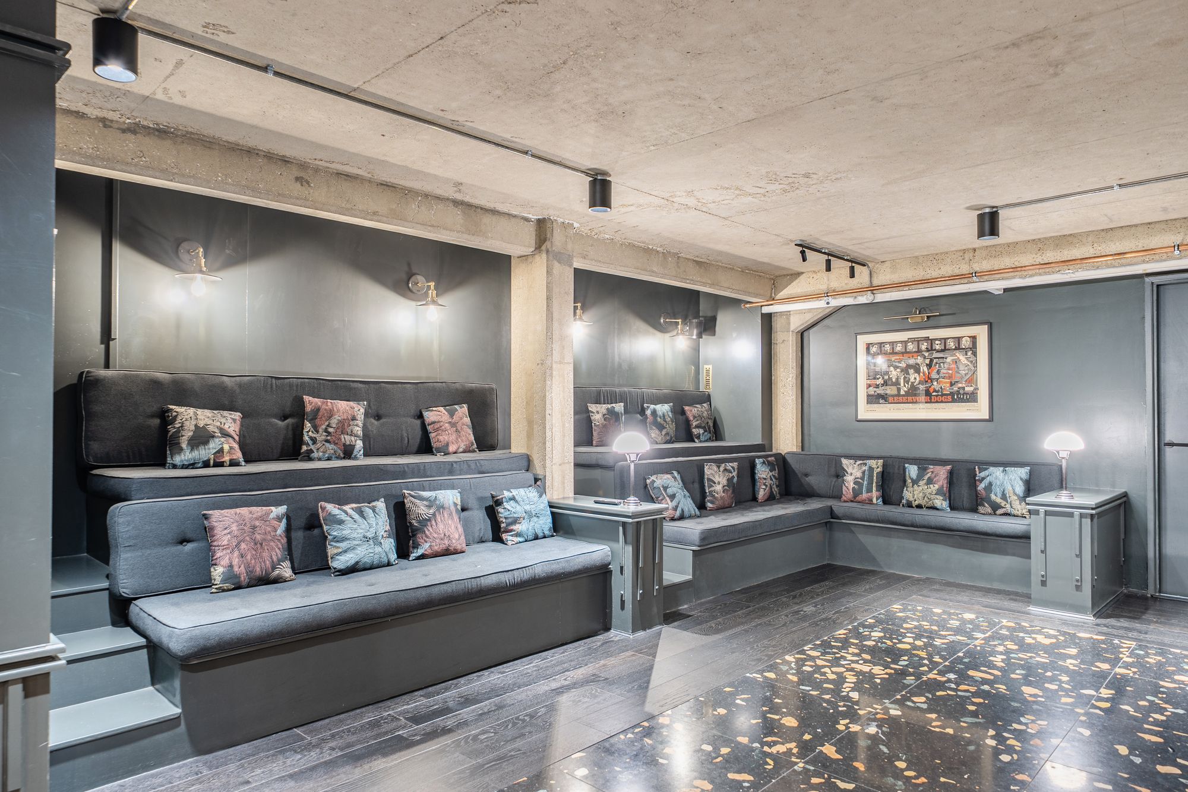
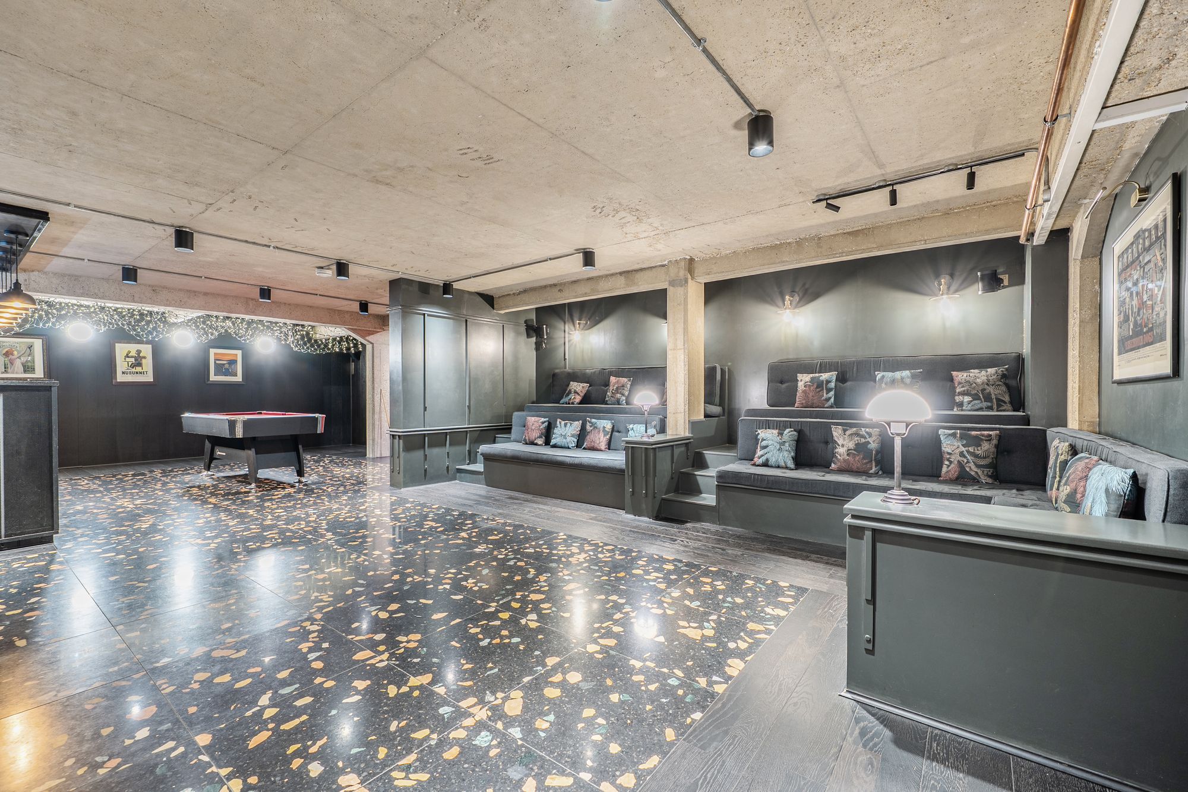
The property’s versatile basement den offers a wealth of possibilities, serving equally well as a gym, games room, cinema or children’s playroom, catering to a variety of lifestyle needs. The home’s eco credentials are outstanding, with ground-source heating and photovoltaic solar panels (EPC rating A) ensuring both comfort and sustainability.
The property is currently established as a high-end holiday let, generating approximately £100,000 gross income from less than six months’ annual occupancy, making it an attractive prospect for both private buyers and investors. Discreetly positioned along a private country lane, the property benefits from garaging and driveway parking for up to eight vehicles, ensuring convenience and privacy. The award-winning conversion has resulted in a home that seamlessly blends architectural heritage with modern luxury, offering an abundance of space and versatility rarely found in a single-storey residence.
Every aspect of this remarkable home has been thoughtfully considered, from the expansive living areas to the high-end finishes throughout, creating an environment that is both welcoming and impressive. Whether you are seeking a spacious family home, a luxurious country retreat or a proven investment opportunity, this property stands out as a truly special offering in today’s market.
Please note: successful buyers will be required to complete online identity checks provided by Lifetime Legal. The cost of these checks is £80 + VAT per purchase which is paid in advance, directly to Lifetime Legal. This charge verifies your identity in line with our obligations as agreed with HMRC and includes mover protection insurance to protect against the cost of an abortive purchase.
Situation
Nutbourne is a pretty conservation village set in the heart of the Sussex countryside, surrounded by open fields with grazing livestock, vineyards and woodlands . The village has a local pub and a recently opened tea room and is renowned for its many beautiful footpaths and bridleways and is close to the South Downs Way. The area has a great local community hosting many village events and activities, it is also within a few minutes drive from the mainline railway station at nearby Pulborough ideal for those needing to commute into the City and Gatwick airport. To the south west is the larger village of Pulborough, where there is a range of local shops including two supermarkets, Post Office, butchers, public library, doctors and dentists surgeries. The area around provides a wide range of sporting and recreational facilities with West Sussex Golf Club and other golf clubs further afield at Cowdray Park and Goodwood. Of special note is the RSPB nature reserve at Wiggonholt Brooks. The area has rugby, bowls and cricket clubs, and there are leisure centres at Storrington and Billingshurst. There is gliding at nearby Parham, theatres at Chichester, Horsham and Worthing and sailing centres all along the coast.Council Tax Band: F
Tenure: Freehold
EPC Rating: A
Why live in Storrington?
This picture-perfect village lies at the foot of the South Downs National Park, halfway along the South Downs Way. Properties here include bungalows, family homes and the famous Wells cottages that were individually designed by the architect Reginald Fairfax Wells in the 1920s to look and feel like 17th century buildings with thatched roofs, small windows and whitewashed exteriors.
Many of the homes in Storrington have wonderful views across rolling countryside and a conservation area just off the bustling high street ensures Storrington will remain as beautiful as it is today for generations to come.Henry Adams LLP is a member of the NAEA. Henry Adams Lettings Ltd is a member of ARLA.
Our Privacy Policy Website Privacy Policy Referral Fees Our Complaints Procedures©2026 Henry Adams LLP | Website by fruitful studio
Henry Adams LLP is registered in England and Wales. | Full Company Details






