
Sales, Lettings & Antiques Auctions









Land, Planning & Consultancy







































5 Bed │ 3 Bath │ 4 Rec
£1,500,000
Key features
Full description
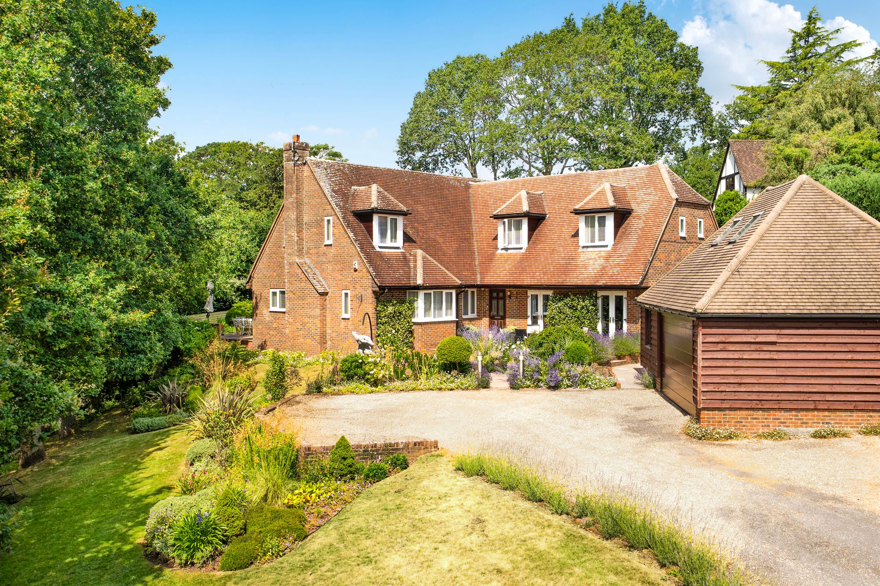
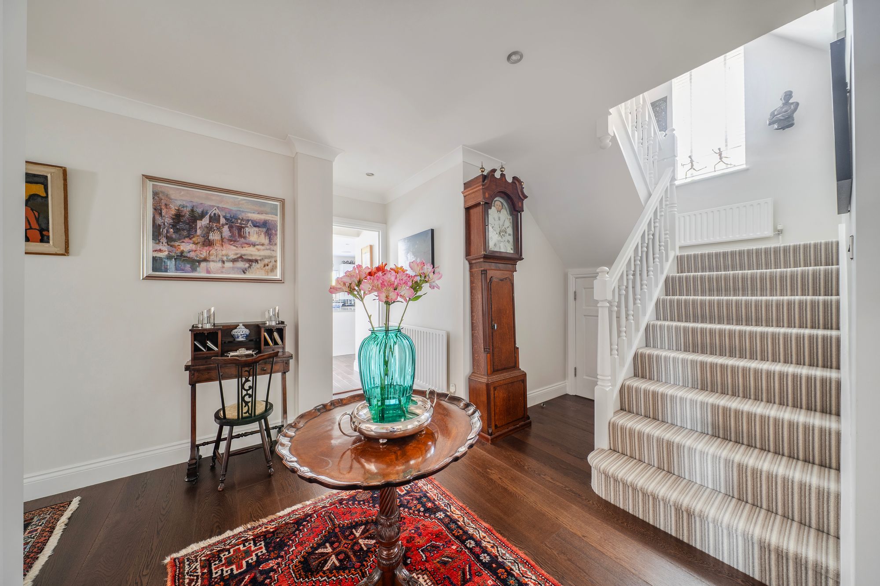
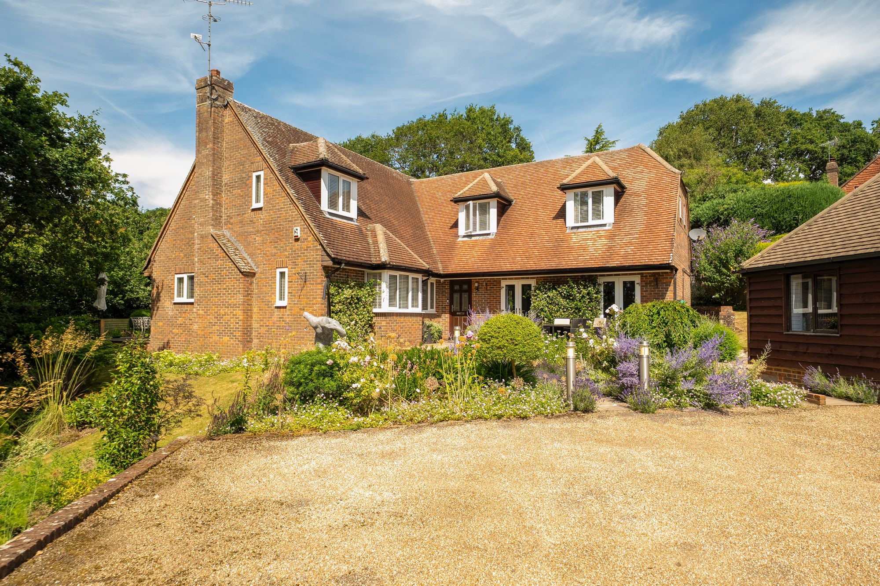
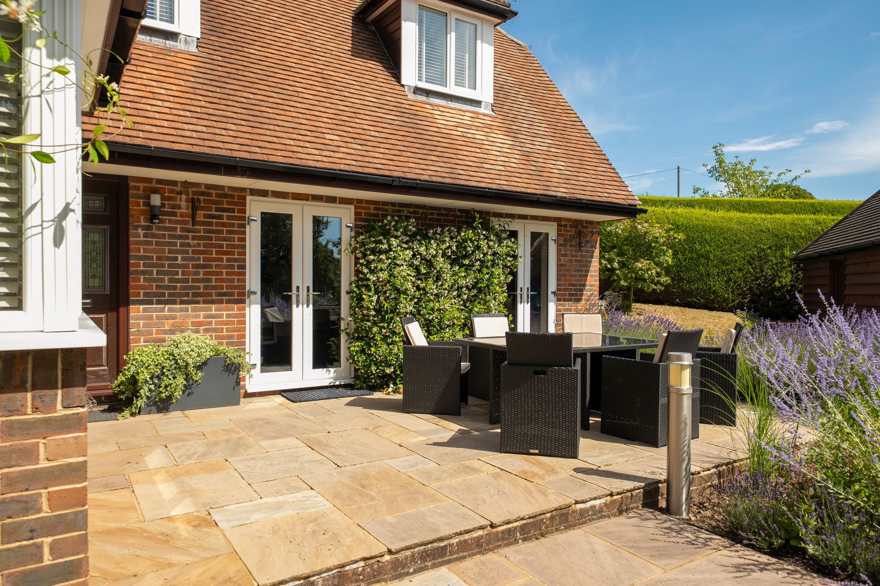
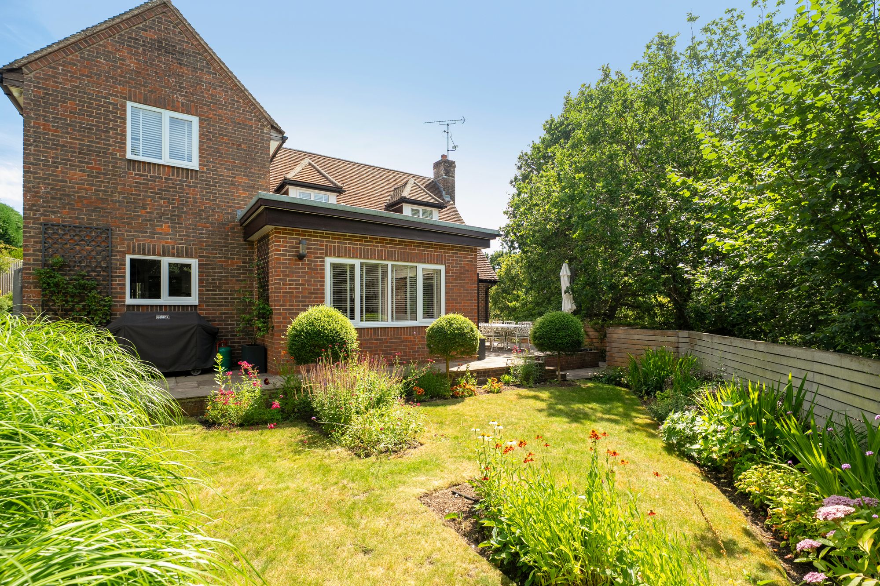
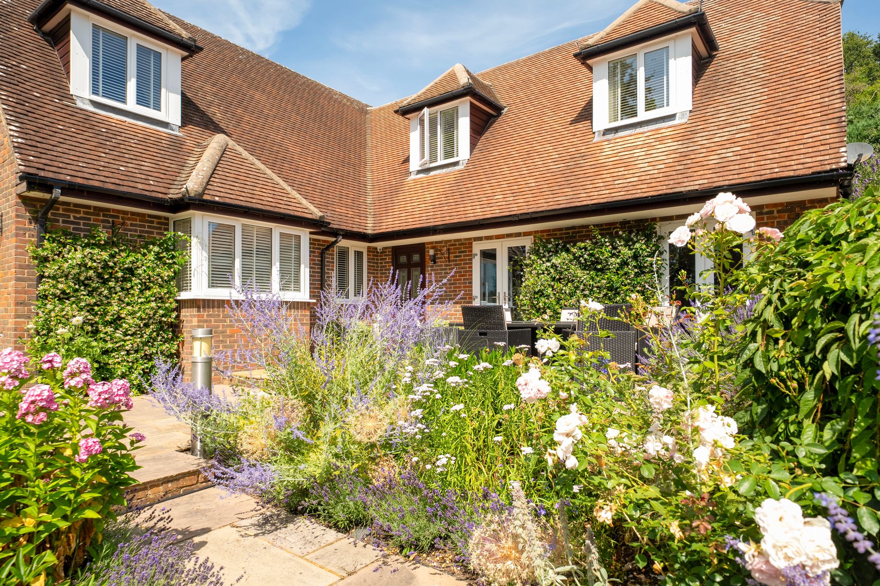
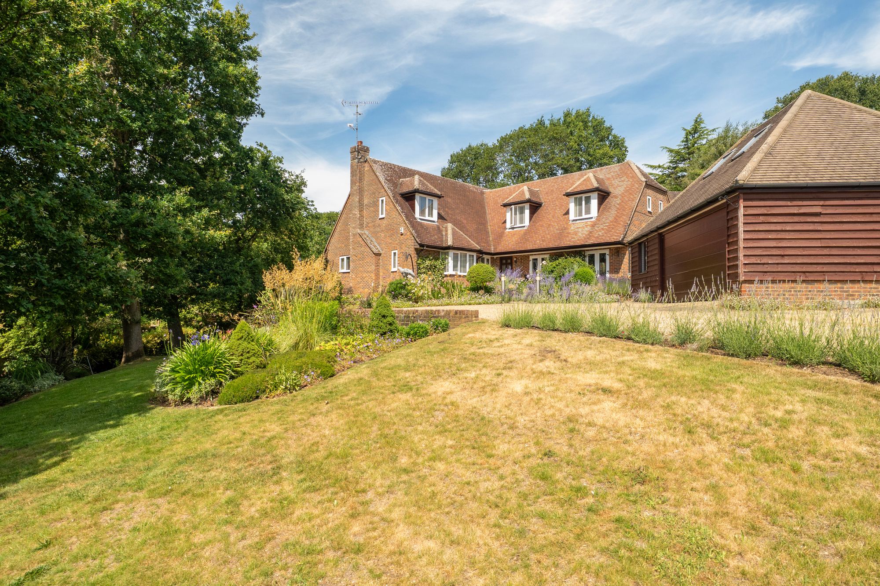
This beautifully presented five-bedroom detached family home enjoys an elevated position in a peaceful and sought-after location, offering spacious and versatile accommodation ideal for modern family living.
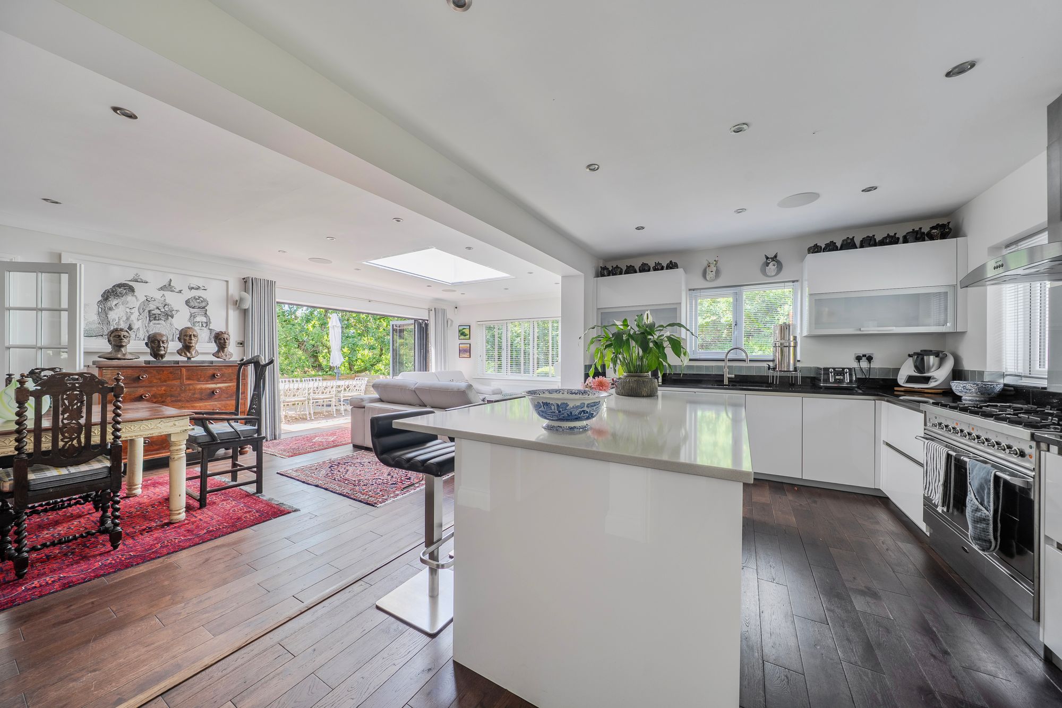
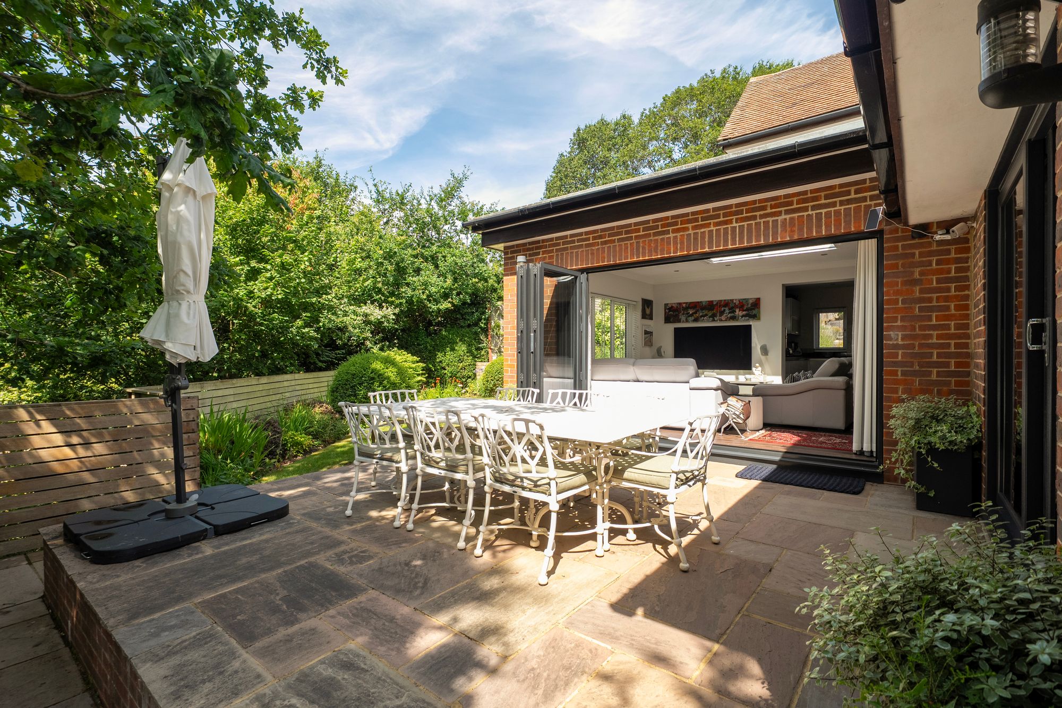
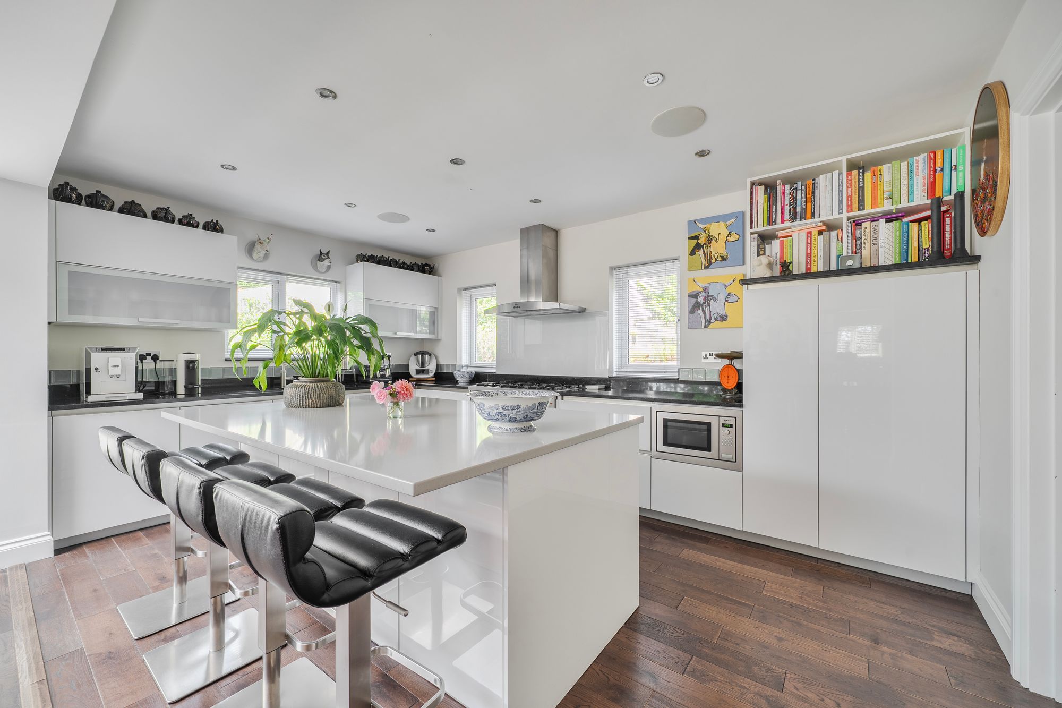
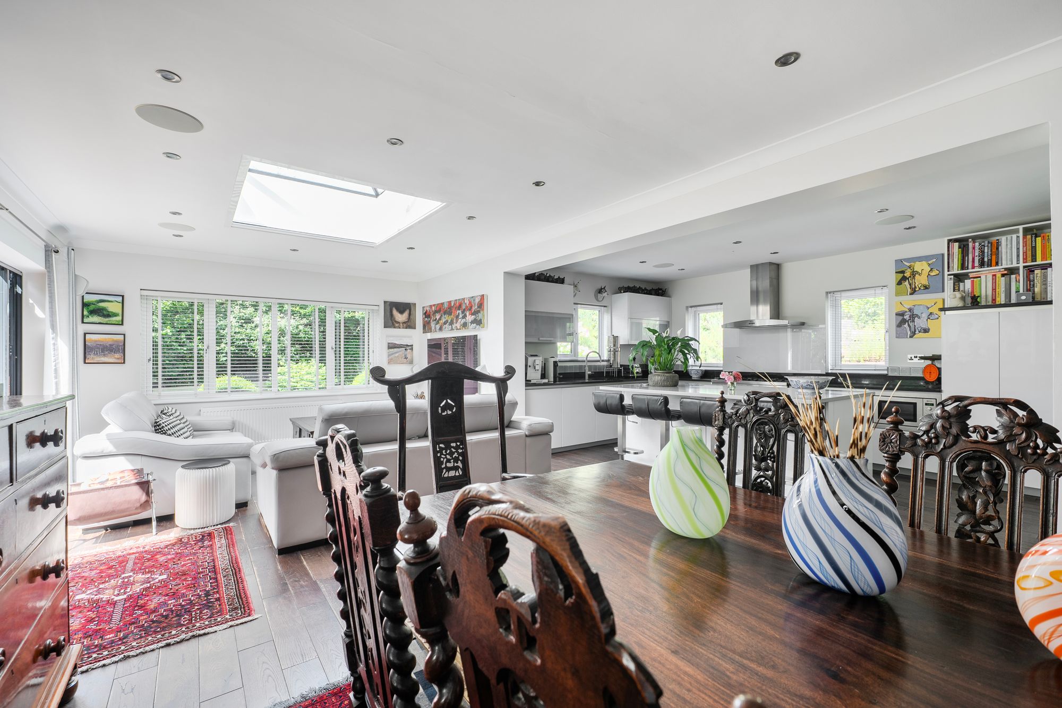
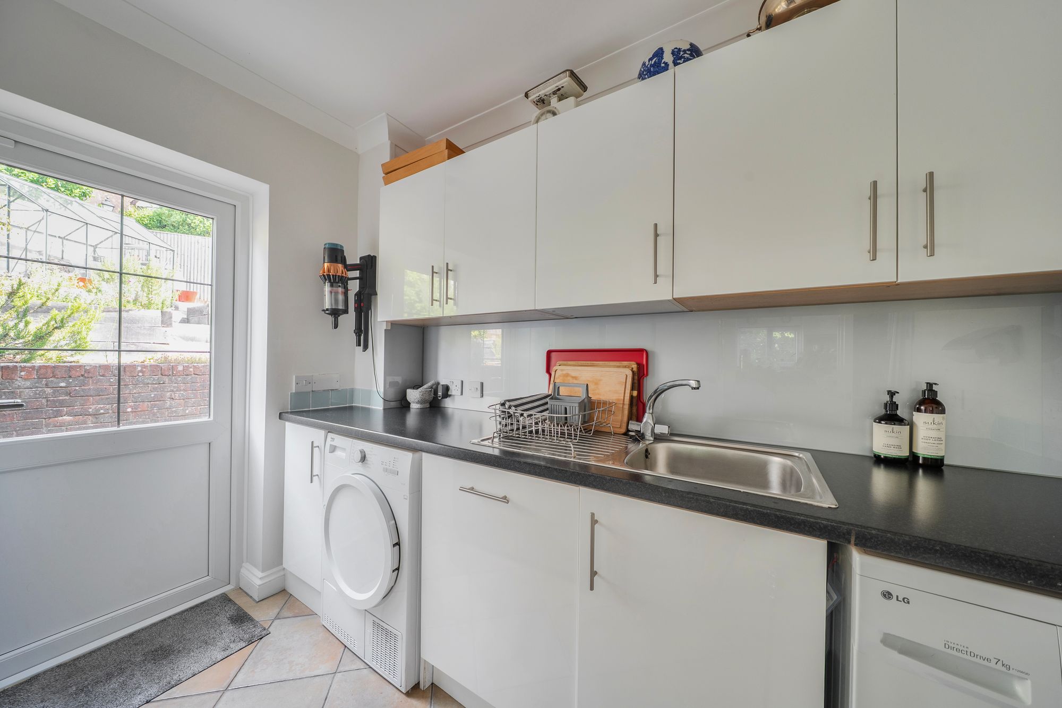
The heart of the home is the impressive open plan kitchen, dining, and family room, which features bifold doors opening to a terrace, a stunning roof lantern that floods the space with natural light but also had a fitted blind ideal for cosy evenings, and a contemporary kitchen equipped with a large range cooker, integrated appliances, a generous island, and a Quooker tap for instant boiling water. The adjacent utility room provides integrated dishwasher, space for a washing machine, tumble dryer, and an American fridge freezer, and convenient external access.
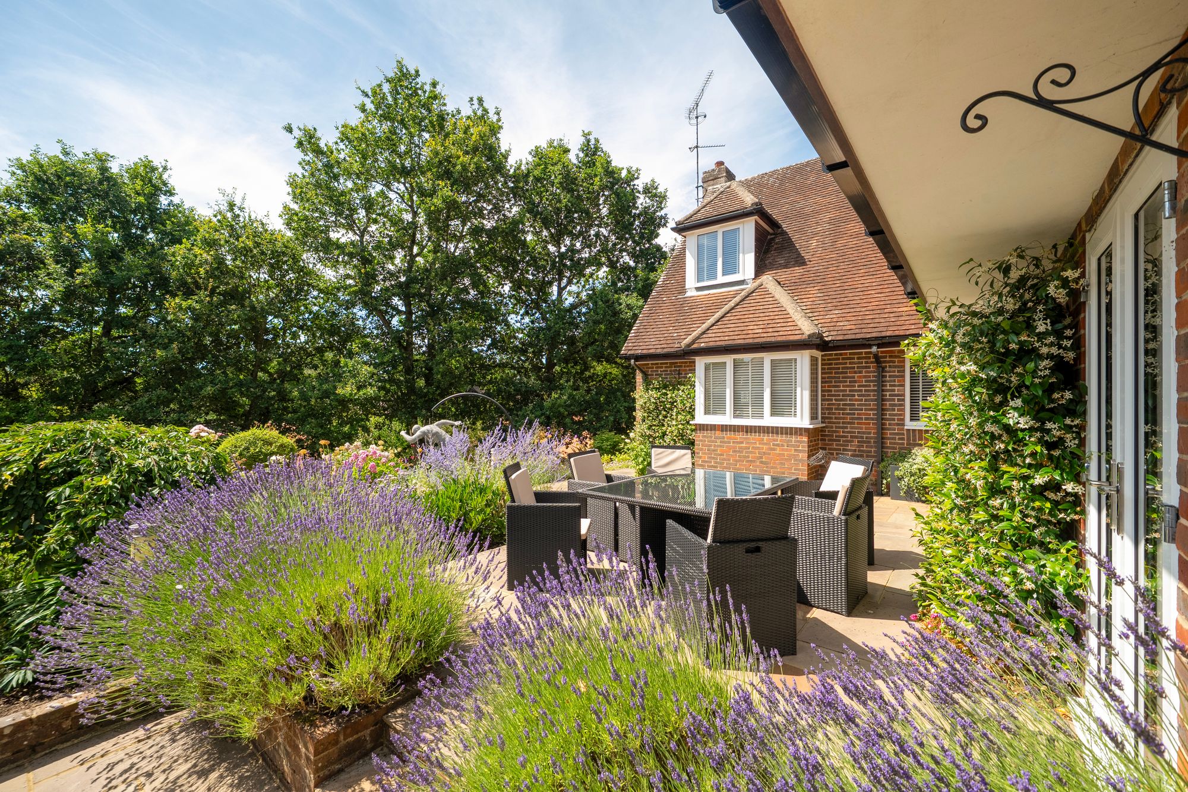
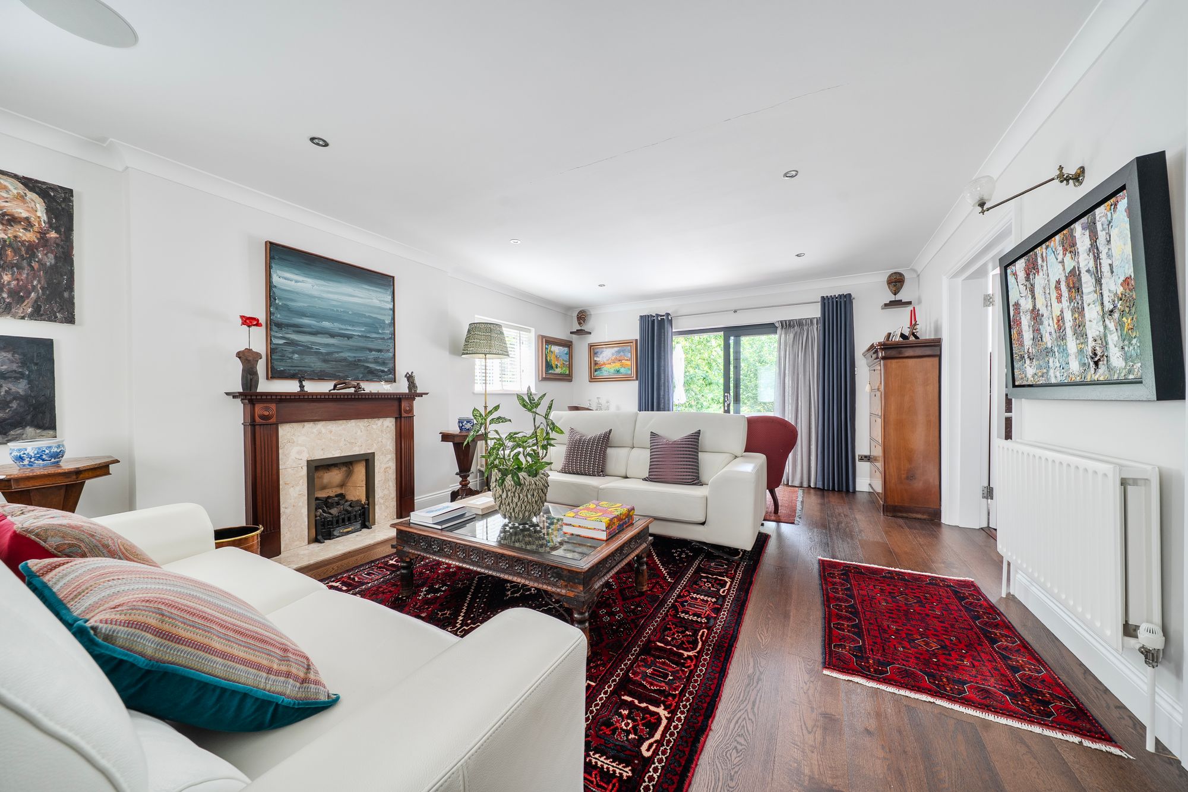
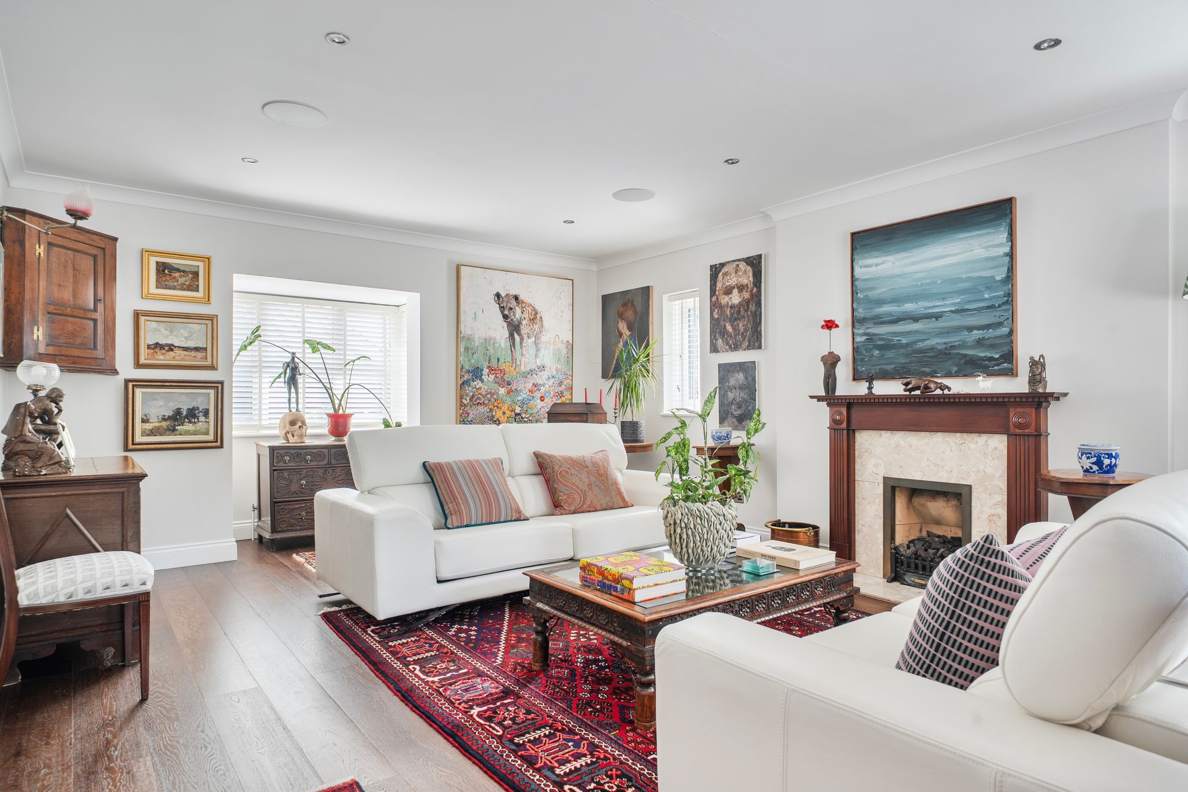
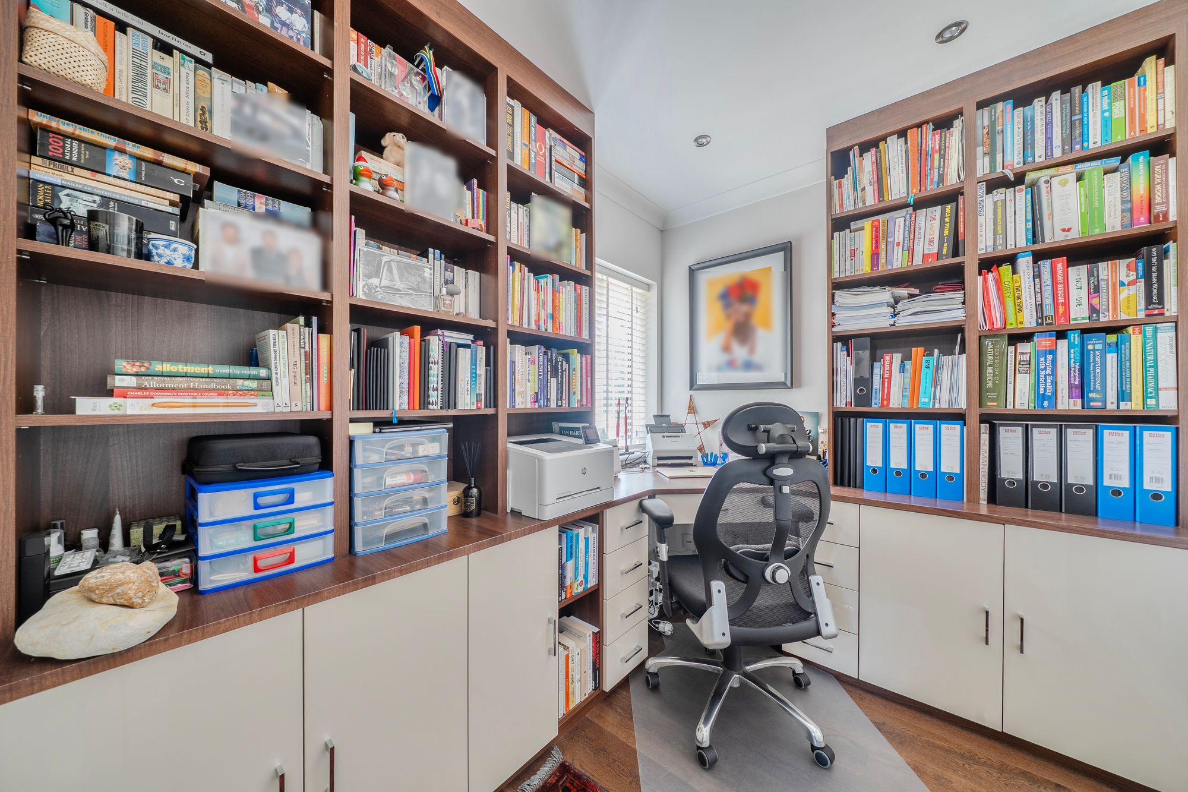
The elegant sitting room boasts a welcoming gas fire and patio doors to the terrace, while the separate family room with French doors offers further flexibility for relaxation or entertaining. The dedicated study, complete with fitted storage, is perfect for home working or as a quiet retreat.
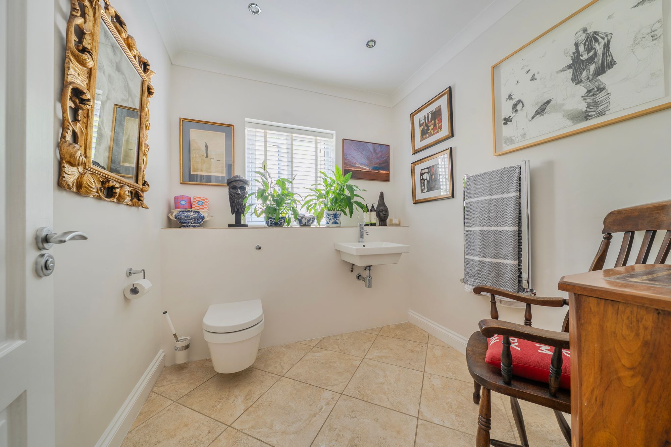
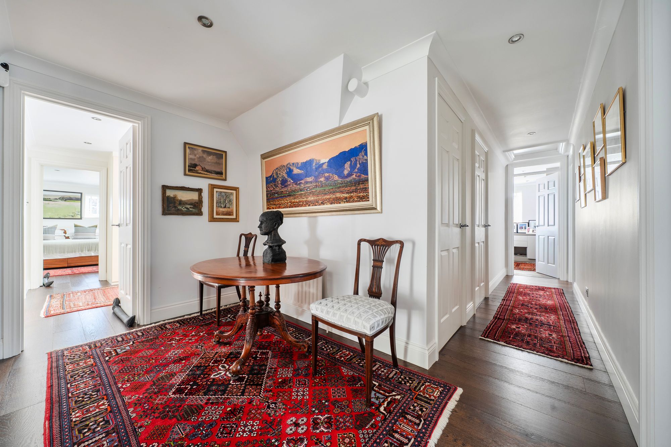
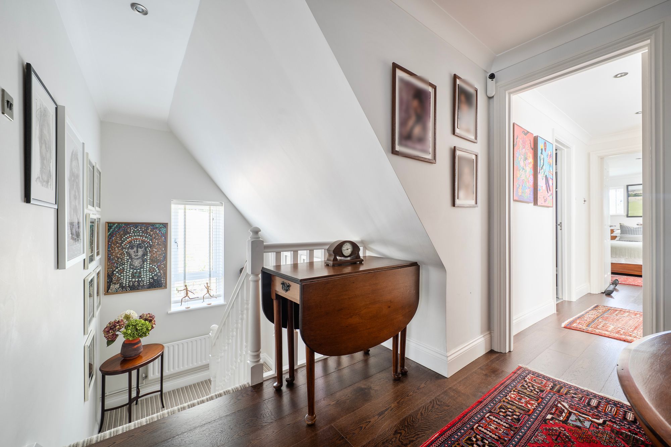
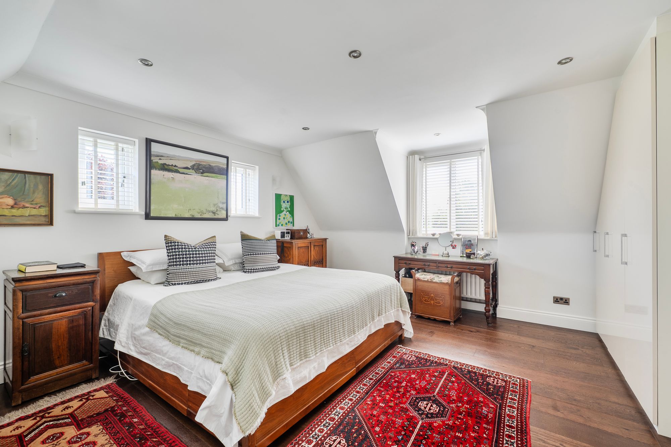
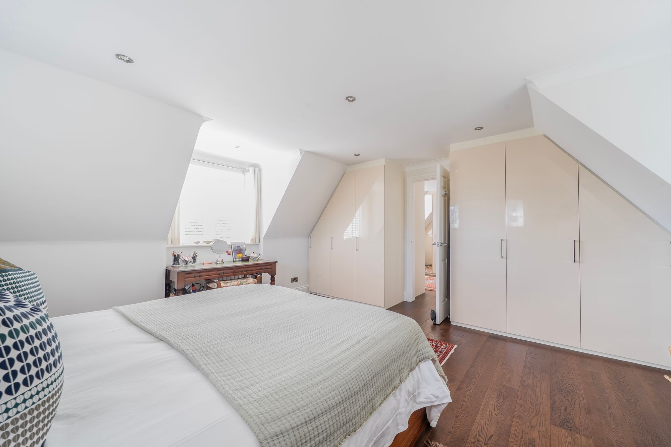
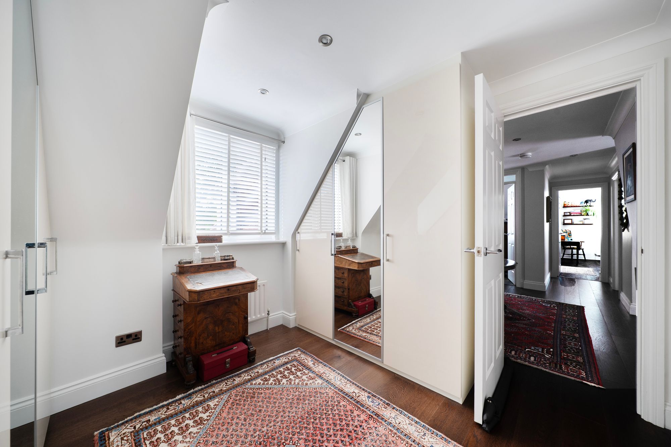
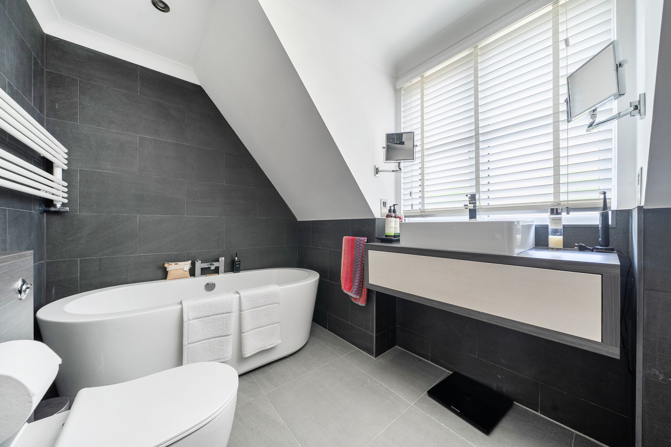
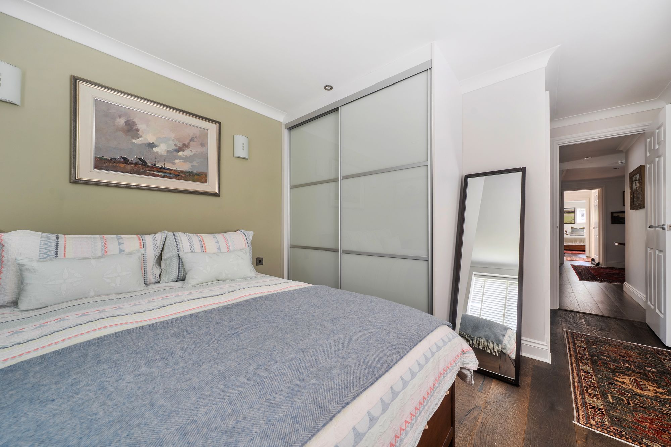
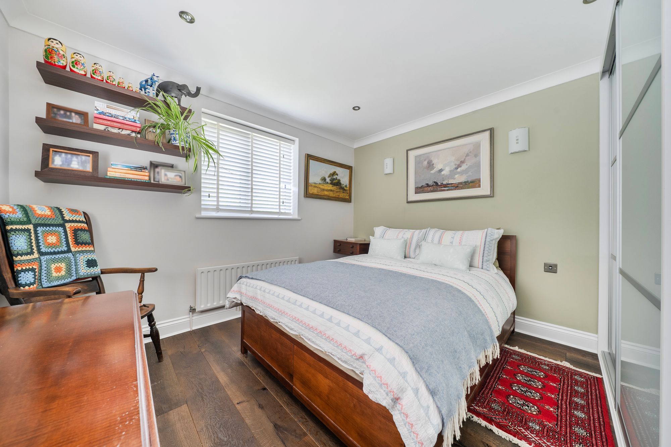
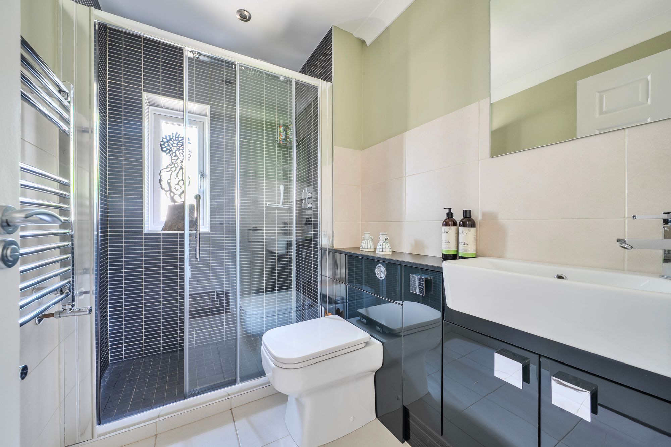
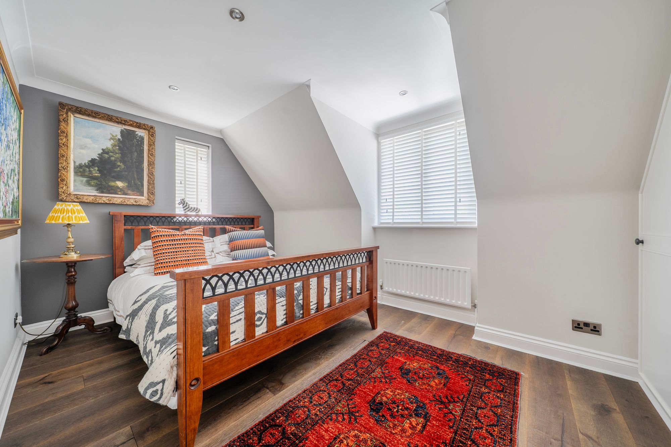
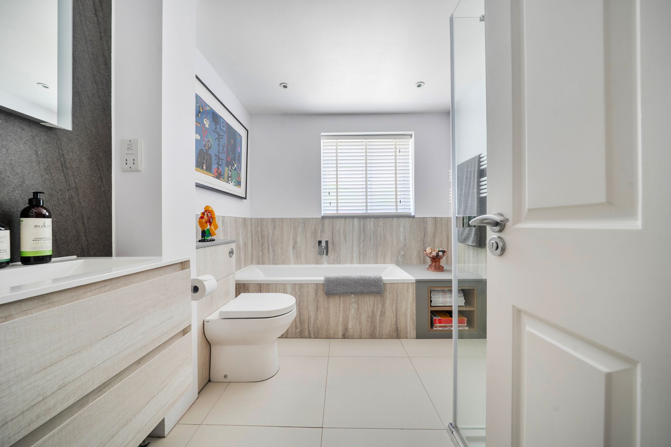
Upstairs, the principal bedroom suite offers a luxurious dressing area and a spacious en-suite bathroom with a separate bath and walk-in shower, providing a private sanctuary. Four additional bedrooms, three of which are generous doubles, ensure ample accommodation for family and guests, with the smallest bedroom making an ideal single or additional office space. The guest bedroom benefits from its own en-suite, and a well-appointed family bathroom serves the remaining bedrooms.
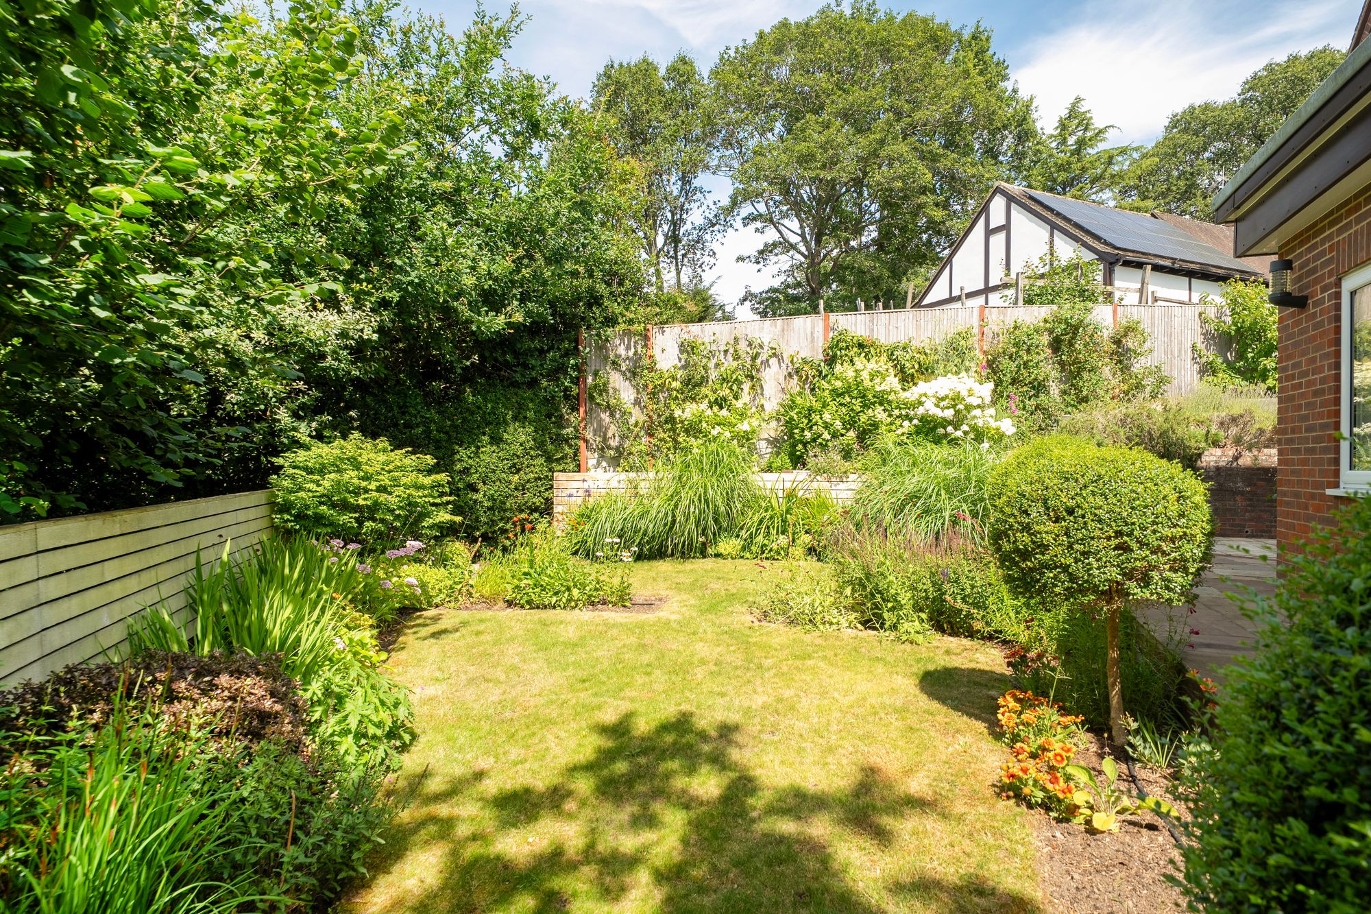
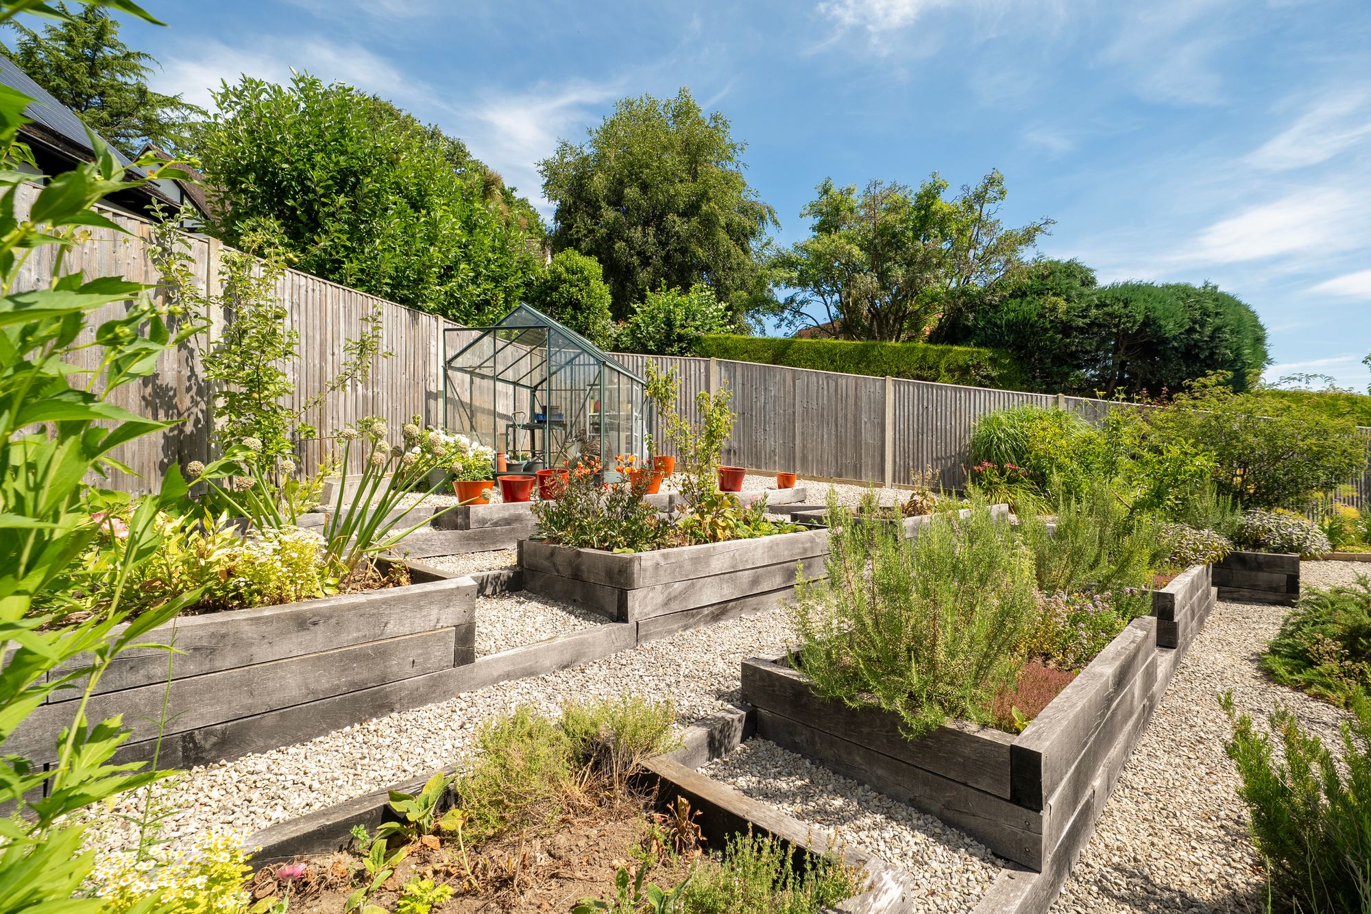
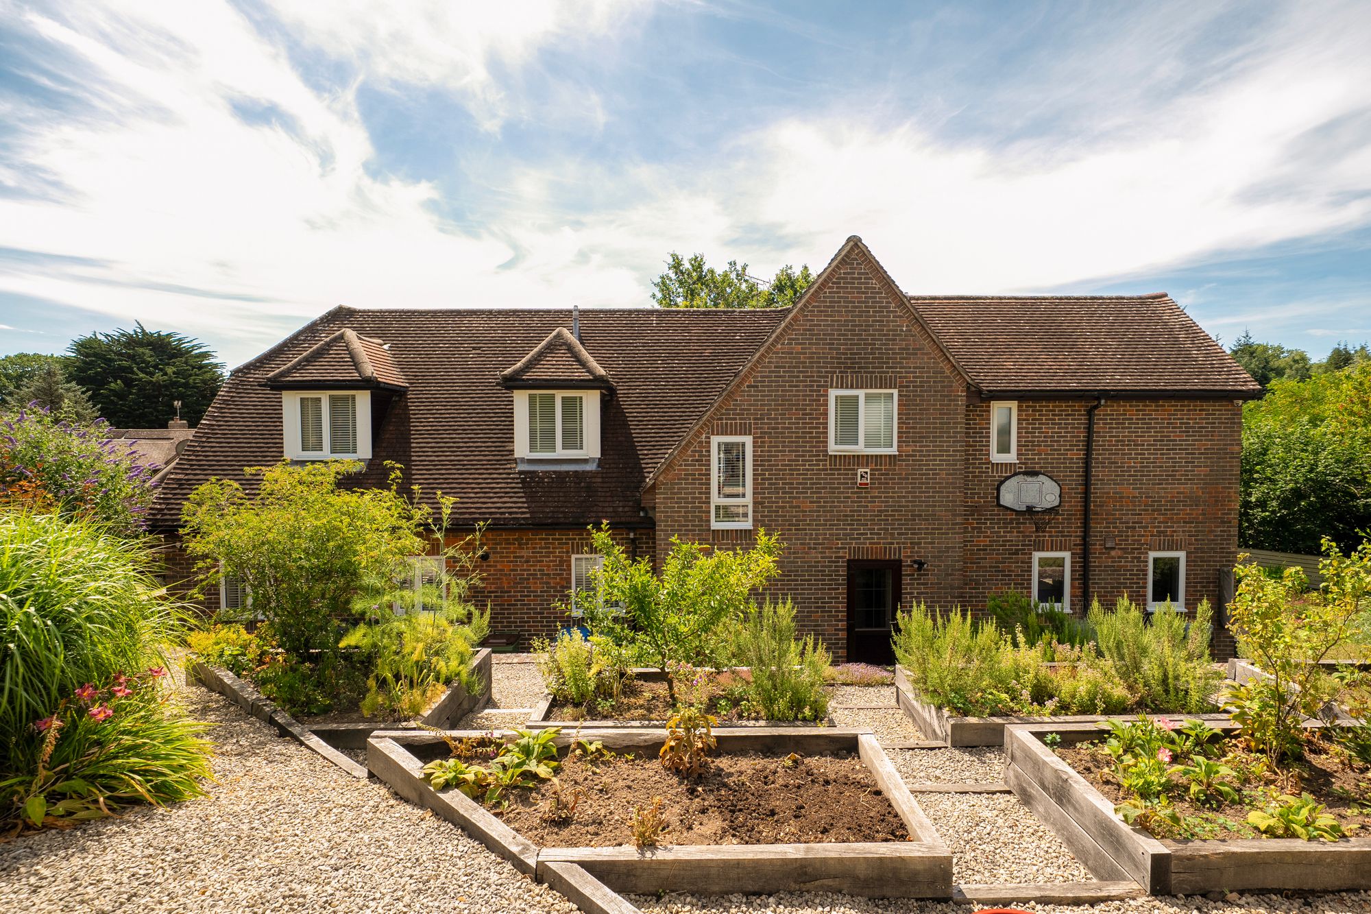
Practicality is further enhanced by a large triple garage and ample driveway parking, ensuring convenience for multiple vehicles. The property is complemented by delightful gardens, thoughtfully landscaped with a variety of seating and entertaining areas, an irrigation system, a charming herb garden, and a rich selection of plants and shrubs (perfect for those who appreciate outdoor living and gardening). This exceptional home combines elegant design, high-quality finishes, and a flexible layout to cater to every aspect of family life, making it a truly outstanding opportunity for discerning buyers seeking comfort, style, and a tranquil setting. Early viewing is highly recommended to appreciate all that this remarkable property has to offer.
Please note: successful buyers will be required to complete online identity checks provided by Lifetime Legal. The cost of these checks is £80 + VAT per purchase which is paid in advance, directly to Lifetime Legal. This charge verifies your identity in line with our obligations as agreed with HMRC and includes mover protection insurance to protect against the cost of an abortive purchase.
Situation
West Chilitington is an attractive and thriving village and has so much on offer, a busy village hall, tennis club, croquet club, cricket club, a post office and local shop in the old village along with the historic St Mary's Church which dates back to the 12th Century and also the village junior school, along with another parade of shops offering a village store and post office, butchers, hairdressers and beauty salon. The surrounding villages of Pulborough and Storrington offer various supermarkets and a range of independent shops. There are numerous walks near the local vineyards and onto various watering holes or an abundance of public footpaths. Rail links to London Victoria and London Bridge and the South Coast are in the neighbouring village of Pulborough.Council Tax Band: G
Tenure: Freehold
Why live in Storrington?
This picture-perfect village lies at the foot of the South Downs National Park, halfway along the South Downs Way. Properties here include bungalows, family homes and the famous Wells cottages that were individually designed by the architect Reginald Fairfax Wells in the 1920s to look and feel like 17th century buildings with thatched roofs, small windows and whitewashed exteriors.
Many of the homes in Storrington have wonderful views across rolling countryside and a conservation area just off the bustling high street ensures Storrington will remain as beautiful as it is today for generations to come.Henry Adams LLP is a member of the NAEA. Henry Adams Lettings Ltd is a member of ARLA.
Our Privacy Policy Website Privacy Policy Referral Fees Our Complaints Procedures©2026 Henry Adams LLP | Website by fruitful studio
Henry Adams LLP is registered in England and Wales. | Full Company Details






