
Sales, Lettings & Antiques Auctions









Land, Planning & Consultancy







































5 Bed │ 3 Bath │ 2 Rec
Guide Price £825,000
Key features
Full description
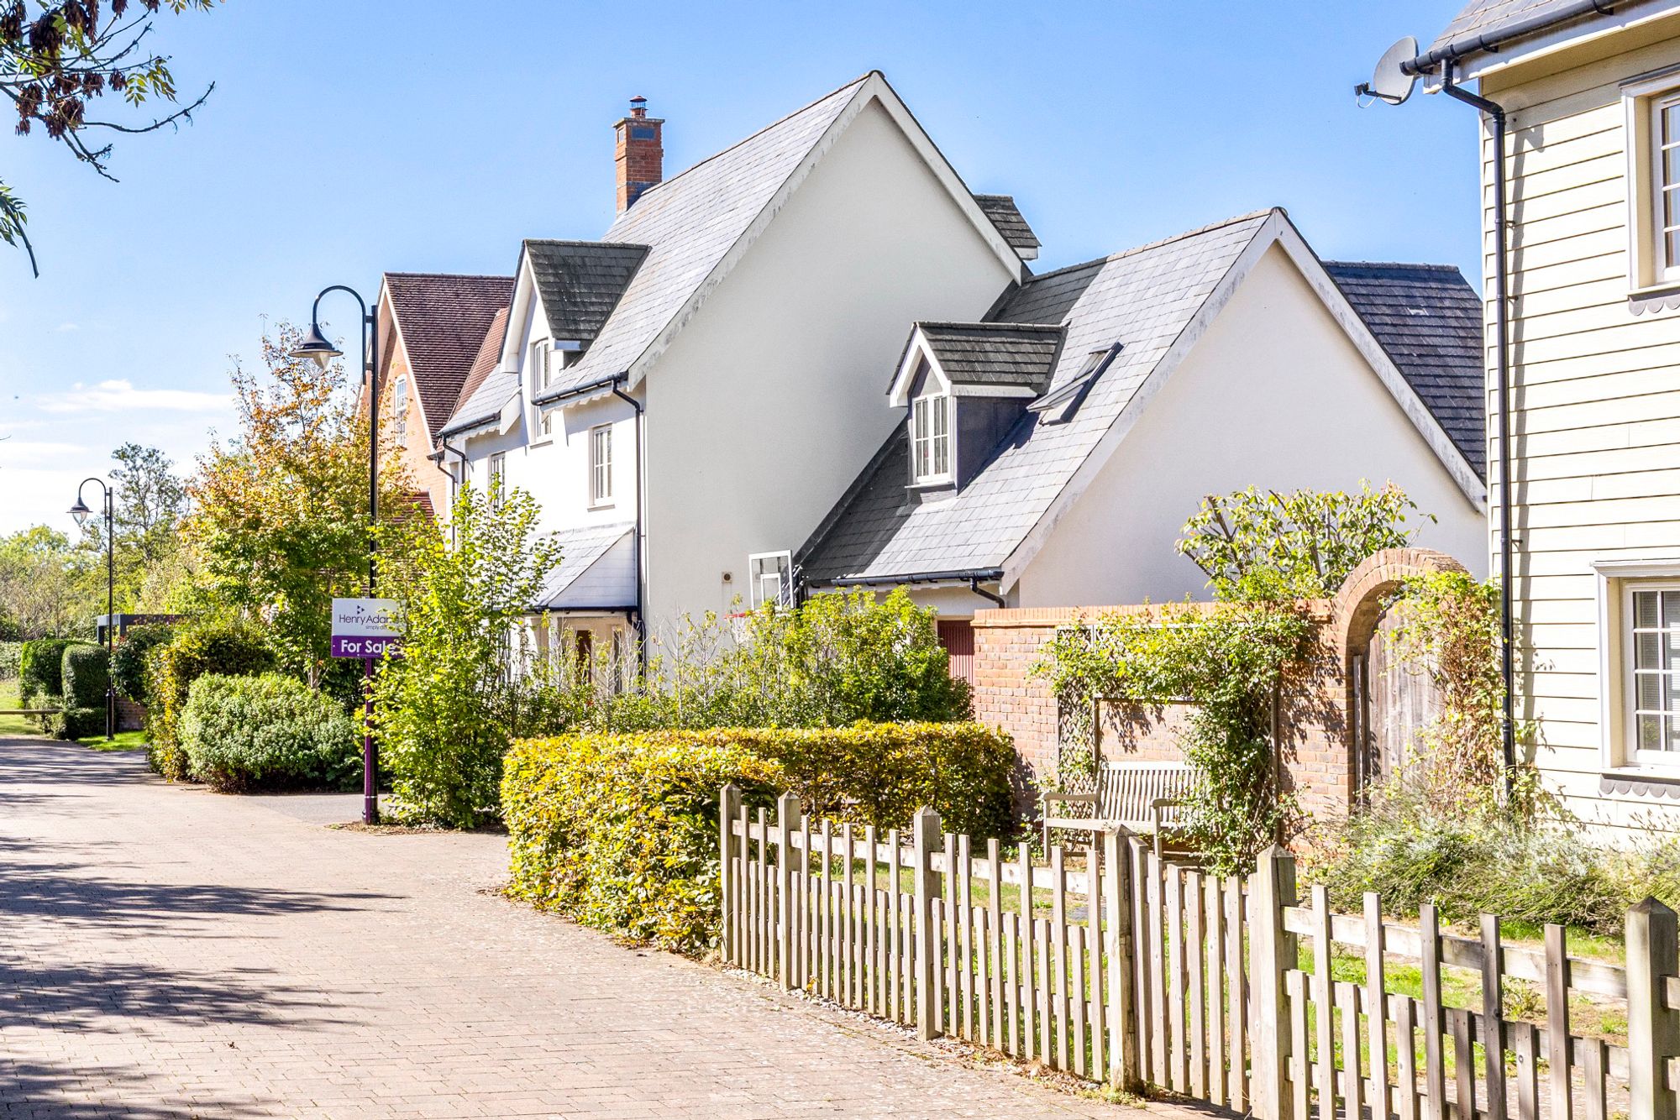
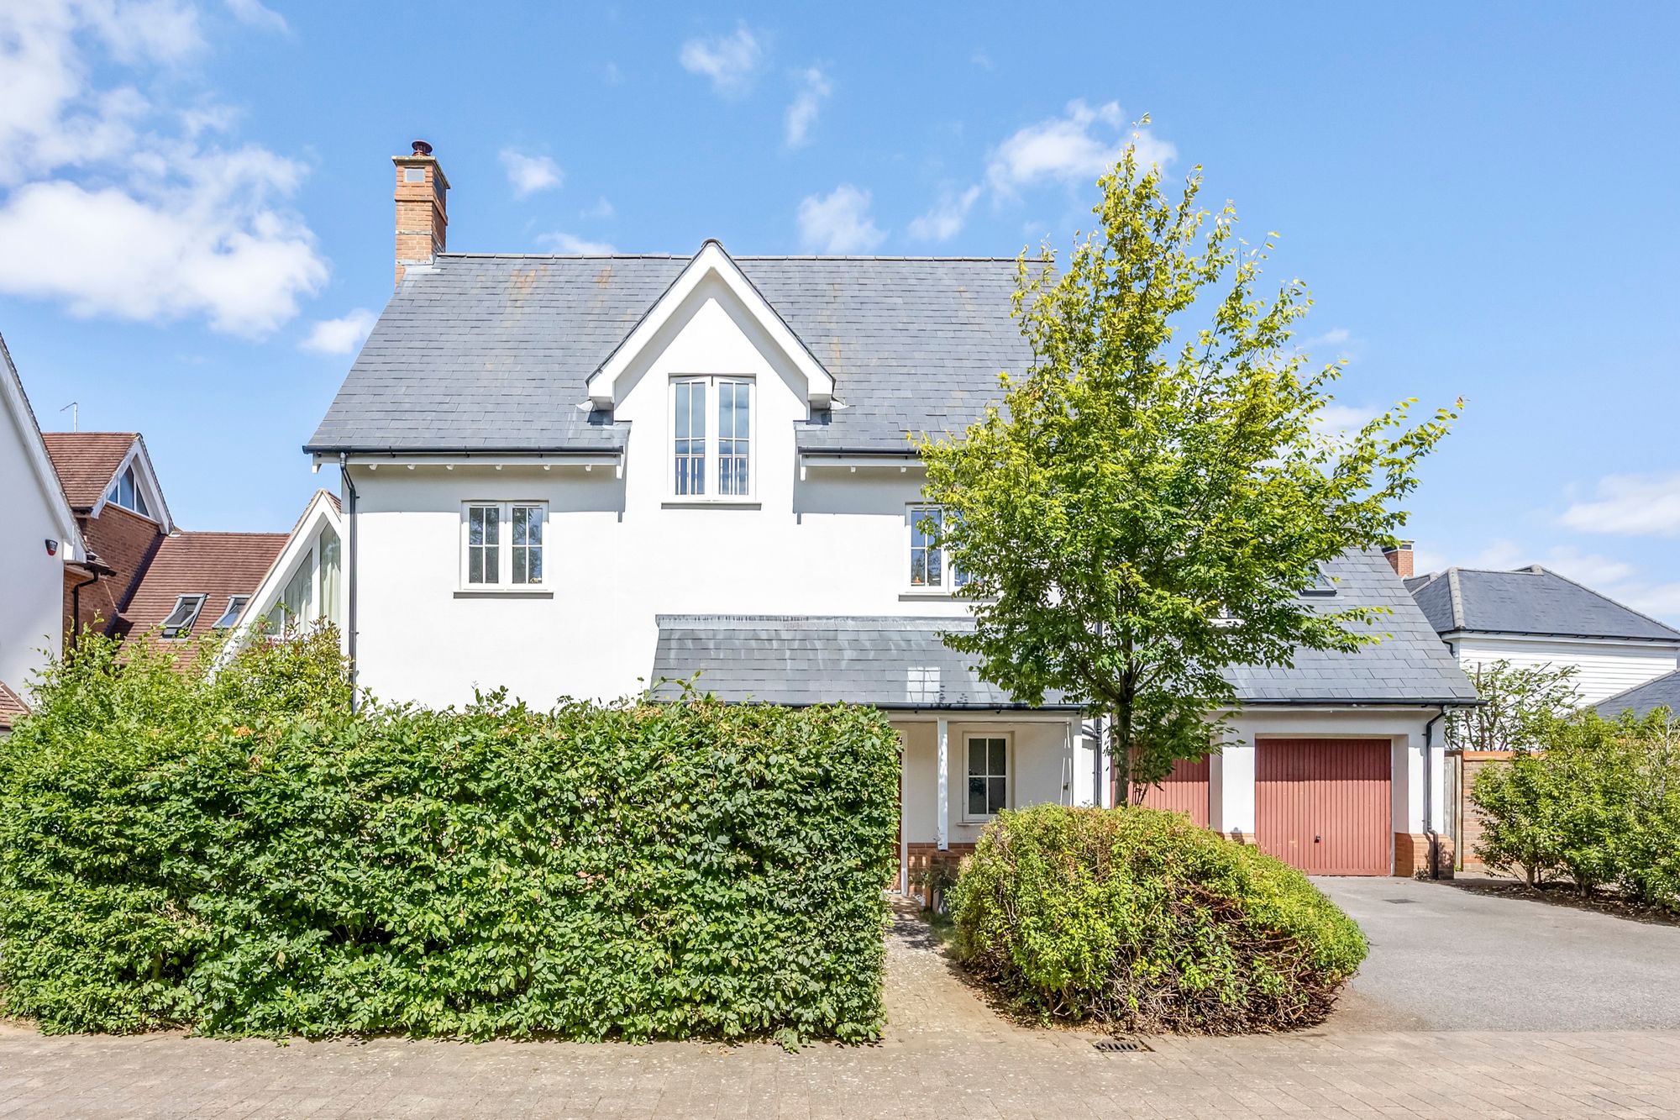
**** Guide Price Range £825,000 - £875,000 **** This impressive five bedroom detached house is set over three floors and offers spacious, versatile accommodation ideal for modern family living. Located on the sought-after Wickhurst Green development, the property is within easy reach of local amenities, leisure facilities and well regarded schools, making it a superb choice for families.
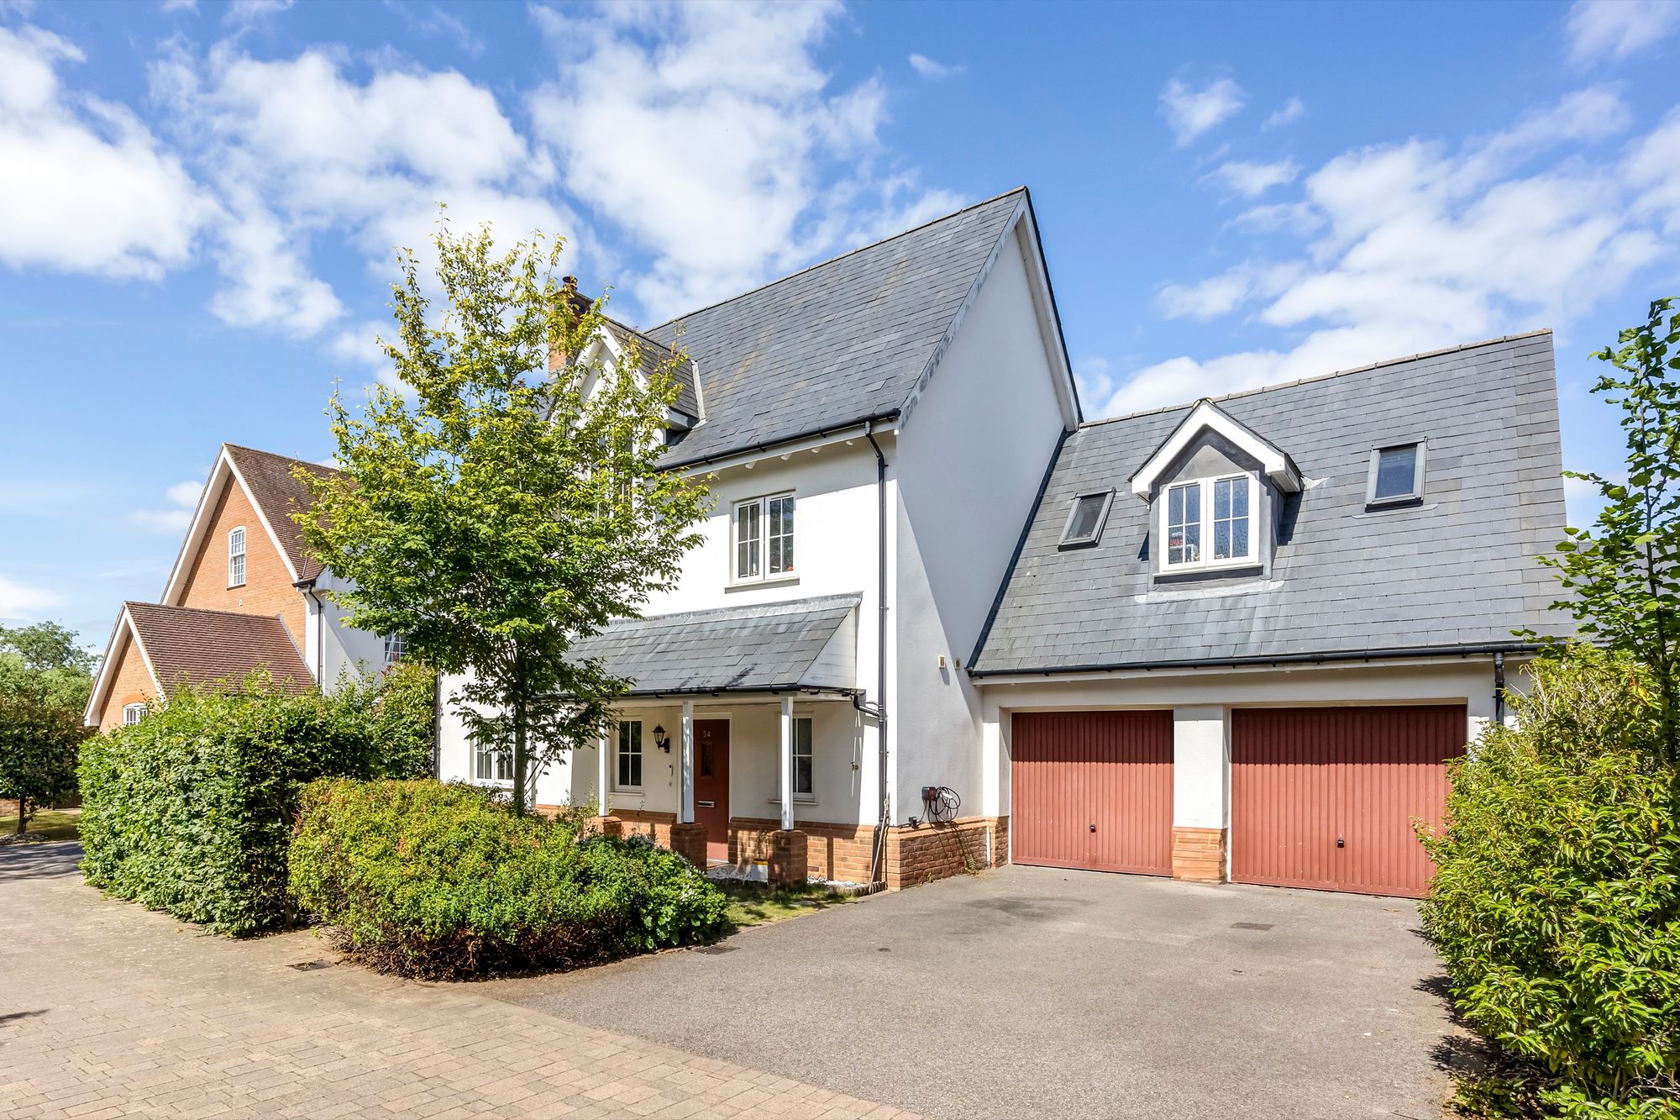
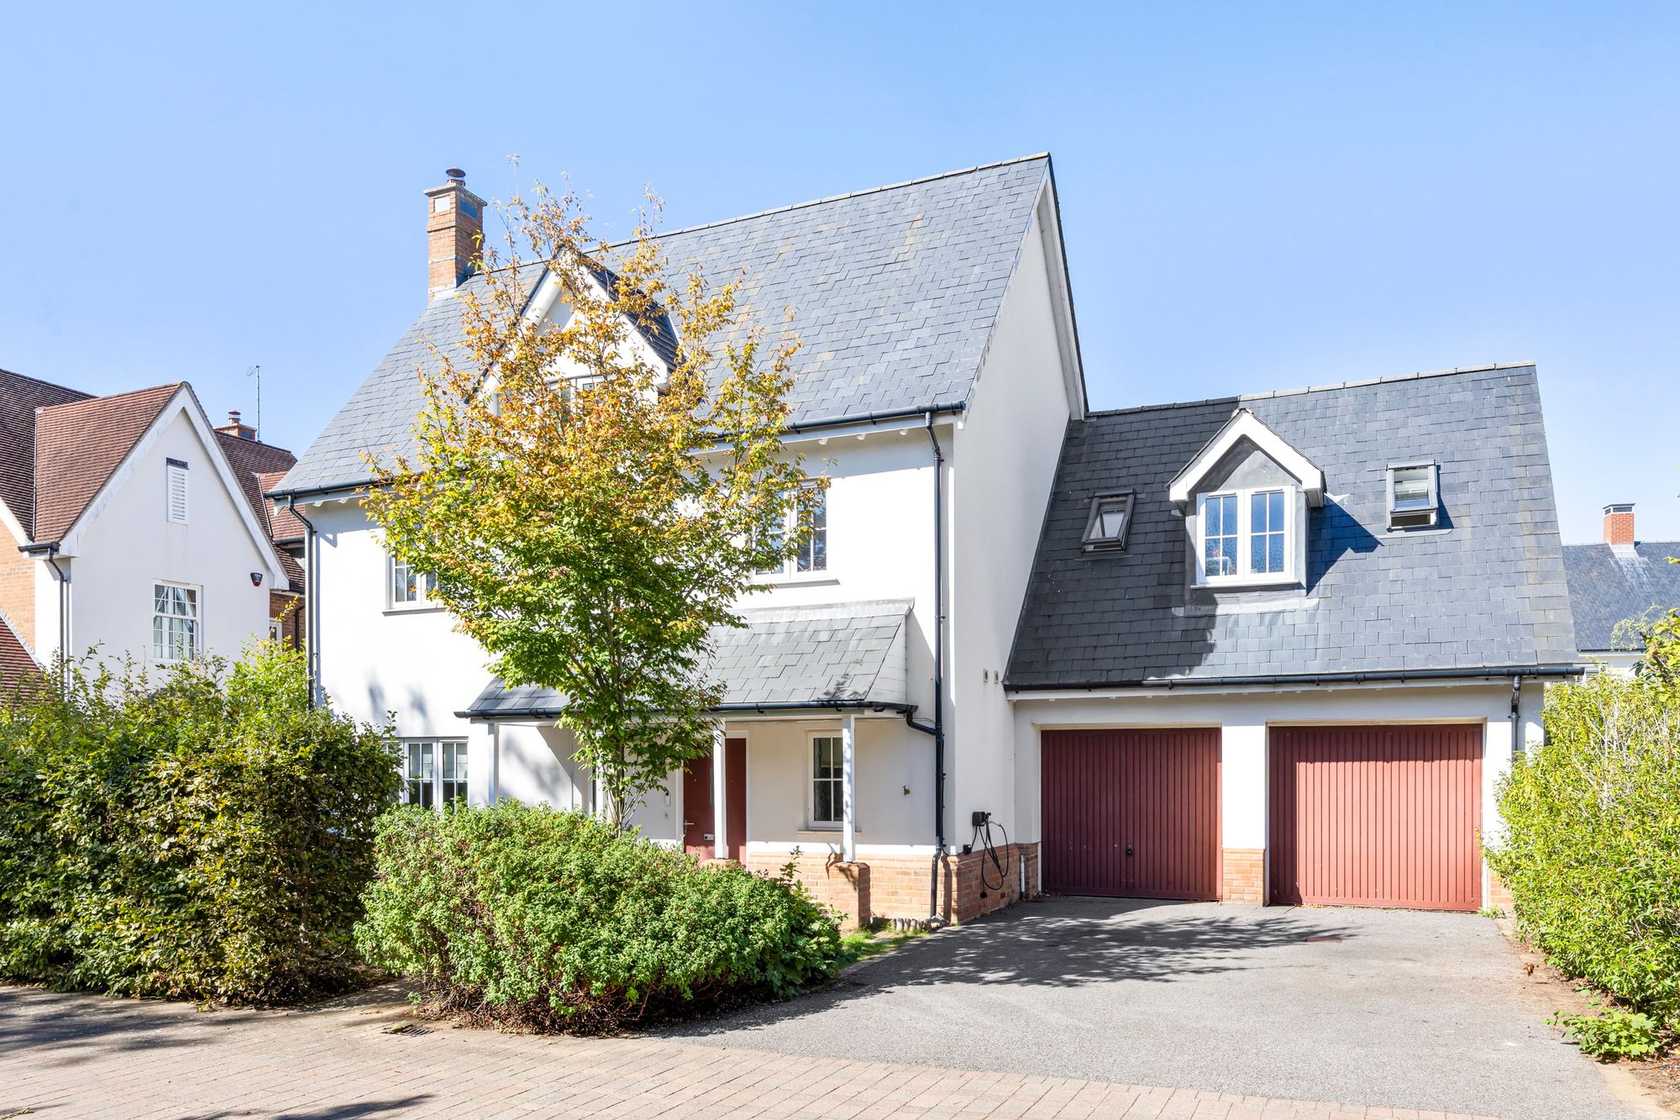
An Exceptional Five-Bedroom Family Home on an Exclusive DevelopmentSituated within an exclusive residential development, this impressive five-bedroom detached home offers an exceptional blend of contemporary family living, generous accommodation and an enviable lifestyle setting. Beautifully designed to accommodate the demands of modern family life, the property combines elegant, light-filled interiors with versatile living spaces and attractive gardens, complemented by the convenience of a double garage, ample driveway parking and an electric vehicle charging point.
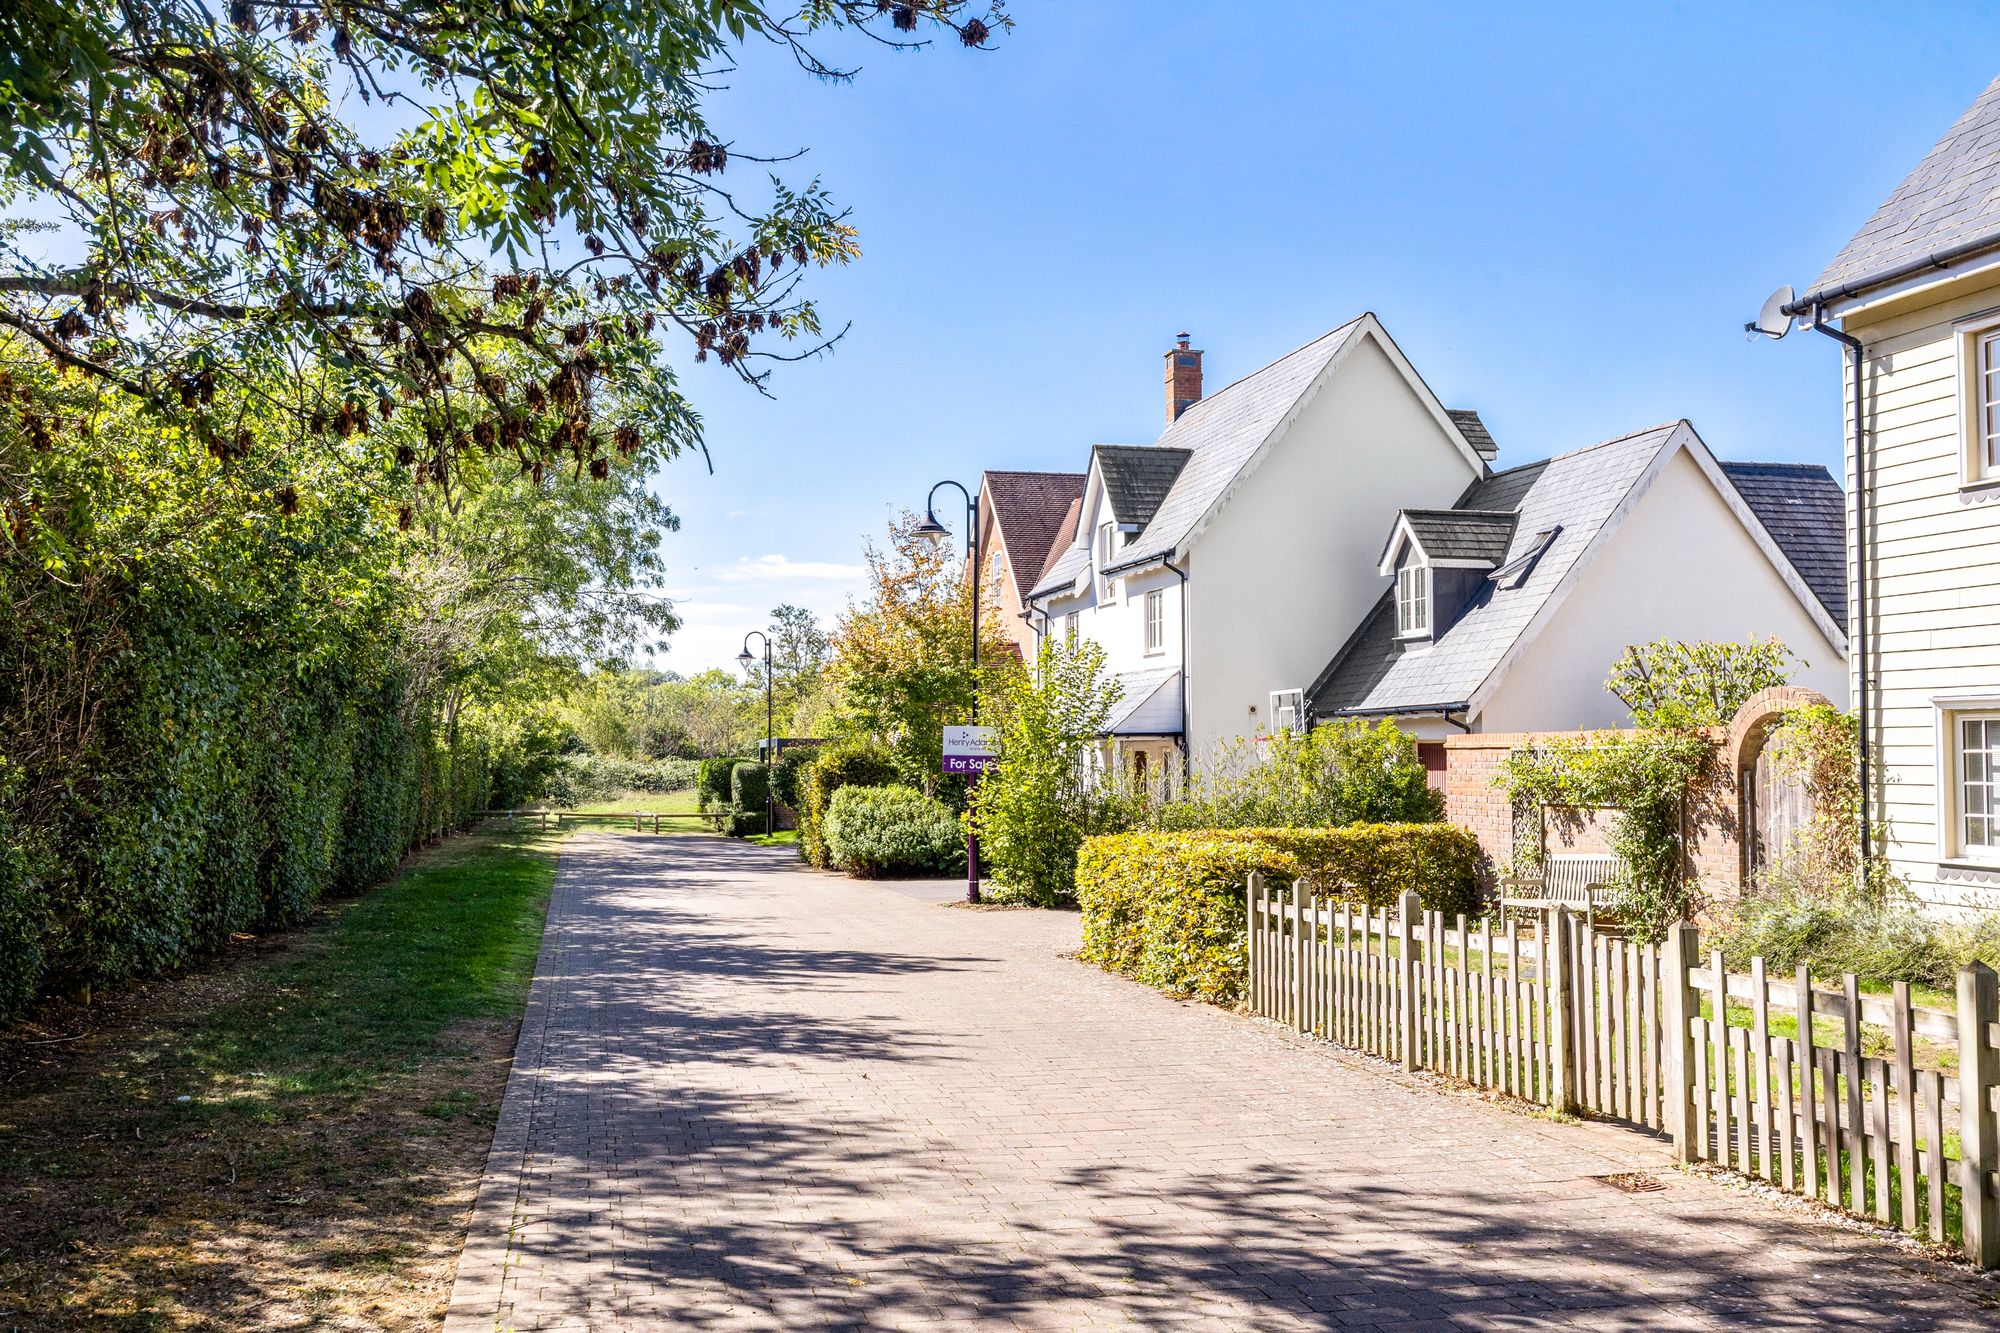
The location is particularly appealing, with the Downs Link within walking distance. This popular route offers wonderful opportunities for walking, cycling and dog walking, making it ideal for those who enjoy an active outdoor lifestyle and the freedom to explore the beautiful surrounding countryside.
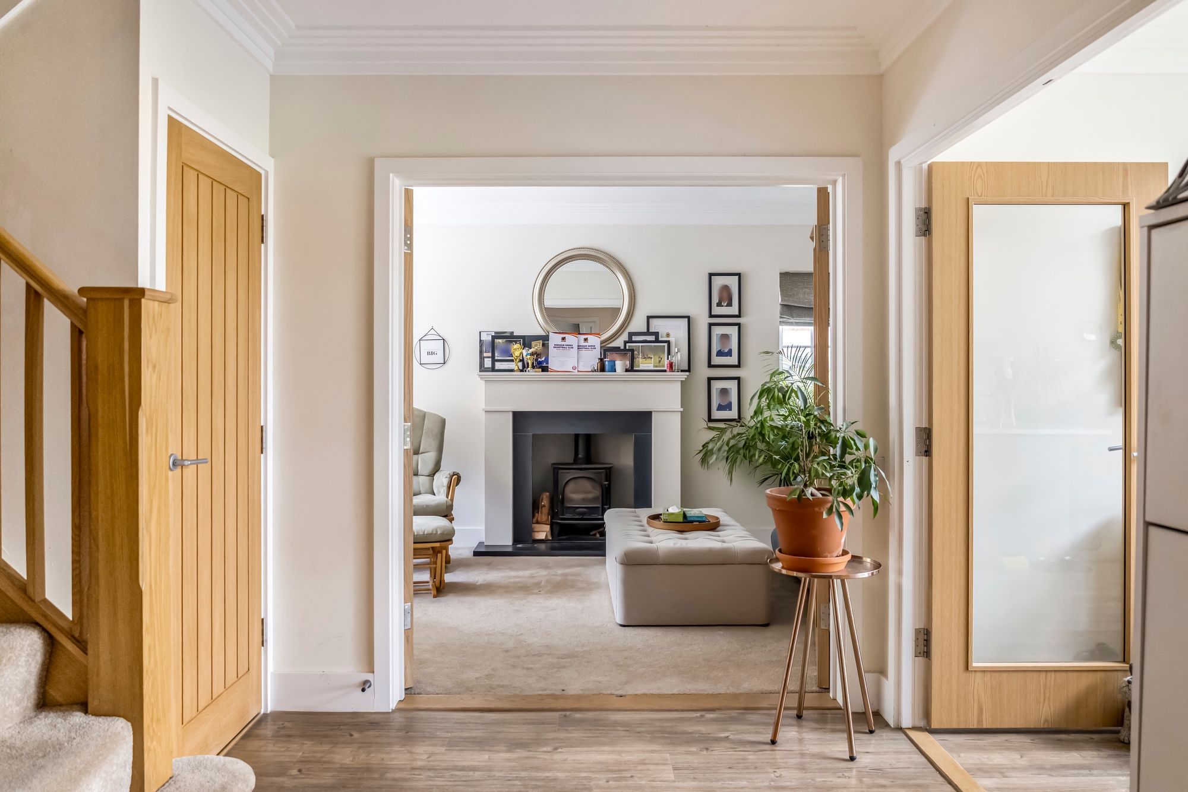
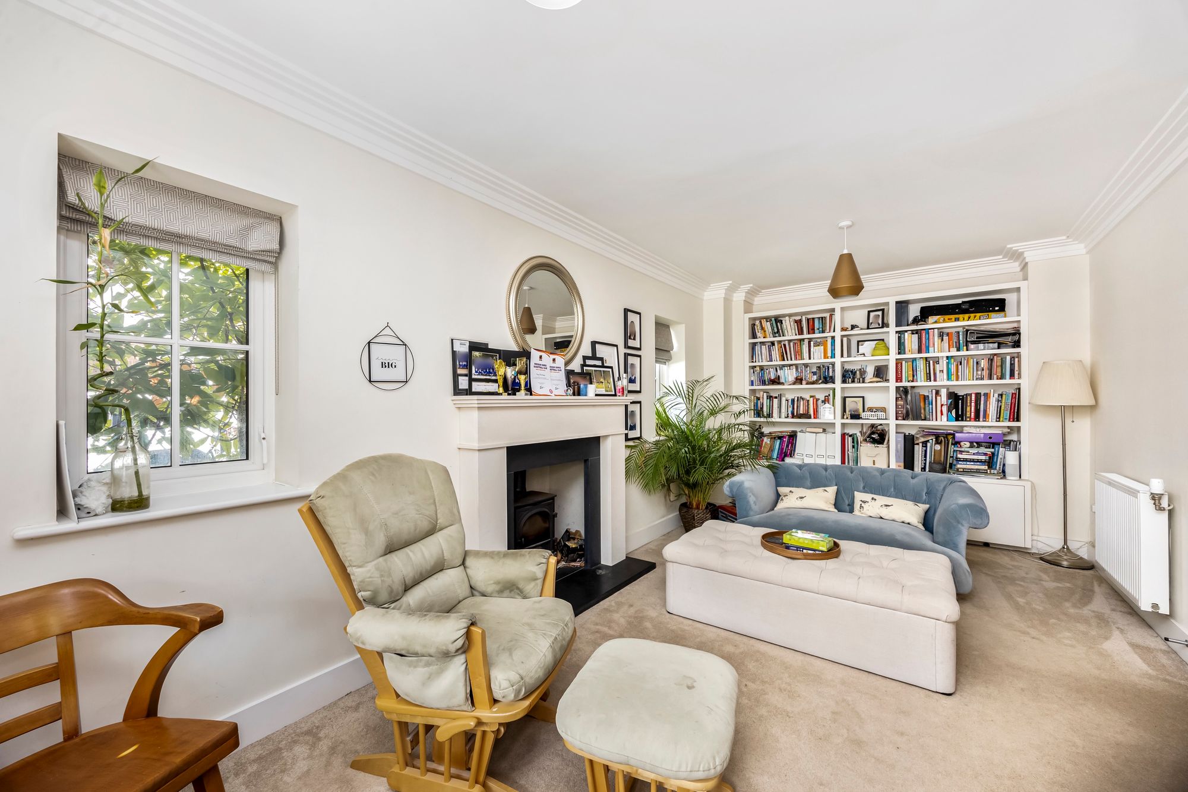
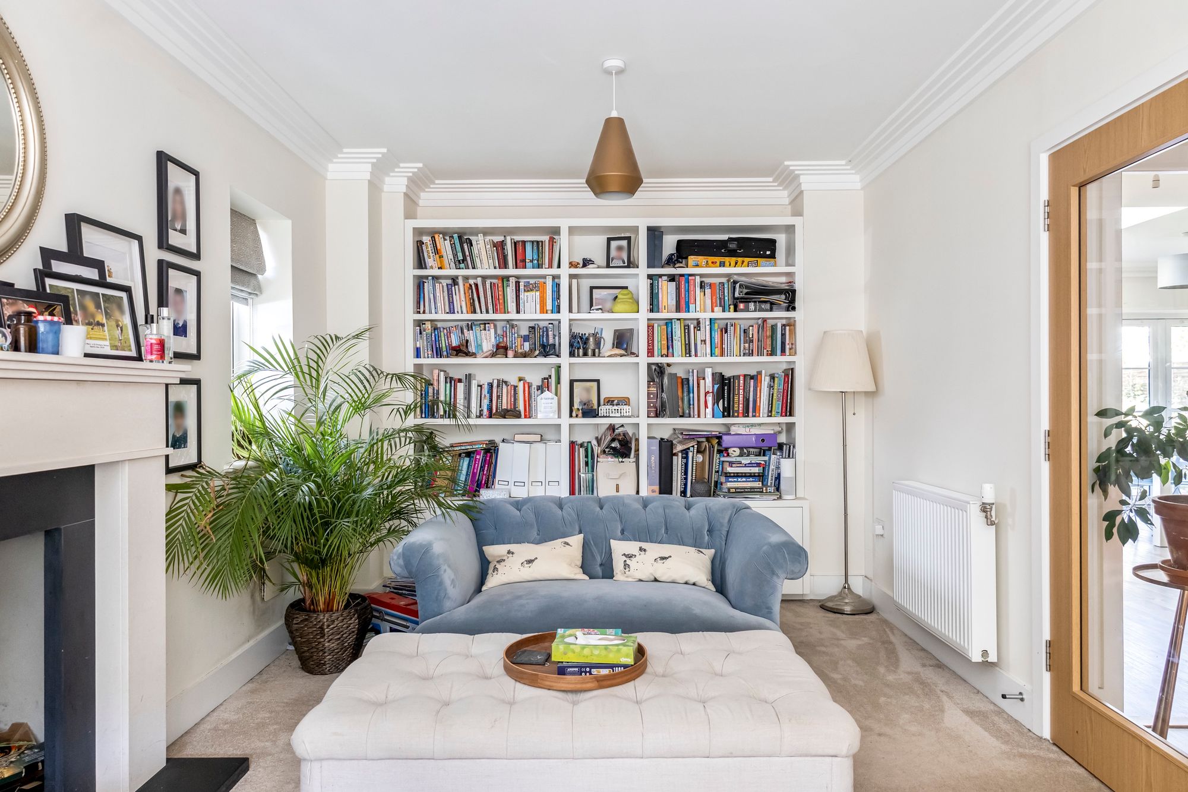
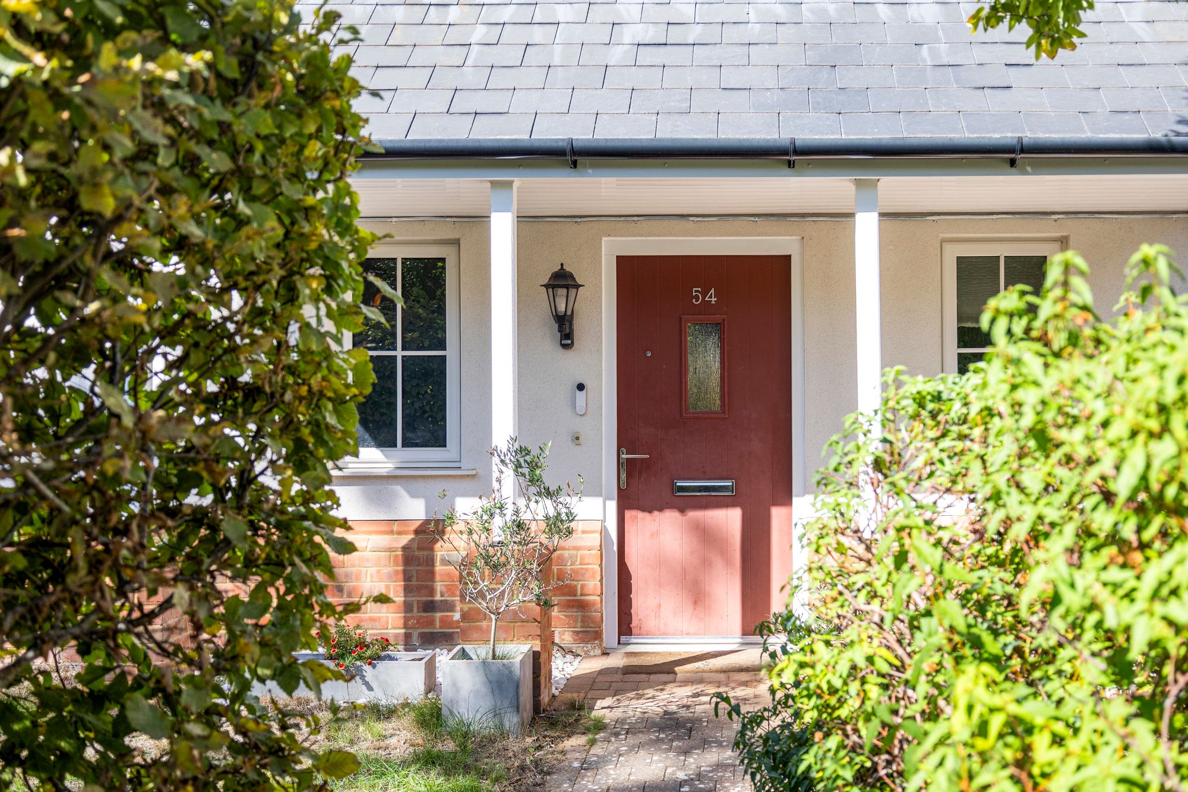
The ground floor welcomes you via an inviting entrance hall, complete with a conveniently positioned cloakroom. The generous dual-aspect lounge provides an elegant and comfortable retreat, ideal for relaxing with family or entertaining guests.
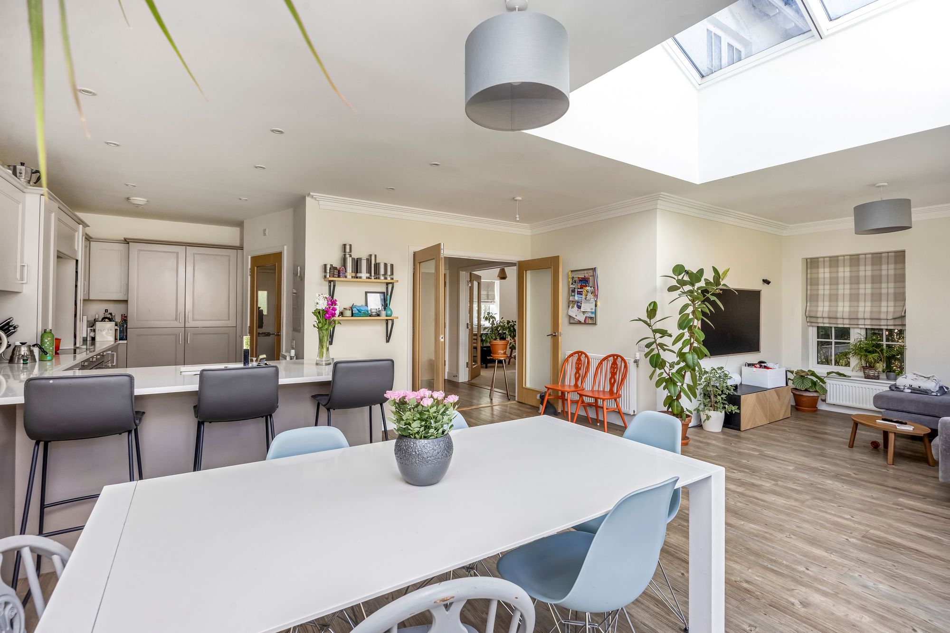
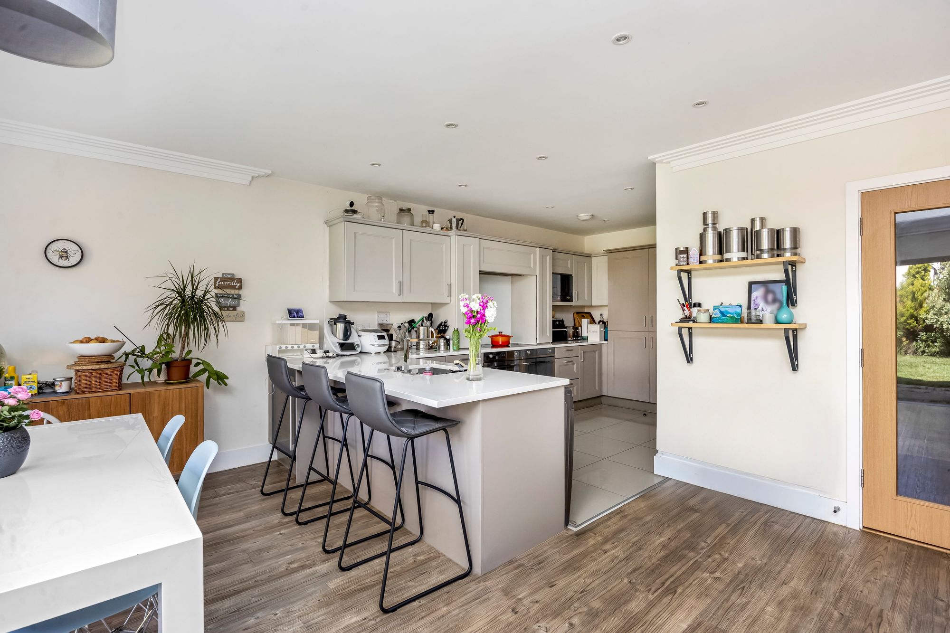
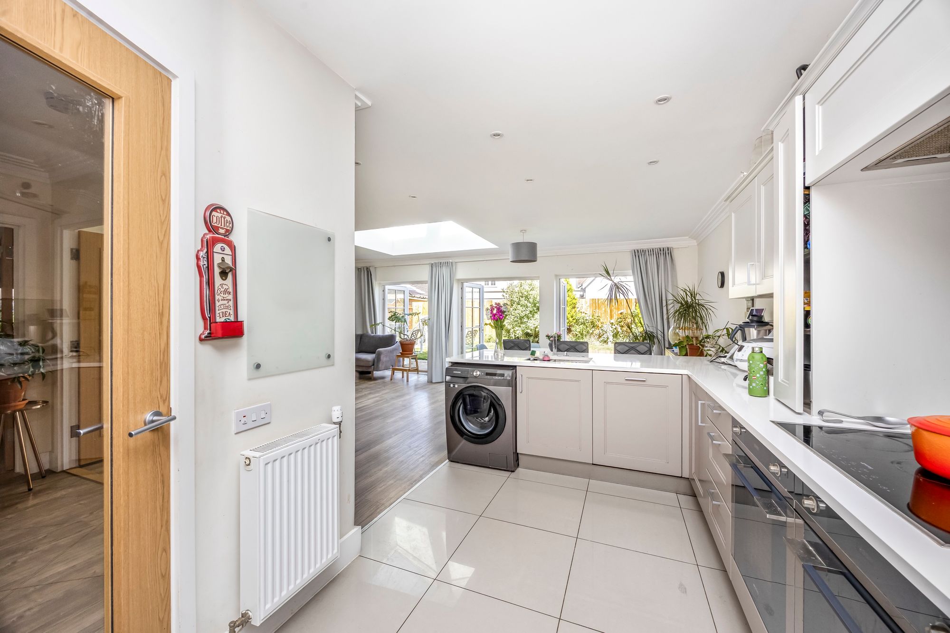
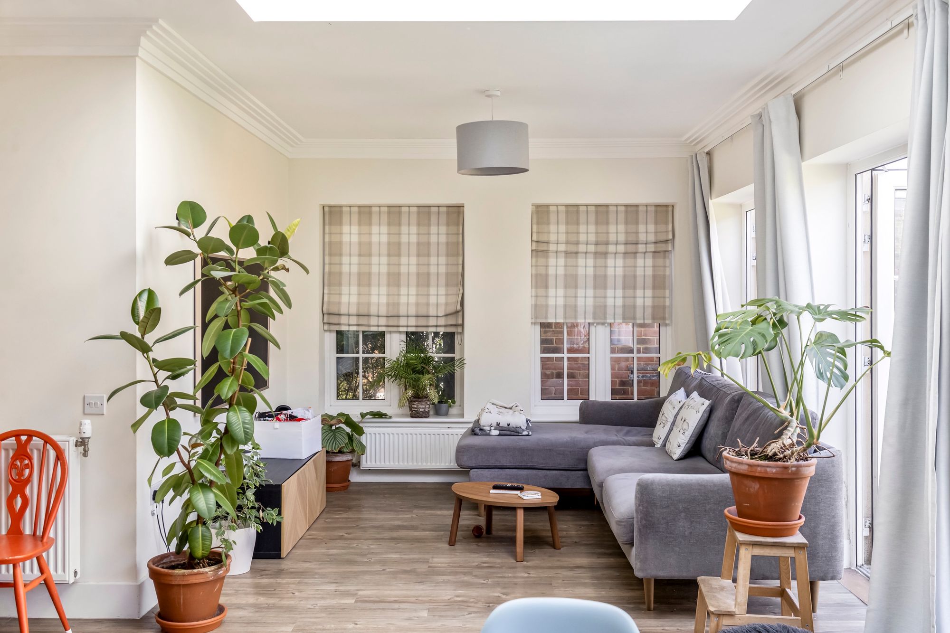
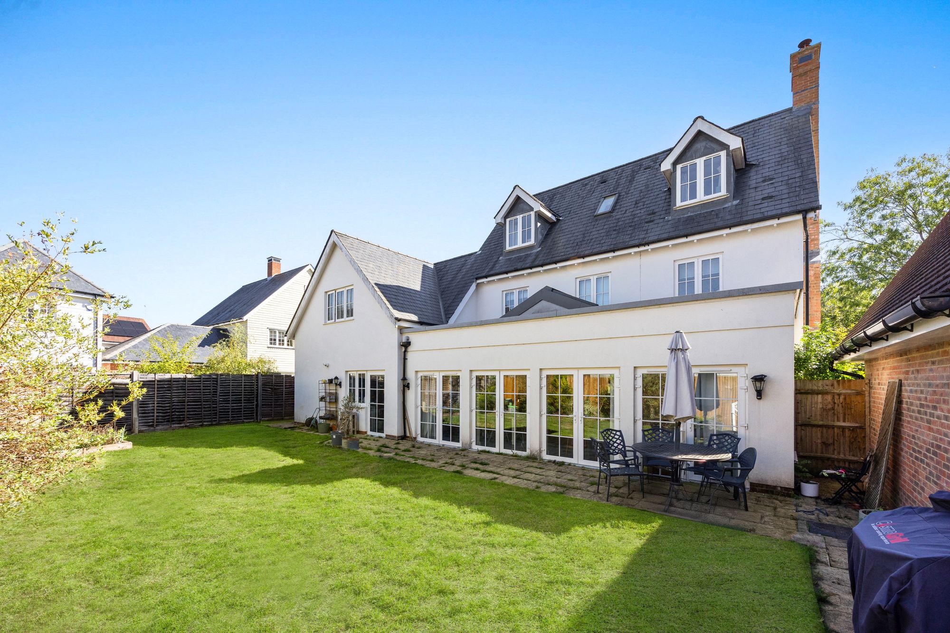
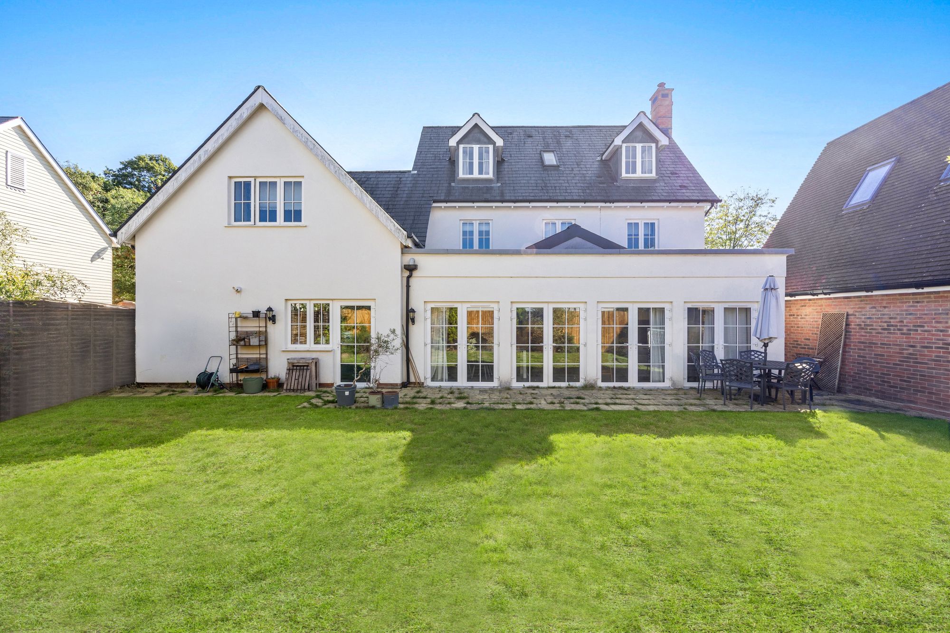
The true heart of the home is the stunning open-plan kitchen, dining and family room. Designed with modern living in mind, this impressive space is flooded with natural light from overhead skylights and benefits from multiple sets of doors opening directly onto the rear garden. The result is a wonderful sense of space and connection to the outdoors, creating an ideal setting for everything from relaxed family breakfasts to sophisticated entertaining. The well-appointed kitchen offers an excellent range of storage and preparation space, combining practicality with the sociable appeal of open-plan living.
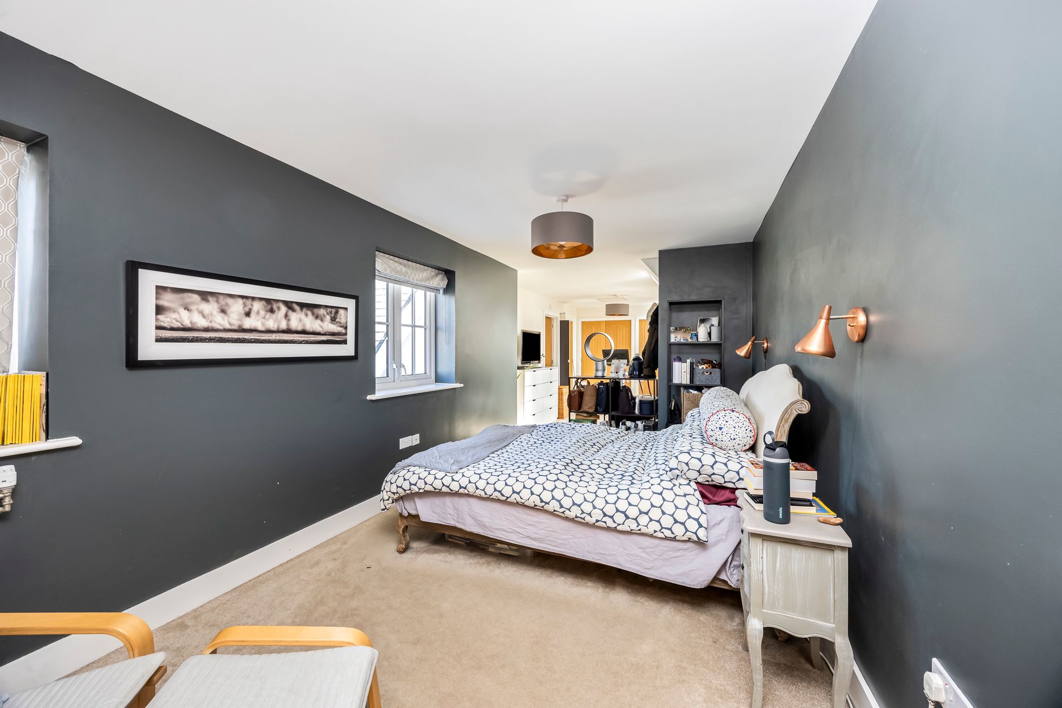
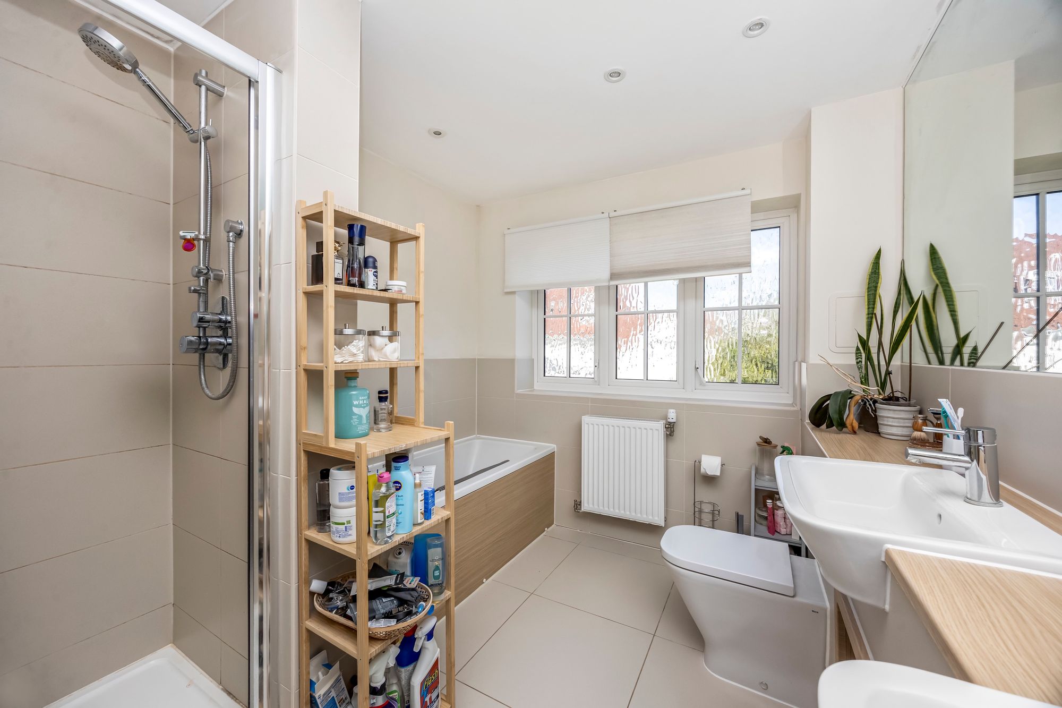
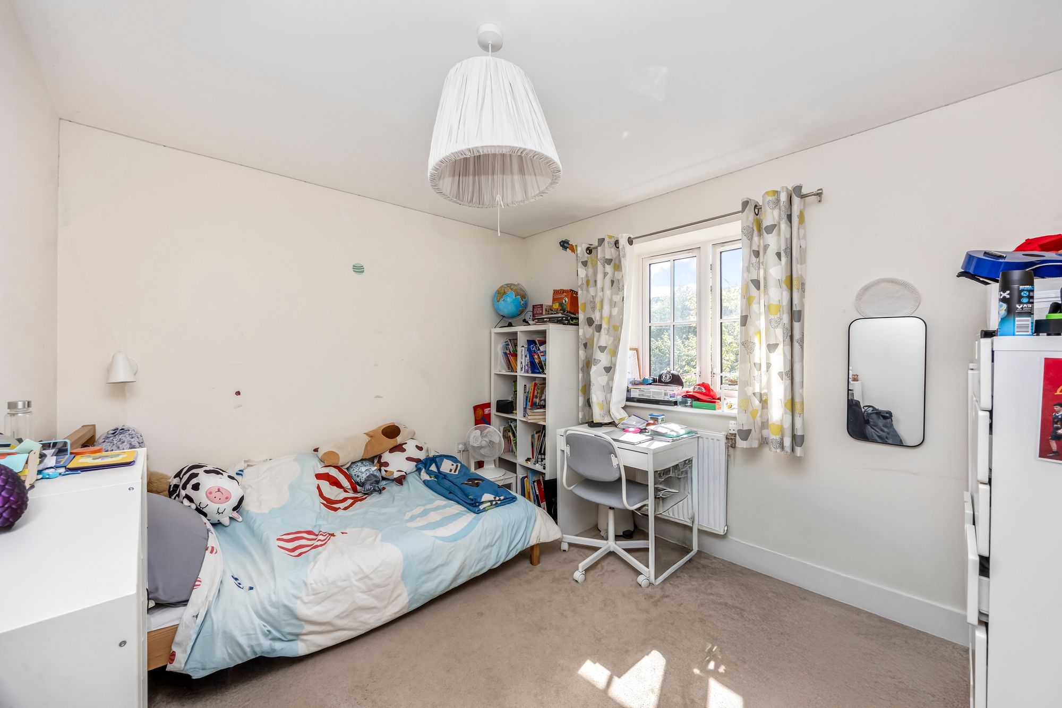
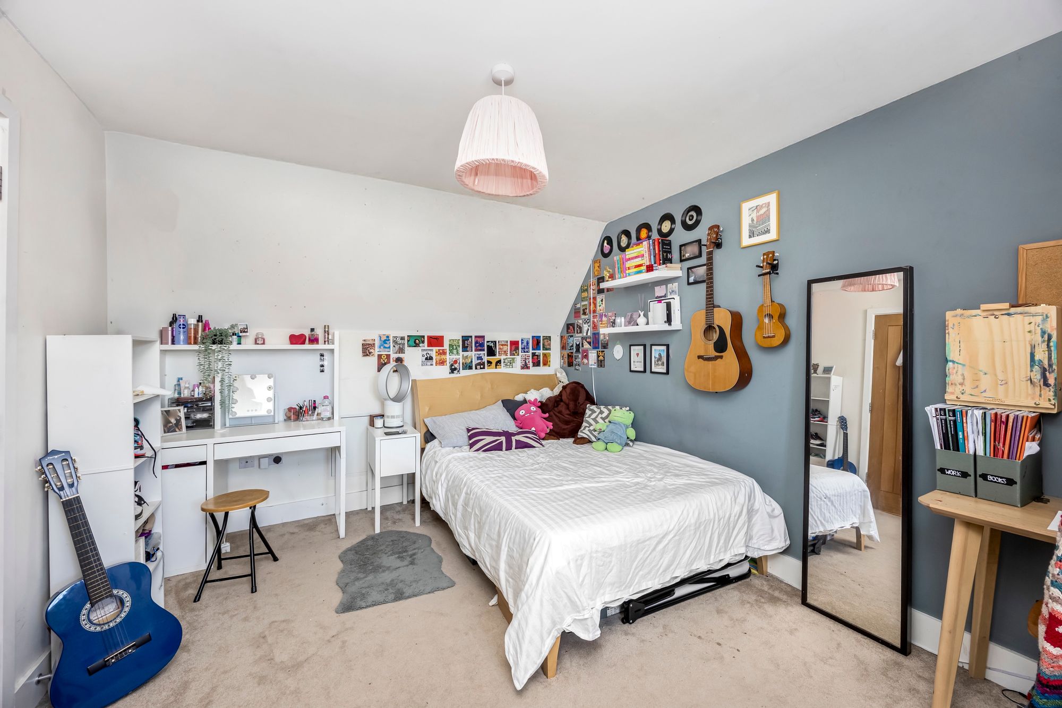
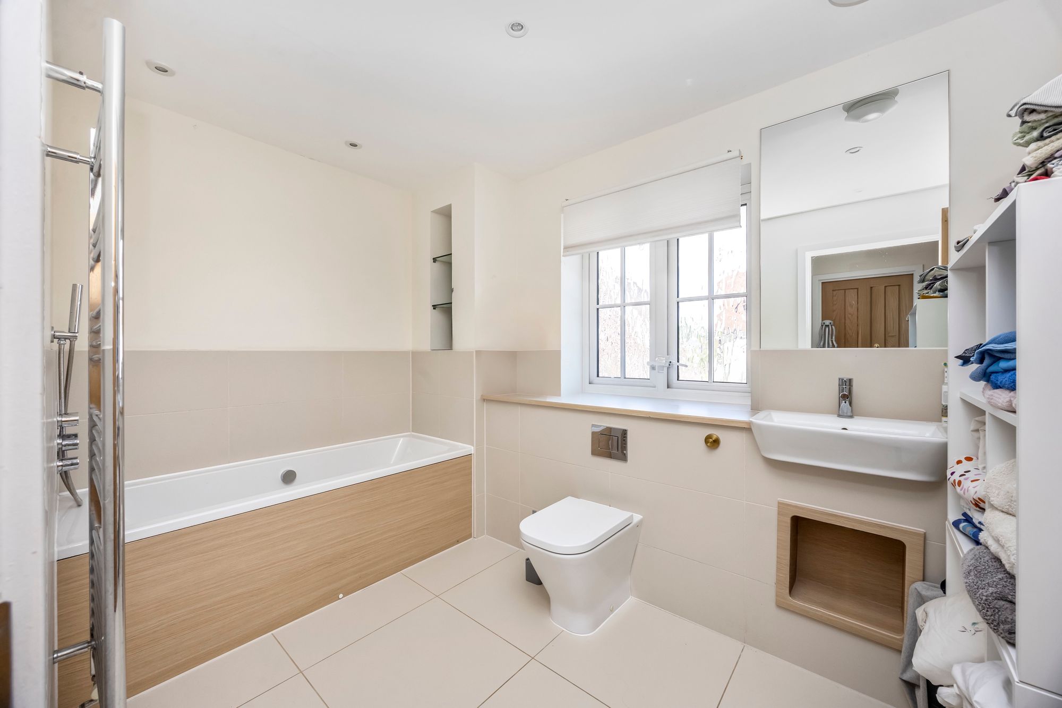
The first floor provides an excellent balance of comfort and flexibility. The principal bedroom is a particularly appealing retreat, featuring generous wardrobe space and a luxurious en-suite bathroom, beautifully appointed with a full-sized bath, a separate walk-in shower and elegant double washbasins. Two further well-proportioned double bedrooms and a stylish family bathroom complete this floor.
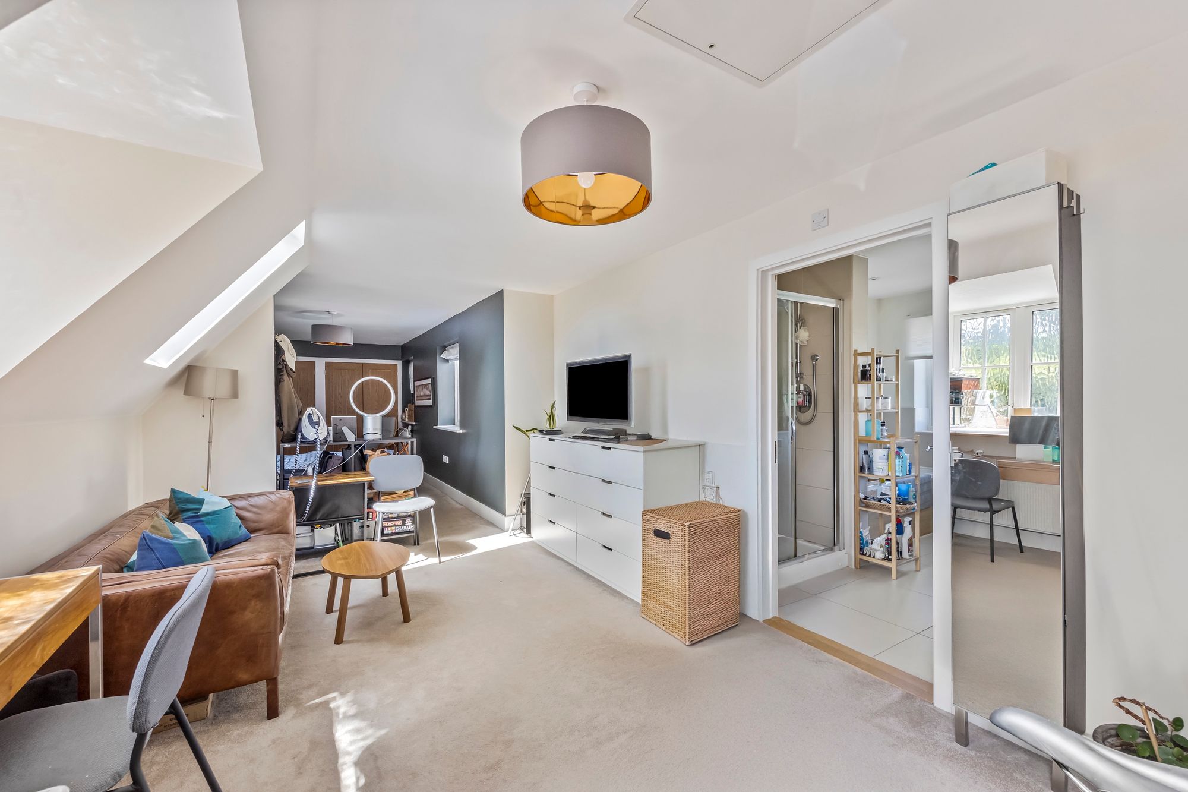
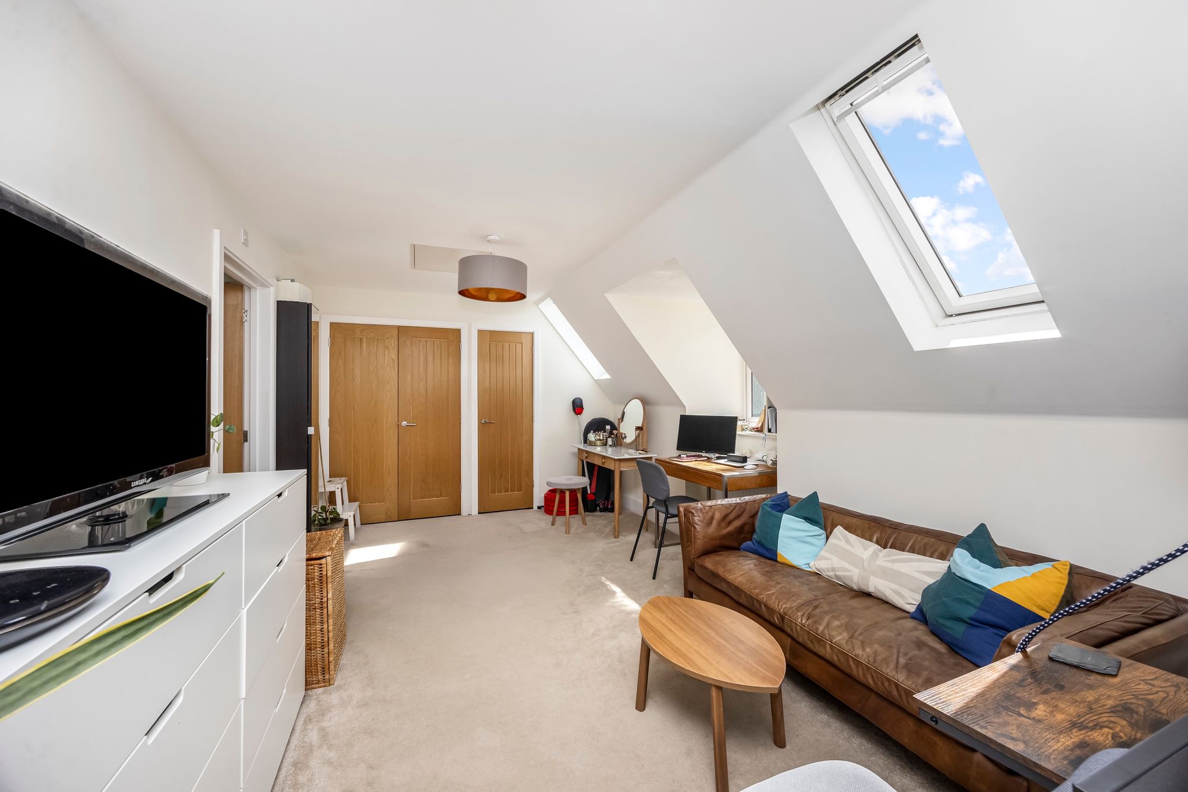
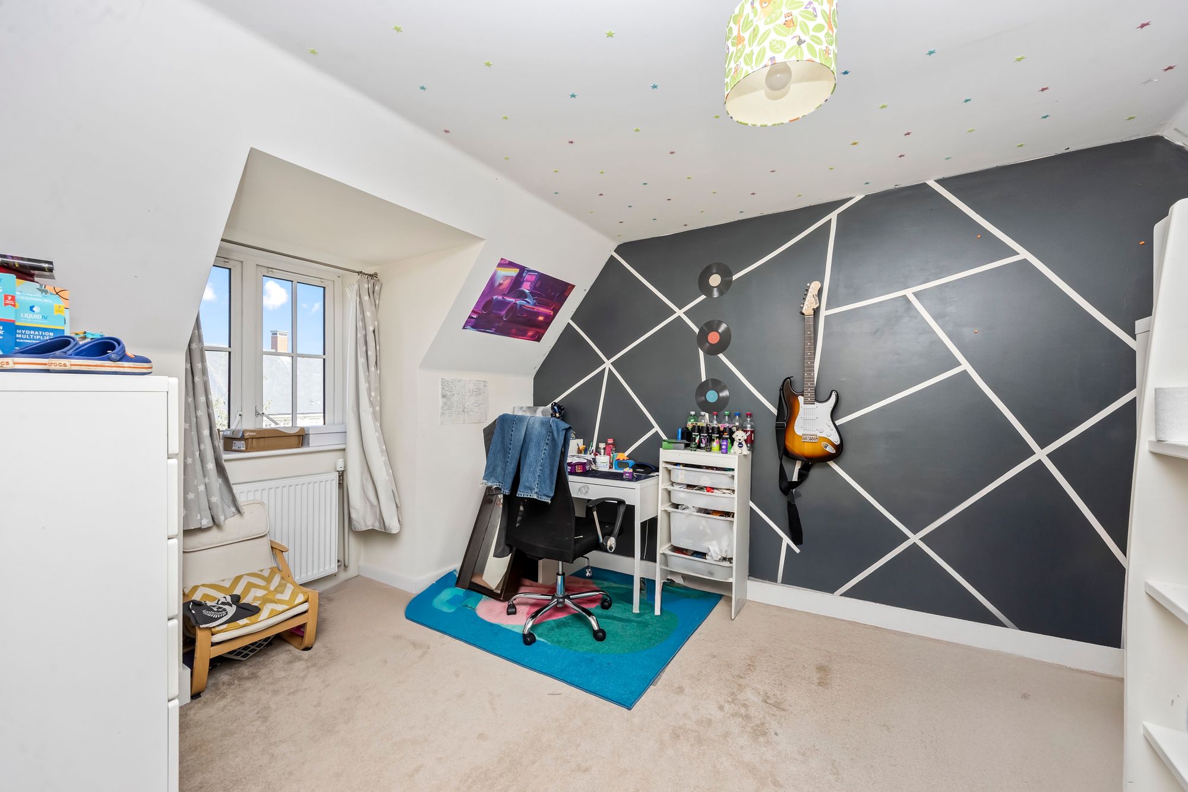
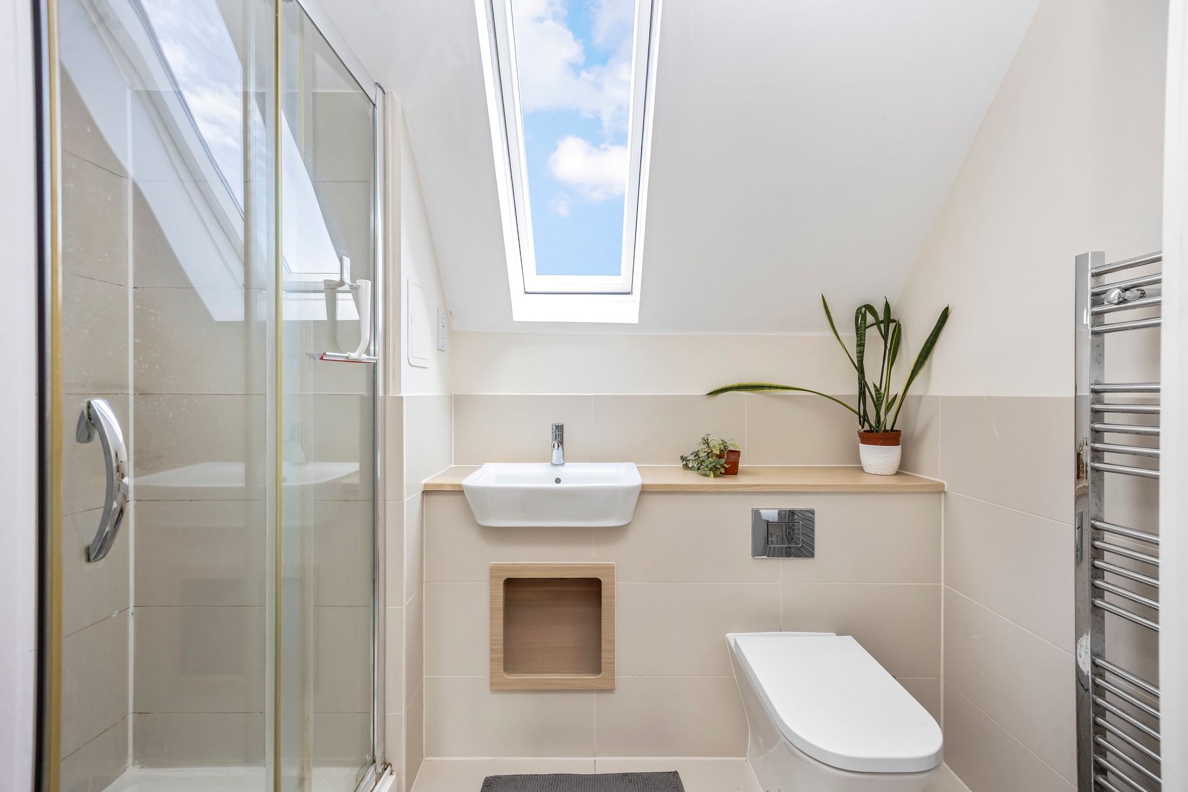
The second floor offers two additional bedrooms, served by a contemporary shower room. This additional accommodation provides exceptional versatility, whether required for older children seeking greater independence, visiting family and friends, or those looking to create dedicated home office or hobby spaces.
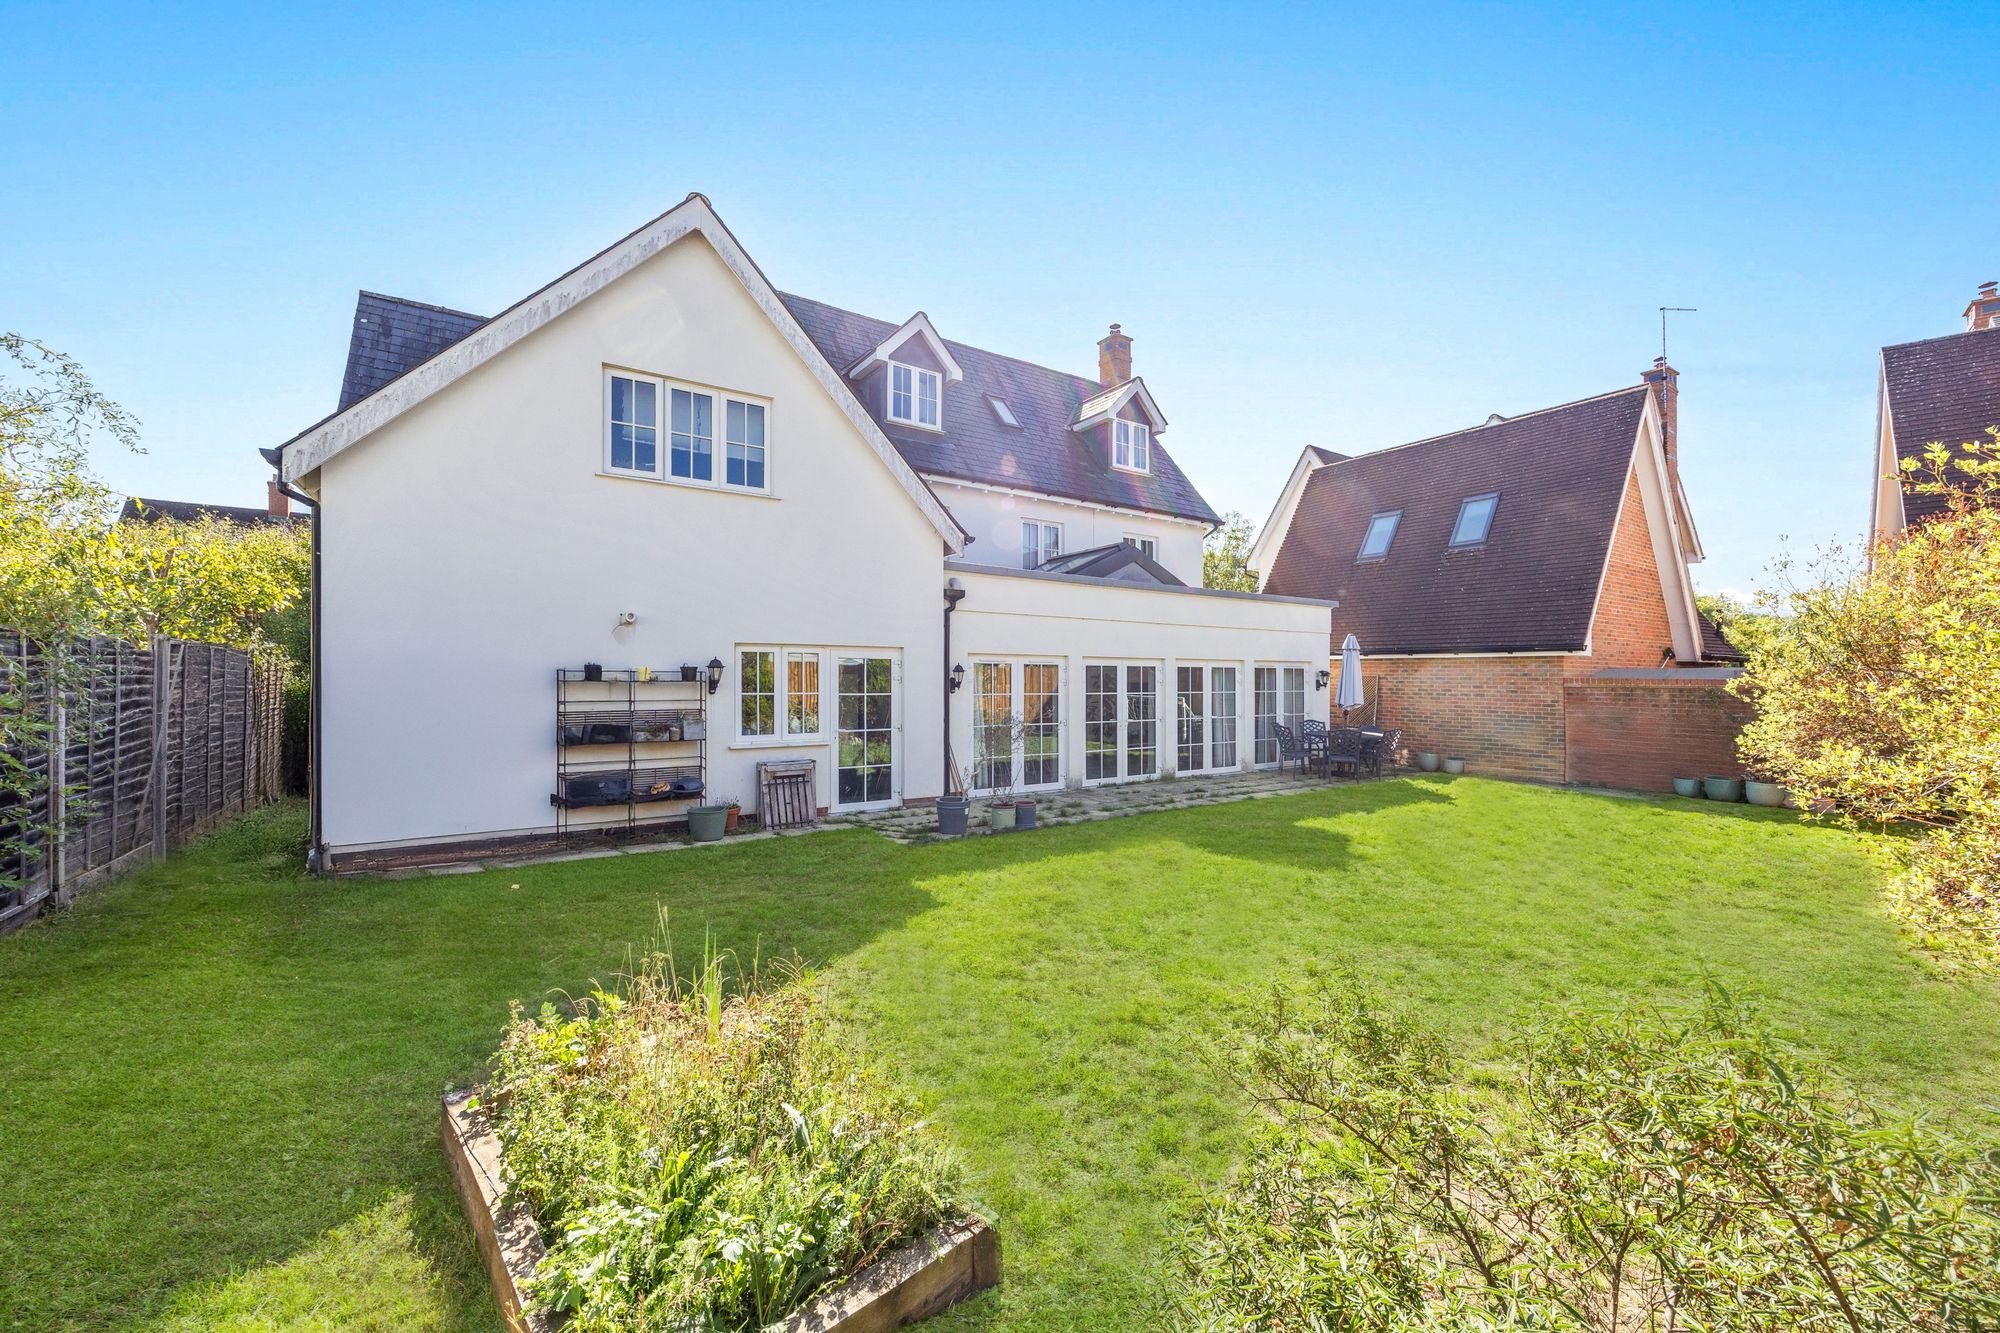
Outside, the property continues to impress with attractive, well-maintained gardens designed to complement both everyday family life and outdoor entertaining. The rear garden can be accessed directly from the kitchen and family room through several sets of doors, allowing indoor and outdoor living to flow effortlessly together during the warmer months.
Predominantly laid to lawn, the garden also features a generous patio area, ideal for al fresco dining, summer barbecues or simply unwinding outdoors, alongside mature borders that create a pleasant outlook and a sense of privacy.
To the front, a spacious driveway provides off-road parking for several vehicles and leads to a double garage, further enhanced by an electric vehicle charging point. This excellent provision of parking and storage adds a valuable practical dimension to an already impressive family home.
Combining substantial and versatile accommodation with an attractive garden, excellent parking and a sought-after position on an exclusive development, this is a superb opportunity to acquire a distinguished family home. With the added lifestyle appeal of the Downs Link within walking distance, offering wonderful opportunities for cycling, countryside walks and dog walking, the property delivers an appealing balance of space, convenience and outdoor living.
Agent's note: An estate management fee of approximately £494 per annum is payable, collected biannually.
Situation
Wickhurst Green is a popular development within 2 miles of Horsham town centre. Horsham, just a short drive away, is a thriving historic market town with an excellent selection of national and independent retailers including a large John Lewis at Home and Waitrose store. There are twice weekly award winning local markets in the Carfax in the centre of Horsham for you to stock up on local produce. East street has a wide choice of restaurants ranging from independent eateries such as Monte Forte and larger chains, including Wagamama, Pizza Express and Cote. You are spoilt for choice for leisure activities as there is a leisure centre with swimming pool close to Horsham Park whilst the nearby Capitol has a cinema and theatre. There are some beautiful walks and cycle rides in the immediate countryside. Further afield, the stunning South Downs and coast are within easy reach. For those needing to commute, Horsham Station has a direct line to Gatwick (17 minutes) and London Victoria (56 minutes) and there is easy access to the M23 leading to the M25.Council Tax Band: G
Tenure: Freehold
Why live in Horsham?
Horsham strikes the perfect balance with its community facilities and green spaces. There’s a market square at The Carfax complete with traditional bandstand, an abundance of shops, a cinema, theatre, leisure centre and a 60-acre park right in the centre of town.
We have an impressive mix of older properties, including historic buildings from the 1400s and 1500s with later additions from the Georgian, Victorian and Edwardian eras and some stunning artistic properties. Head out along The Causeway and you’ll see every style, from 15th century homes to new builds, on one superb road.Henry Adams LLP is a member of the NAEA. Henry Adams Lettings Ltd is a member of ARLA.
Our Privacy Policy Website Privacy Policy Referral Fees Our Complaints Procedures©2026 Henry Adams LLP | Website by fruitful studio
Henry Adams LLP is registered in England and Wales. | Full Company Details






