Sales, Lettings & Antiques Auctions






Land, Planning & Consultancy




















3 Bed │ 2 Bath │ 2 Rec
Guide Price £625,000
Key features
Full description
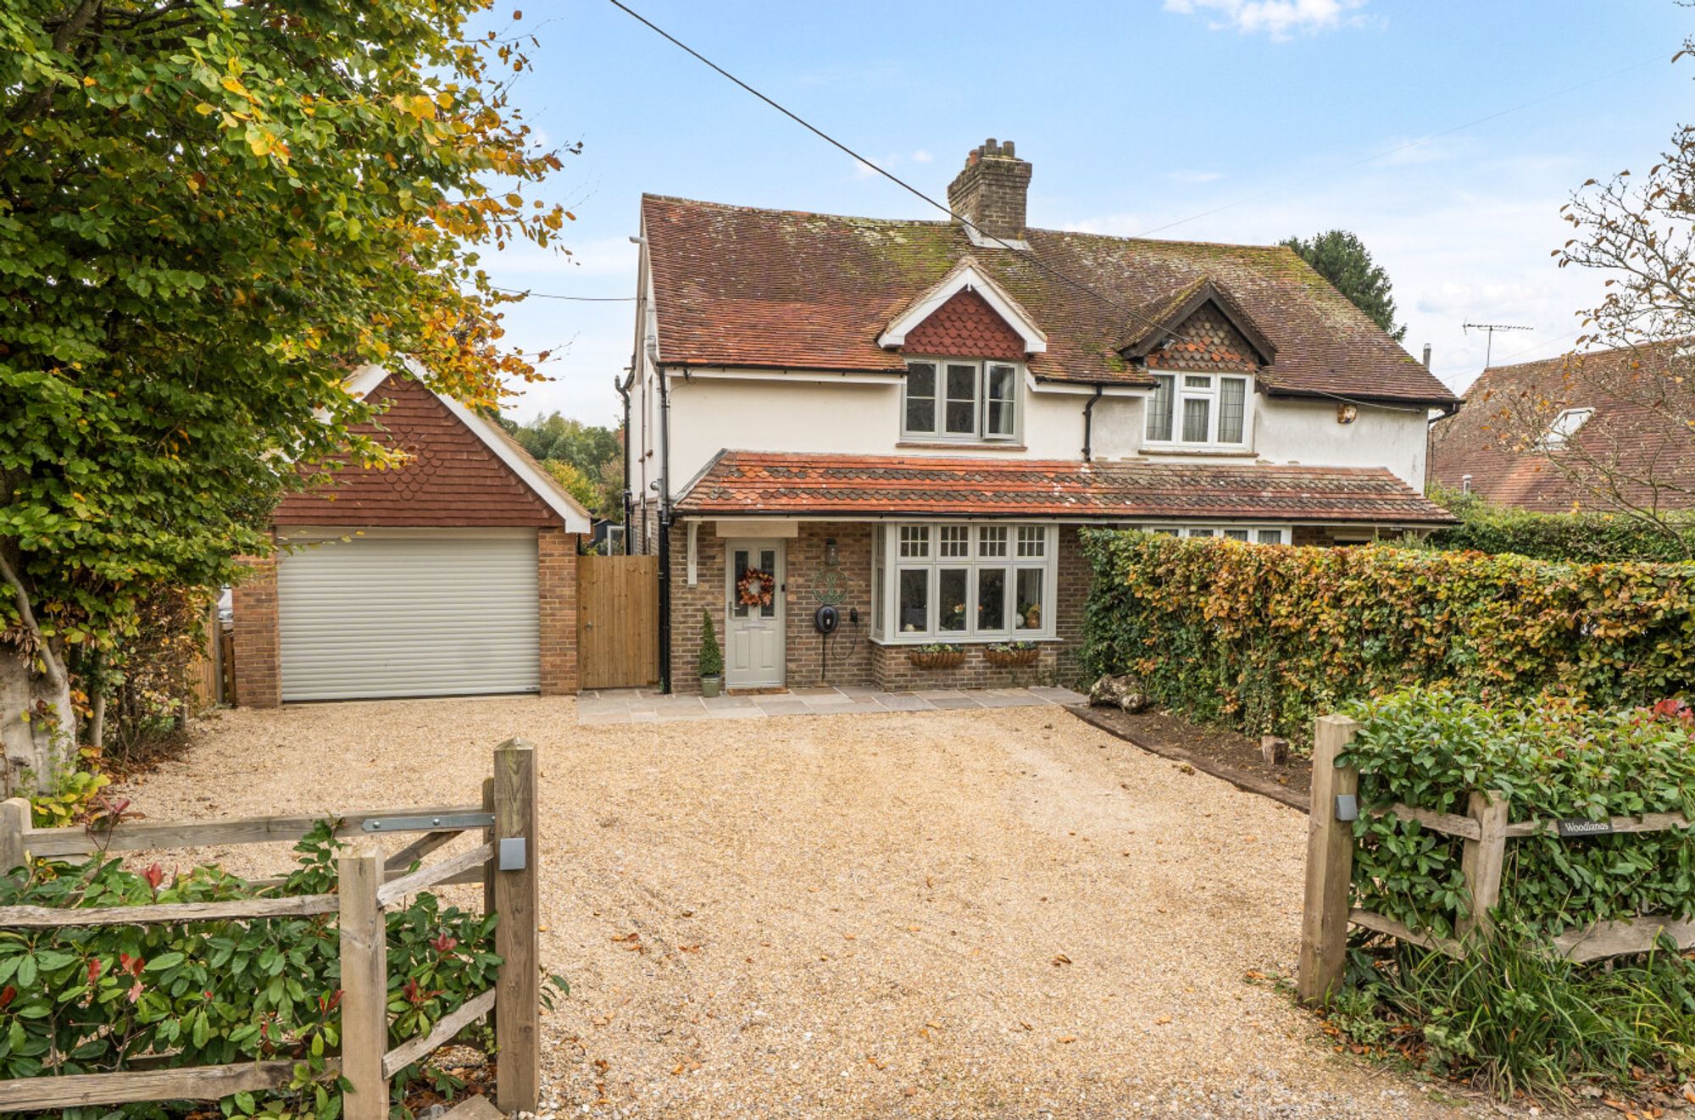
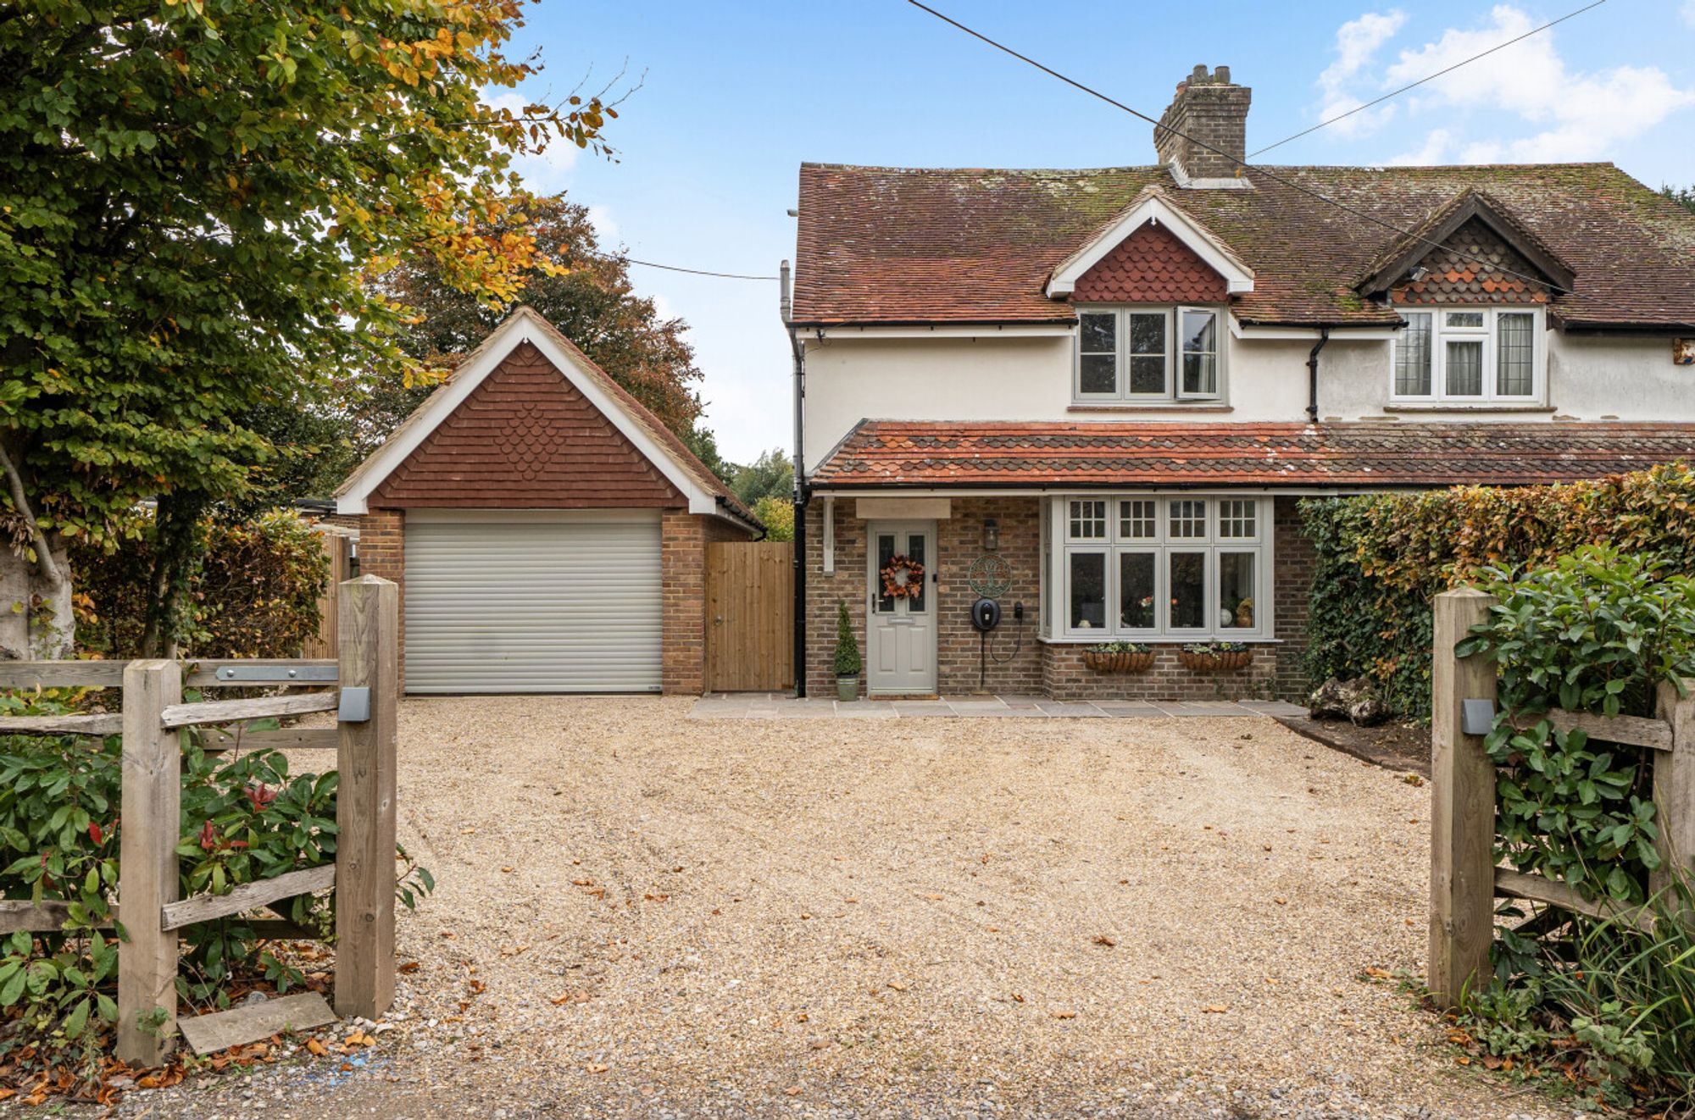
Beautifully modernised 1930s home combining period charm with stylish contemporary living, superb open-plan kitchen/family space and a generous garden.
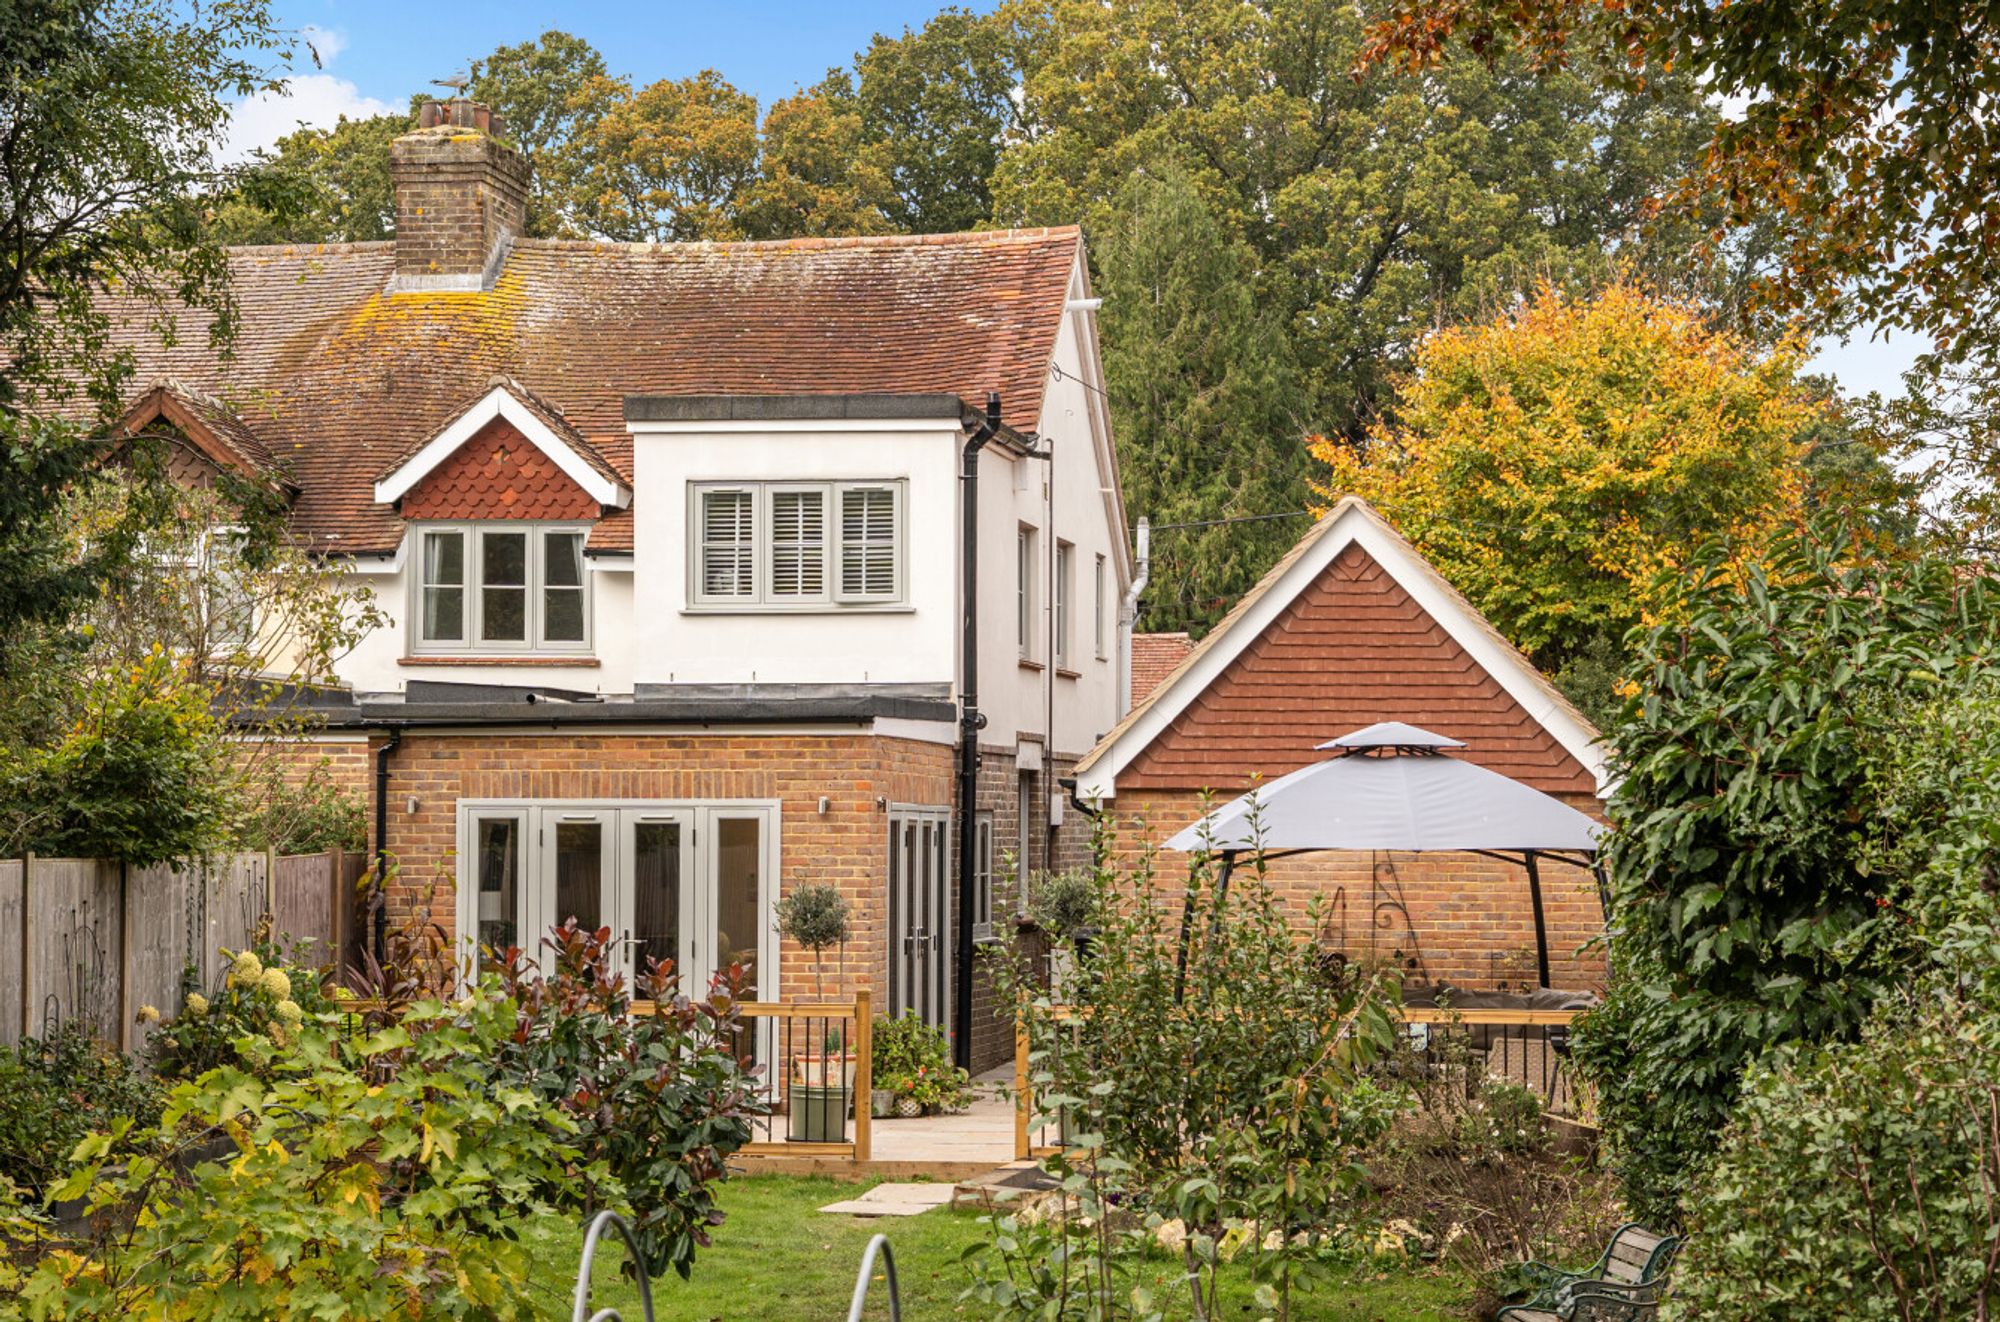
Originally believed to date from the 1930s, this attractive home has been the subject of an extensive yet sympathetic programme of modernisation and extension by the present owners since 2023. The result is an impressive blend of traditional charm and character with beautifully appointed, contemporary accommodation designed for today's modern lifestyle.
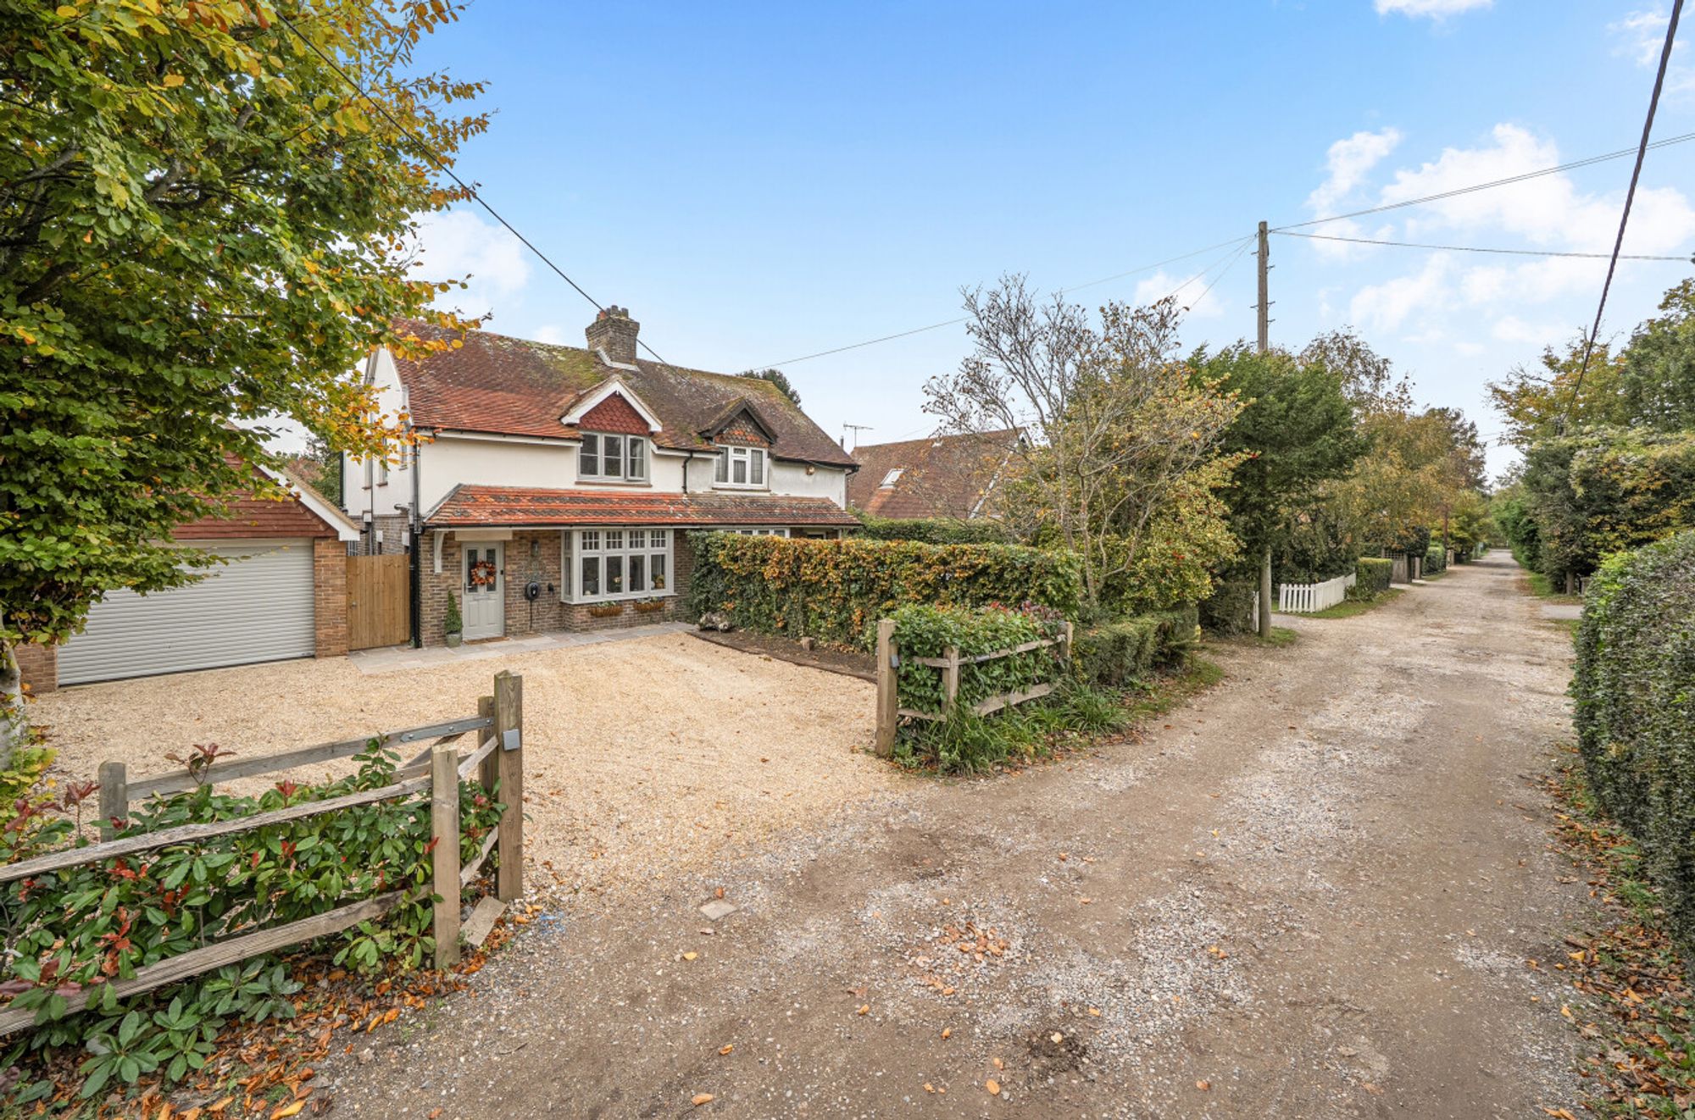
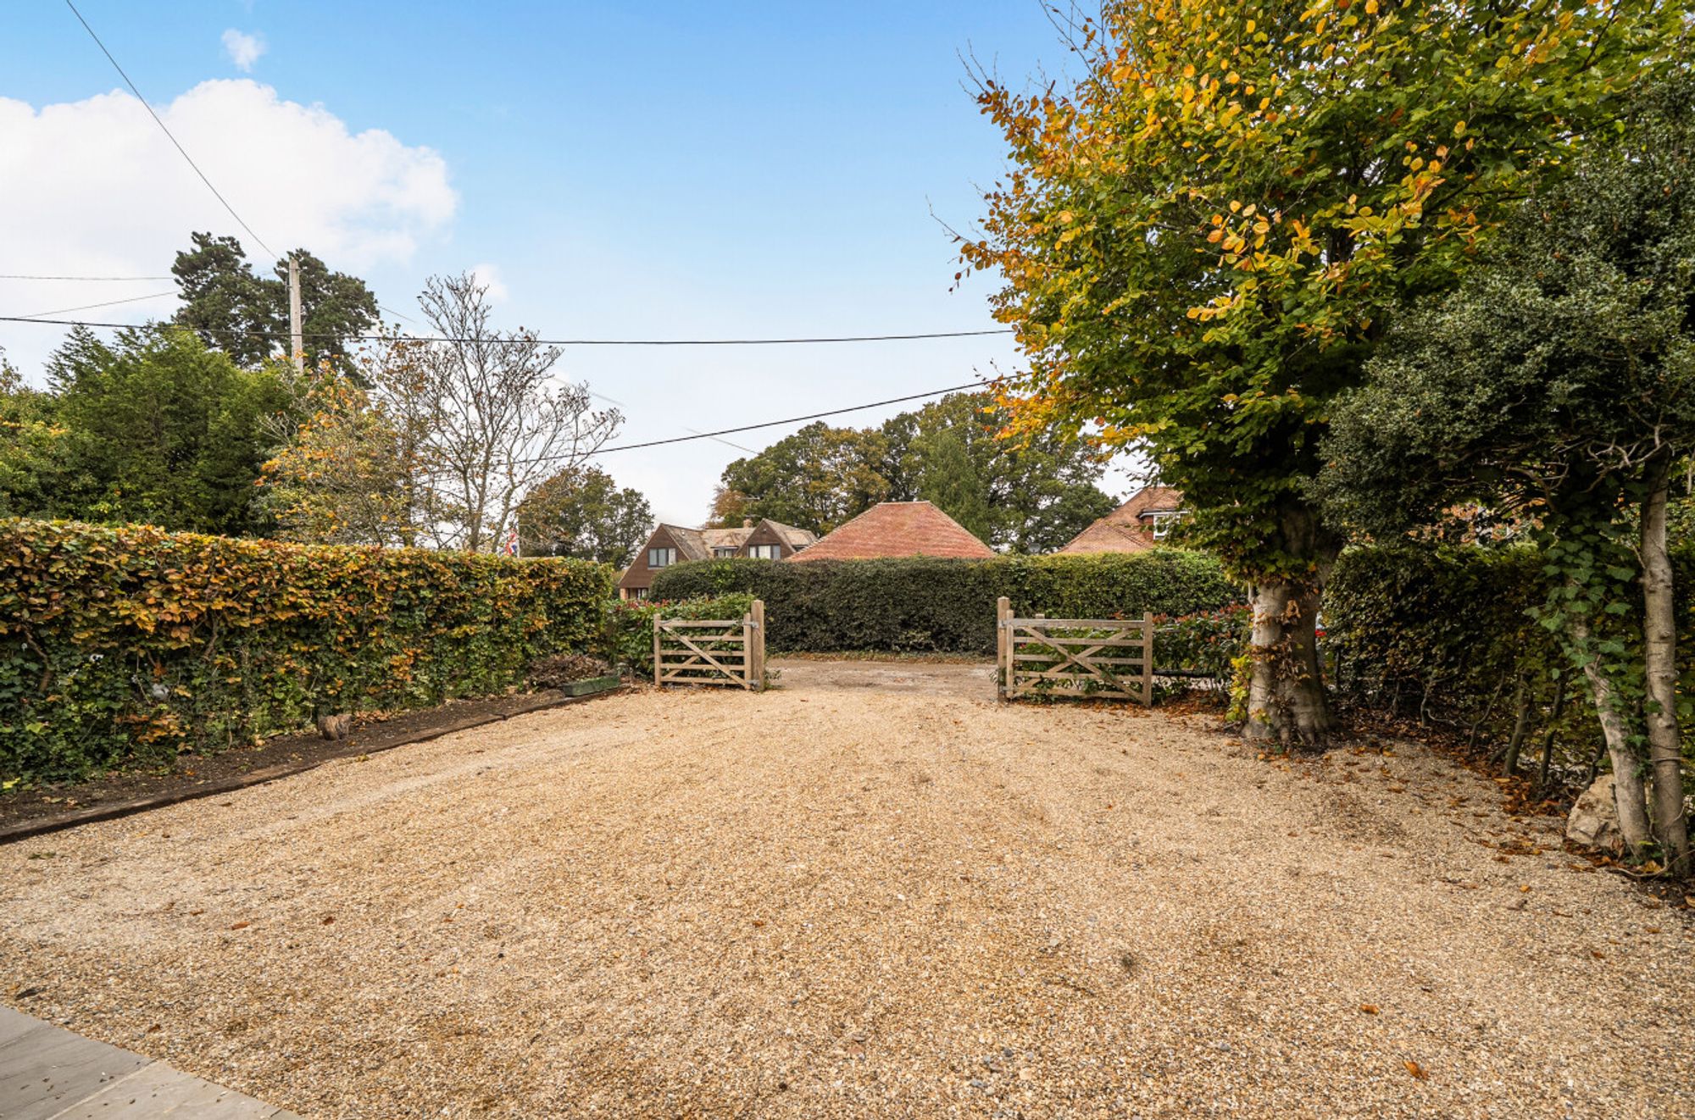
The property is approached via twin five-bar gates which open onto a generous gravelled front garden, attractively enclosed by mature hedging on three sides. There is ample off-road parking for three vehicles, leading to a newly constructed 33ft tandem garage with a remote-controlled roller door.
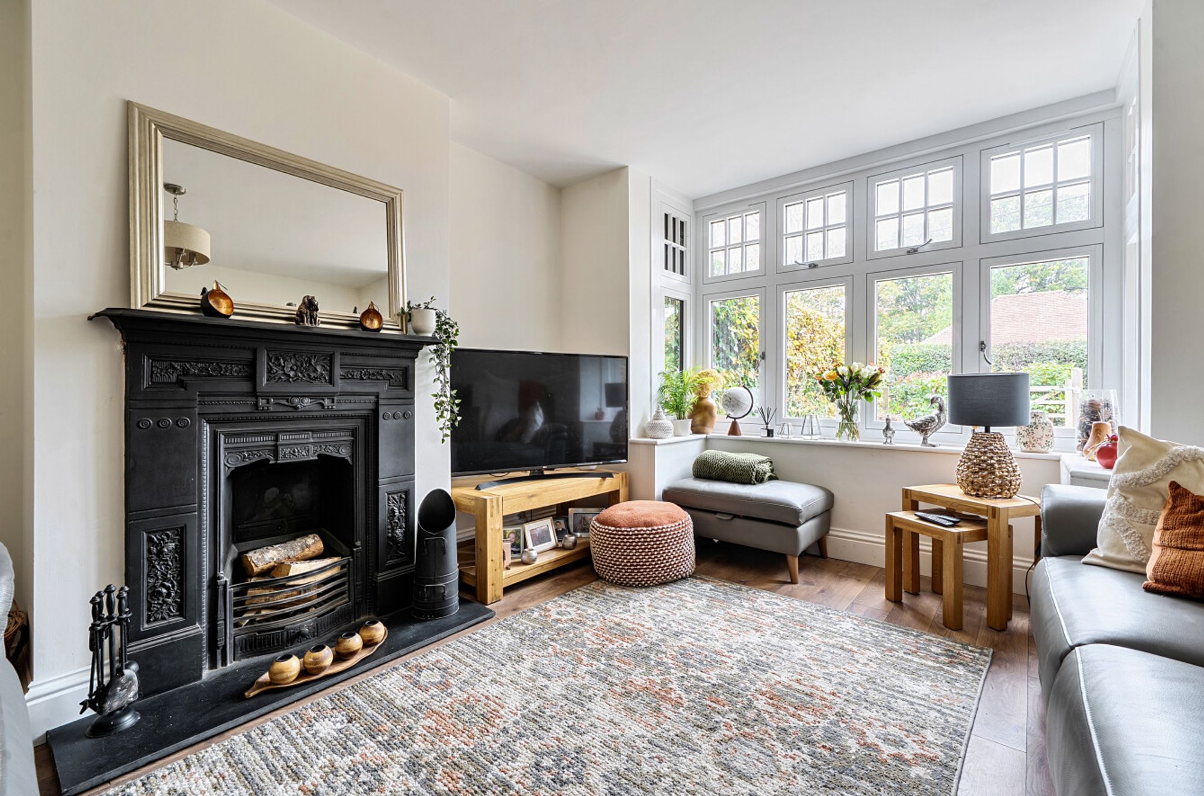
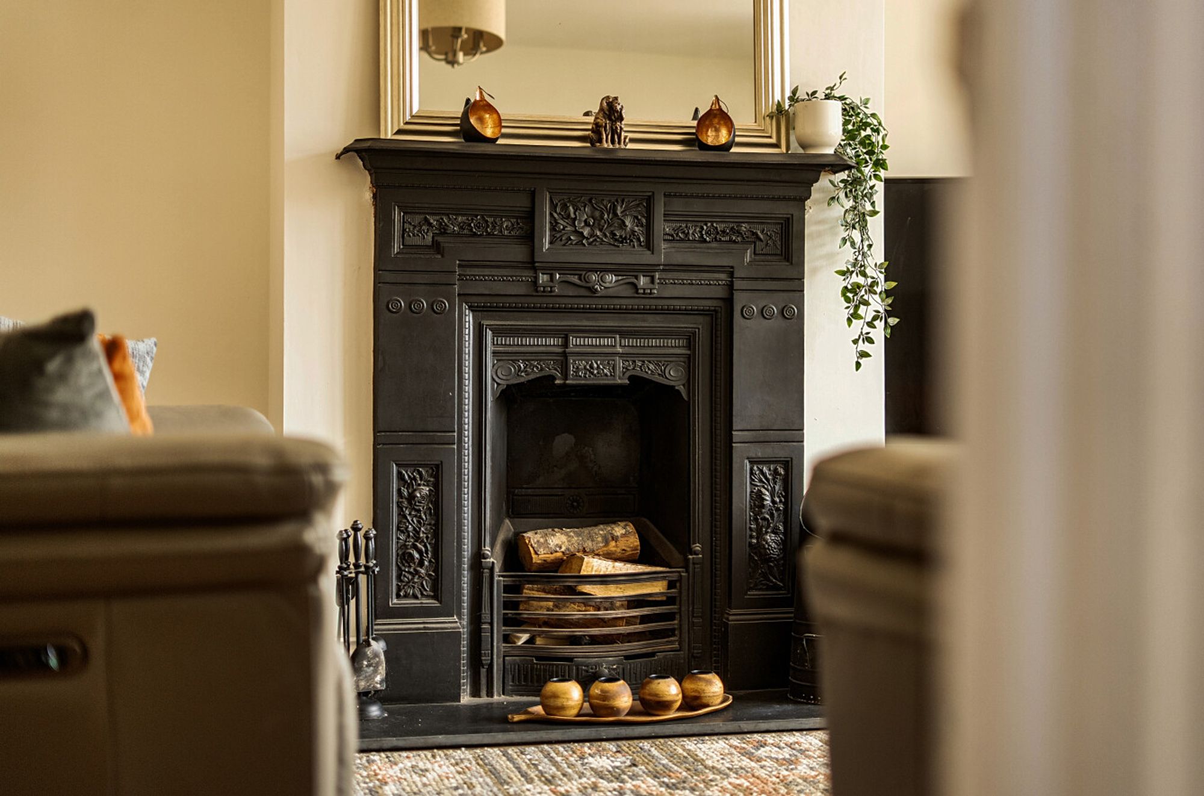
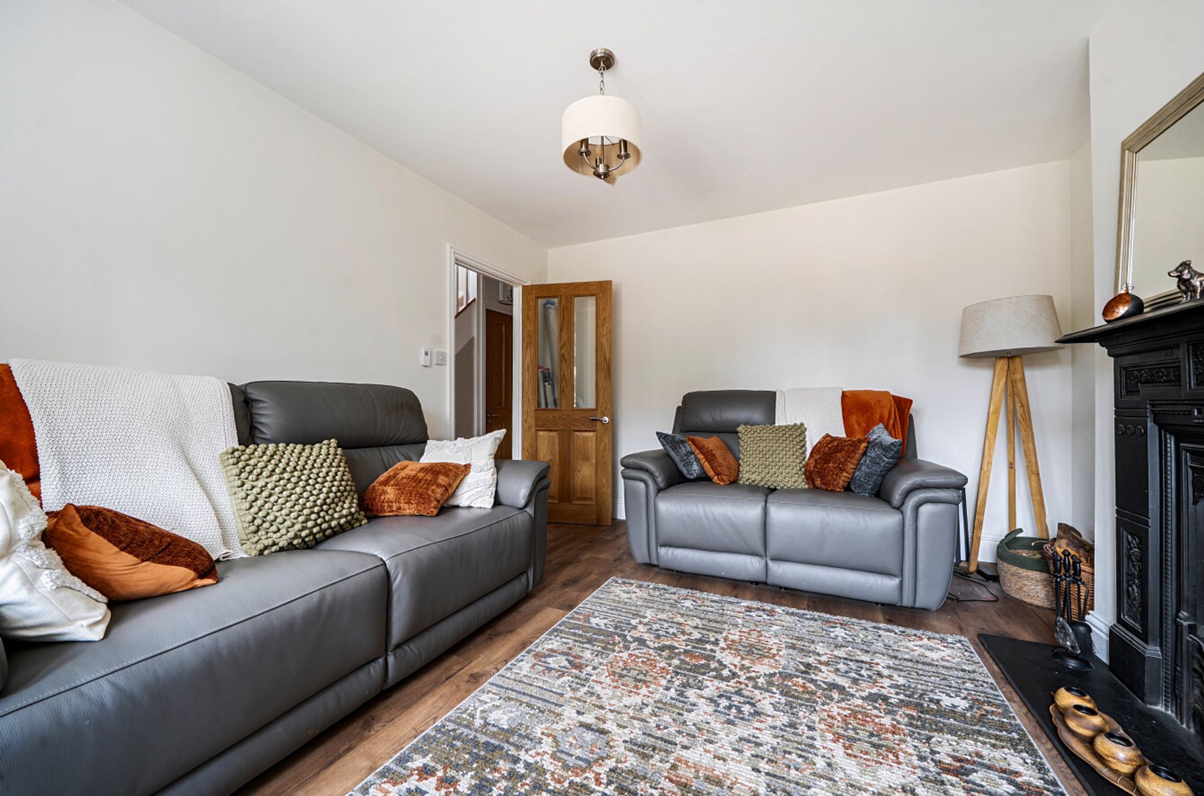
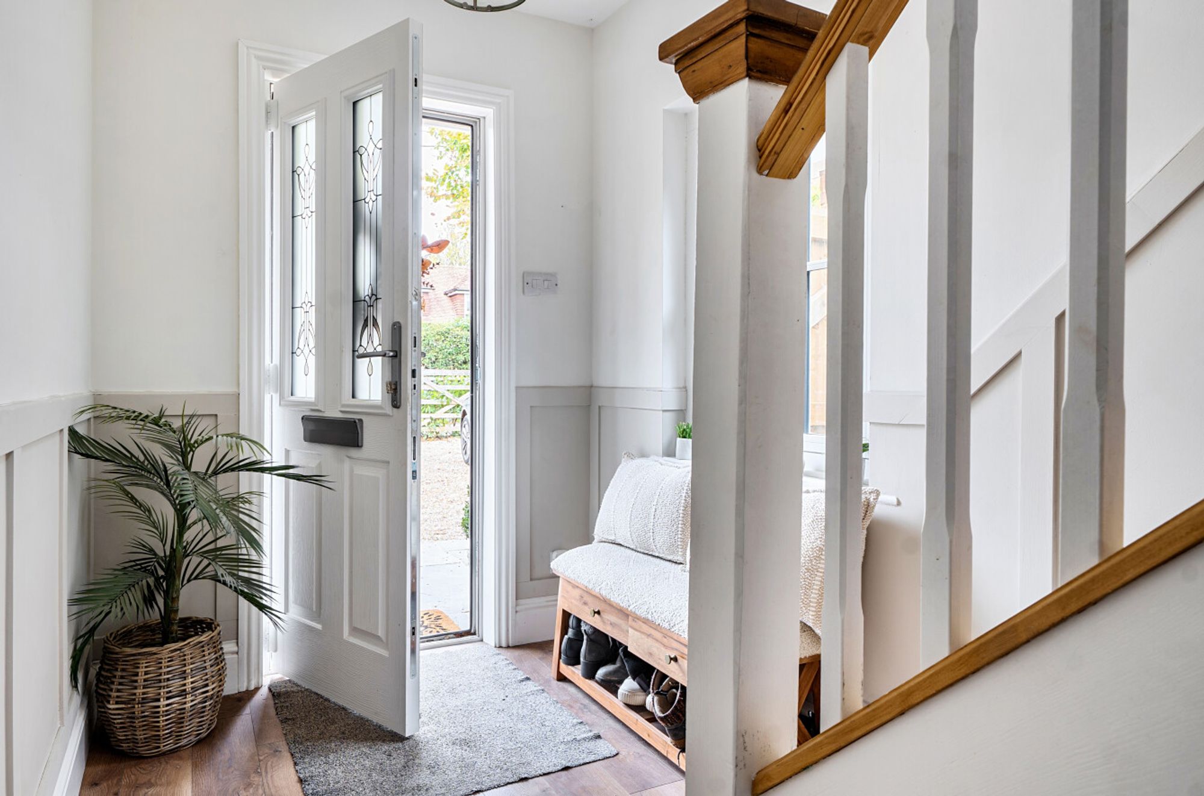
The welcoming entrance hall provides access to a cloakroom and the principal reception rooms. The traditional sitting room retains a lovely sense of character, centred around a feature open fireplace.
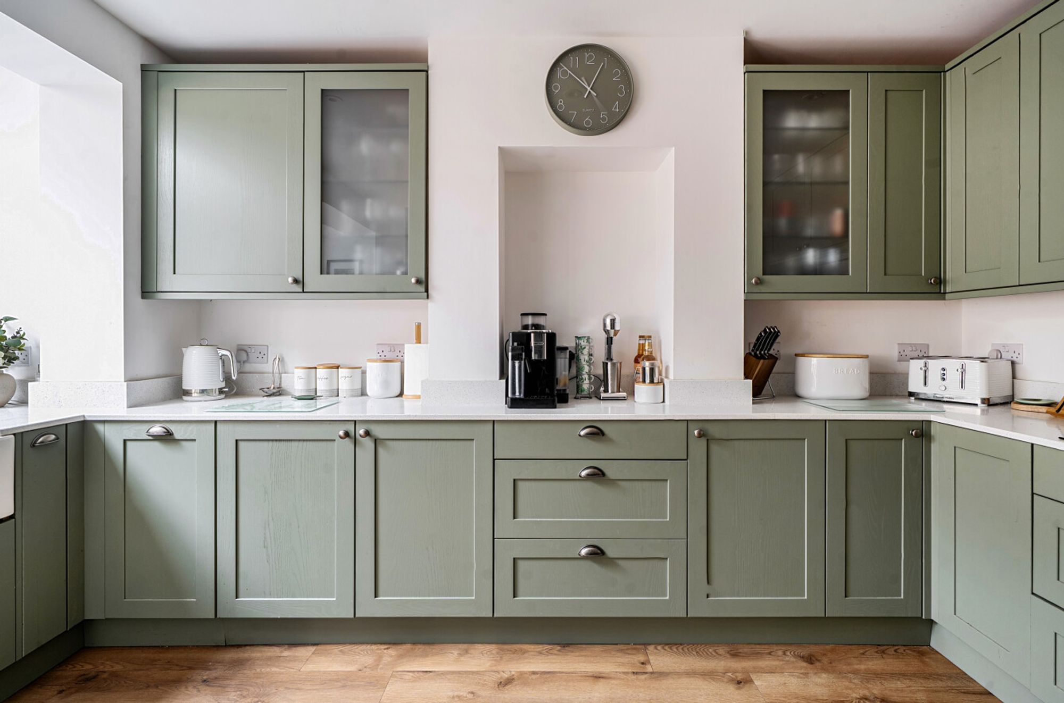
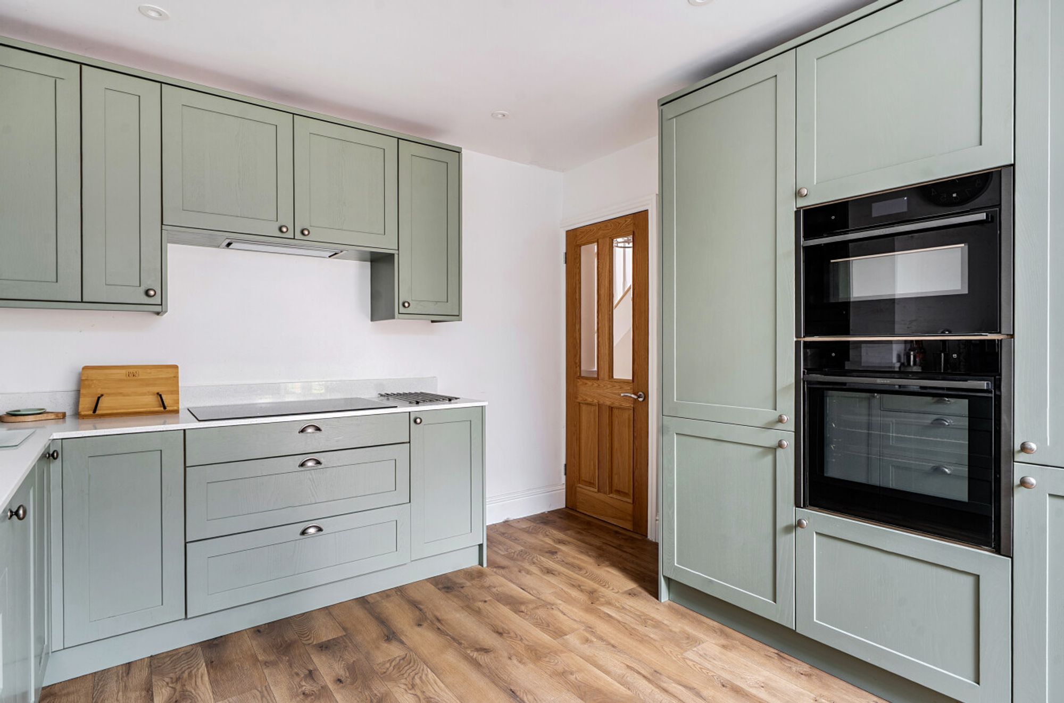
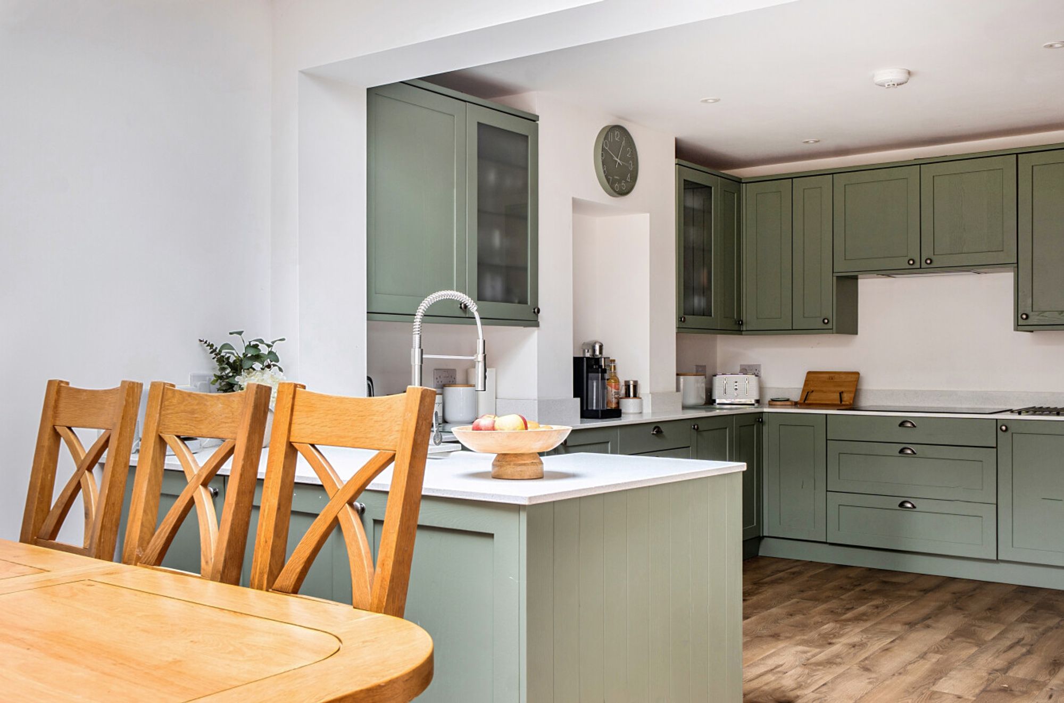
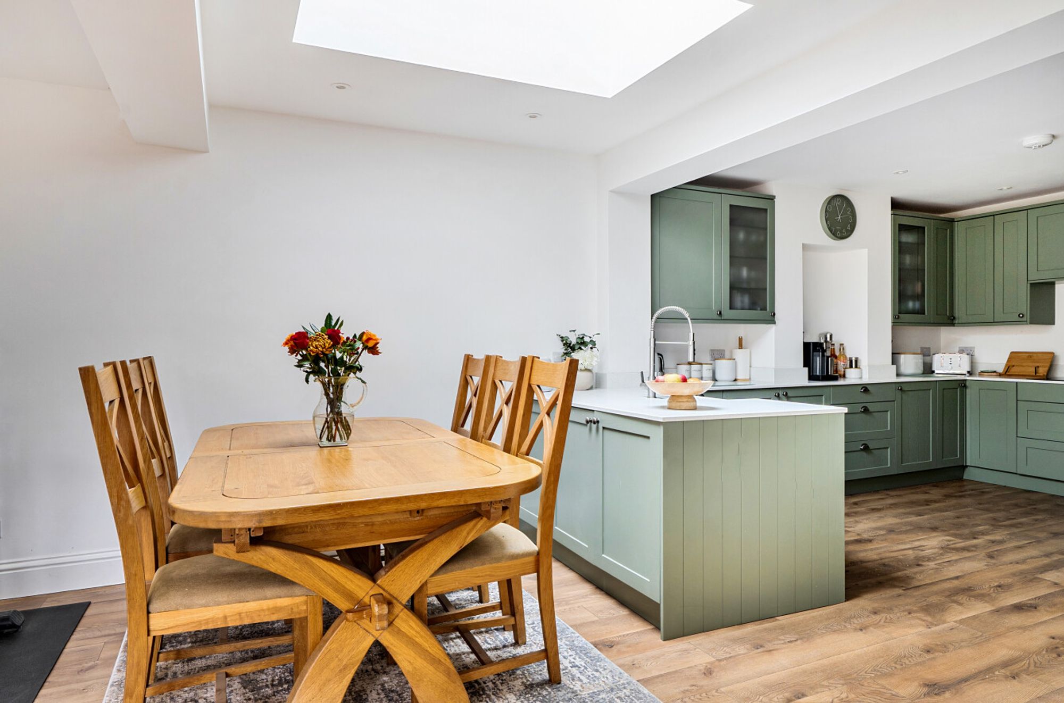
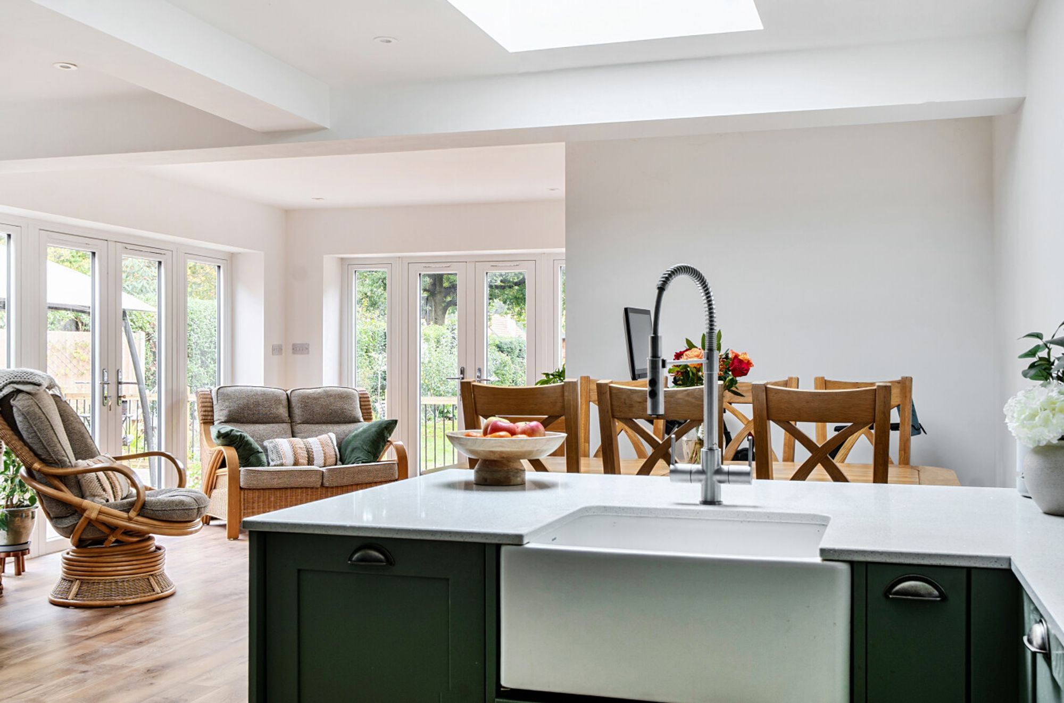
A particular highlight is the superb open-plan everyday living space, thoughtfully designed to create a bright and sociable heart to the home. The stylish Shaker-style kitchen is fitted with an extensive range of sage-green wall and floor units, complemented by quartz work surfaces, a breakfast bar and traditional butler sink. Integrated appliances include a Neff Slide & Hide oven and Neff combination microwave oven, Neff induction hob, extractor hood, fridge/freezer, wine cooler and slimline dishwasher.
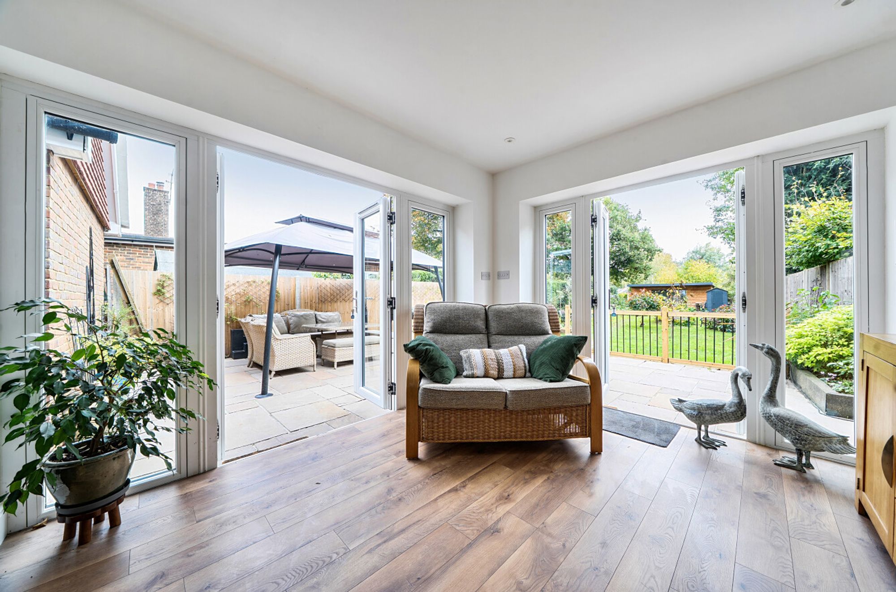
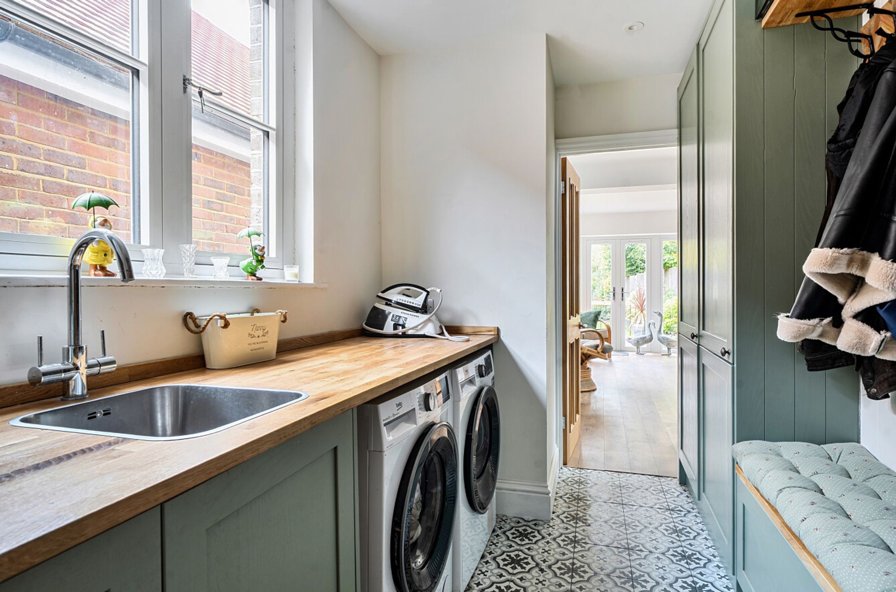
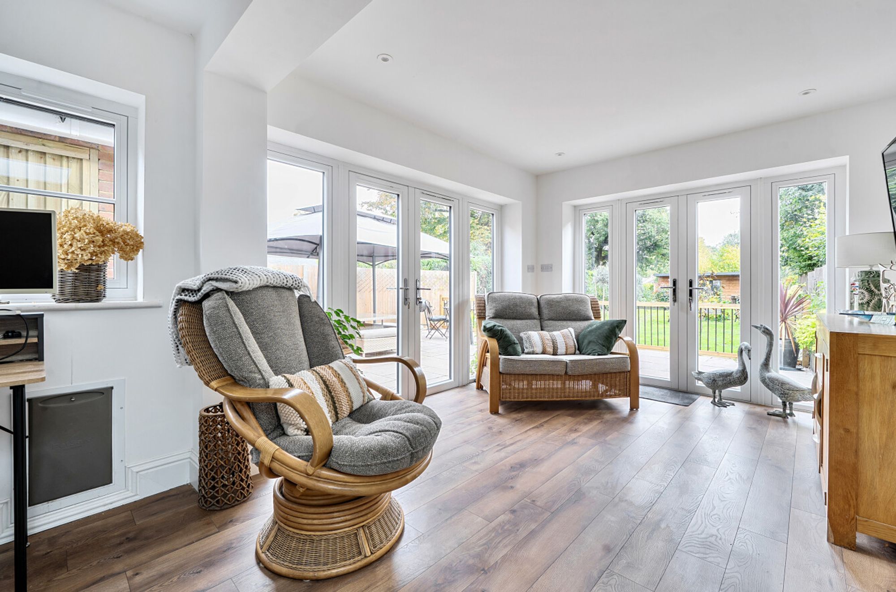
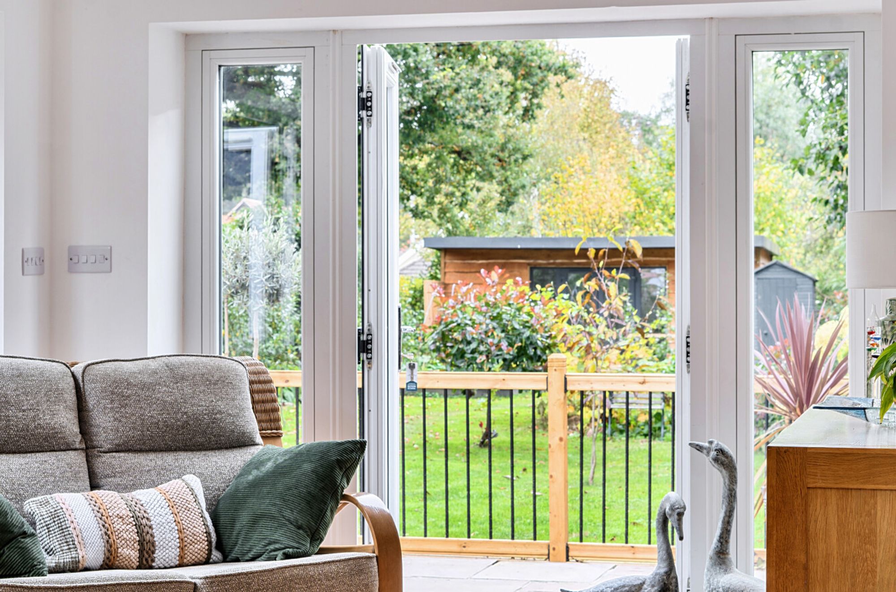
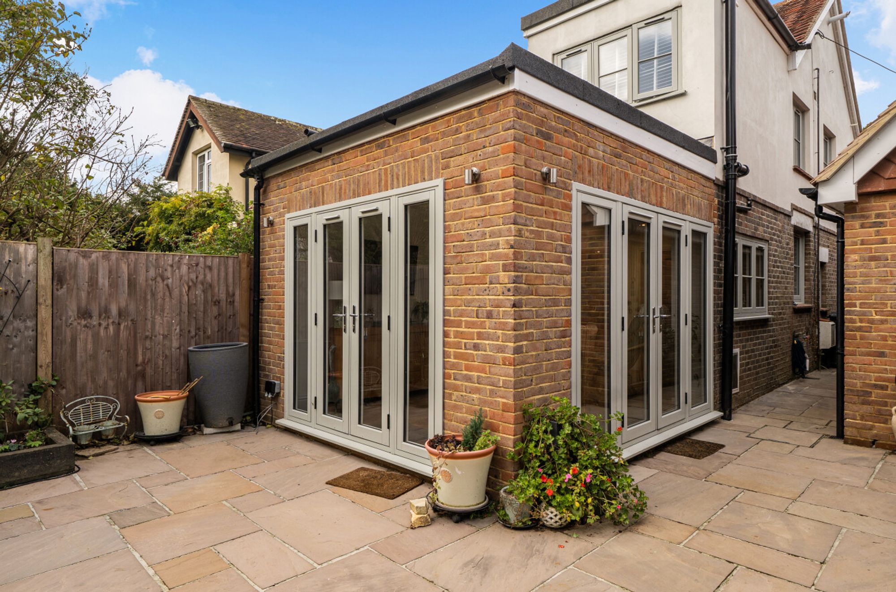
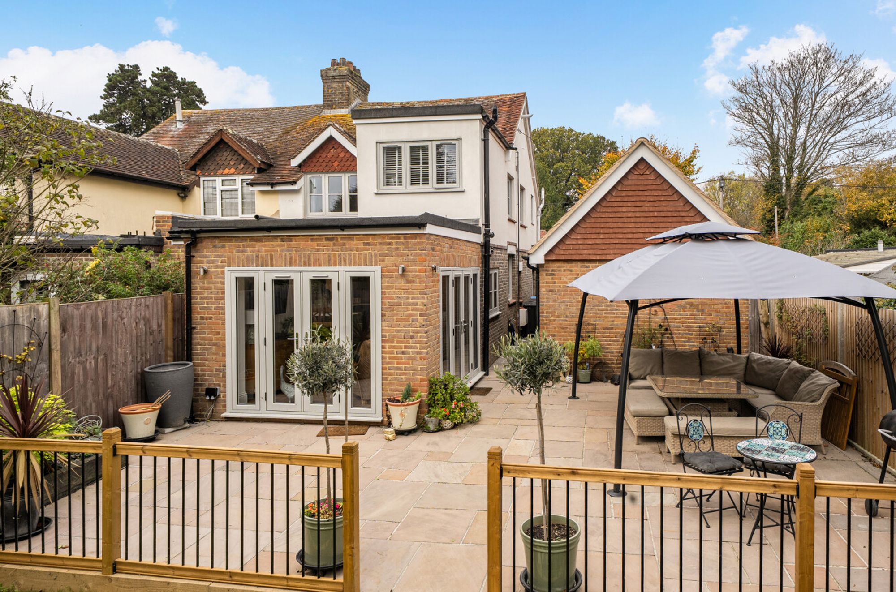
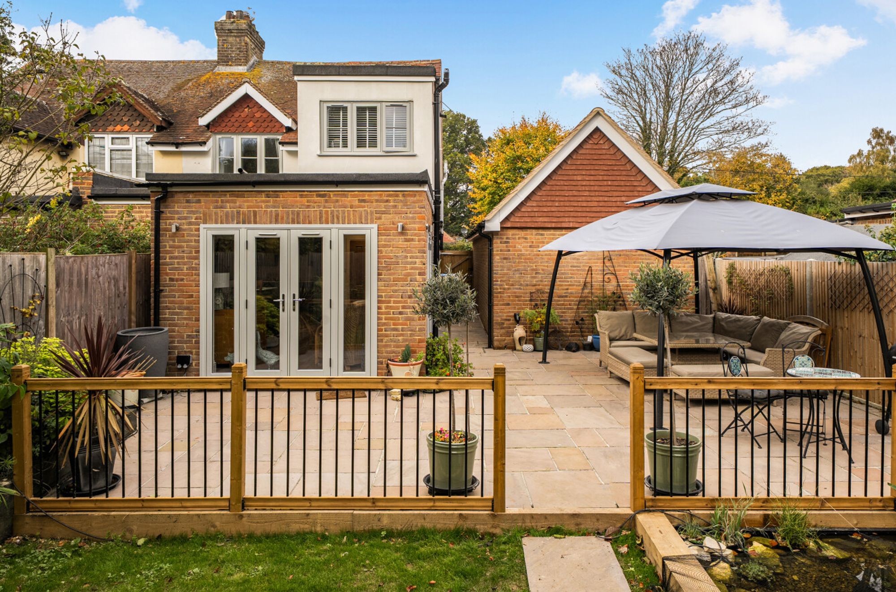
The kitchen flows seamlessly into an L-shaped dining, family and sun room, with a striking roof lantern above the dining area providing an abundance of natural light. Two sets of French doors open directly onto the south-east-facing patio, creating an ideal setting for both everyday family living and entertaining. A separate utility/boot room is conveniently accessed from both the kitchen area and entrance hall.
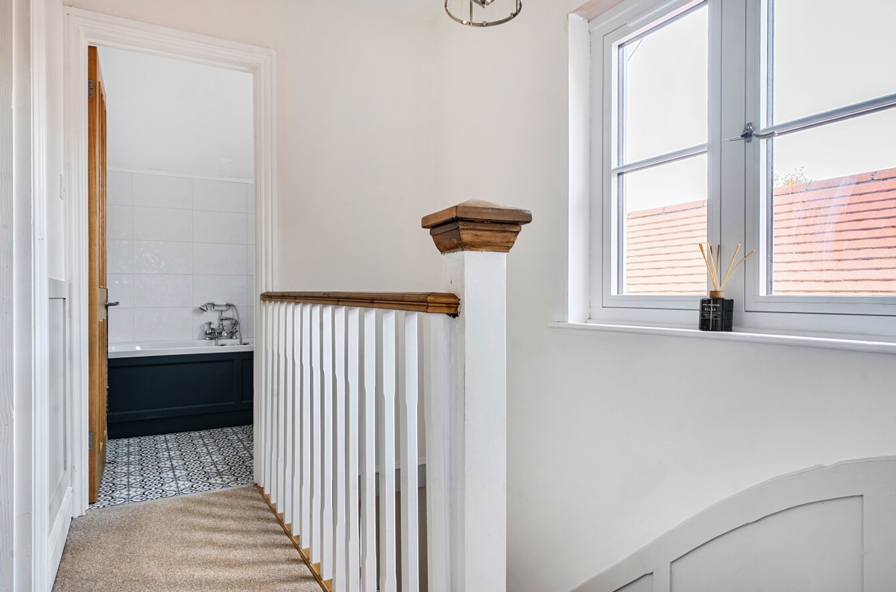
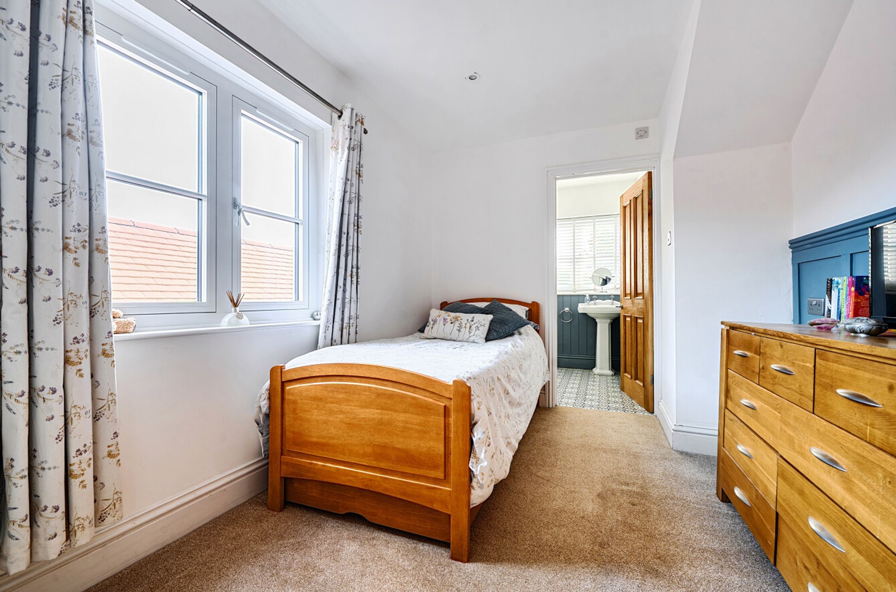
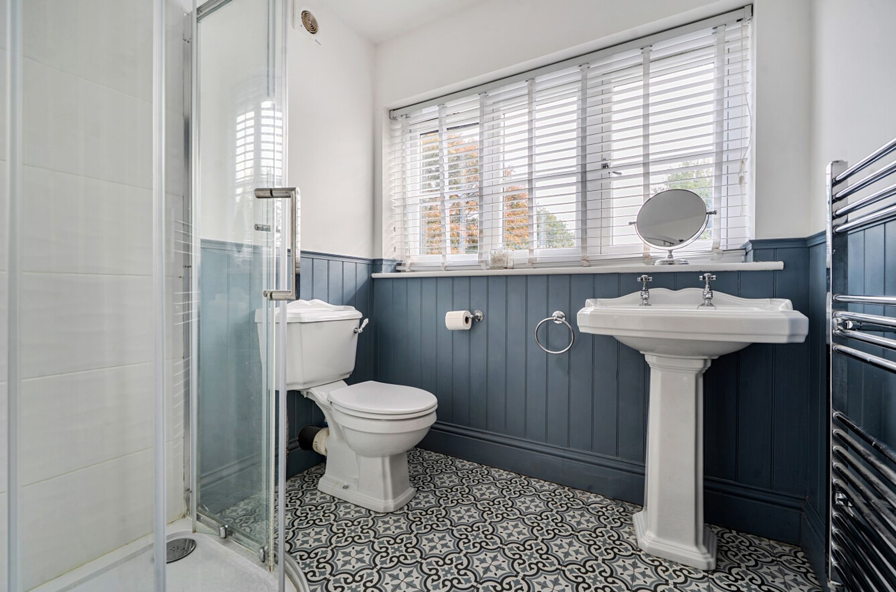
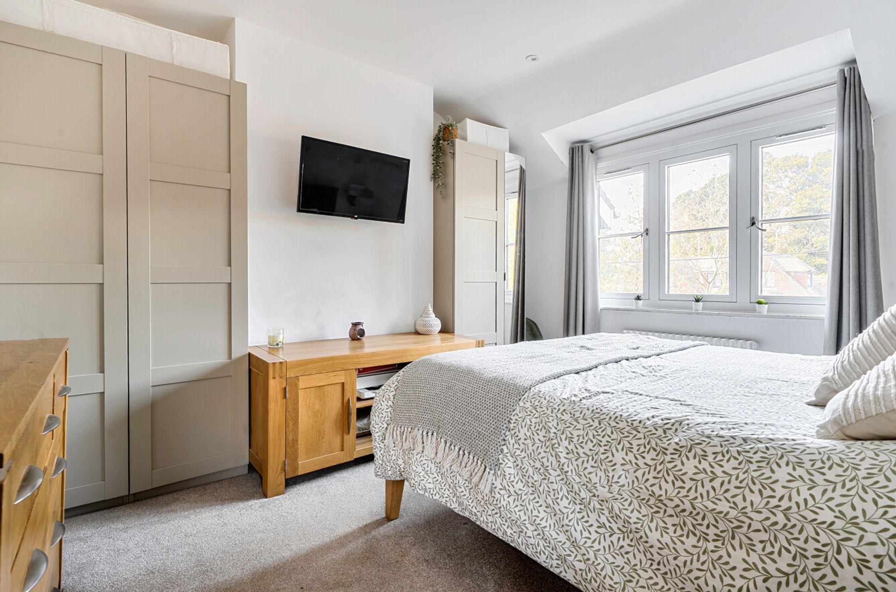
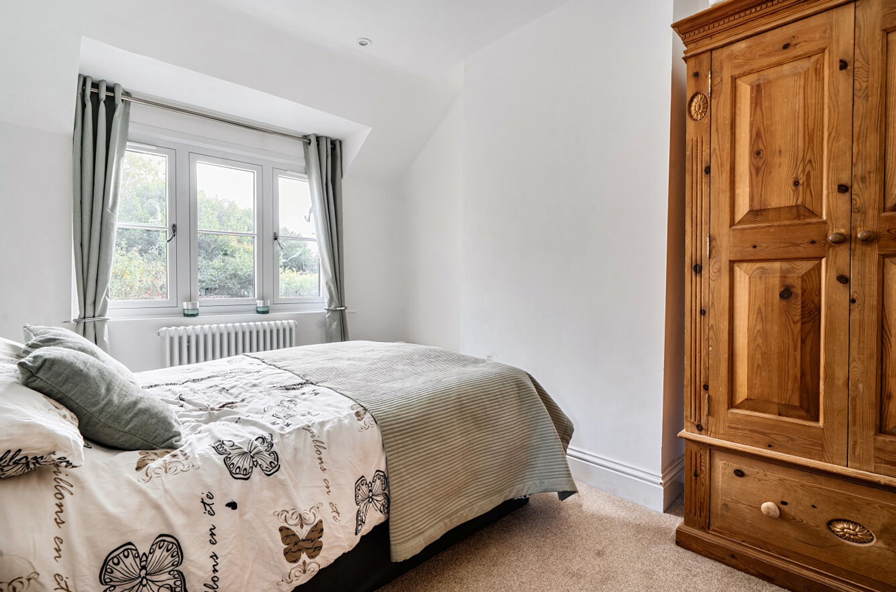
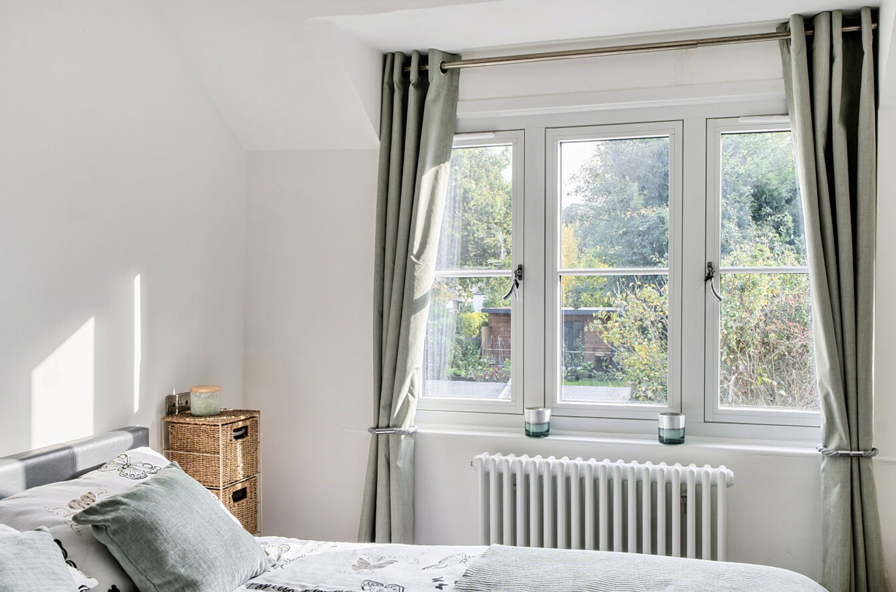
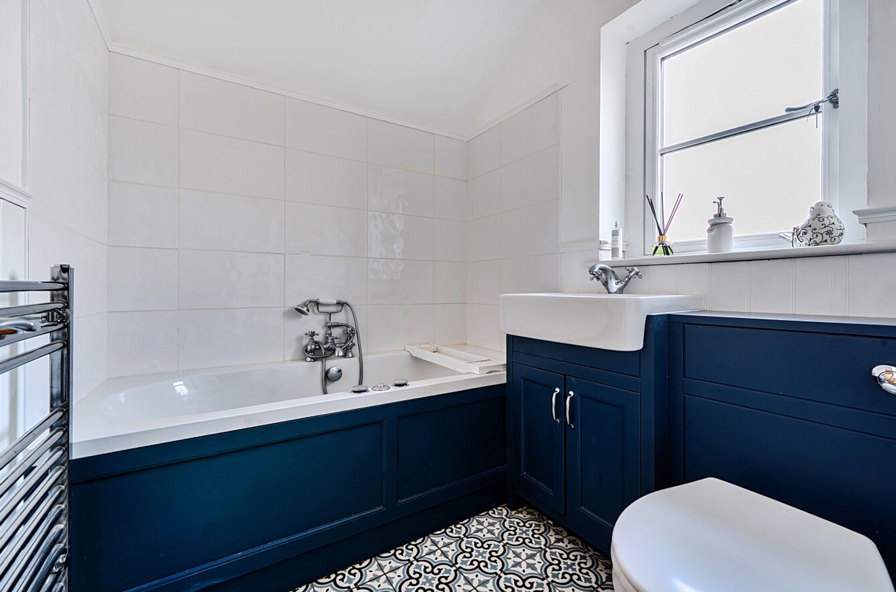
On the first floor are three bedrooms and a well-appointed family bathroom. The guest bedroom benefits from its own en-suite shower room.
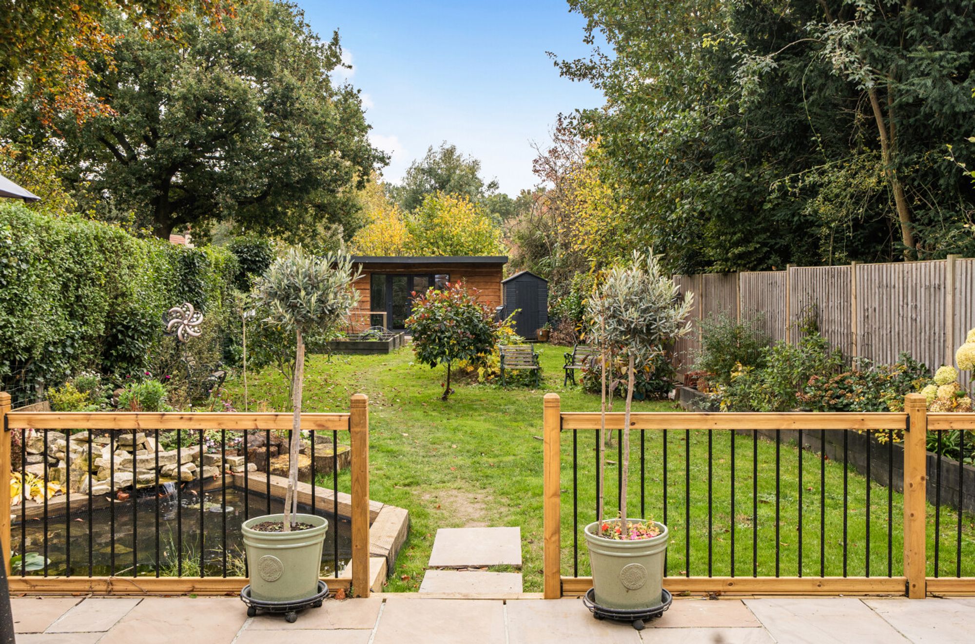
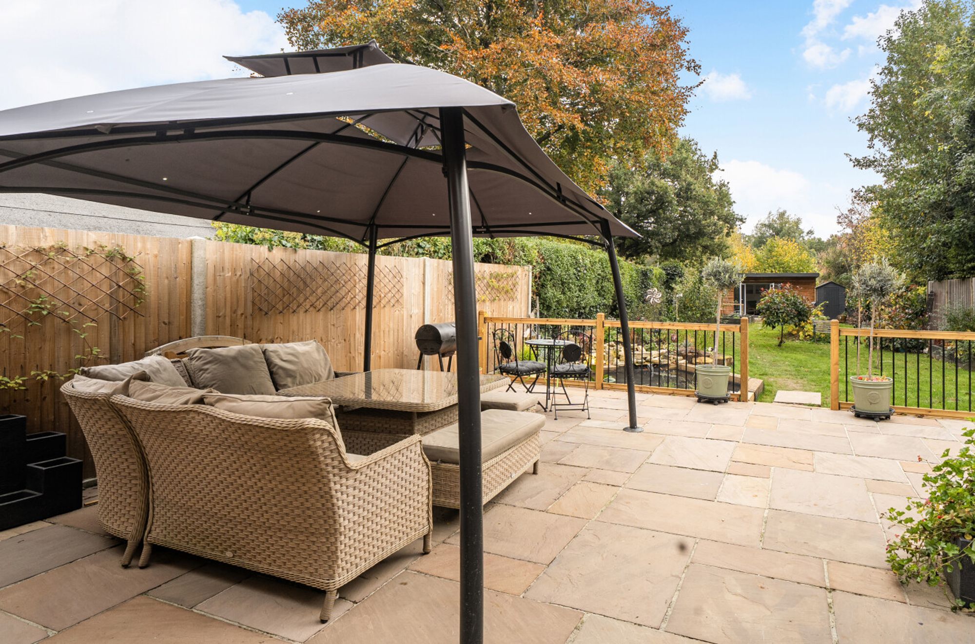
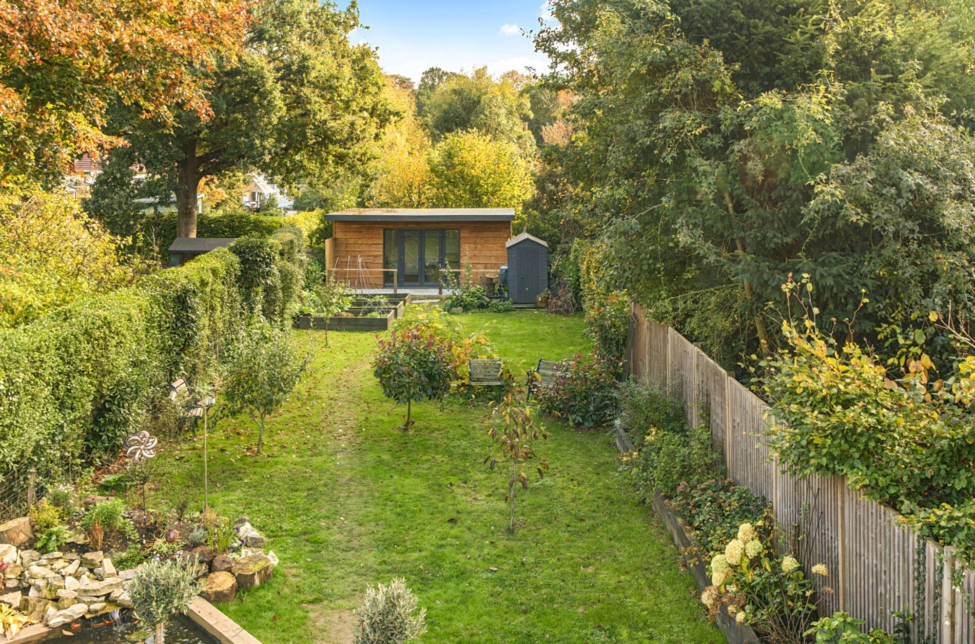
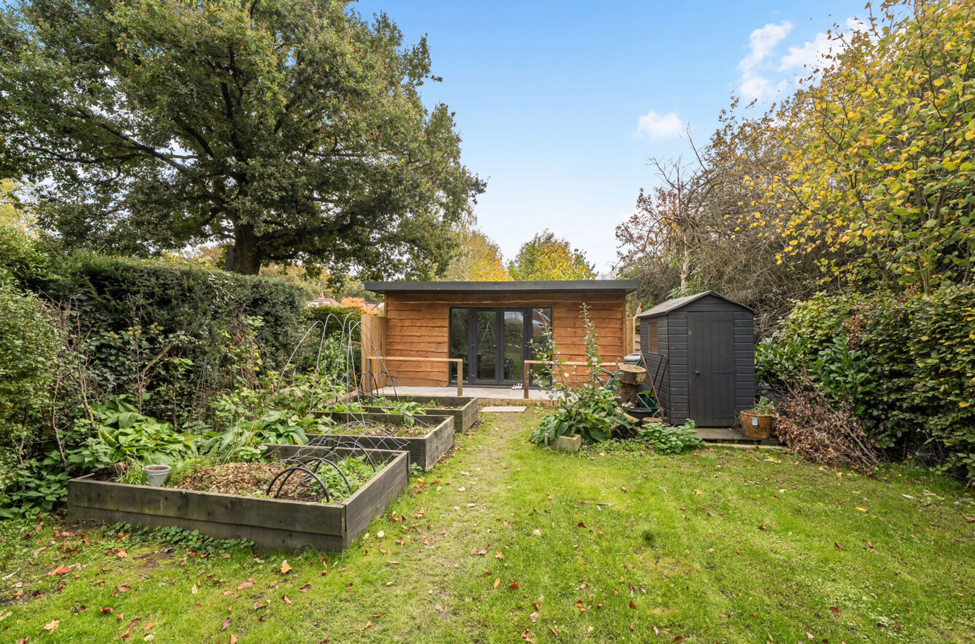
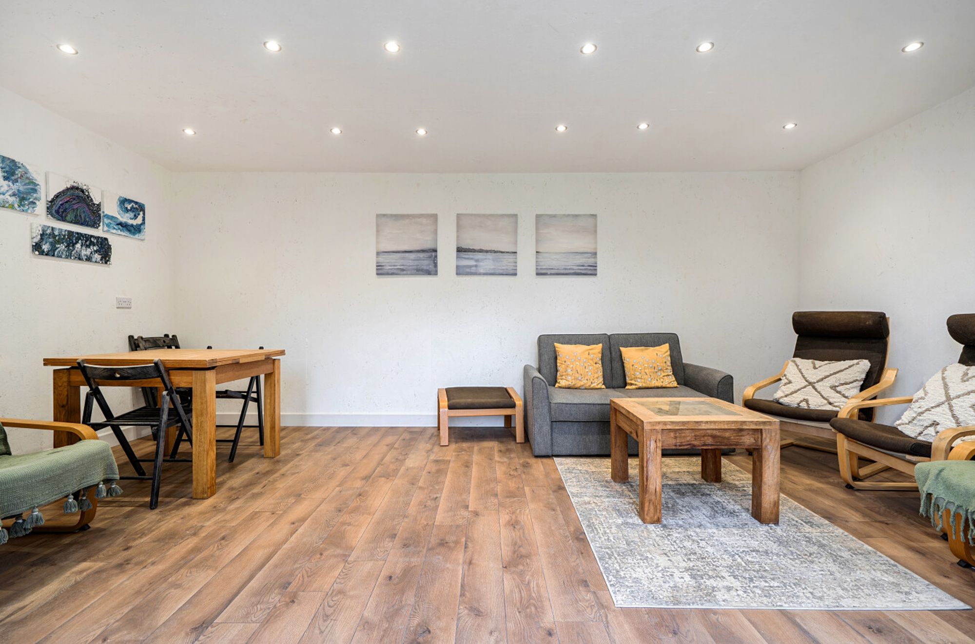
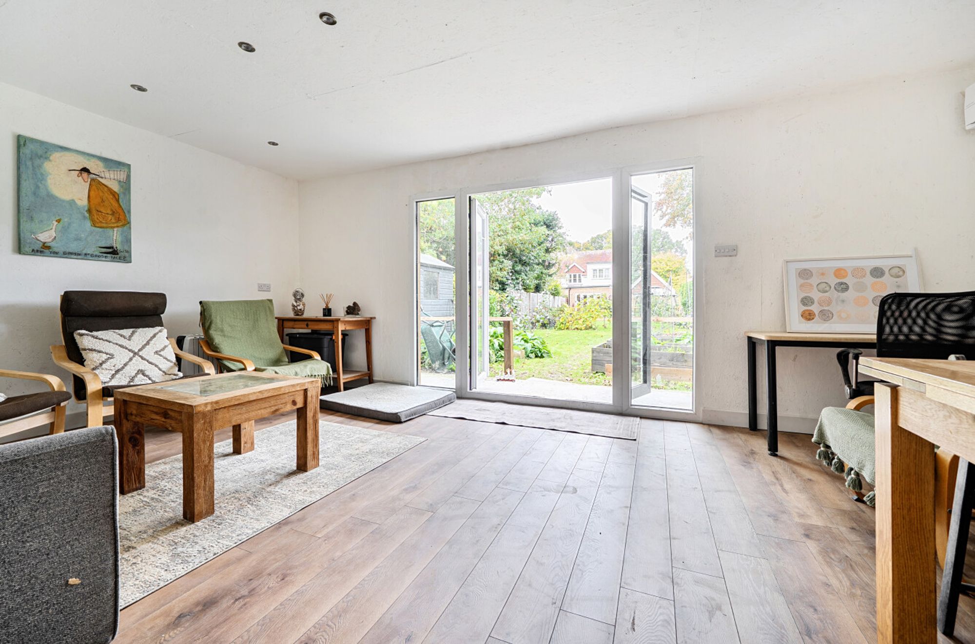
The long rear garden is another appealing feature, with a generous, paved patio providing an excellent space for outdoor dining and entertaining, complemented by a newly created ornamental fishpond. Beyond is an extensive lawn bordered by established planting, with a timber garden building at the far end, providing a useful home office or equally suited to use as a gym or hobby room.
Further features include mains gas-fired underfloor heating to the ground floor and attractive retro-style radiators to the first floor. The property is on mains drainage.
Arun District Council - 26/27 Tax Band D £2,534.99 EPC-D
Directions - Proceed east along the A27. Take the first exit left at the Fontwell roundabout and at the next roundabout take the first exit (A29). Pass the turning to Slindon on your left and as the mini dual carriageway starts bear right turning right into Shellbridge Road just before The Spur public house. Take the first right into Bridle Lane and the property is halfway along on the left. What3words - wiggly.switch.ordeals
Please note: successful buyers will be required to complete online identity checks provided by Lifetime Legal. The cost of these checks is £80 + VAT per purchase which is paid in advance, directly to Lifetime Legal. This charge verifies your identity in line with our obligations as agreed with HMRC and includes mover protection insurance to protect against the cost of an abortive purchase.
Situation
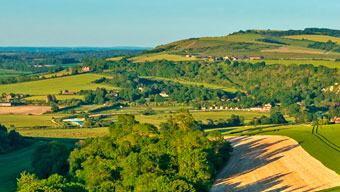
Slindon is one of the most unspoilt and desirable villages in West Sussex, set within the South Downs National Park, with many of the original houses owned by the National Trust. The village has two churches, a cricket pitch, primary school, a thriving shop and cafe, The Forge, and a popular pub and restaurant, The Spur. Nearby in the neighbouring village is 'The Pig' hotel and restaurant. The surrounding area offers wonderful walks. Situated just over four miles to the north west of Arundel, the property is easily accessible to both the A29, A27 and nearby train stations include Arundel, Amberley and Pulborough. Historic Arundel offers a fine array of public houses, restaurants and shops. Chichester, Pulborough and Storrington are within a ten mile radius. The cathedral city of Chichester offers excellent high street shopping, many fashionable restaurants, cafes, bars, the Festival Theatre. The area is a paradise for wildlife enthusiasts, with beautiful walks, bridleways and cycle tracks over the South Downs.Council Tax Band: D
Tenure: Freehold
EPC Rating: F
Why live in Chichester?
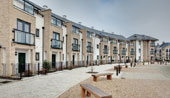
We consider ourselves very lucky to be working in a city that blends so many different architectural styles, from elegant Georgian buildings to contemporary new apartments and waterside properties that overlook the harbour.
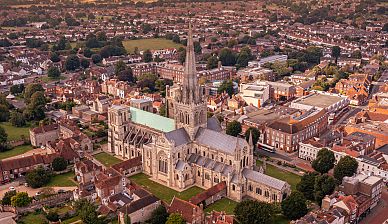
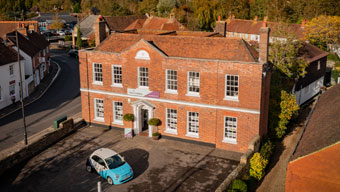
In 2013, The Sunday Times listed Chichester as one of the top places to live in the UK with ‘something for everyone’ – and they weren’t wrong. Chichester is a cathedral city, a county town and home to some of the oldest churches and buildings in the country. There are many well-regarded public and state schools in the local area with further and higher education options available from Chichester College, West Dean College and the University of Chichester. Our great schools have always made Chichester very appealing for those looking for the perfect place to raise a family.Henry Adams LLP is a member of the NAEA. Henry Adams Lettings Ltd is a member of ARLA.
Our Privacy Policy Website Privacy Policy Referral Fees Our Complaints Procedures©2026 Henry Adams LLP | Website by fruitful studio
Henry Adams LLP is registered in England and Wales. | Full Company Details