
Sales, Lettings & Antiques Auctions









Land, Planning & Consultancy








































4 Bed │ 3 Bath │ 2 Rec
Guide Price £1,150,000
New Homes Sales Negotiator
Key features
Full description
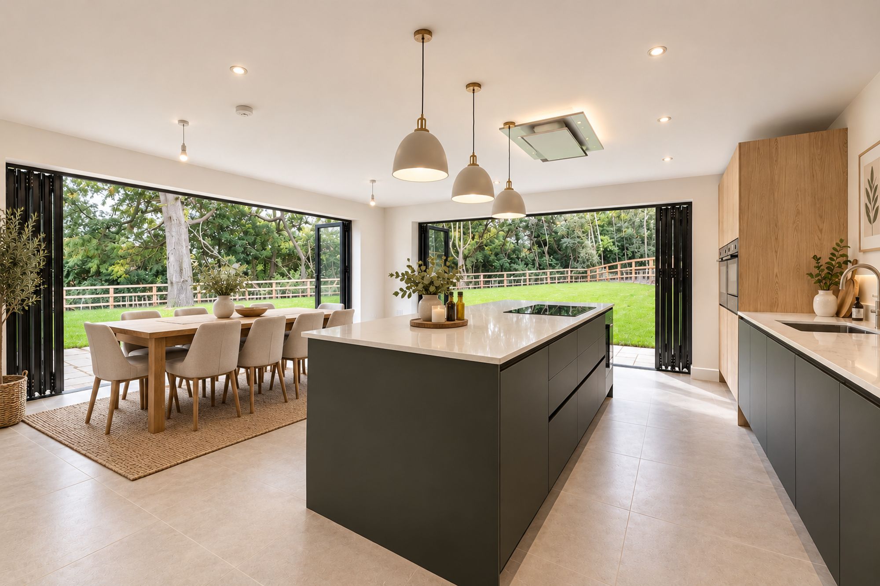
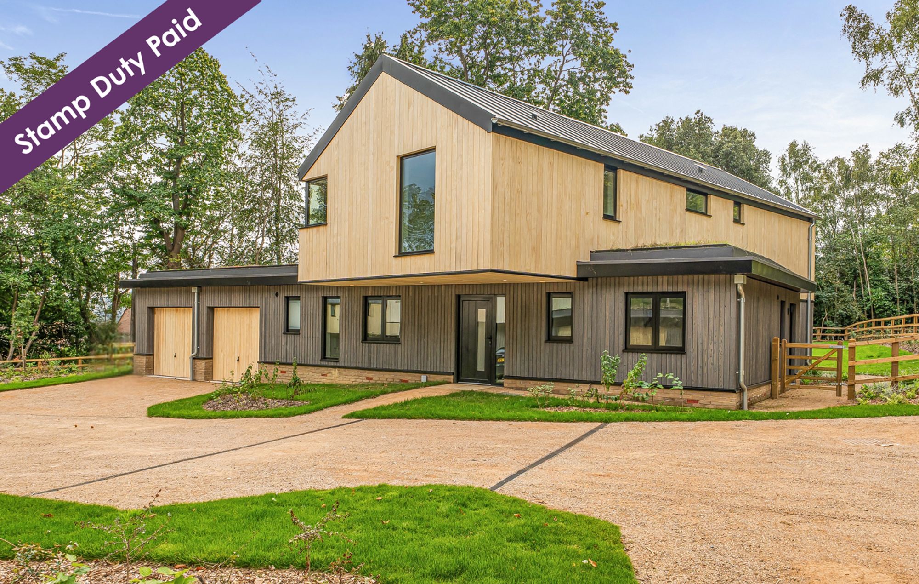
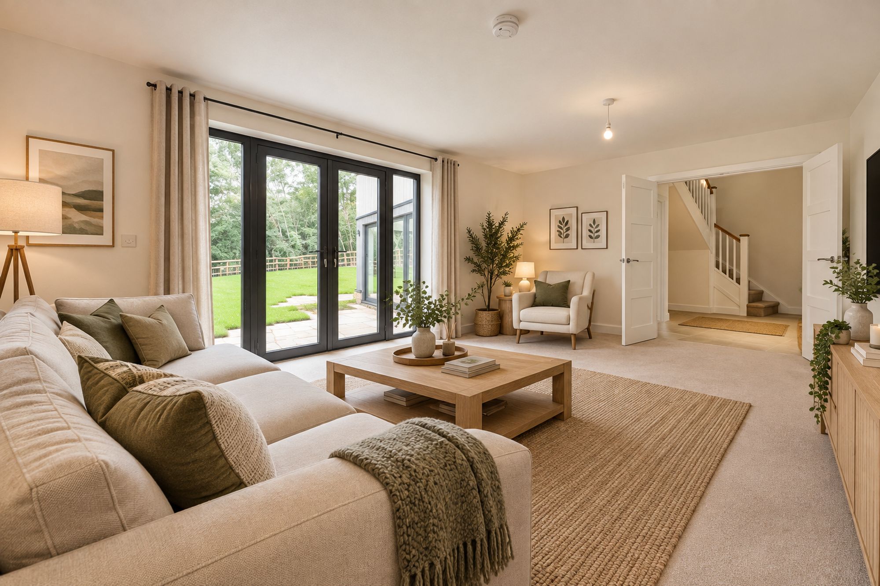
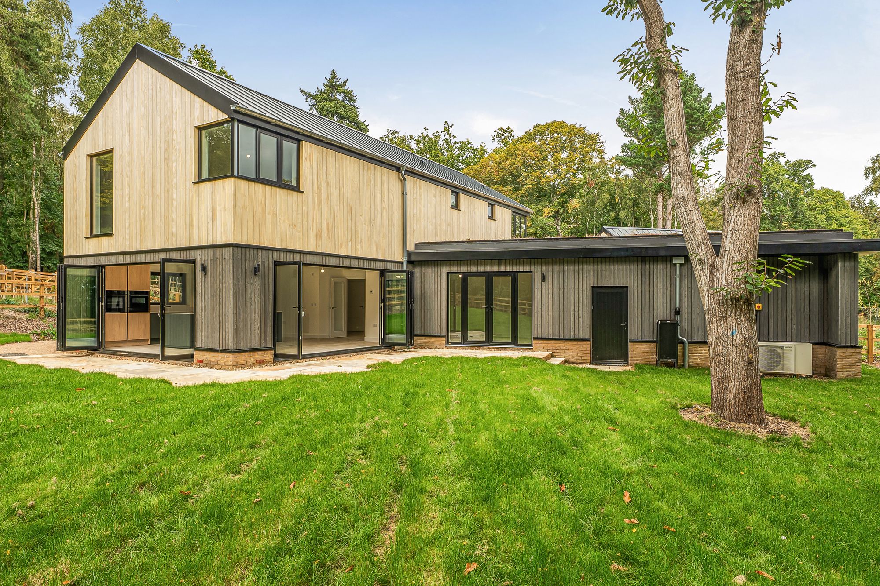
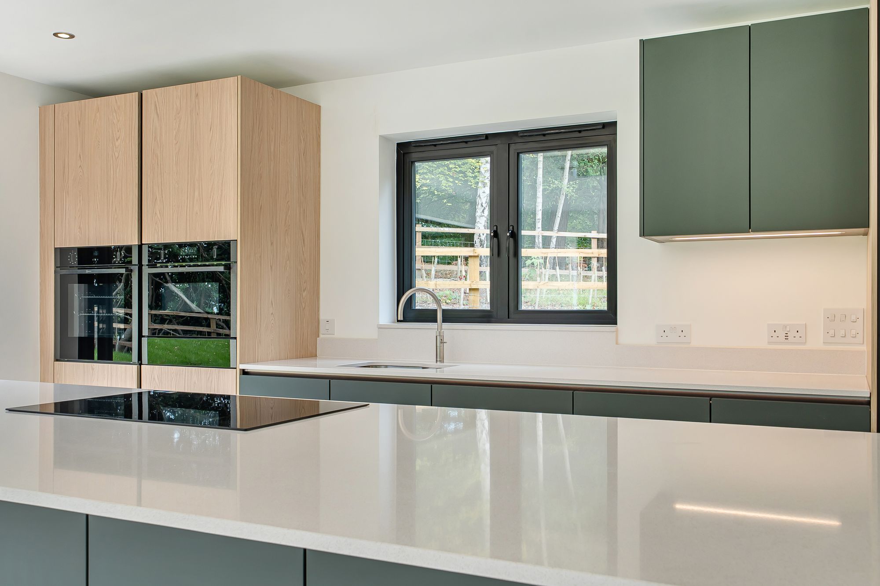
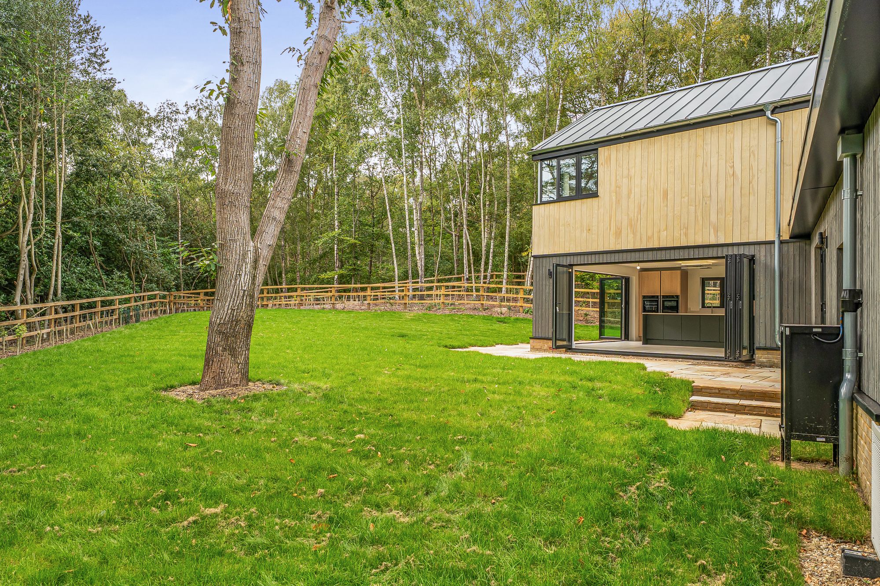
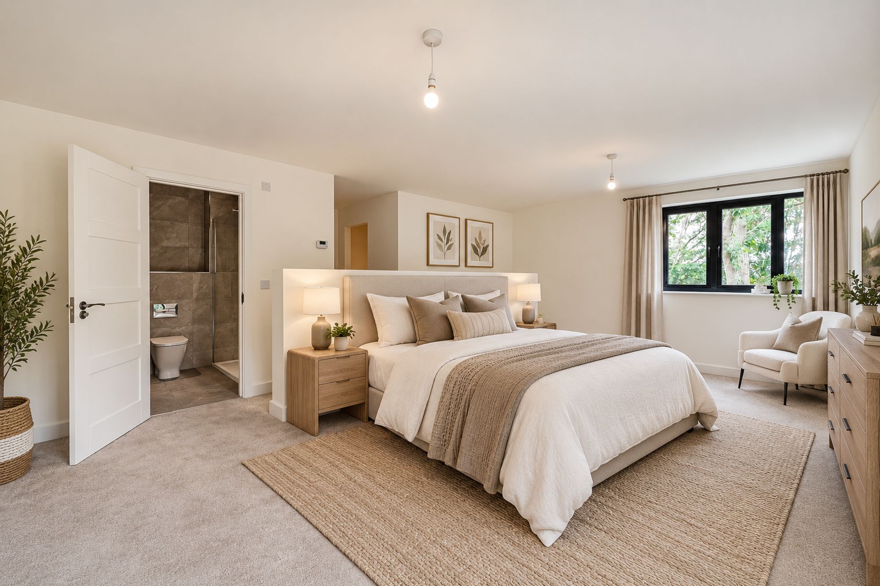
Plot 3 The Laurel is a 4 bedroom detached house with double garage and parking. South facing garden. 2088 sq ft. Ask about Part Exchange on this home (terms & conditions apply).
STAMP DUTY PAID (Terms and conditions apply)
Welcome to Forest Edge, an exclusive collection of just four striking contemporary homes nestled on the edge of ancient woodland in the West Sussex village of Coldwaltham.
Designed to blend naturally with their leafy surroundings, each home is architecturally distinctive and environmentally conscious - featuring counter-levered upper floors, natural timber cladding, green roofs and expansive glazing to flood the interiors with light. Every detail has been considered, from the energy-efficient air source heat pumps to the seamless connection between indoor and outdoor living spaces.
Set within a small and sensitively enclave, Forest Edge offers modern countryside living at its most refined.
To book your appointment to view the Show Home call Henry Adams New Homes on 01243 521833 or email newhomes@henryadams.co.uk
The Council Tax Banding is not set until after Legal Completion. For more information, please contact the Local Authority.
Please contact us for details of the Reservation Fee and Terms & Conditions.
EPC to be advised.
Management charge to be advised.
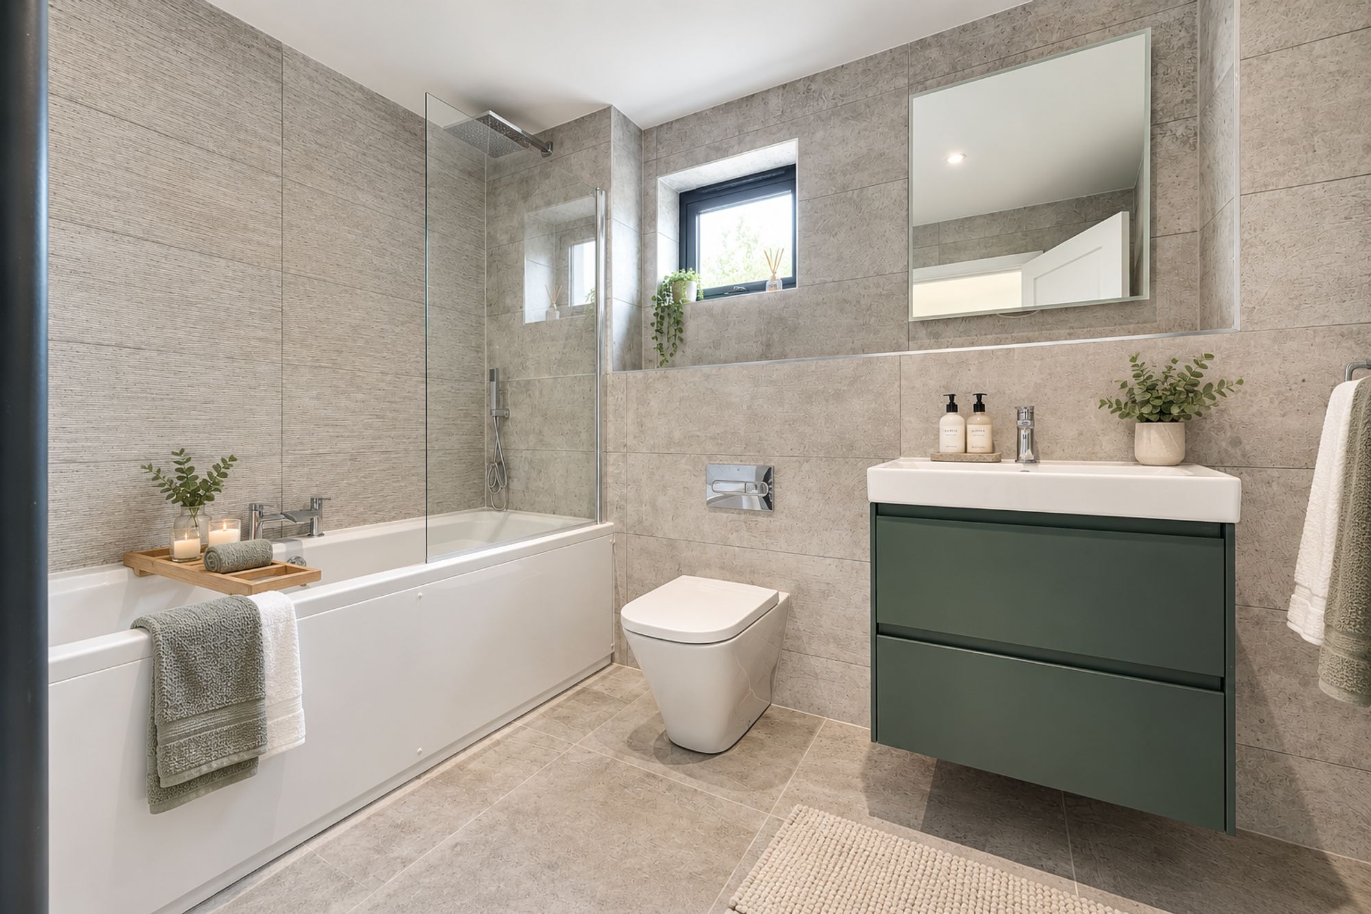
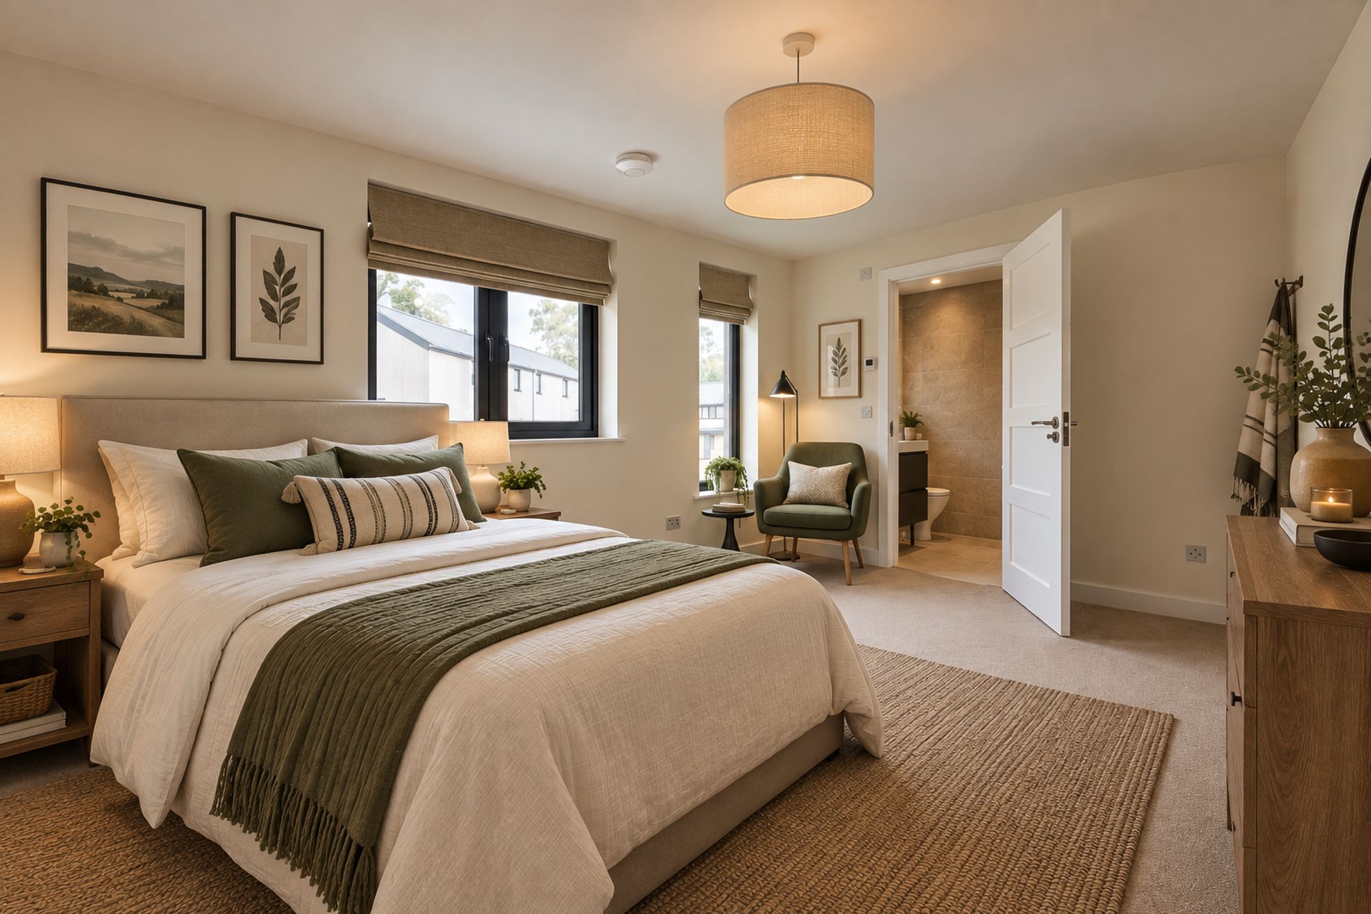
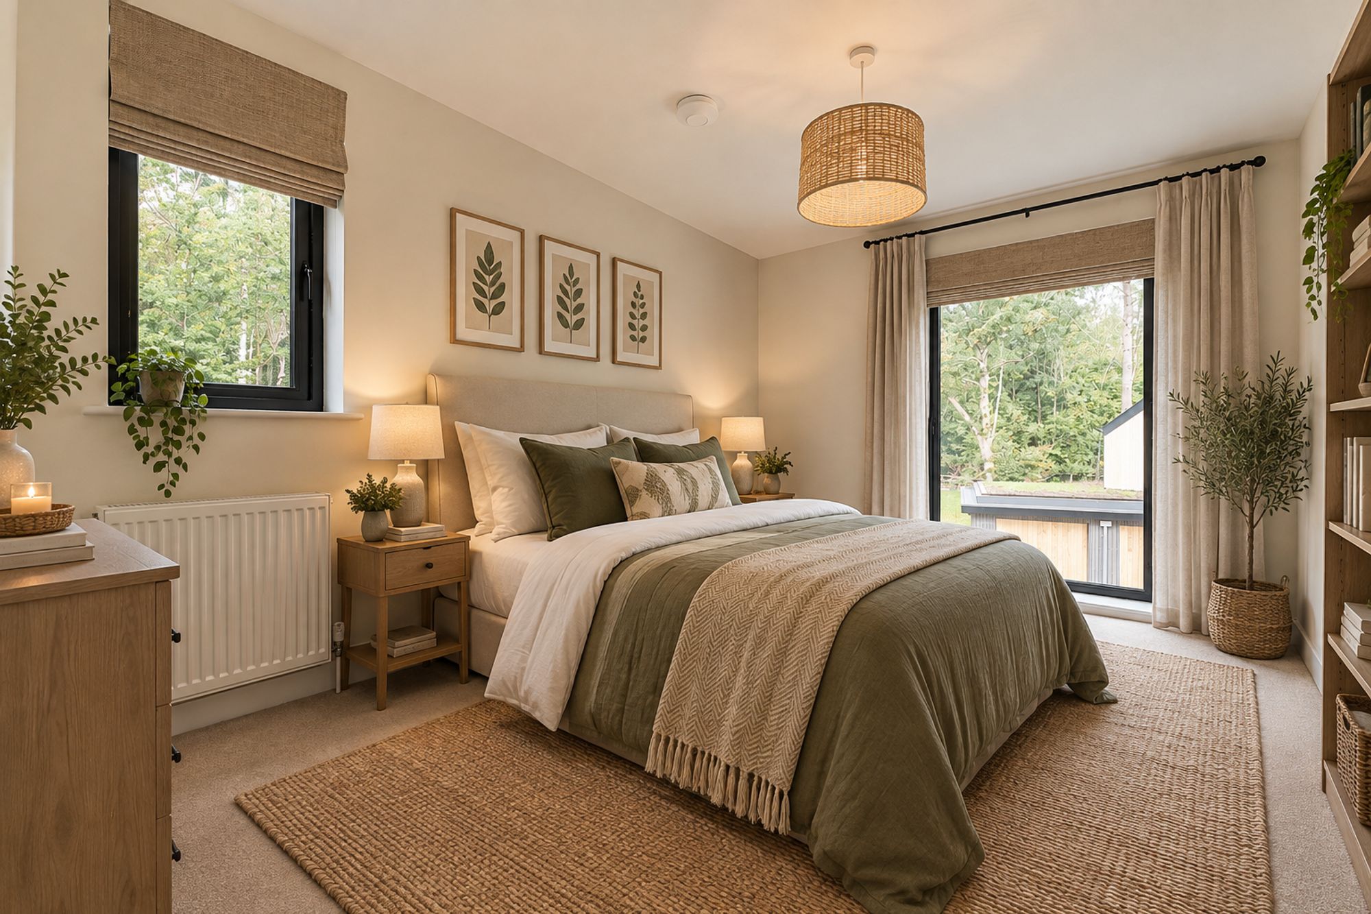
NB Internal images have been computer generated for illustrative purposes only.
Please note: successful buyers may be required to complete online identity checks provided by Lifetime Legal. The cost of these checks is £80 + VAT per purchase which is paid in advance, directly to Lifetime Legal. This charge verifies your identity in line with our obligations as agreed with HMRC and includes mover protection insurance to protect against the cost of an abortive purchase.
Situation
Coldwaltham is a small, lively village with primary school, sports fields, activity centre, community hall and country pub. You will also find the Champs Hill music and art centre and the Nutbourne Vineyards, a family run estate producing award winning still and sparkling wines. Waltham Brooks Nature Reserve is also close by offering peaceful walks. The small town of Pulborough is just 2 miles northeast, where you will find many historic buildings and green spaces, plus Tesco & Sainsbury's superstores. The chalk hills of the South Downs form the backbone of the South Downs National Park, and area of outstanding natural beauty known for its ancient woodlands, heathlands, rolling grasslands and many historic villagesTenure: Freehold
Henry Adams LLP is a member of the NAEA. Henry Adams Lettings Ltd is a member of ARLA.
Our Privacy Policy Website Privacy Policy Referral Fees Our Complaints Procedures©2026 Henry Adams LLP | Website by fruitful studio
Henry Adams LLP is registered in England and Wales. | Full Company Details






