
Sales, Lettings & Antiques Auctions









Land, Planning & Consultancy







































5 Bed │ 3 Bath │ 4 Rec
£1,450,000
Key features
Full description
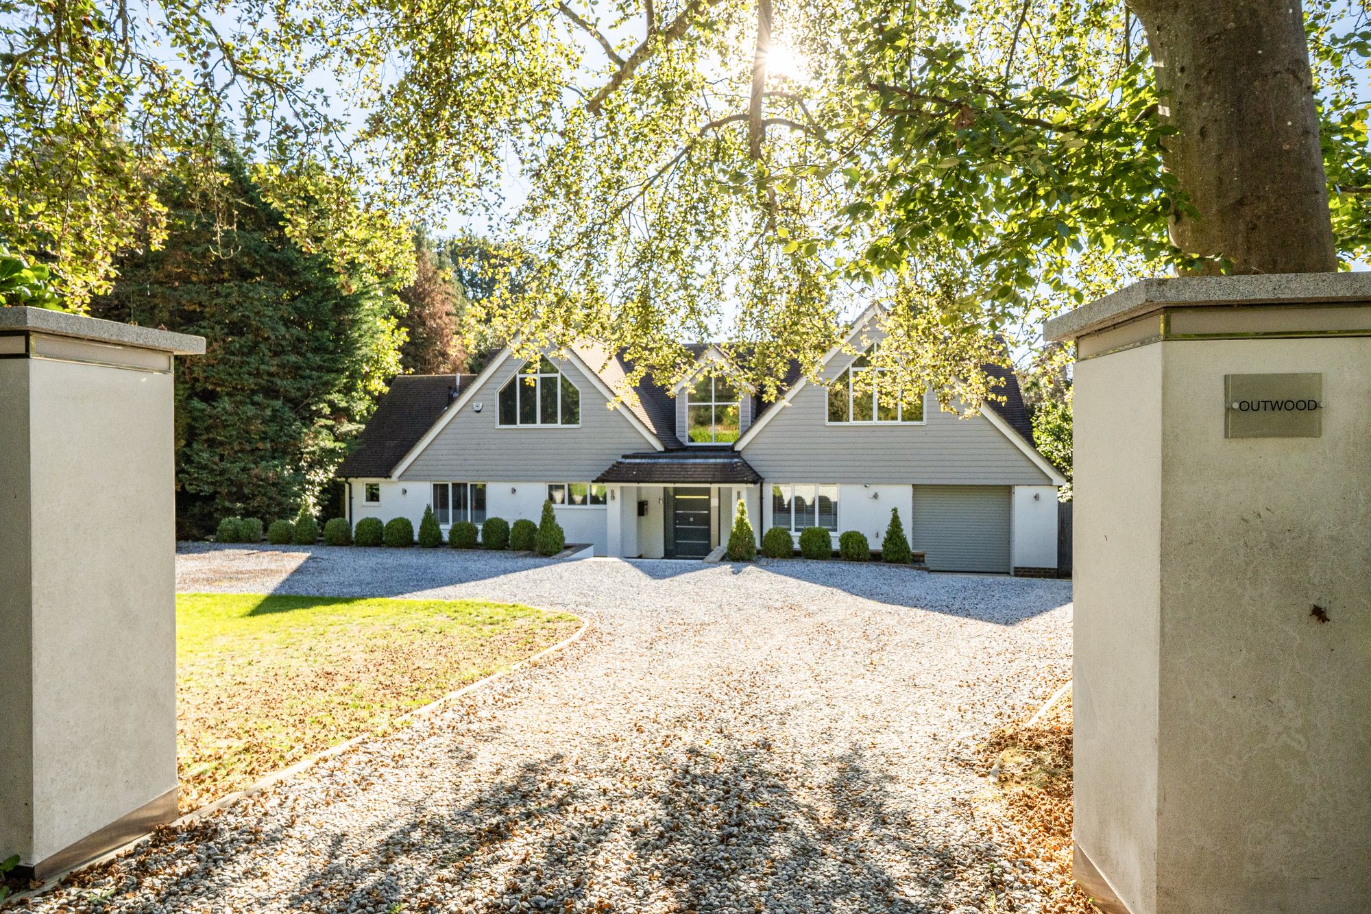
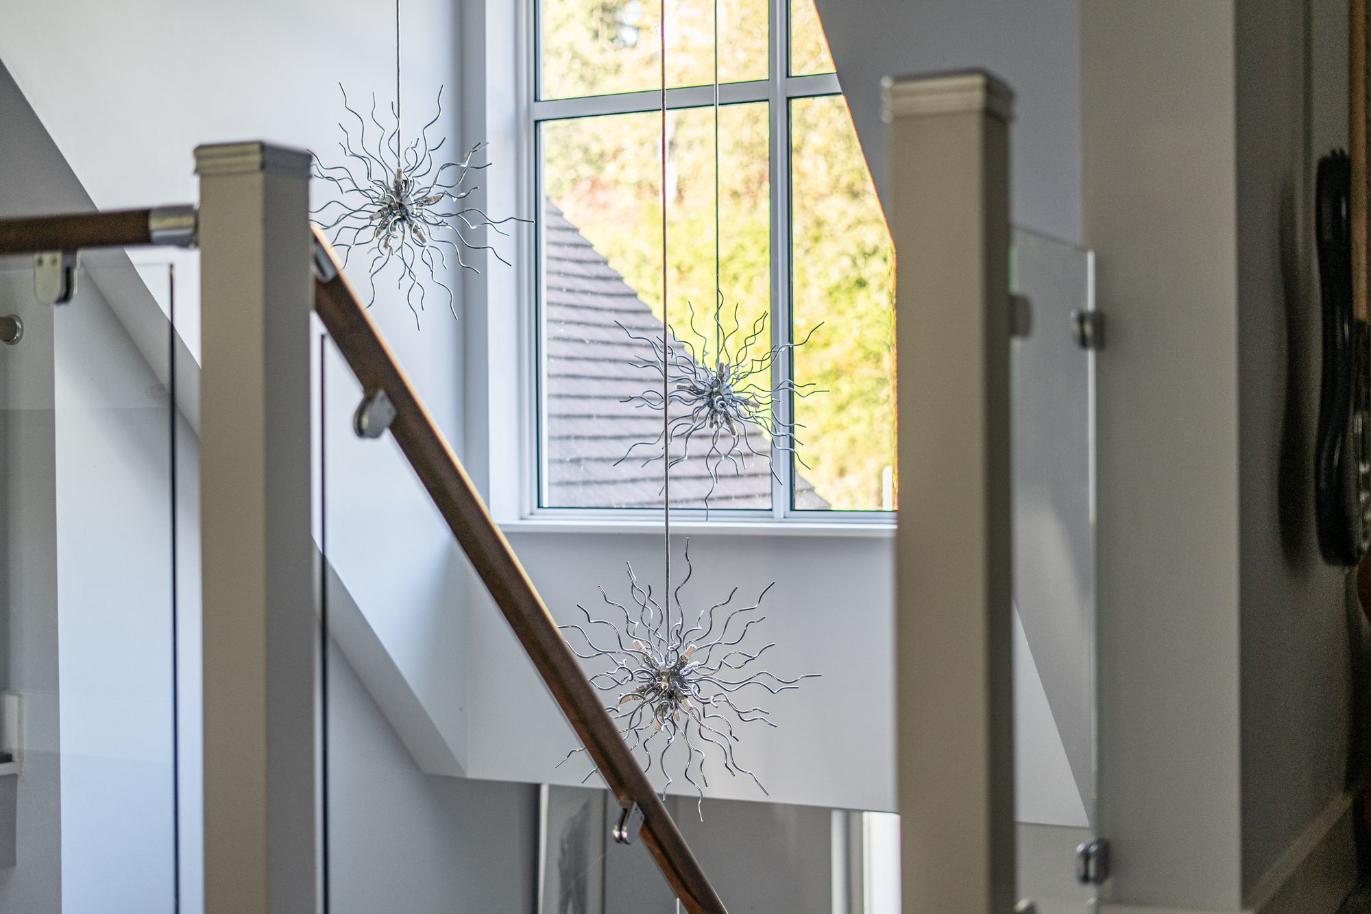
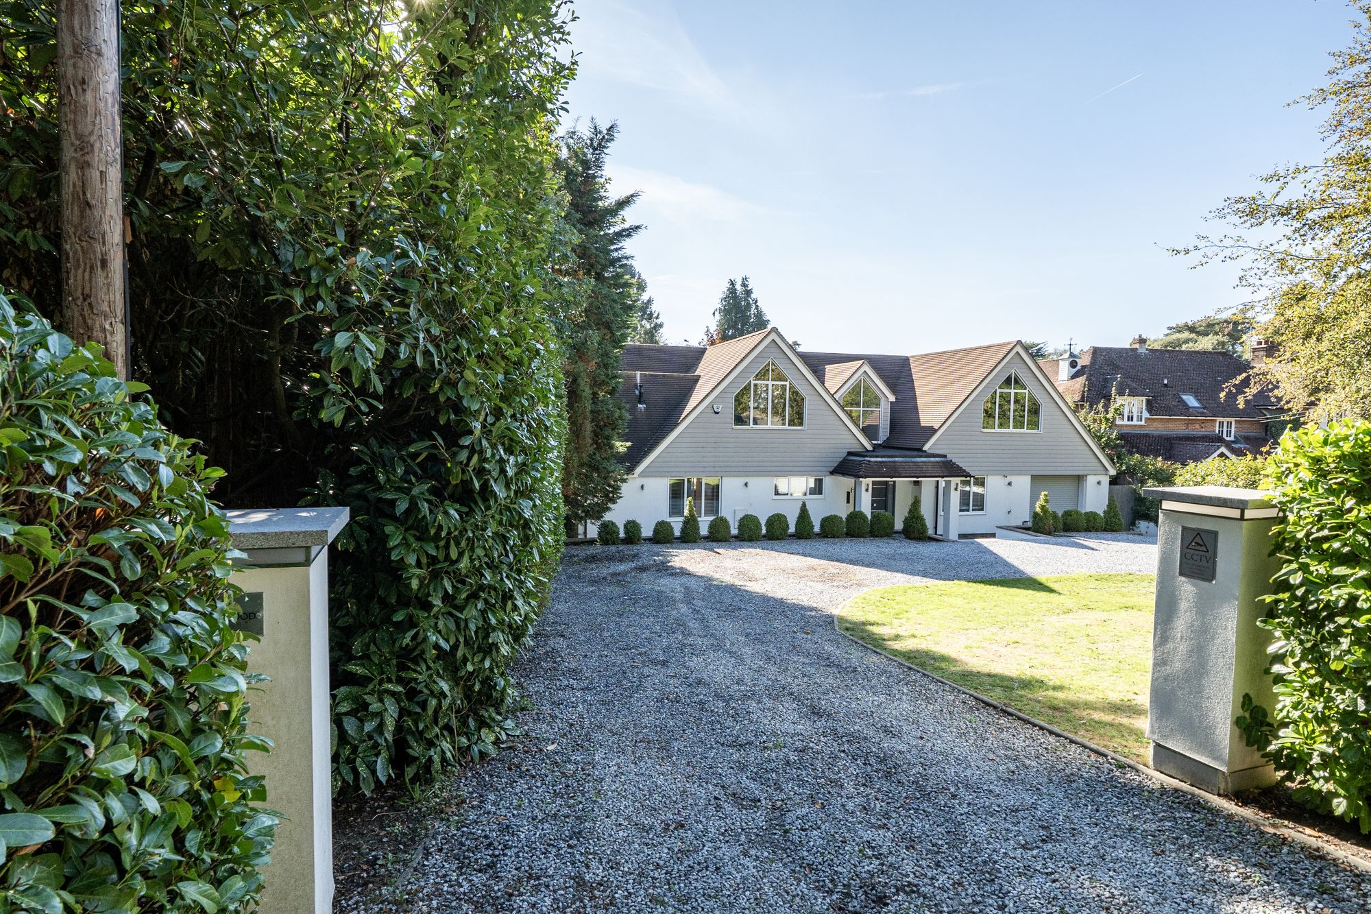
Set within the peaceful private lane of Veras Walk, Outwood is an impressive architect-designed family home offering over 3,800 sq ft of accommodation, with generous proportions, a south-facing garden, a heated swimming pool, and views towards the South Downs.
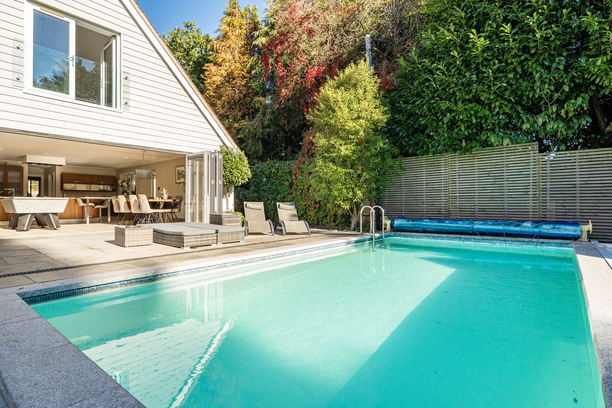
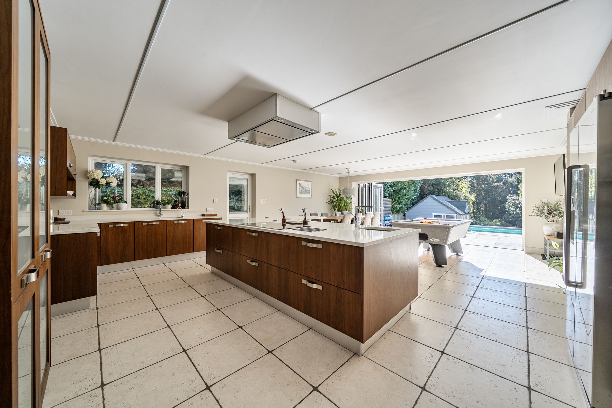
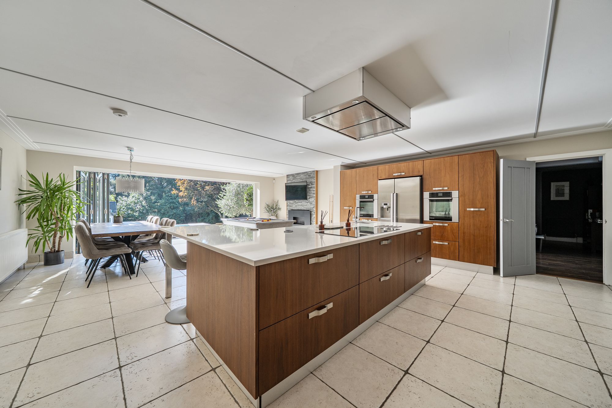
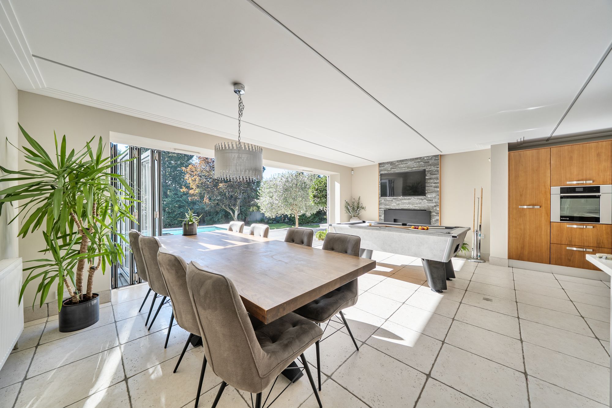
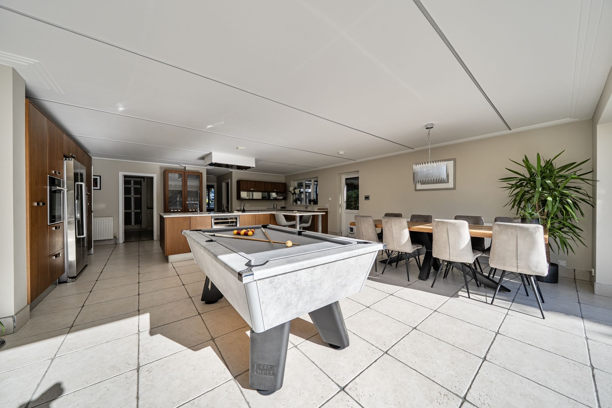
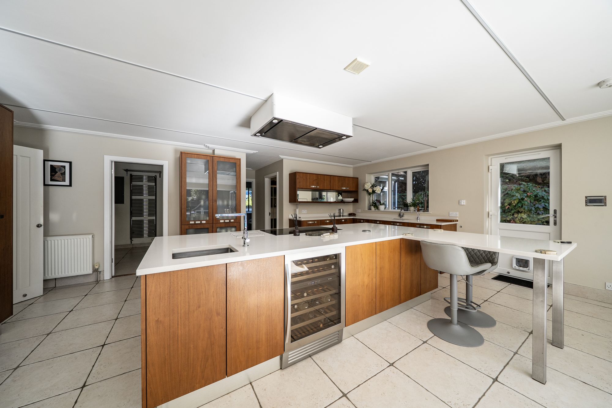
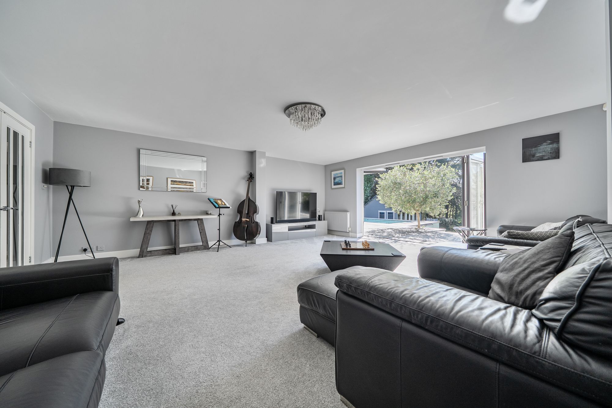
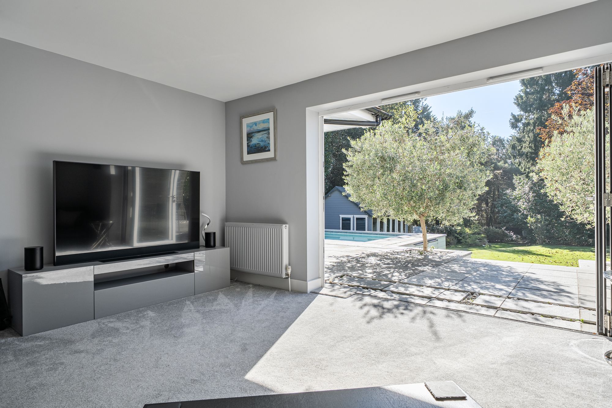
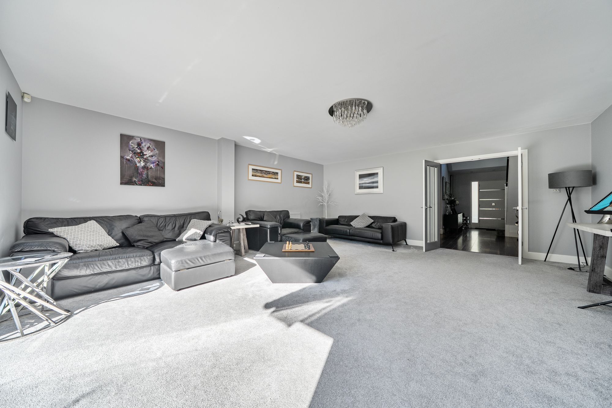
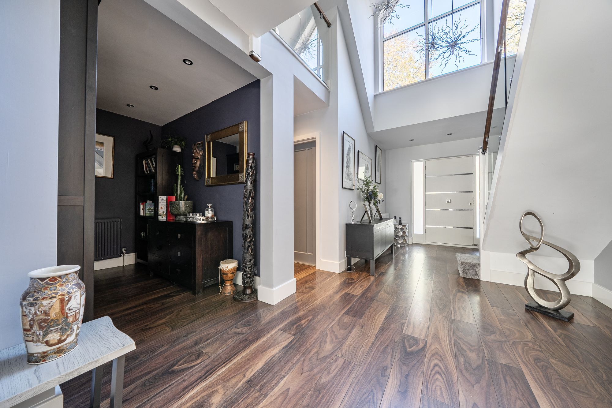
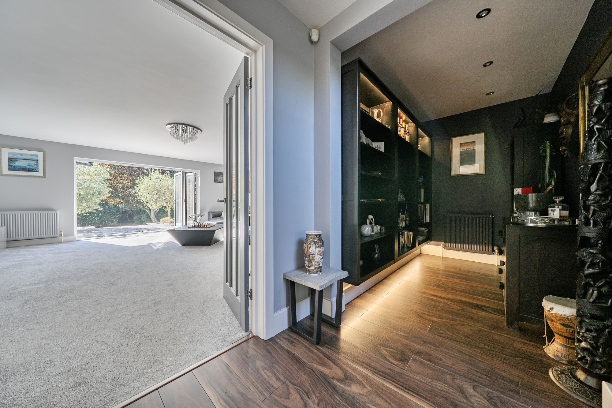
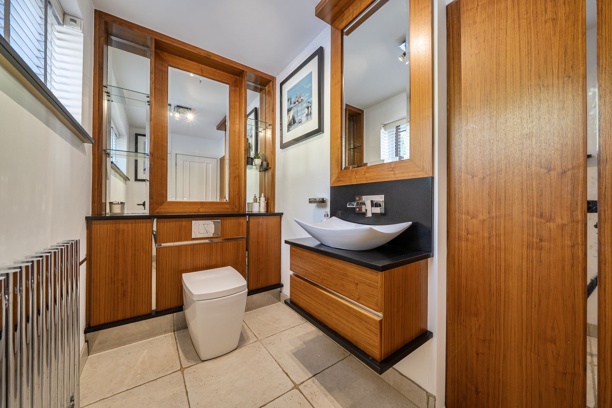
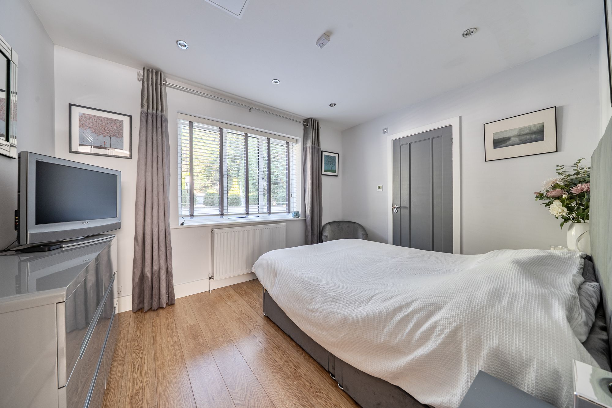
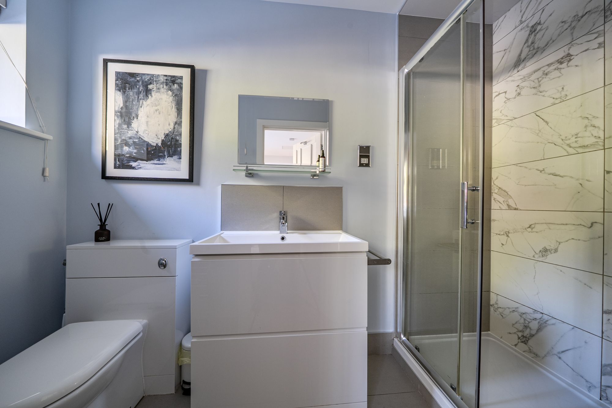
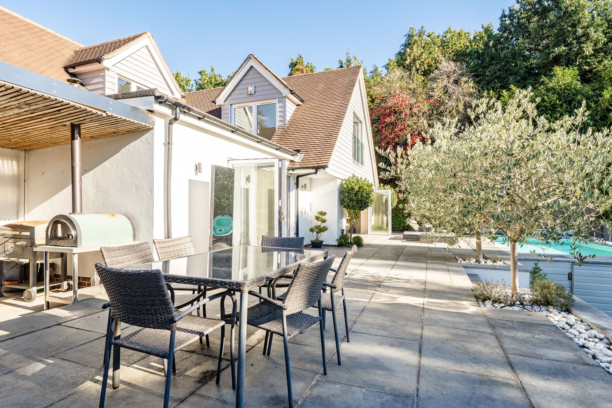
The front door opens into a striking double-height entrance hall. Double glass doors lead through to the substantial sitting room, which opens directly onto the rear terrace. At the heart of the house is the impressive kitchen/dining/family room, with bi-fold doors creating a direct connection to the terrace, pool and south-facing garden. The kitchen features bespoke book-matched walnut veneer cabinetry, quartz work surfaces, and a large L-shaped central island. Appliances include a De Dietrich induction hob and two single ovens, an American-style fridge/freezer, a dual-zone wine fridge, and an integrated dishwasher. The generous utility room provides additional practical space, with space for a washing machine and tumble dryer, as well as an additional dishwasher, built-in microwave, and fridge. Also on the ground floor is a dual-aspect study, a separate home office and cloakroom with bespoke walnut cabinetry. Bedroom five is a double bedroom with its own en-suite, providing excellent flexibility for guests or multi-generational living.
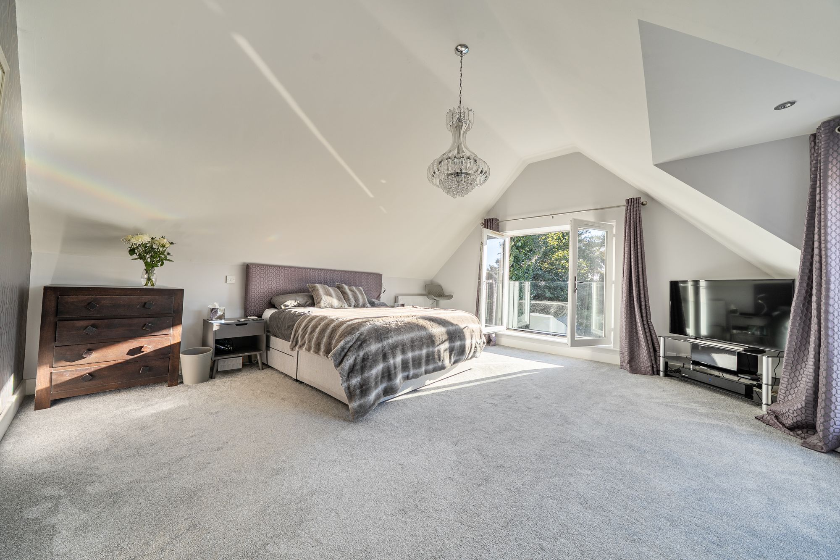
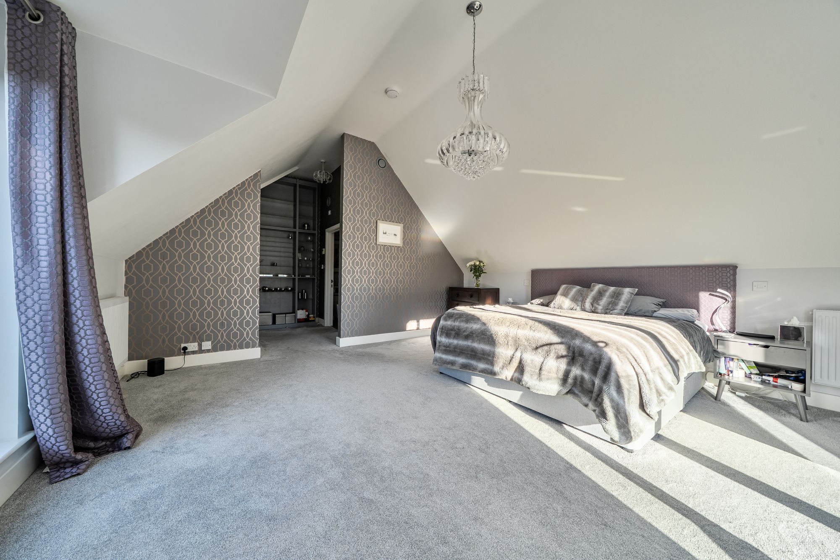
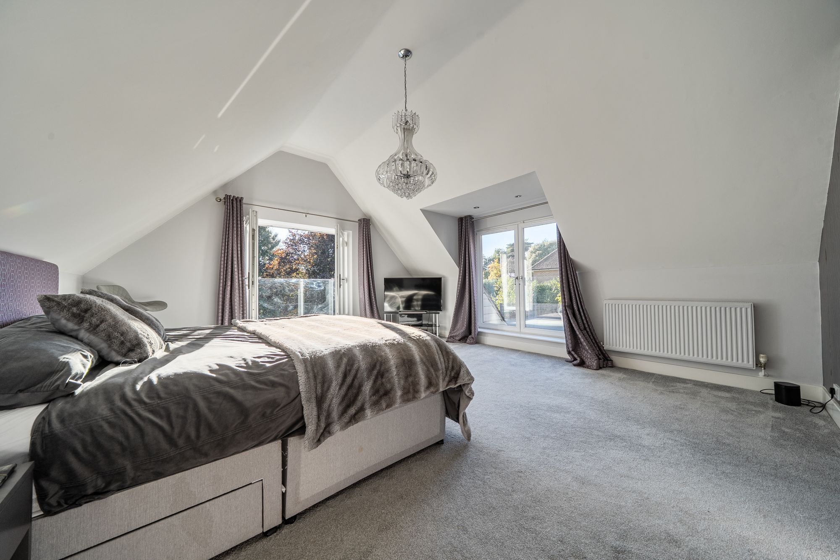
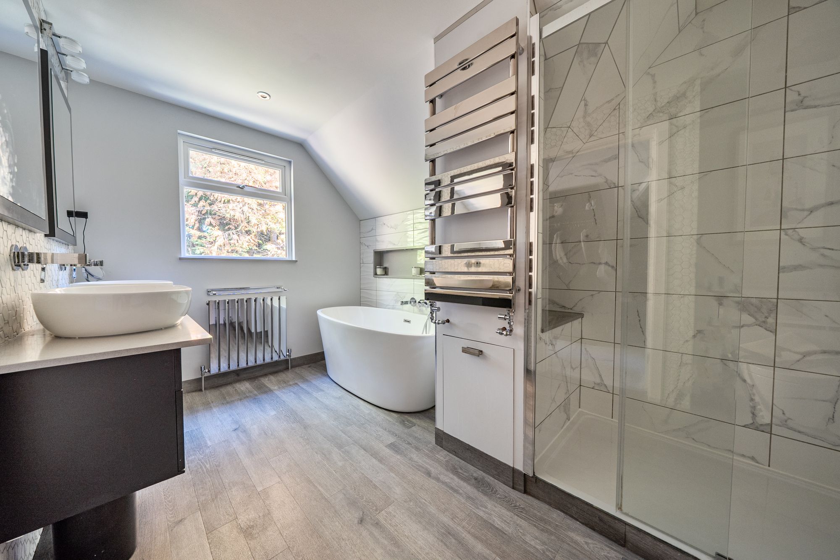
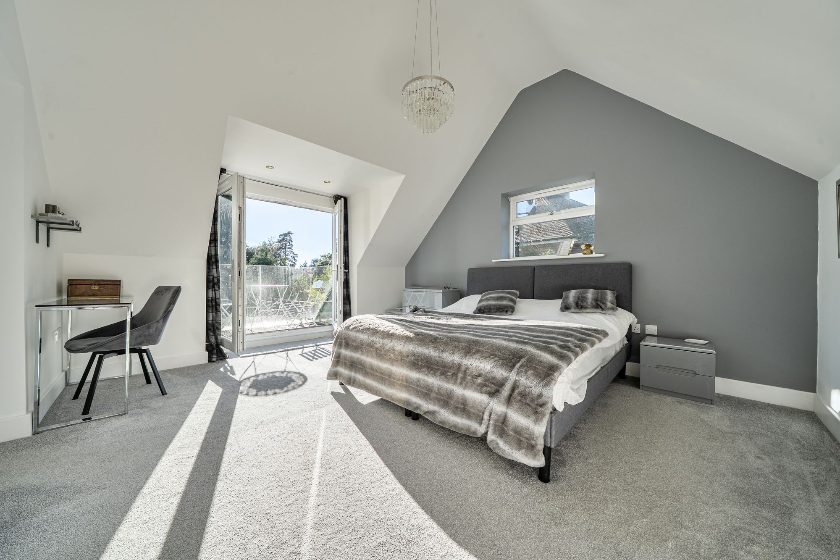
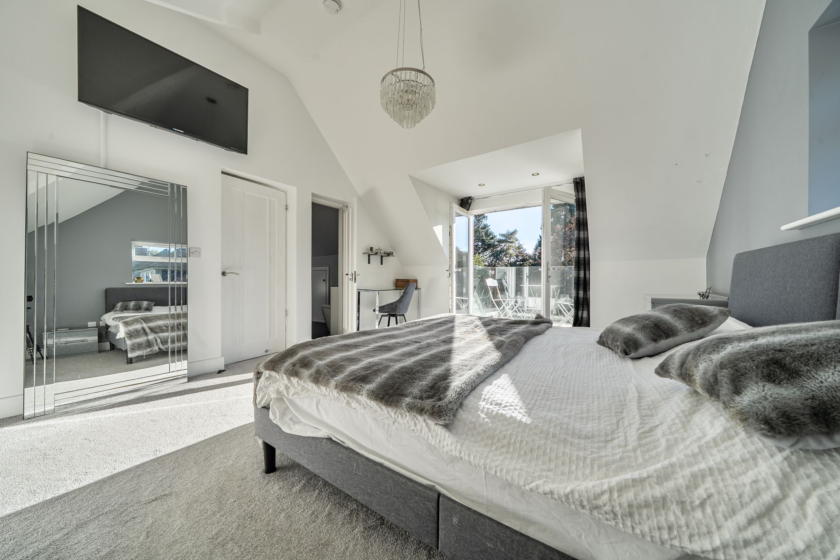
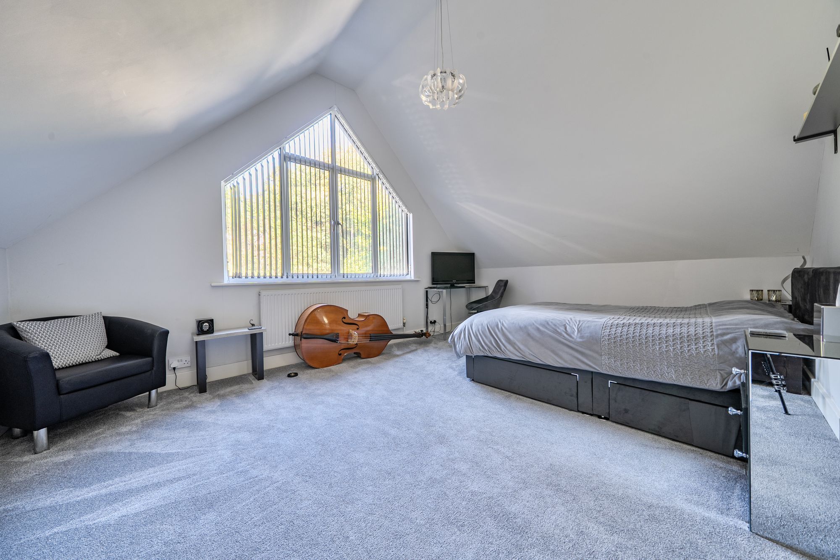
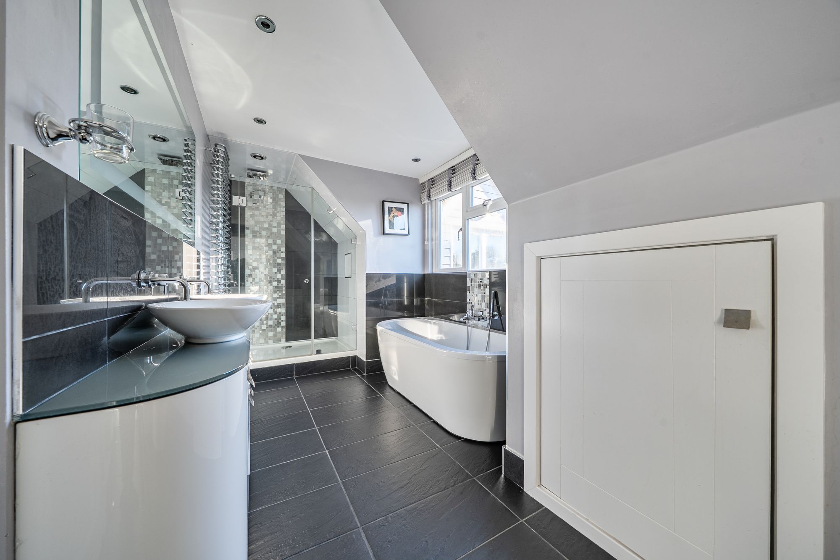
Four further double bedrooms occupy the first floor. The dual-aspect principal bedroom has Juliet balconies, an en-suite bathroom and a separate dressing room. Bedroom two has its own balcony with views towards the South Downs and direct access to the family bathroom, which also serves bedrooms three and four.
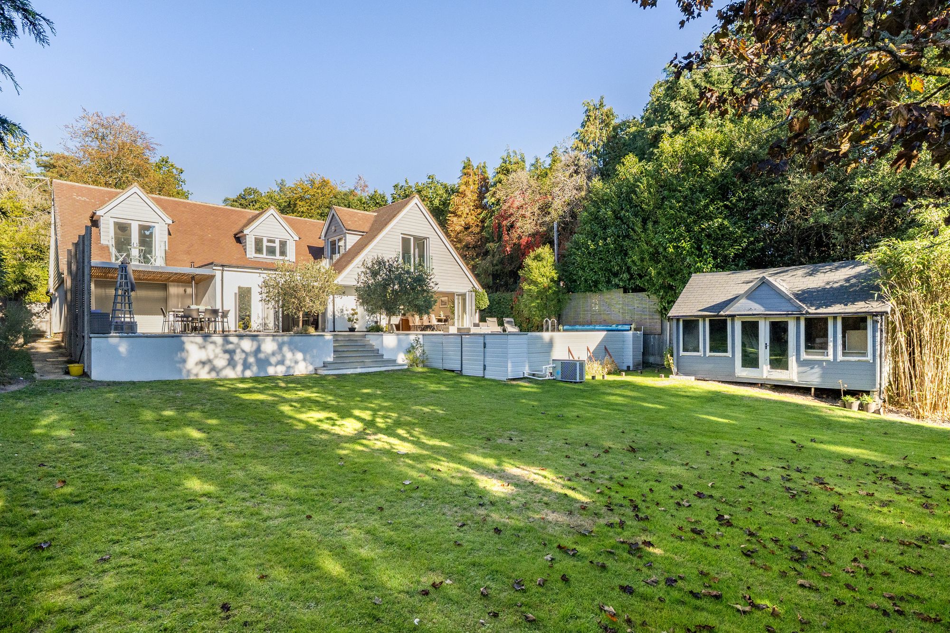
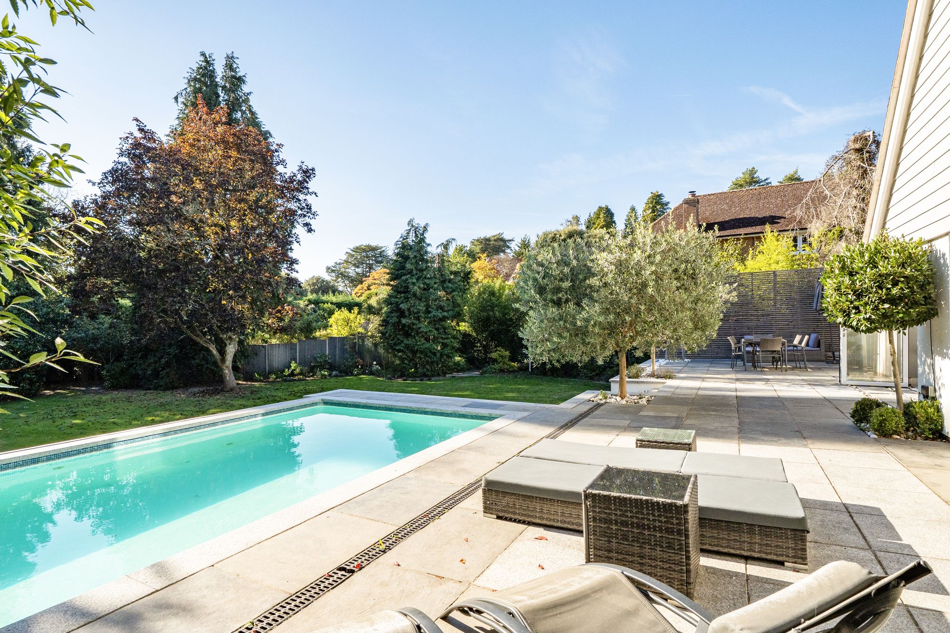
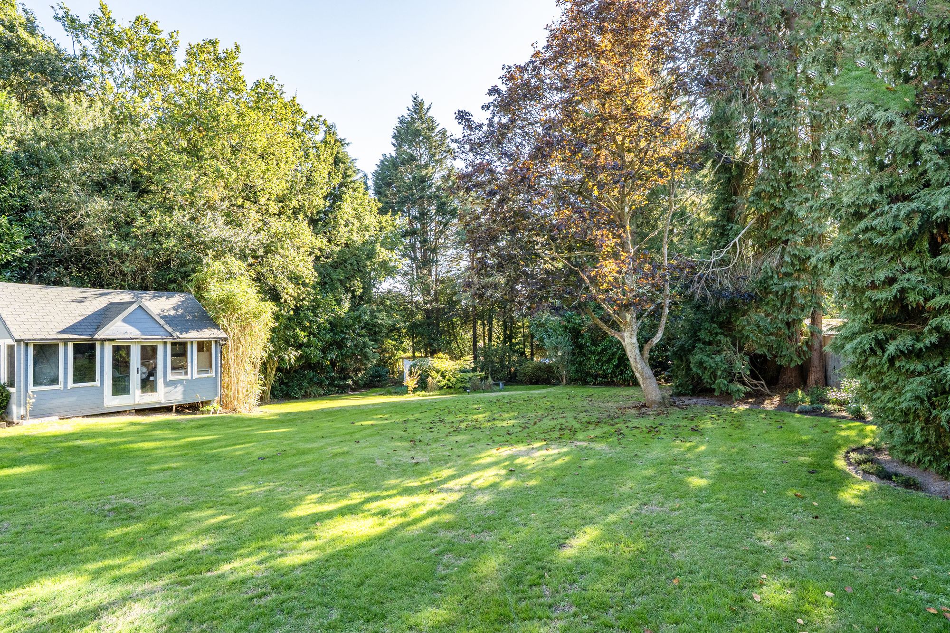
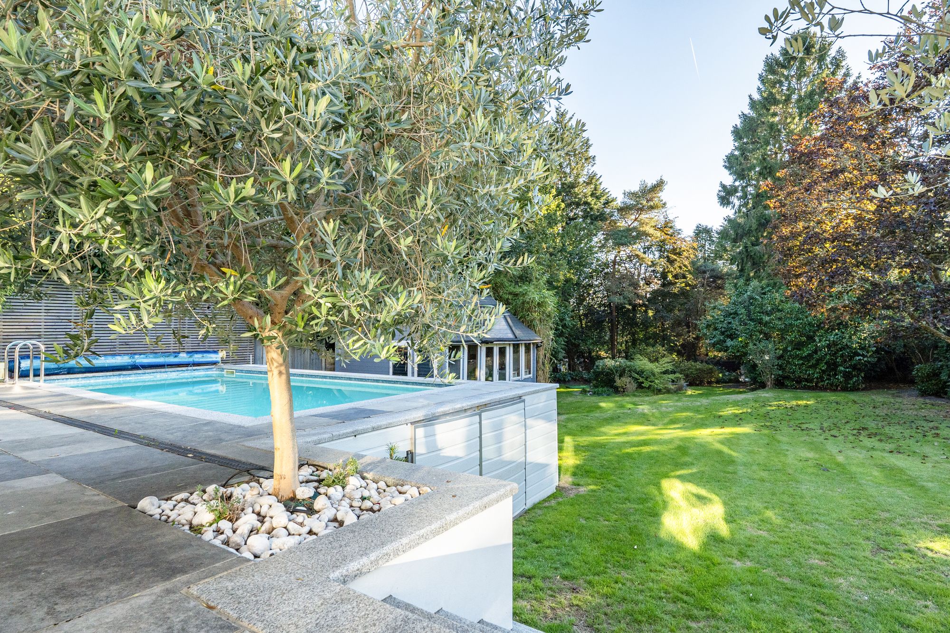
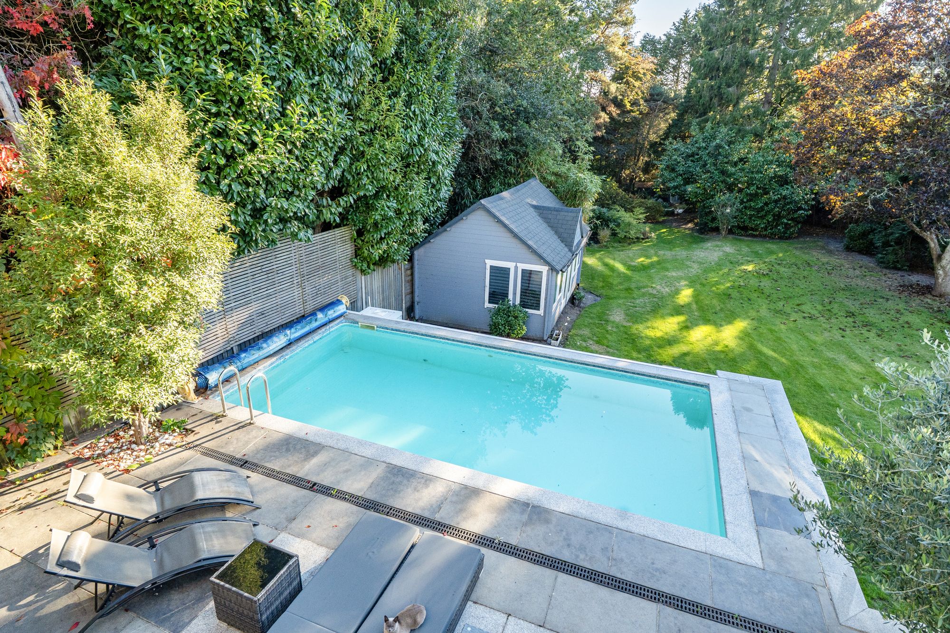
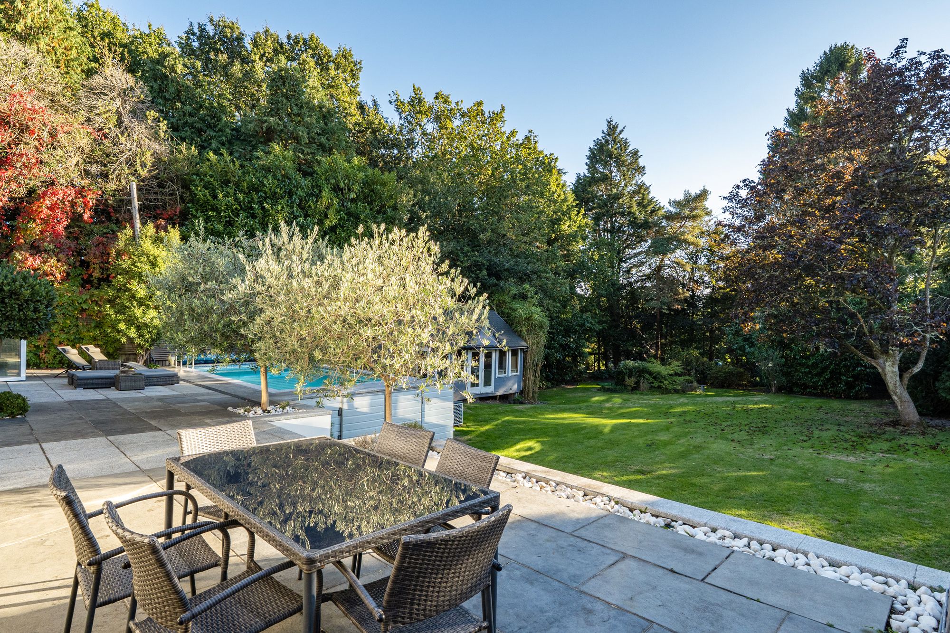
Outside, the south-facing rear garden is a particular feature of the property. A broad terrace provides excellent space for outdoor dining and entertaining, while the garden also features a heated swimming pool served by an air-source heat pump, a summer house and a separate enclosed alfresco entertaining area. To the front, a carriage driveway provides ample parking and access to the wider-than-average tandem garage, which has electrically operated roller doors and internal access to the house. The garage may also offer scope for conversion to additional accommodation, subject to the necessary consents. With its generous proportions, approximately 0.5 acre plot, south-facing garden, swimming pool and peaceful private-lane setting, Outwood offers an unusual combination of space, privacy and family living, with its architectural character giving the house a little bit of New England in the heart of the West Sussex countryside. The property is close to Storrington and the South Downs and is offered with no forward chain.
Please note: successful buyers will be required to complete online identity checks provided by Lifetime Legal. The cost of these checks is £80 + VAT per purchase which is paid in advance, directly to Lifetime Legal. This charge verifies your identity in line with our obligations as agreed with HMRC and includes mover protection insurance to protect against the cost of an abortive purchase.
Situation
Storrington village lies in the lea of the South Downs National Park and has an established range of shops including Waitrose, Costa and a number of independent shops and HSBC bank. There is a health centre and various sporting activities including Chanctonbury Leisure Centre for fitness classes and activities, Storrington football club, Pulborough Rugby Club, tennis club and not forgetting the South Downs for walking or cycling or the National Trust Sullington Warren or Sandgate Country Park. The towns of Horsham and Worthing are about 15 and 11 miles respectively with good access to the A24.Council Tax Band: G
Tenure: Freehold
EPC Rating: C
Why live in Storrington?
This picture-perfect village lies at the foot of the South Downs National Park, halfway along the South Downs Way. Properties here include bungalows, family homes and the famous Wells cottages that were individually designed by the architect Reginald Fairfax Wells in the 1920s to look and feel like 17th century buildings with thatched roofs, small windows and whitewashed exteriors.
Many of the homes in Storrington have wonderful views across rolling countryside and a conservation area just off the bustling high street ensures Storrington will remain as beautiful as it is today for generations to come.Henry Adams LLP is a member of the NAEA. Henry Adams Lettings Ltd is a member of ARLA.
Our Privacy Policy Website Privacy Policy Referral Fees Our Complaints Procedures©2026 Henry Adams LLP | Website by fruitful studio
Henry Adams LLP is registered in England and Wales. | Full Company Details






