
Sales, Lettings & Antiques Auctions









Land, Planning & Consultancy








































4 Bed │ 2 Bath │ 3 Rec
Prices From £605,000
New Homes Sales Negotiator
Key features
Full description
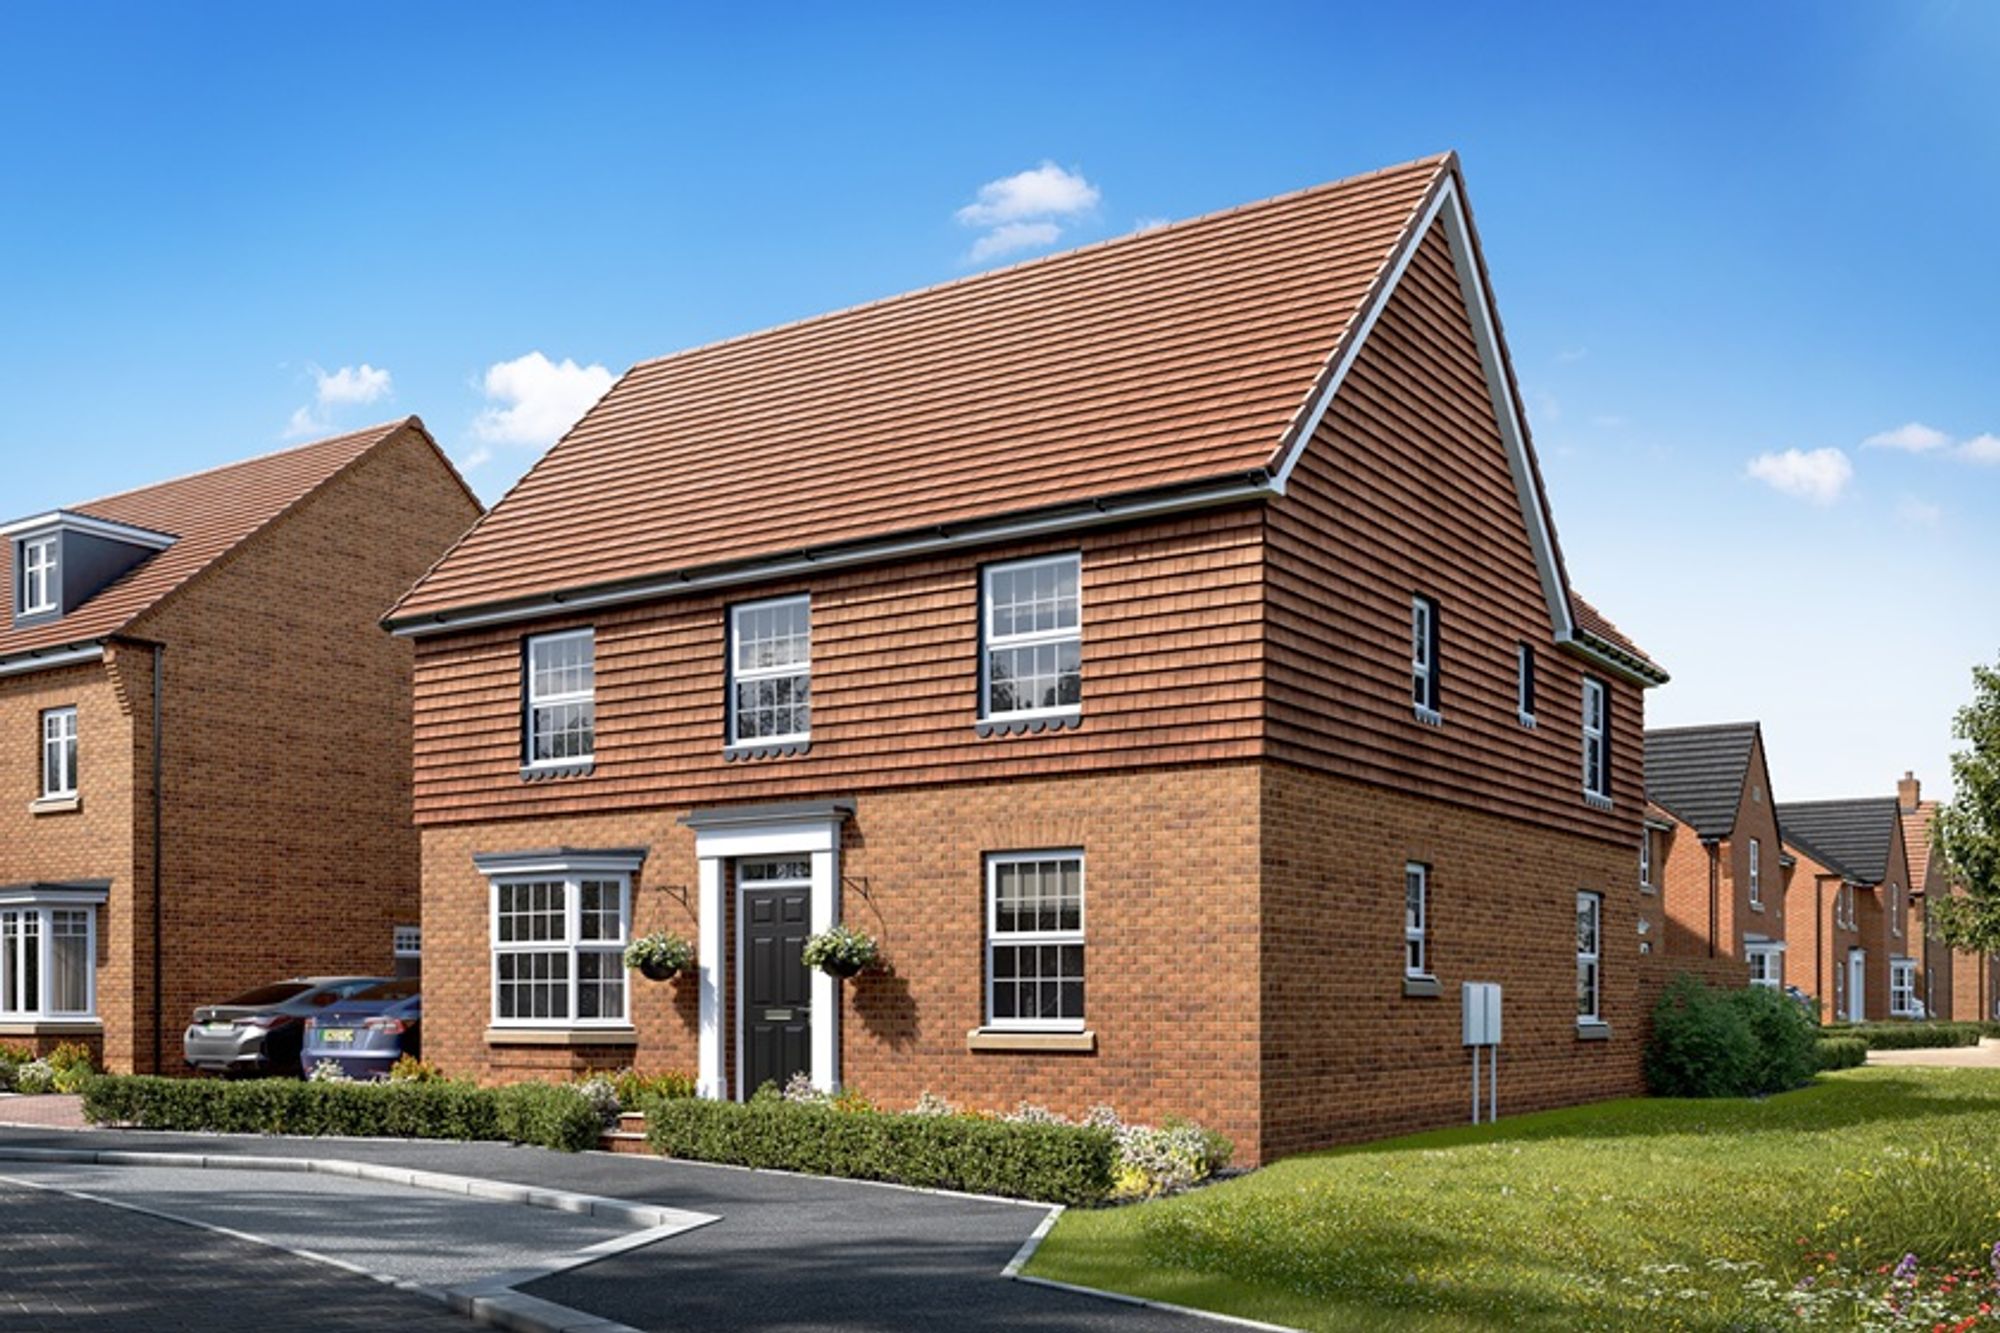
The Avondale - 4 bedroom detached homes with garage and parking.
Plot 225 (£615,000) with east facing garden with turf included. Ask about Part Exchange (Terms & Conditions apply). Move in this Christmas!
Plot 252 NEWLY PRICED at £605,000 overlooks open space in a cul de sac location. Ask about the Movemaker scheme (Terms & Conditions apply). Anticipated Build Completion December 2026.
Highgrove by David Wilson Homes is a collection of thoughtfully designed new homes tucked away in one of West Sussex's most desirable locations.
This development offers the perfect balance of peaceful village life and coastal charm, all whilst still being well connected to nearby Chichester and the South Downs.
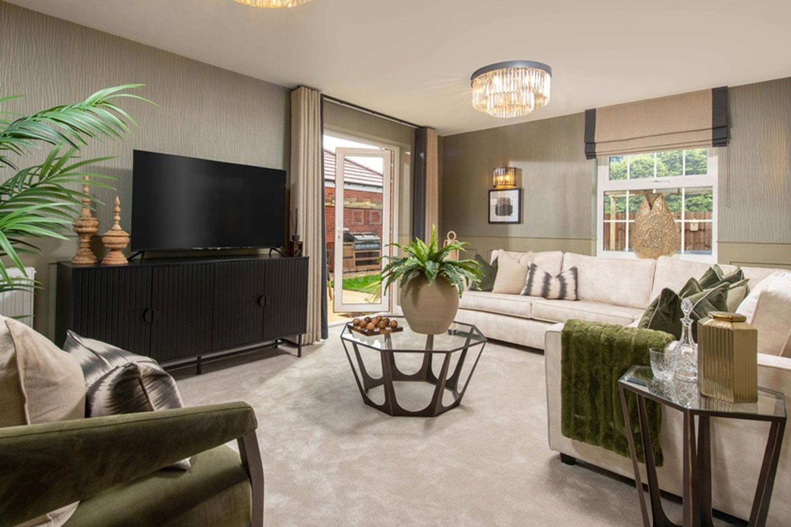
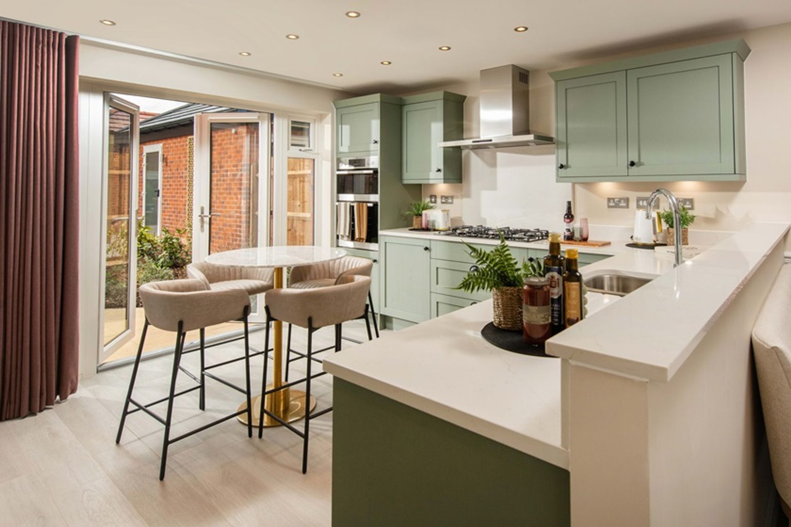
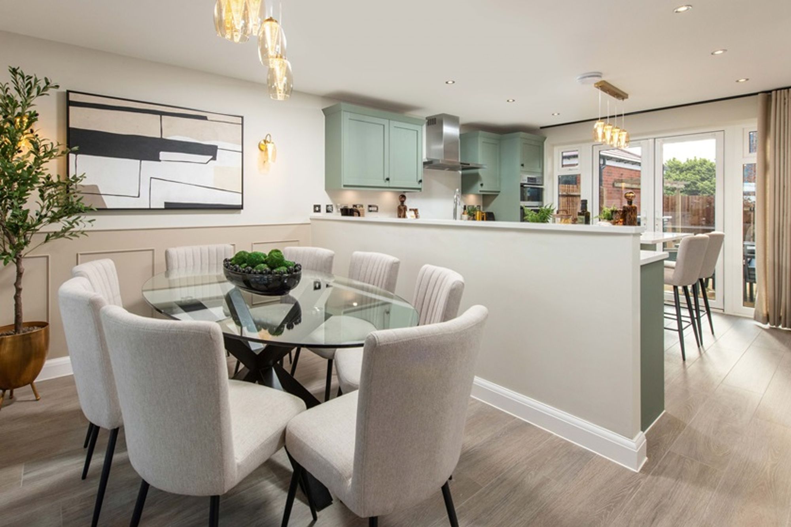
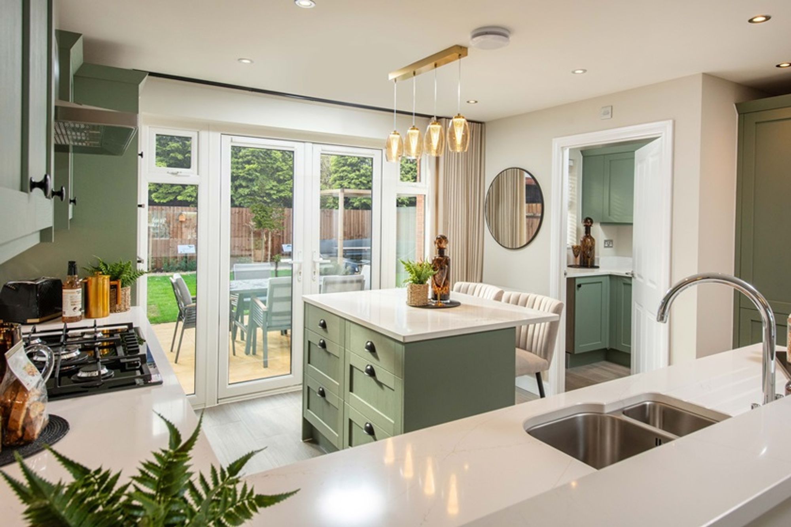
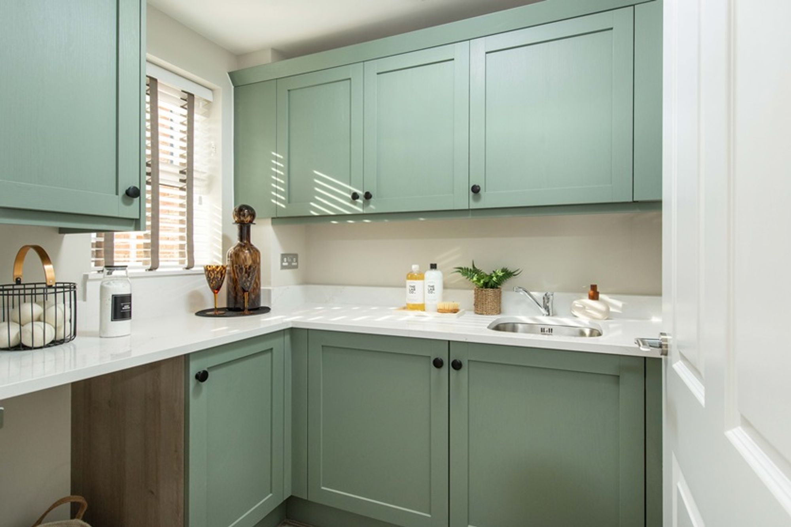
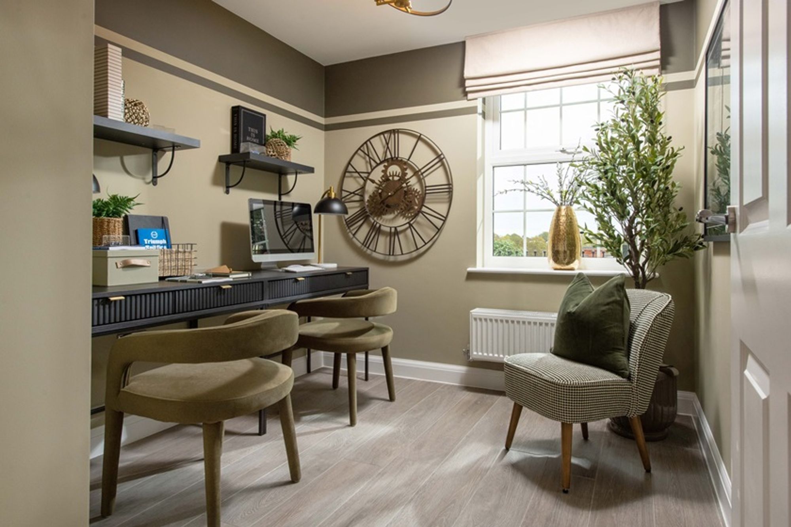
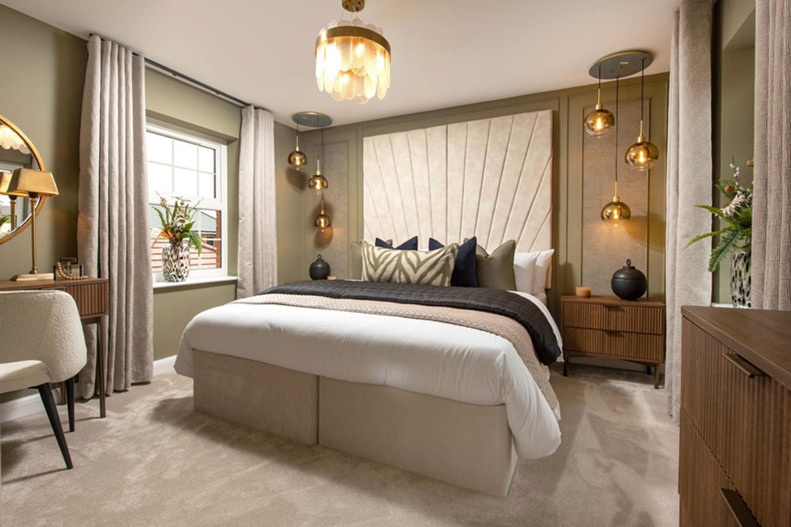
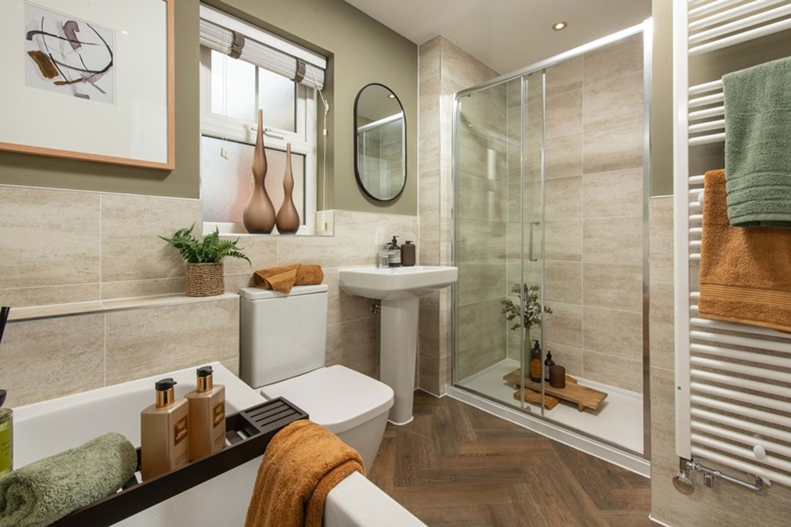
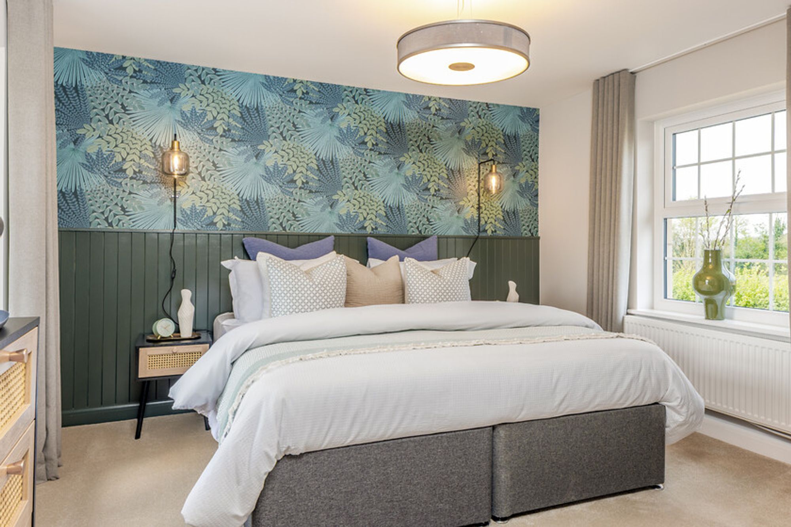
On the ground floor you will find a living room with French doors to garden, study, kitchen/breakfast room with doors to garden, utility and cloakroom. Upstairs Bedroom 1 has an en suite, three further double bedrooms and the family bathroom. This home has a detached single garage, two parking spaces, an EV charger and solar panels.
Please contact us for details of the Reservation Fee and Terms & Conditions.
The Council Tax Banding is not set until after Legal Completion. For more information, please contact the Local Authority.
EPC to be confirmed.
NB External image shown is computer generated and internal images are from a previous David Wilson Show Home for illustrative purposes only.
Please note: successful buyers may be required to complete online identity checks provided by Lifetime Legal. The cost of these checks is £80 + VAT per purchase which is paid in advance, directly to Lifetime Legal. This charge verifies your identity in line with our obligations as agreed with HMRC and includes mover protection insurance to protect against the cost of an abortive purchase.
Situation
Bosham occupies a beautiful position on the edge of Chichester Harbour, a protected coastal landscape of tidal creeks, saltmarsh, mudflats and open water. Much of the village sits within the Chichester Harbour National Landscape, giving the area an unusually strong connection to nature and the water. Despite its peaceful setting, Bosham is not isolated. Bosham railway station provides local rail connections and is around a 15–20 minute walk from the historic village centre. The A259 provides a direct east–west connection through the area, while the A27 gives access towards Chichester, Portsmouth and the wider south coast. The proximity of Chichester adds another dimension to life here. Just a short journey away, the city provides a wider choice of independent shops, restaurants, cafés, cultural attractions and leisure facilities, including its renowned Festival Theatre.Tenure: Freehold
Henry Adams LLP is a member of the NAEA. Henry Adams Lettings Ltd is a member of ARLA.
Our Privacy Policy Website Privacy Policy Referral Fees Our Complaints Procedures©2026 Henry Adams LLP | Website by fruitful studio
Henry Adams LLP is registered in England and Wales. | Full Company Details






