
Sales, Lettings & Antiques Auctions









Land, Planning & Consultancy








































3 Bed │ 2 Bath │ 1 Rec
Guide Price £615,000
New Homes Sales Negotiator
Key features
Full description
Phase 2 now released!
Idyllic Three-Bedroom Detached Home with Garage & Private Parking.
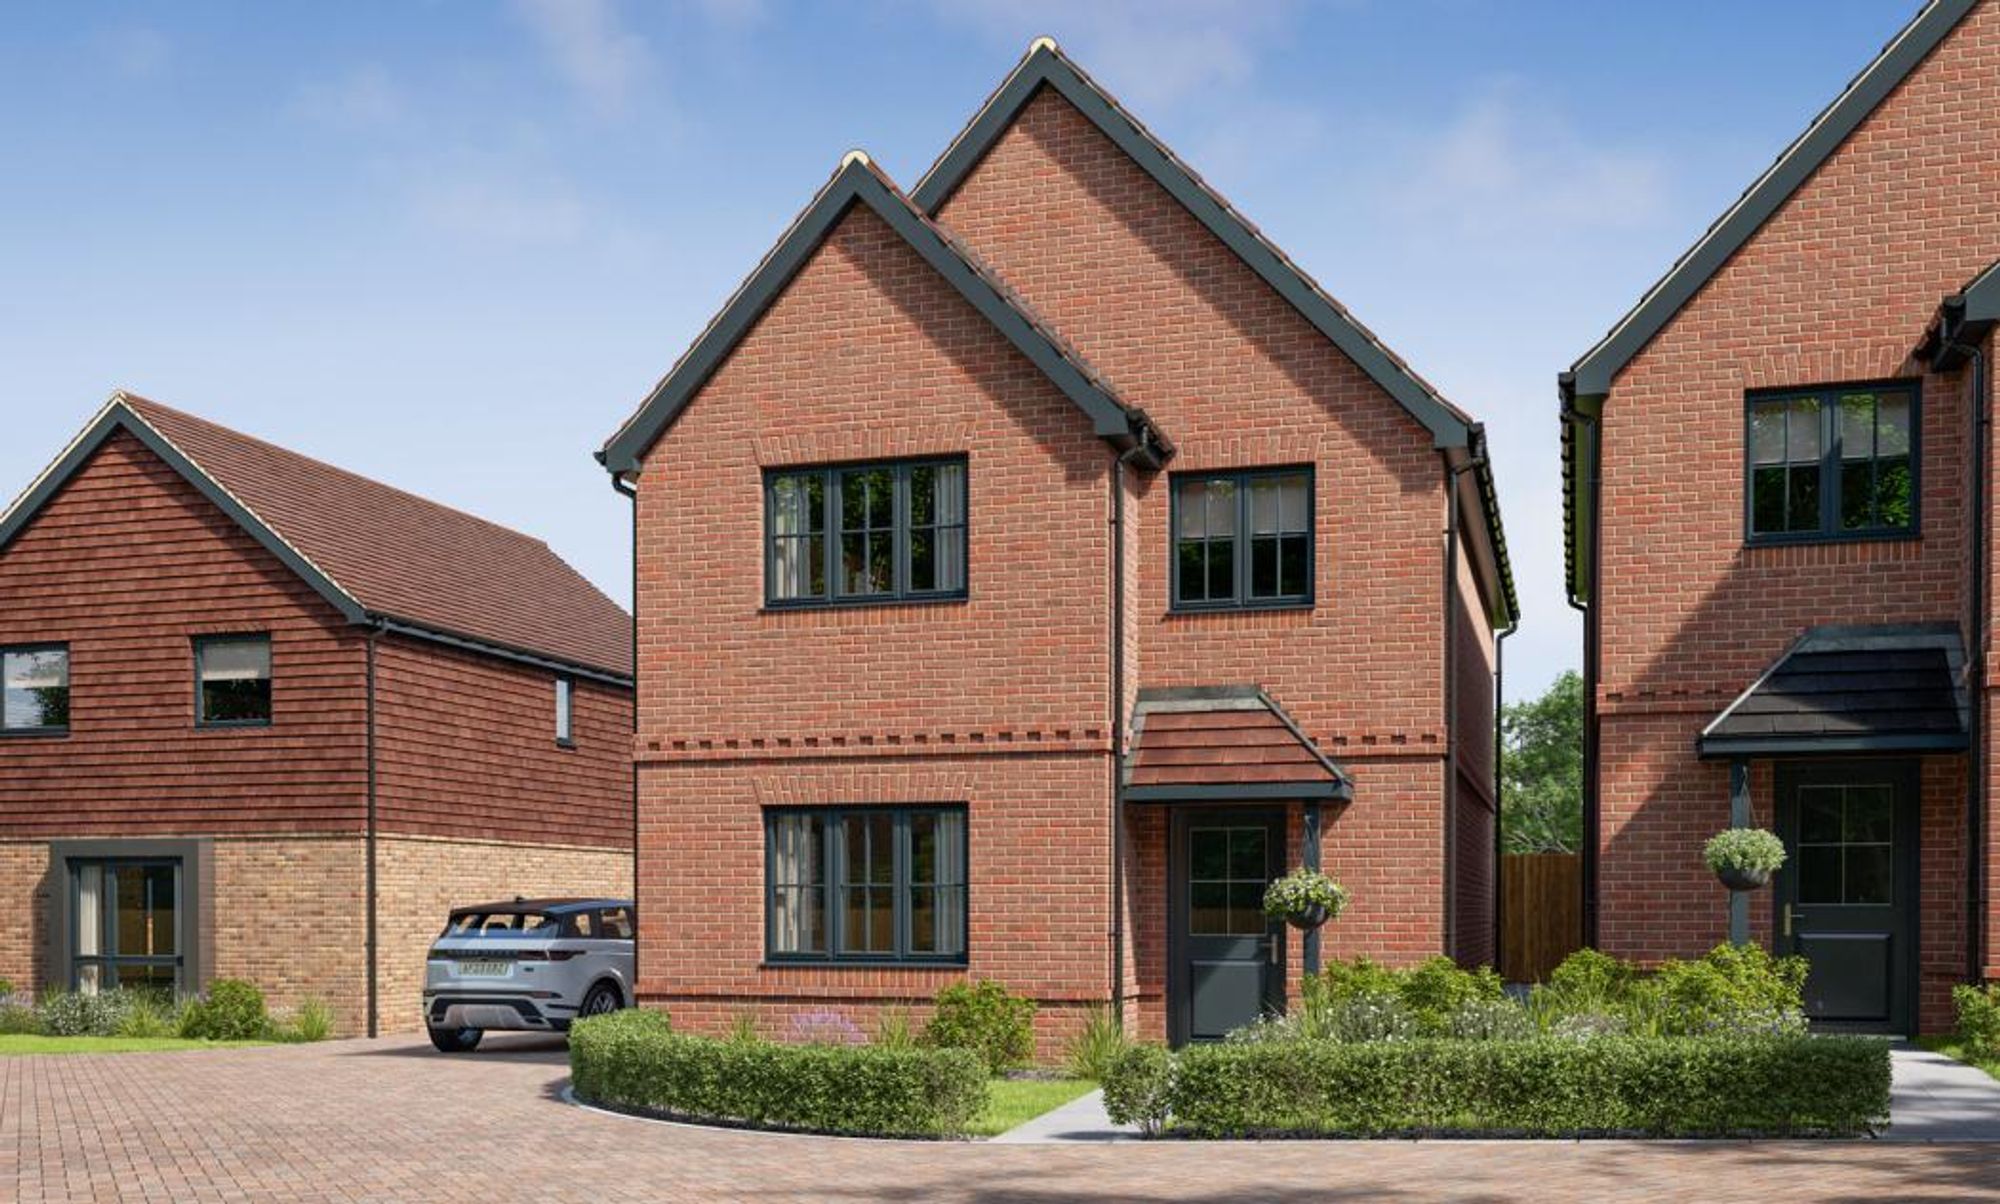
Plot 137 The Wotton is an attractive three bedroom detached home offering spacious and thoughtfully designed accommodation, complemented by a garage, private driveway and modern features throughout.
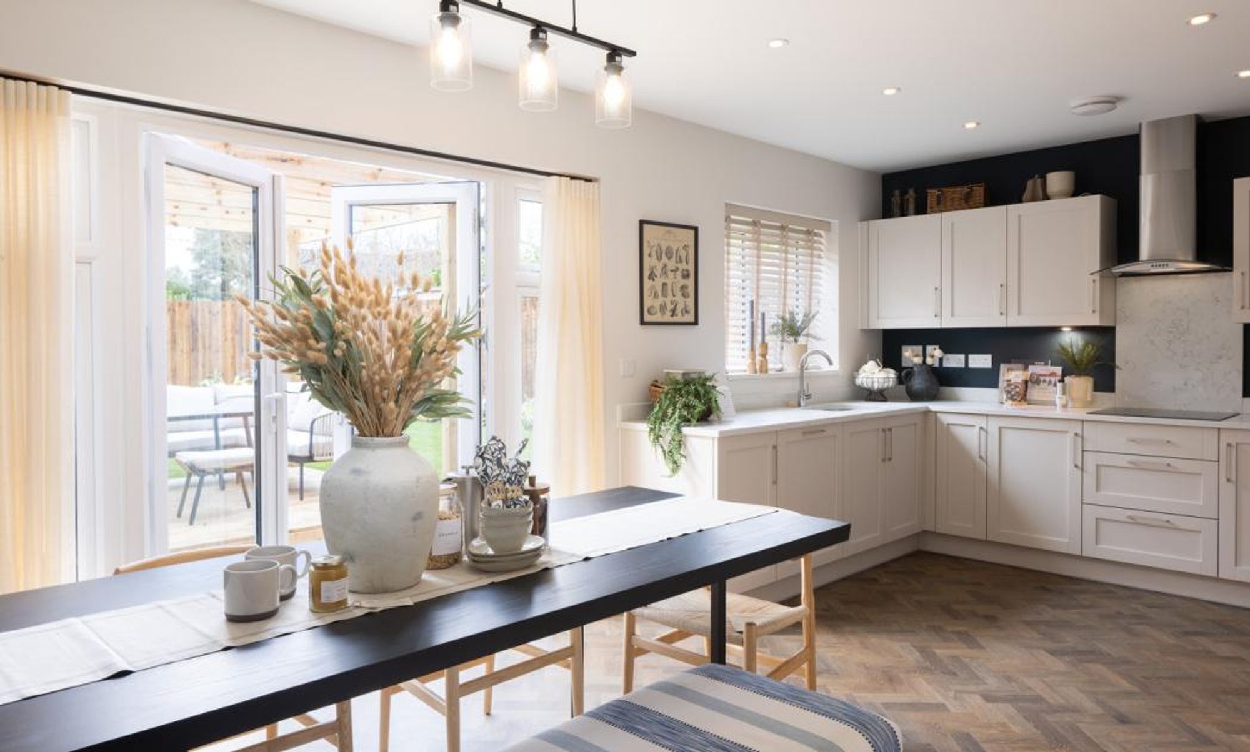
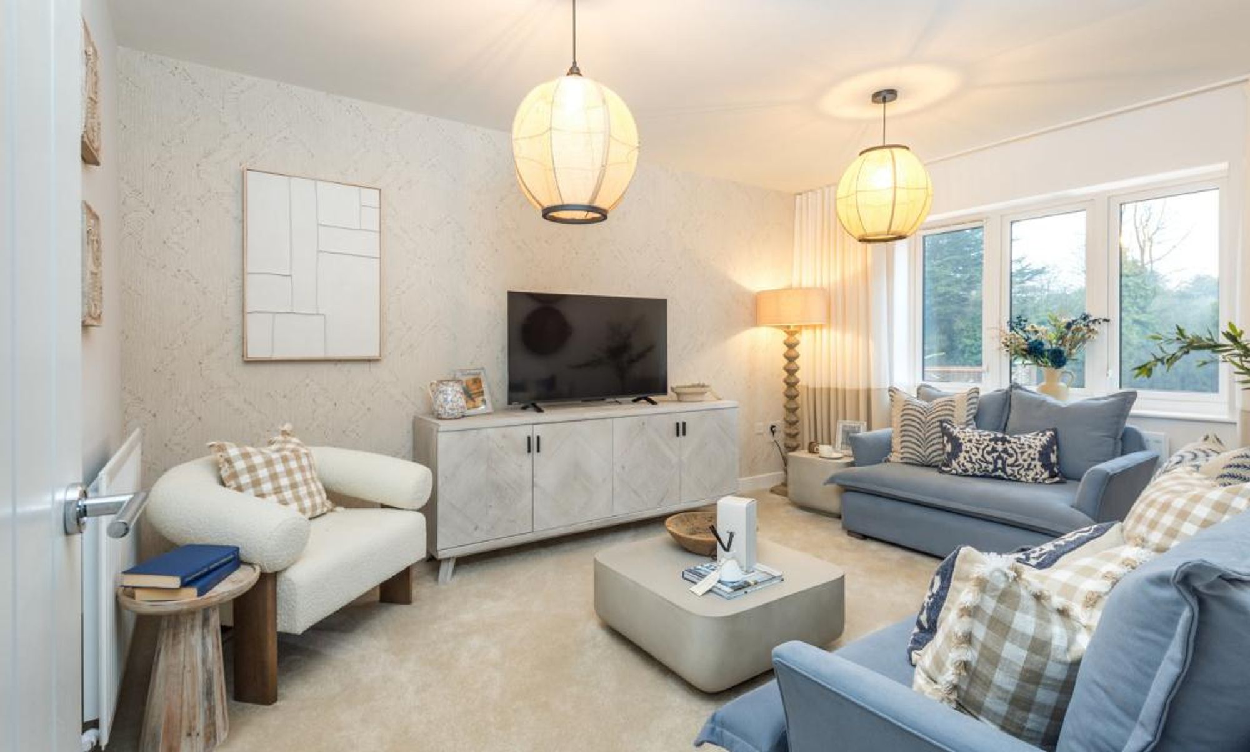
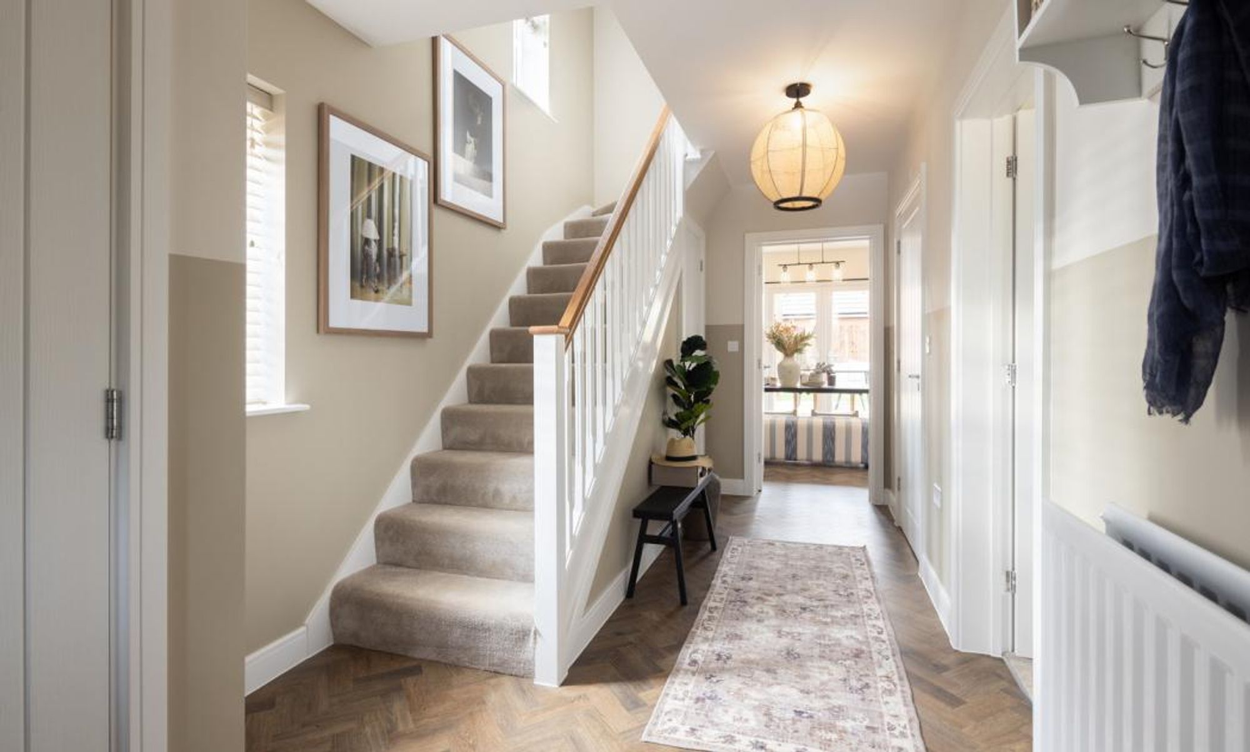
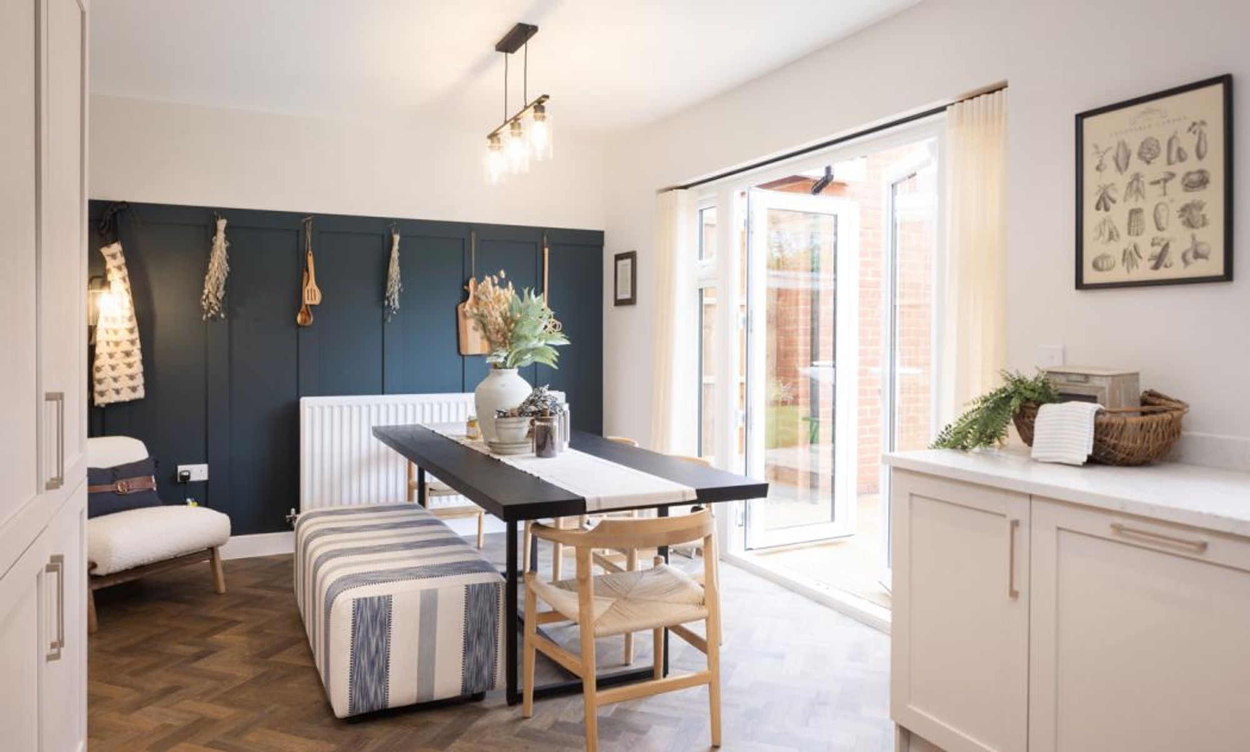
The ground floor provides a welcoming separate living room to the front of the property, while to the rear is a contemporary open-plan kitchen and dining room. French doors open directly onto the garden, creating a light and versatile space ideal for everyday family living and entertaining.
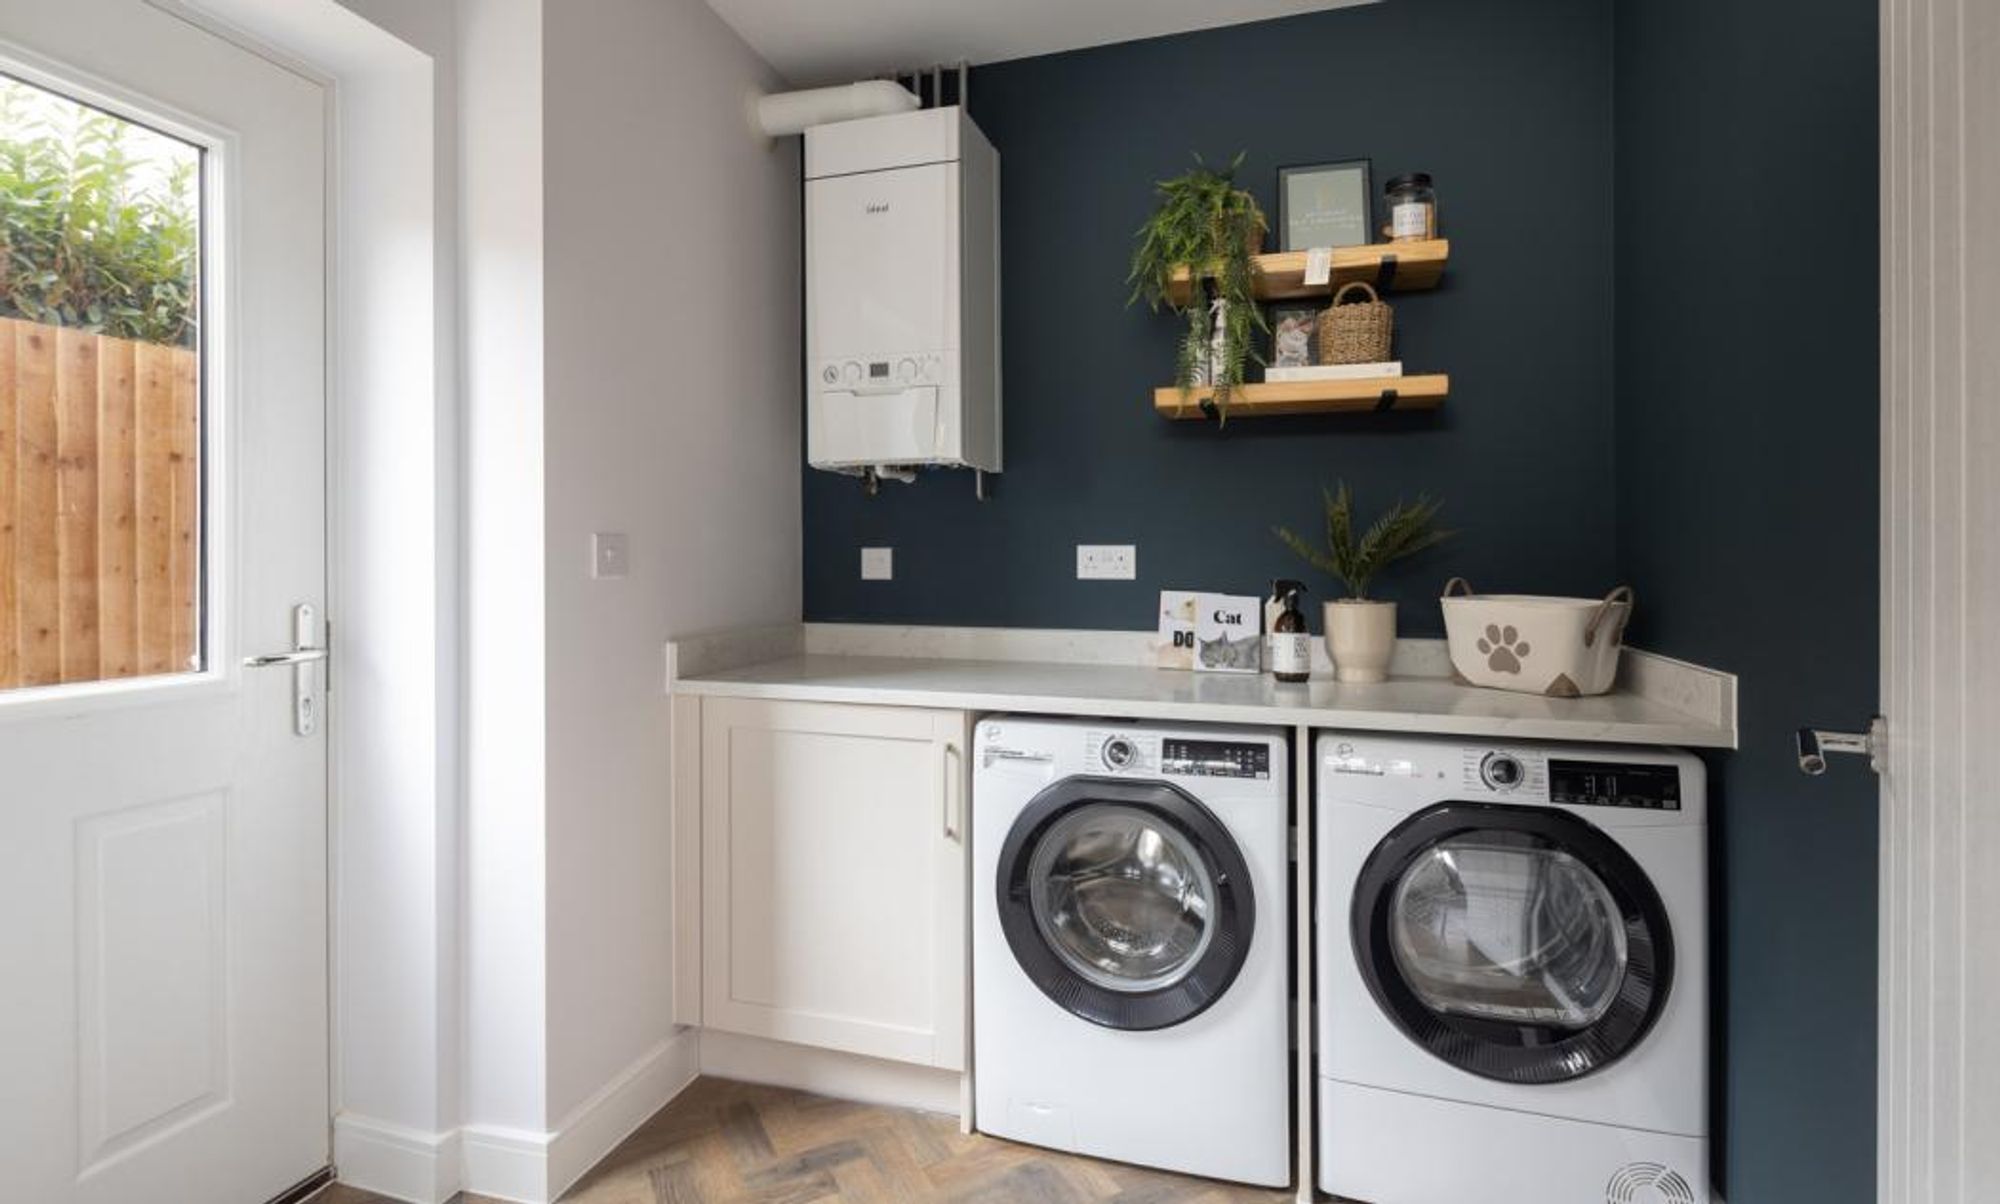
A separate utility room, convenient WC and ample storage complete the ground floor.
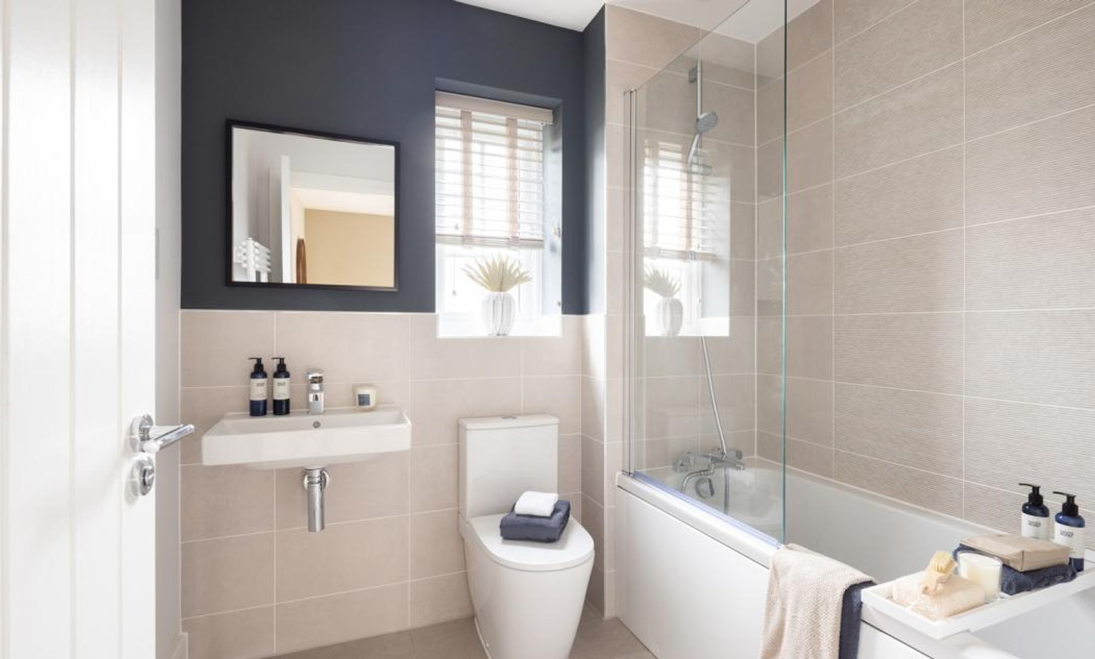
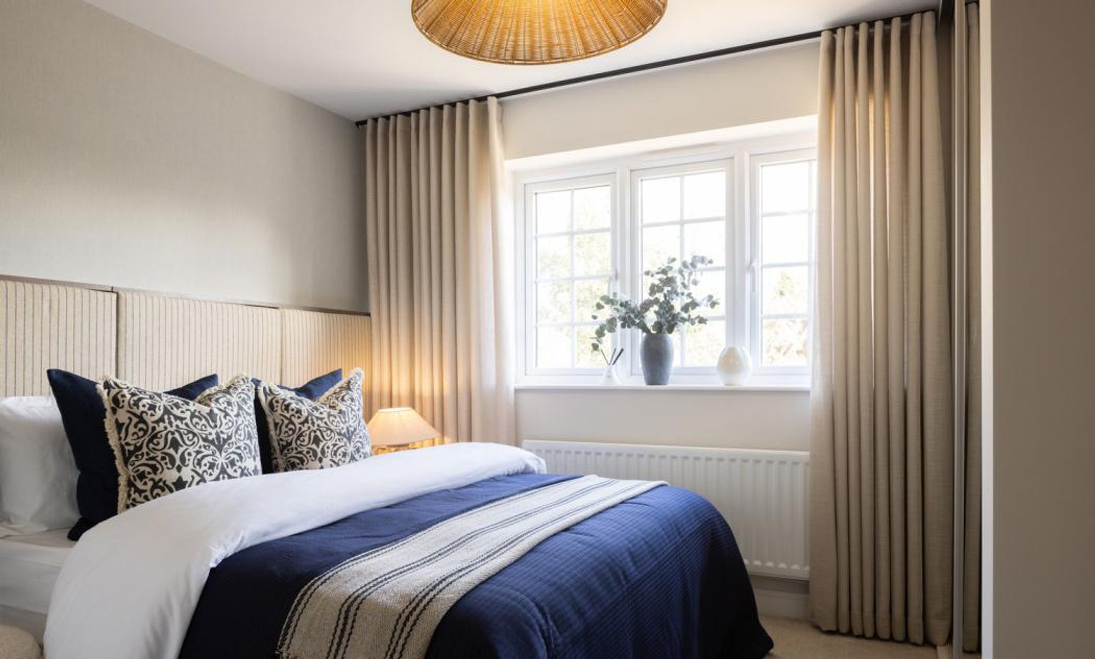
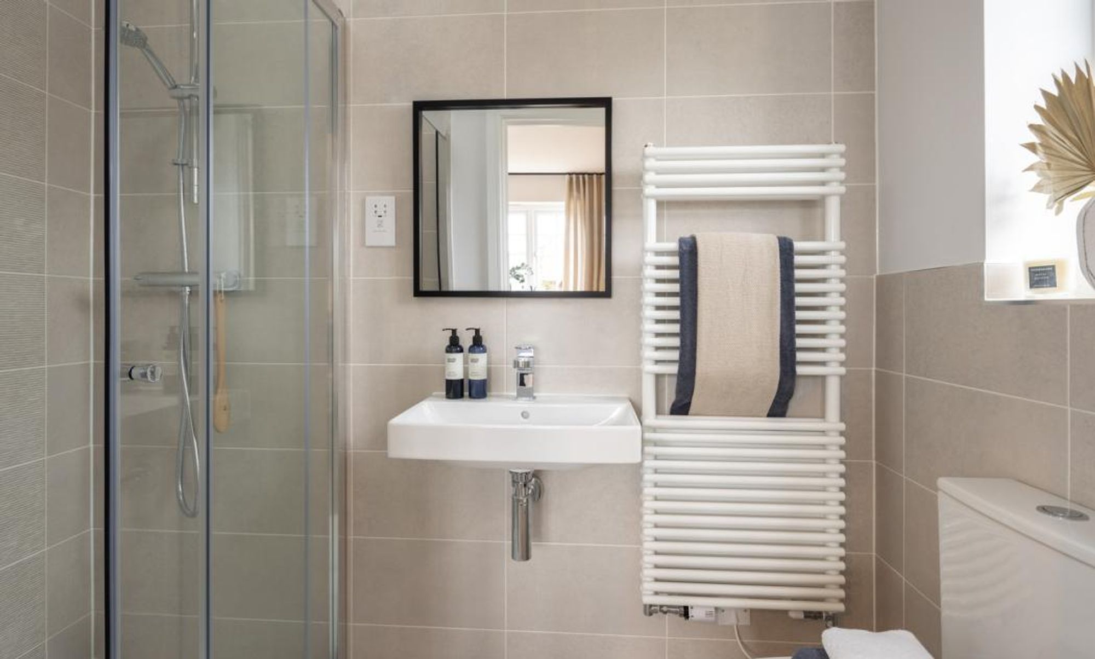
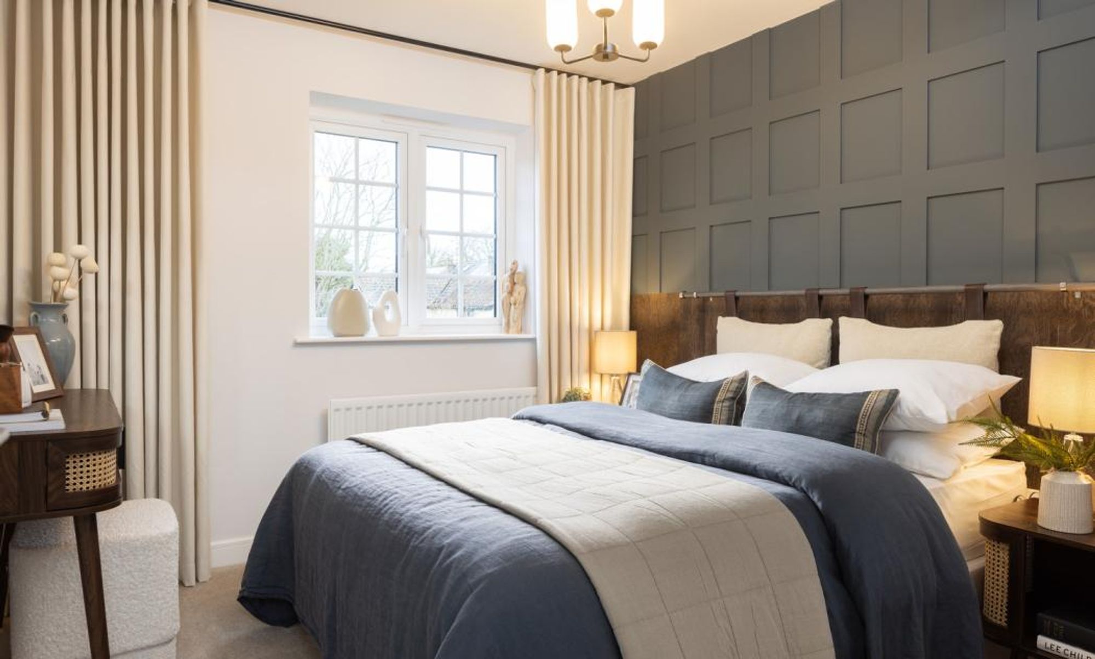
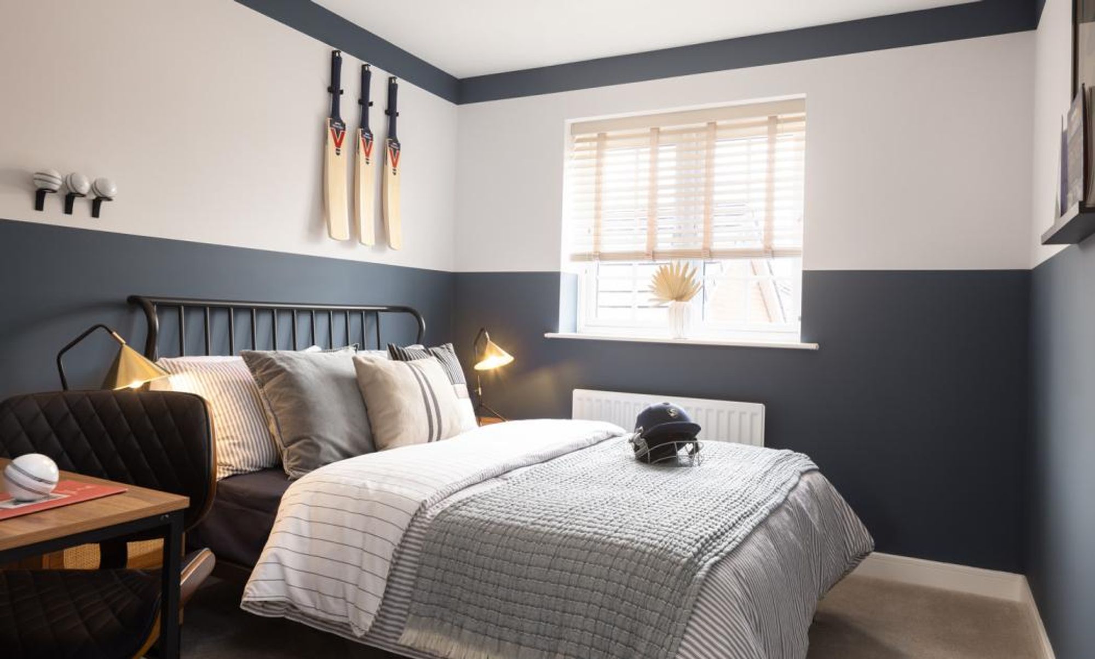
Upstairs, bedroom one offers a private and luxurious retreat, featuring an enviable walk-in wardrobe and ensuite shower room. Two further well-proportioned double bedrooms are served by a stylish family bathroom.
Externally, the property benefits from a garage and private driveway with an EV charger, providing both convenience and practicality for modern living. Anticipated build completion May-July 2027.
NB External image shown is computer generated and internal images are from a previous Dandara Show Home for illustrative purposes only.
Please note: successful buyers may be required to complete online identity checks provided by Lifetime Legal. The cost of these checks is £80 + VAT per purchase which is paid in advance, directly to Lifetime Legal. This charge verifies your identity in line with our obligations as agreed with HMRC and includes mover protection insurance to protect against the cost of an abortive purchase.
Situation
Nestled in the picturesque West Sussex countryside, just three miles from the historic city and harbour of Chichester, lies the charming village of North Mundham. This idyllic setting offers the perfect backdrop for a relaxed rural lifestyle, with abundant opportunities for outdoor pursuits such as walking, cycling, fishing, and horse riding. Nearby Chichester Harbour is a haven for watersports enthusiasts, adding to the area’s appeal. Hawthorn Grove is set within approximately 12 acres of beautiful green open space, providing residents with room to breathe and a strong connection to the surrounding natural landscape. A network of local cycle routes makes it easy to explore the countryside and enjoy the scenery on two wheels. The welcoming communities of North Mundham and neighbouring Hunston offer a range of everyday amenities, including a convenience store, post office, local pub, village hall, and sports and recreation clubs such as cricket, football, and bowls. Families are well catered for, with a pre-school and primary school in the village, and a wider selection of primary and secondary schools available in nearby Chichester. The location also benefits from excellent transport links. Chichester is just an eight-minute drive away, with convenient bus and rail connections close by. The coastal cities of Portsmouth and Southampton are also easily accessible, approximately 24 and 47 minutes away respectively. North Mundham truly offers the best of both worlds—a peaceful countryside lifestyle with the coast and city within easy reach.Tenure: Freehold
Henry Adams LLP is a member of the NAEA. Henry Adams Lettings Ltd is a member of ARLA.
Our Privacy Policy Website Privacy Policy Referral Fees Our Complaints Procedures©2026 Henry Adams LLP | Website by fruitful studio
Henry Adams LLP is registered in England and Wales. | Full Company Details






