Sales, Lettings & Antiques Auctions






Land, Planning & Consultancy










4 Bed │ 4 Bath │ 3 Rec
£500,000
Key features
Full description
Looking for a dream home in a semi-rural location of an idyllic village? Why not build your own.
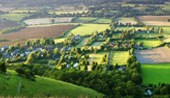
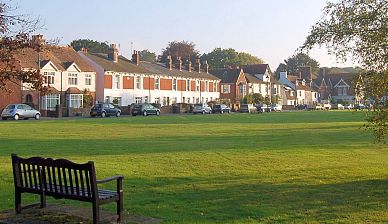
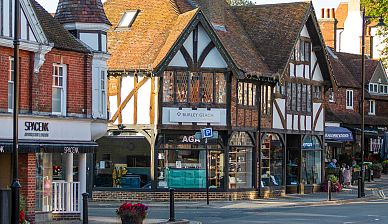
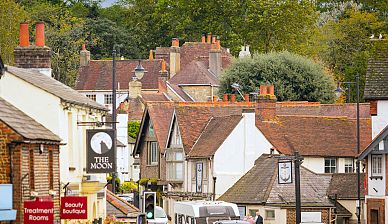
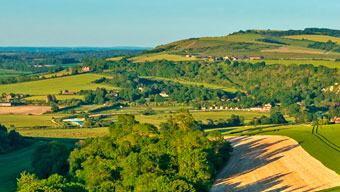
We are delighted to offer this fantastic plot with detailed planning approval for a stunning detached home nestled in the South Downs National Park within the popular village of Ditchling.
The planning consent provides for a home that provides 2,368sqft of residence across two floors, offering flexible accommodation which could provide four to five bedrooms, four bathrooms, a spacious open plan kitchen, dining and living space – perfect for entrainment. An additional snug, generous utility as well as dedicated plant room complete the proposed floor plan.
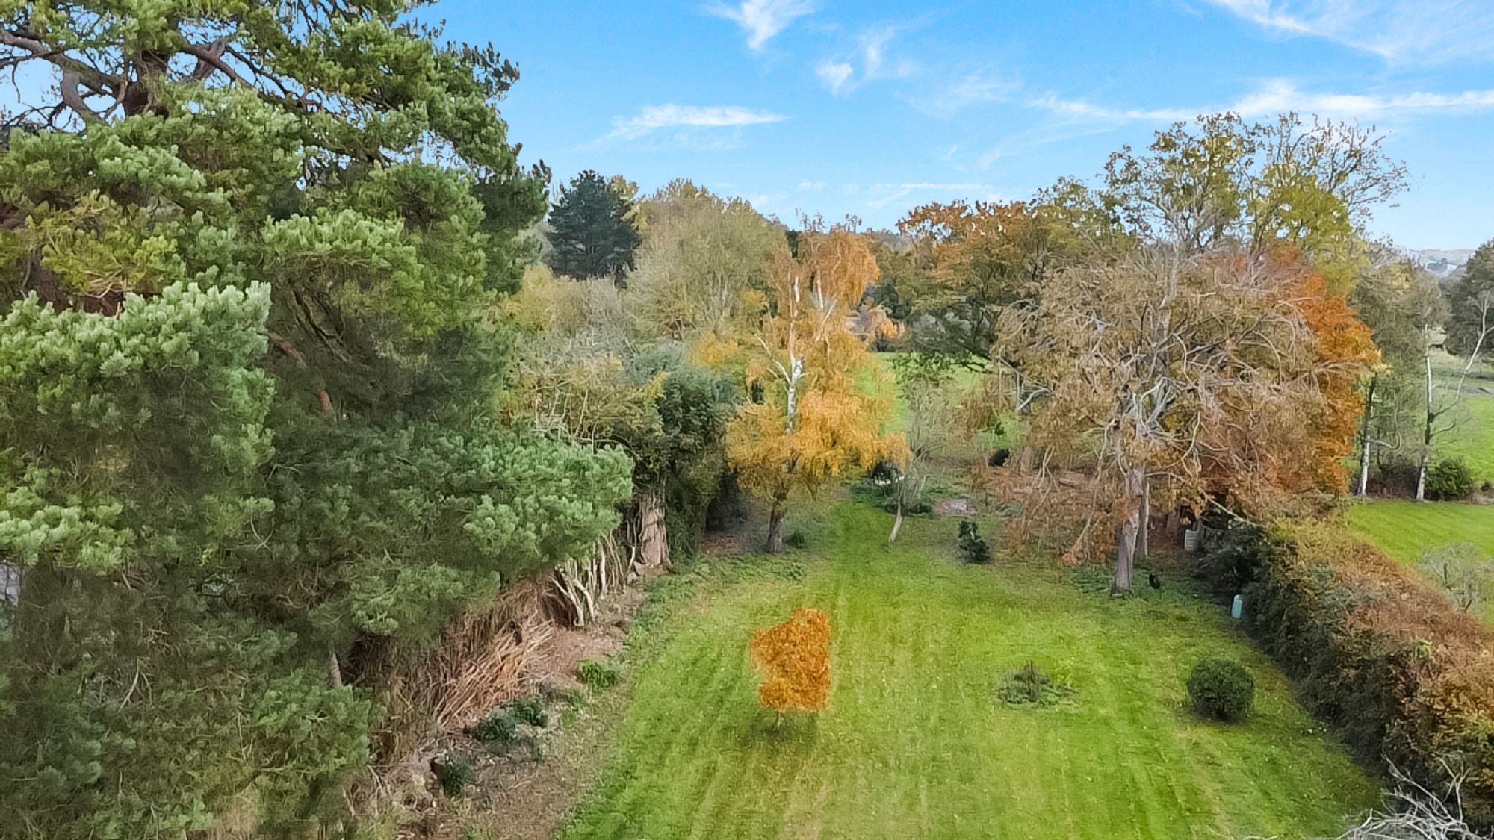
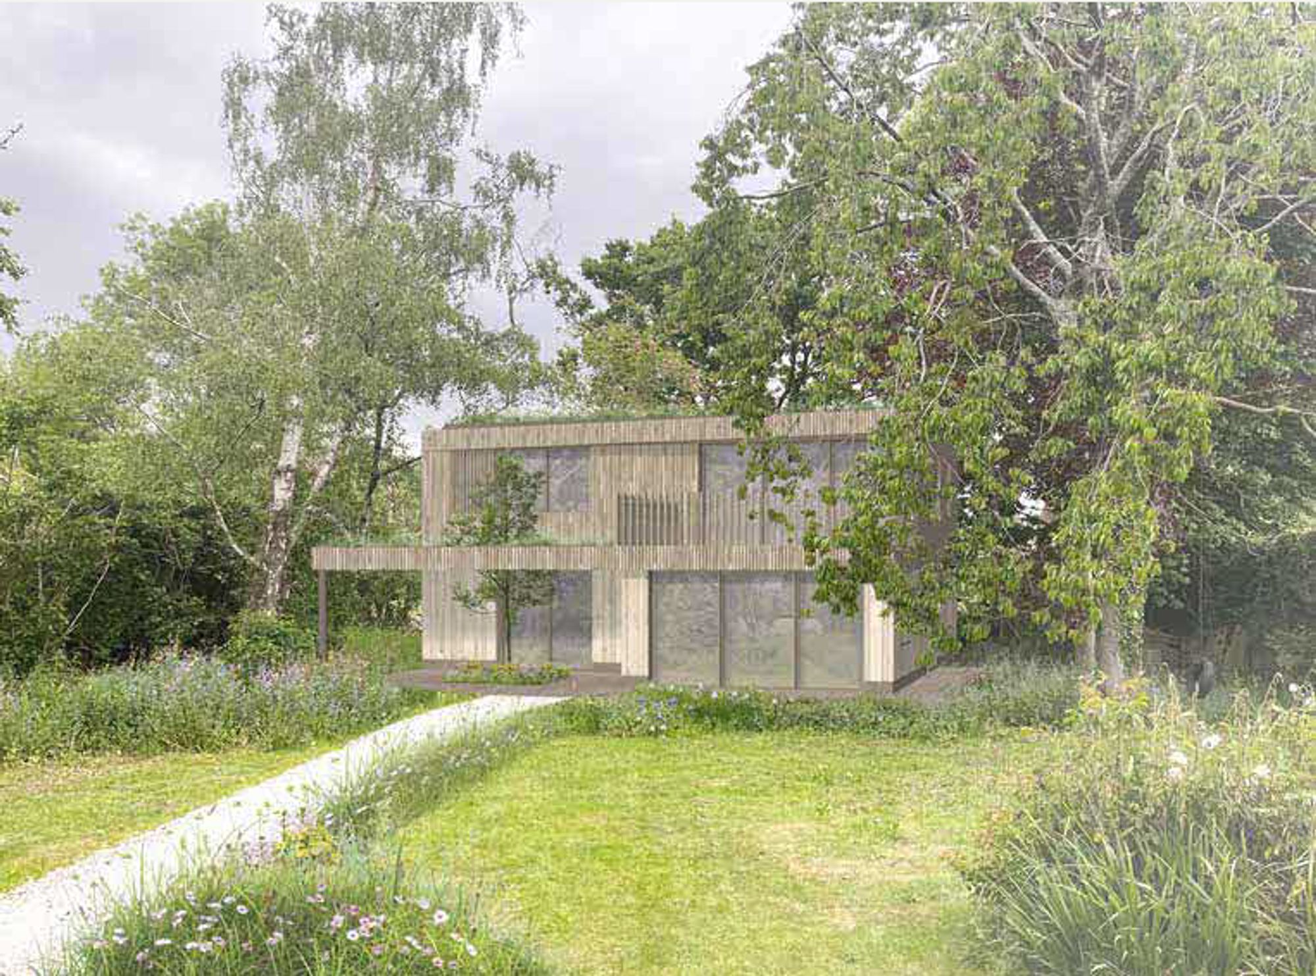
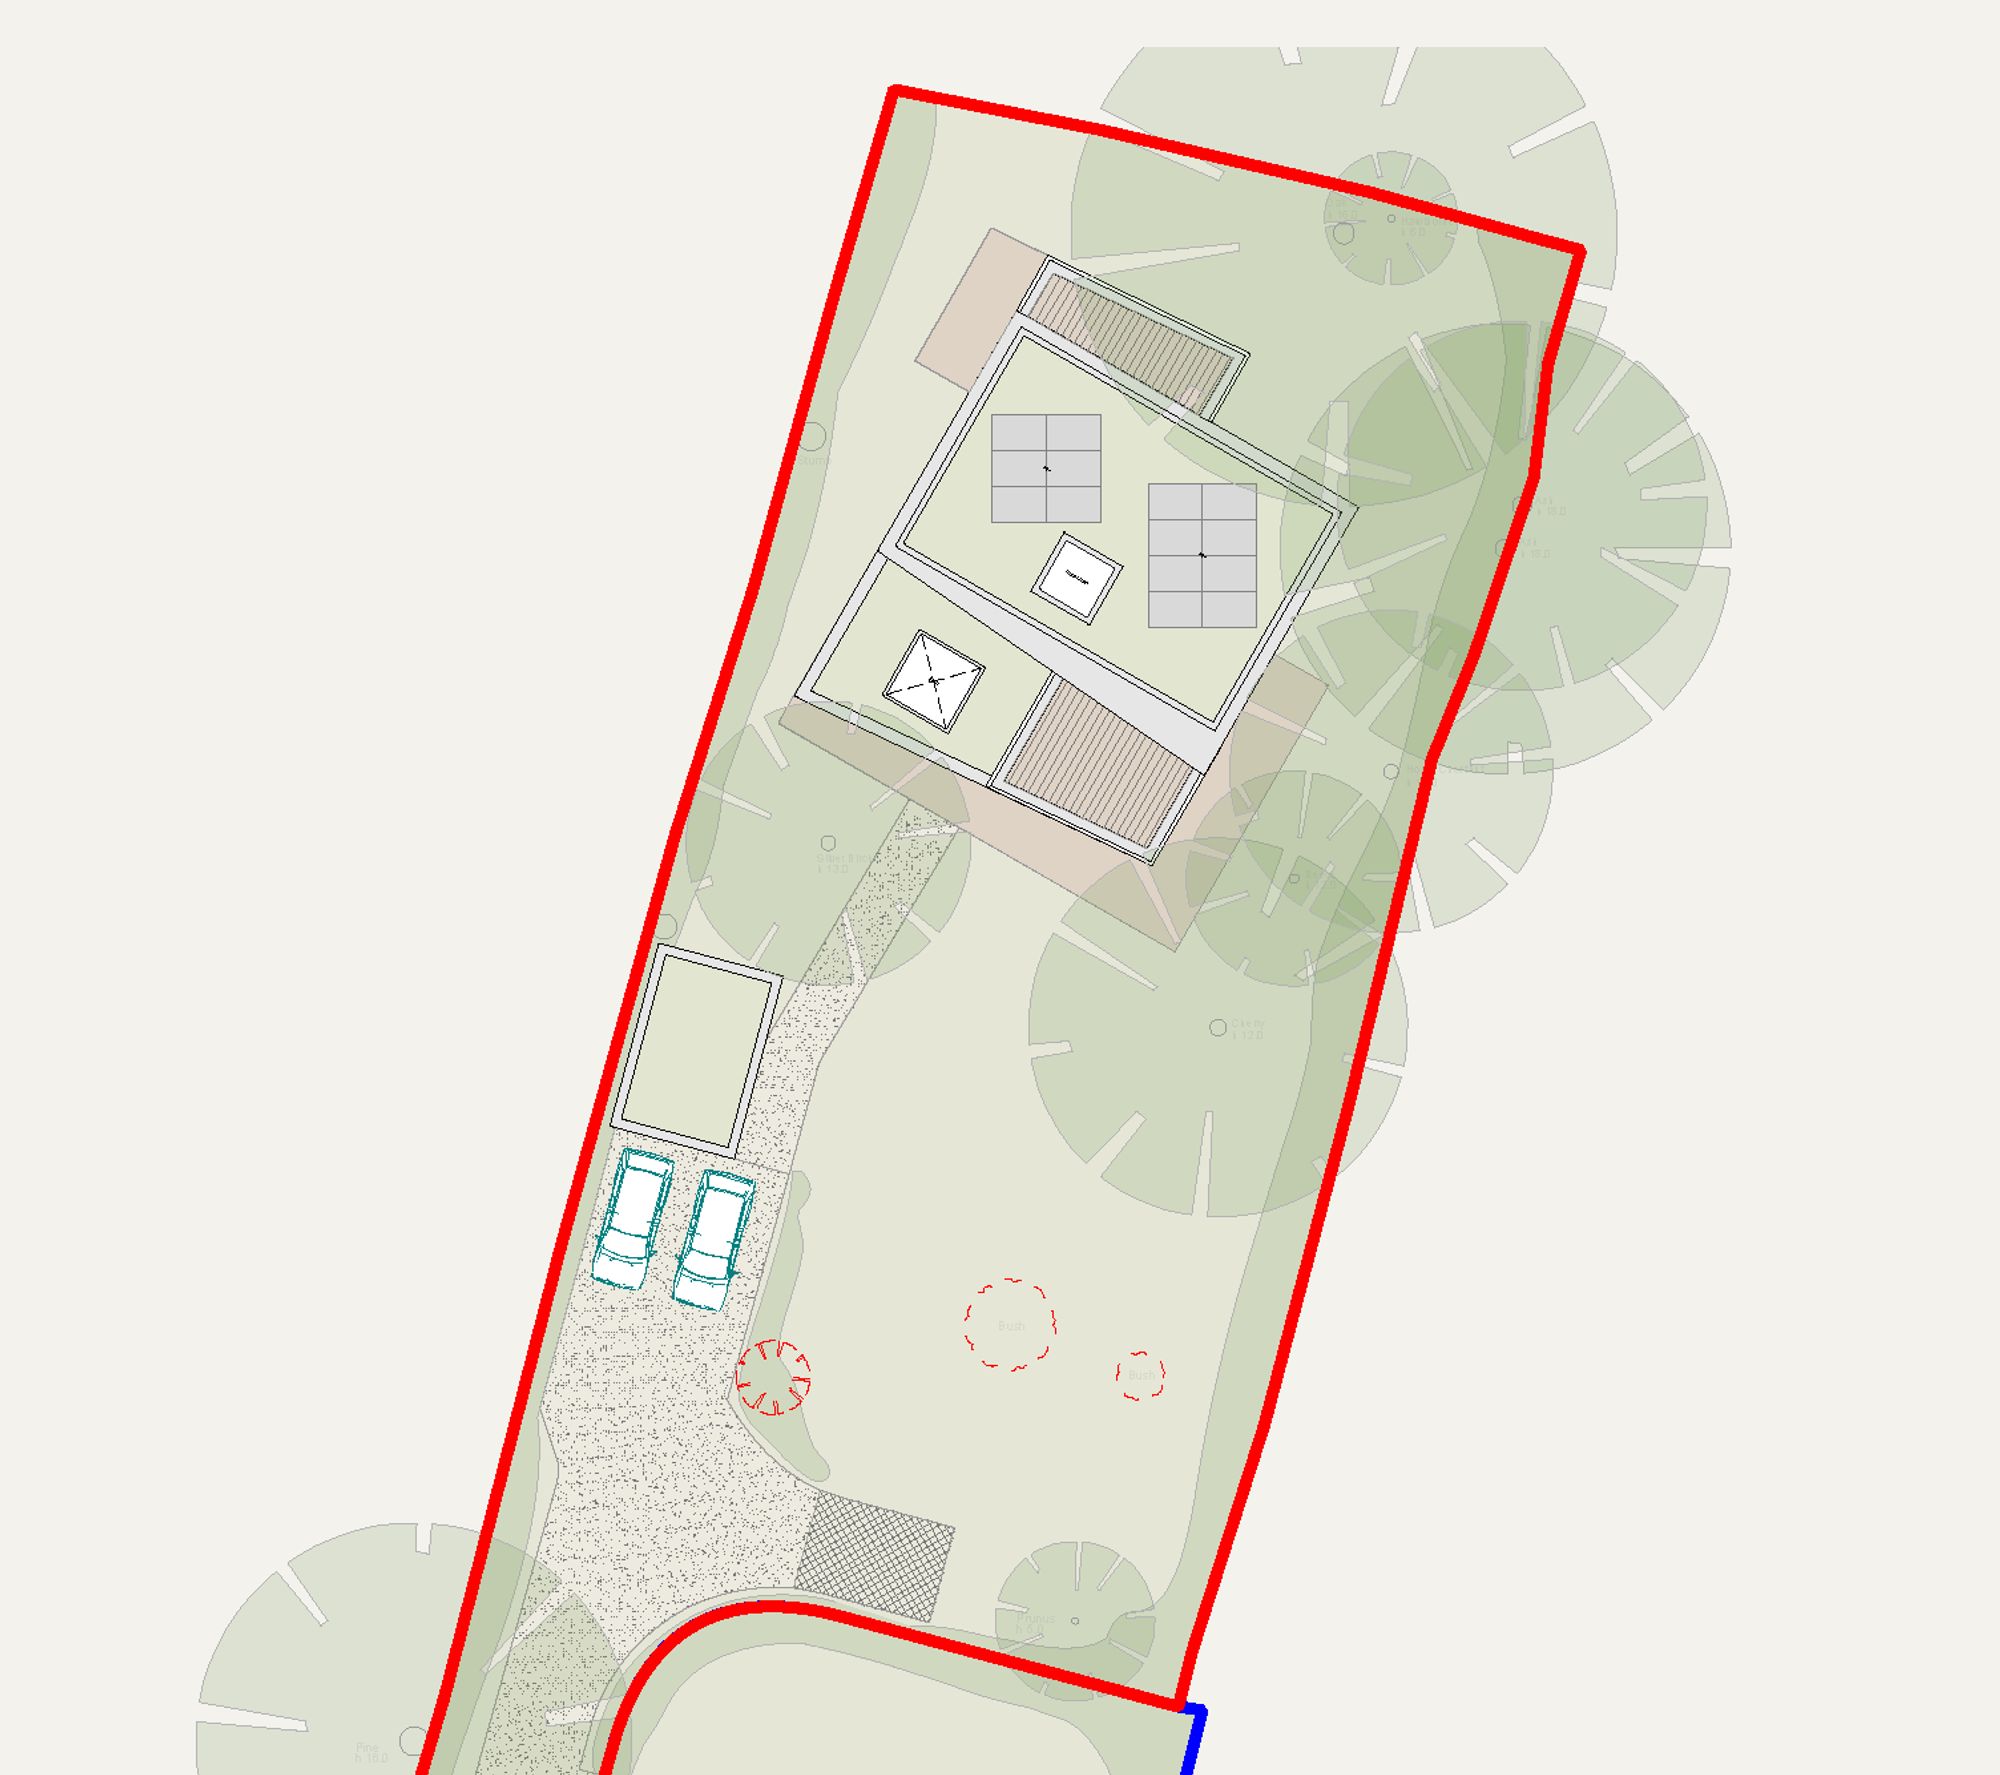
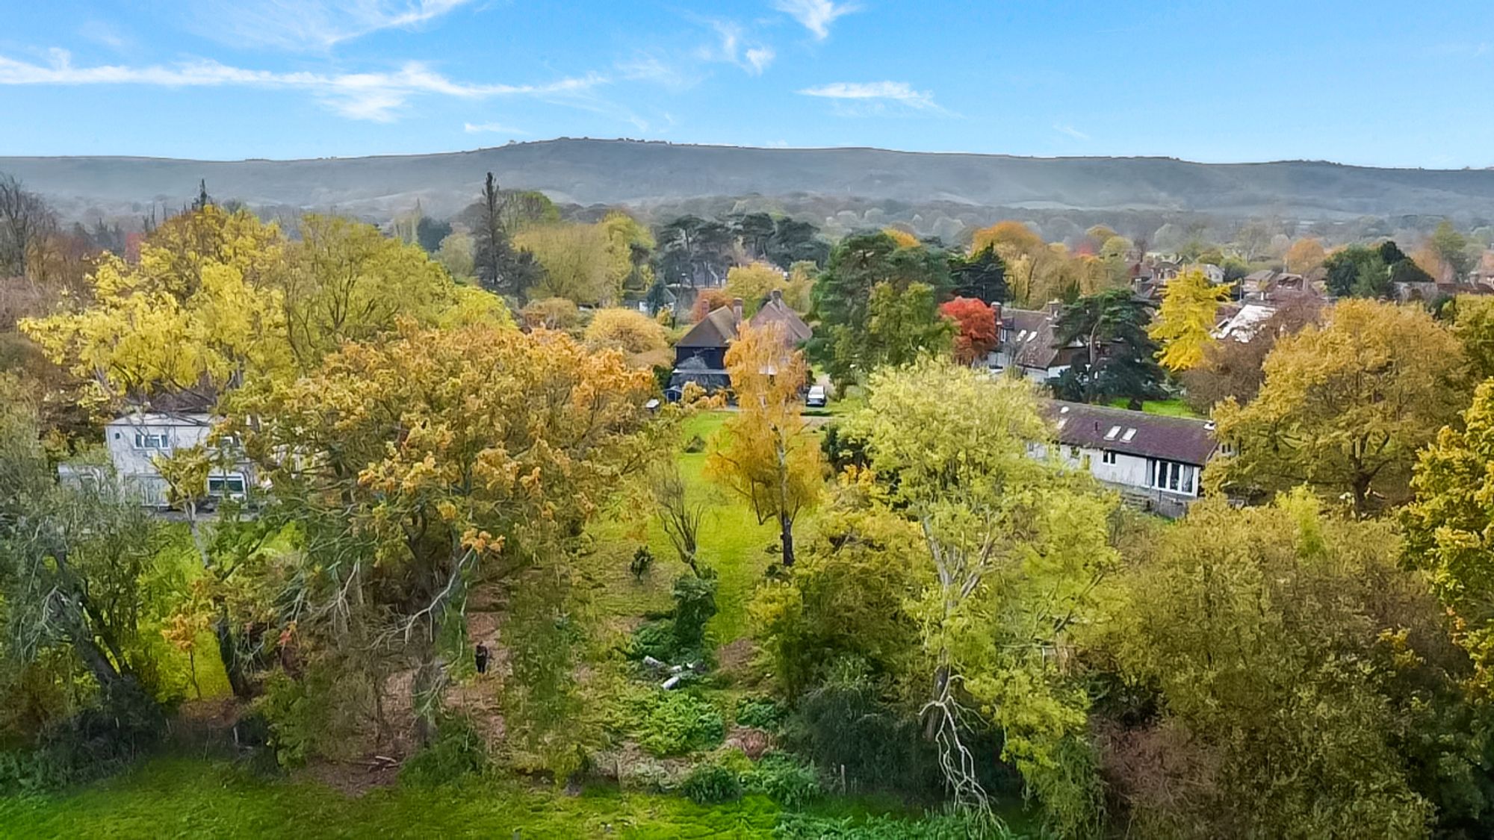
Designed to a contemporary architectural style the home will have a real wow factor. The plot is wonderfully located backing onto open fields, walking distance to the village amenities of Ditchling and with miles of public footpath walks on the door step.
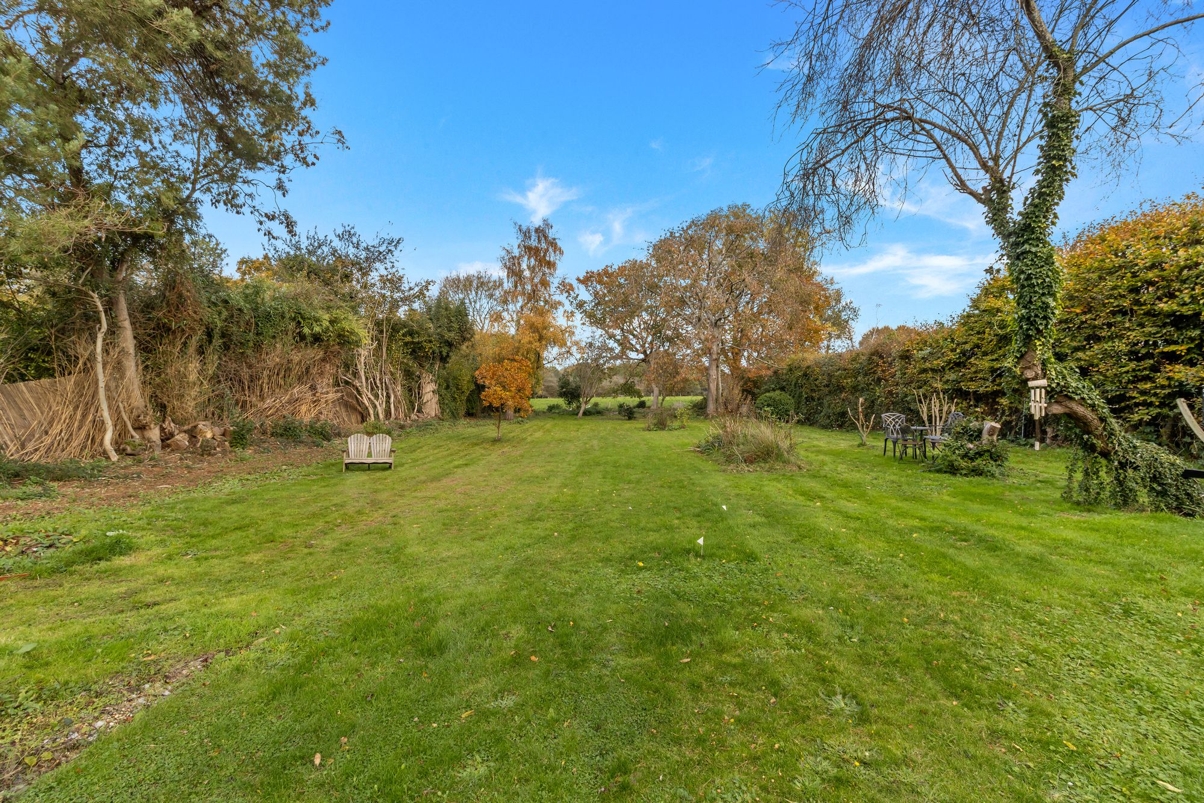
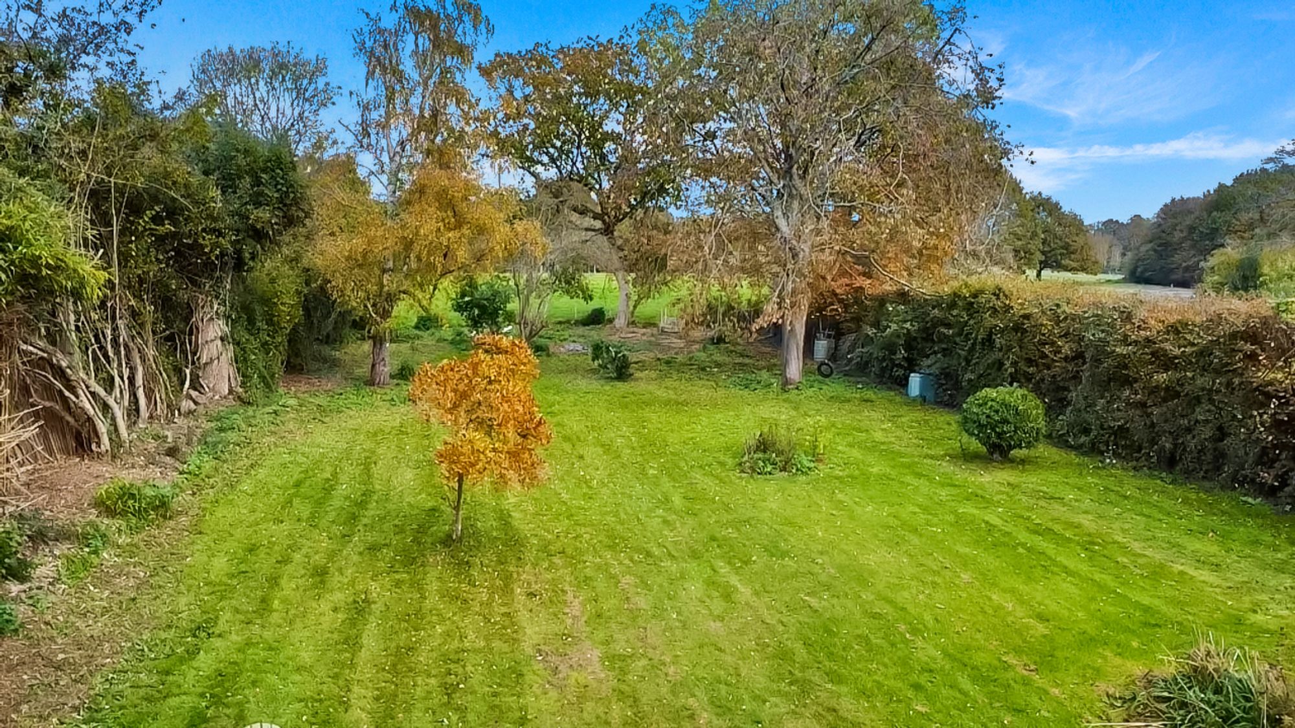
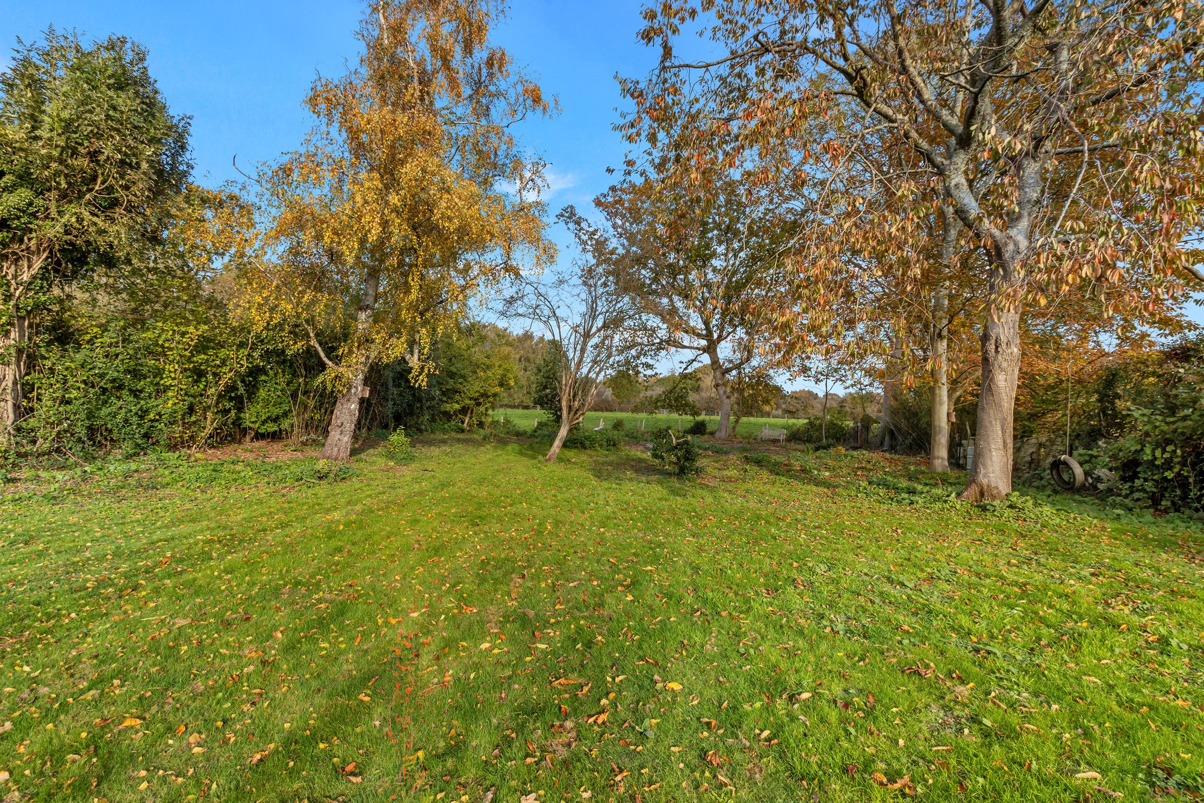
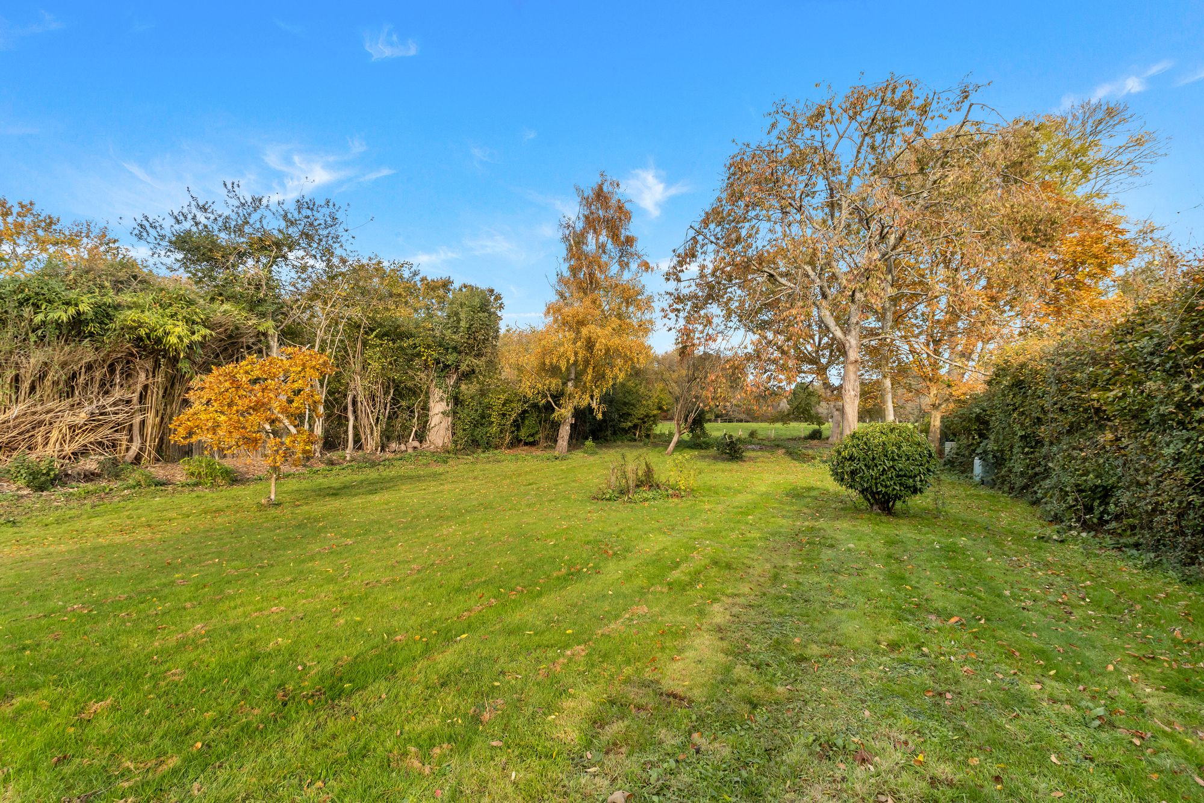
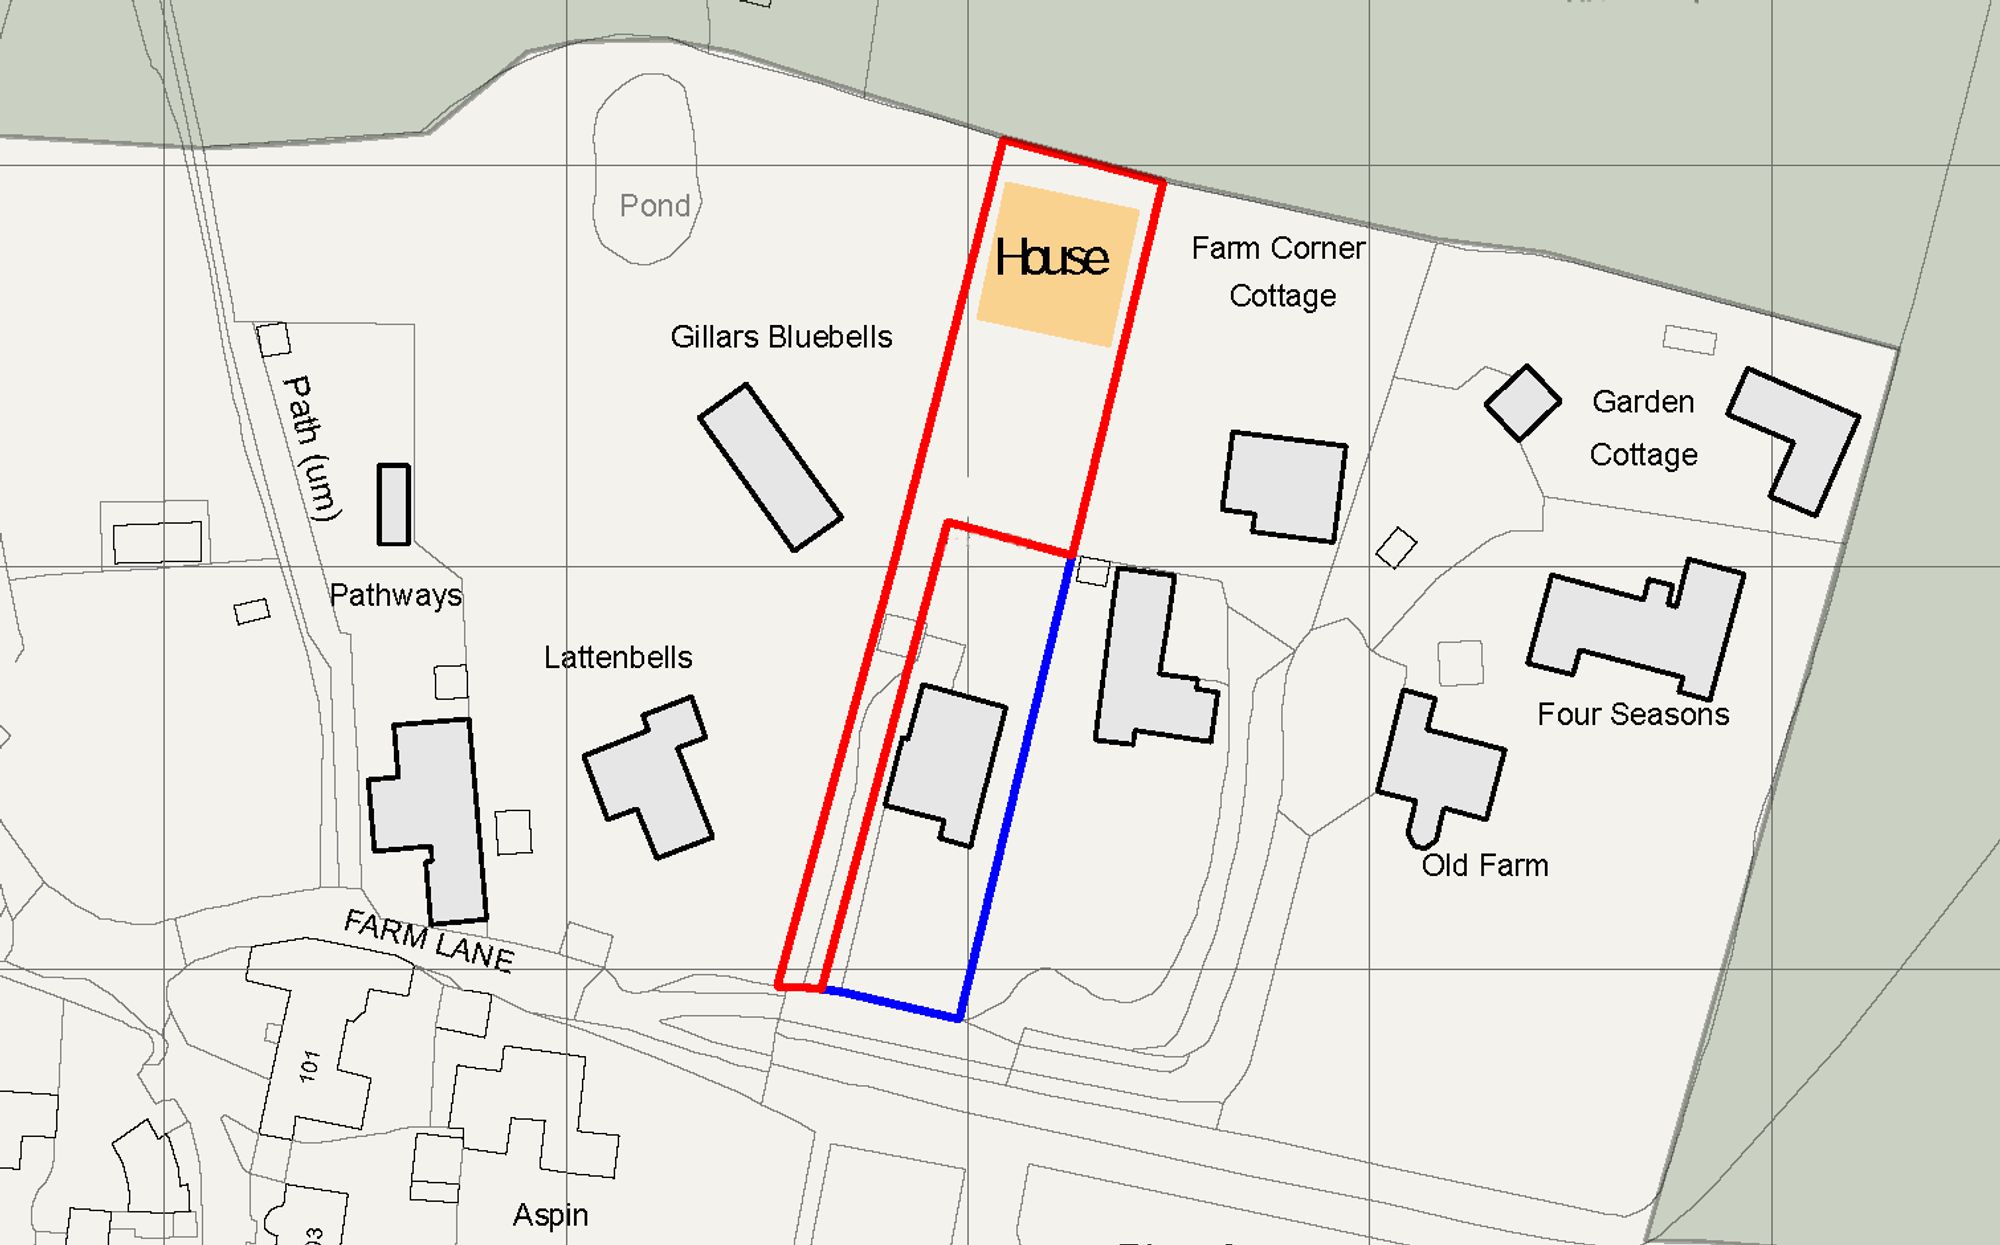
The planning includes a detached garage to serve the house, and the house has been angled to provide adequate privacy and a countryside outlook. The total plot size is over one third of an acre, providing ample gardens, which have a selection of mature trees which add to the natural setting and views from the eventual property.
The home has been designed as the perfect self-build – allowing for complete internal personalisation to exactly how you want your dream home.
In keeping with its South Downs National Park setting the design includes eco friendly energy supply via an air source heat pump, photovoltaic panels and high-performance insulation, as well as green roofs. The natural external materials approved which include real timber cladding add to both the stylish design and blend with the natural surroundings.
Full details of the approved planning can be viewed on the Lewes District Planning Portal using reference: SDNP/25/04959/FUL, or requested direct from Henry Adams.
**Images may be an artists impression to provide an indicative example of how the finished product may look.
Limitation of Agents Liability – the information included within this brochure and all marketing material for the development is provided for guidance only and is intended to give a fair overall summary of the final specification for the development/property as provided to us by the developer. They do not form part of any contract or offer and should not be relied upon as a statement or representation of fact. As new homes are often not complete at the time of offer, and even if complete may be subject to final snags, a full specification of the property should be requested via your solicitor during the conveyancing in addition to the guide that our marketing material provides. It is recommended that all buyers conduct a snagging survey prior to legal completion so that any snags being rectified are a condition of sale. Measurements, areas and distances provided are approximate only. No undertaking is given from the Agent as to the final specification, compliance with building regulations, planning consents or warranties as such matters are handled during the legal conveyance of a new build and are therefore the responsibility of your appointed solicitor to confirm.
Situation
Tenure: Freehold
Henry Adams LLP is a member of the NAEA. Henry Adams Lettings Ltd is a member of ARLA.
Our Privacy Policy Website Privacy Policy Referral Fees Our Complaints Procedures©2026 Henry Adams LLP | Website by fruitful studio
Henry Adams LLP is registered in England and Wales. | Full Company Details