
Sales, Lettings & Antiques Auctions









Land, Planning & Consultancy








































3 Bed │ 2 Bath │
Prices From £432,500
Key features
Full description
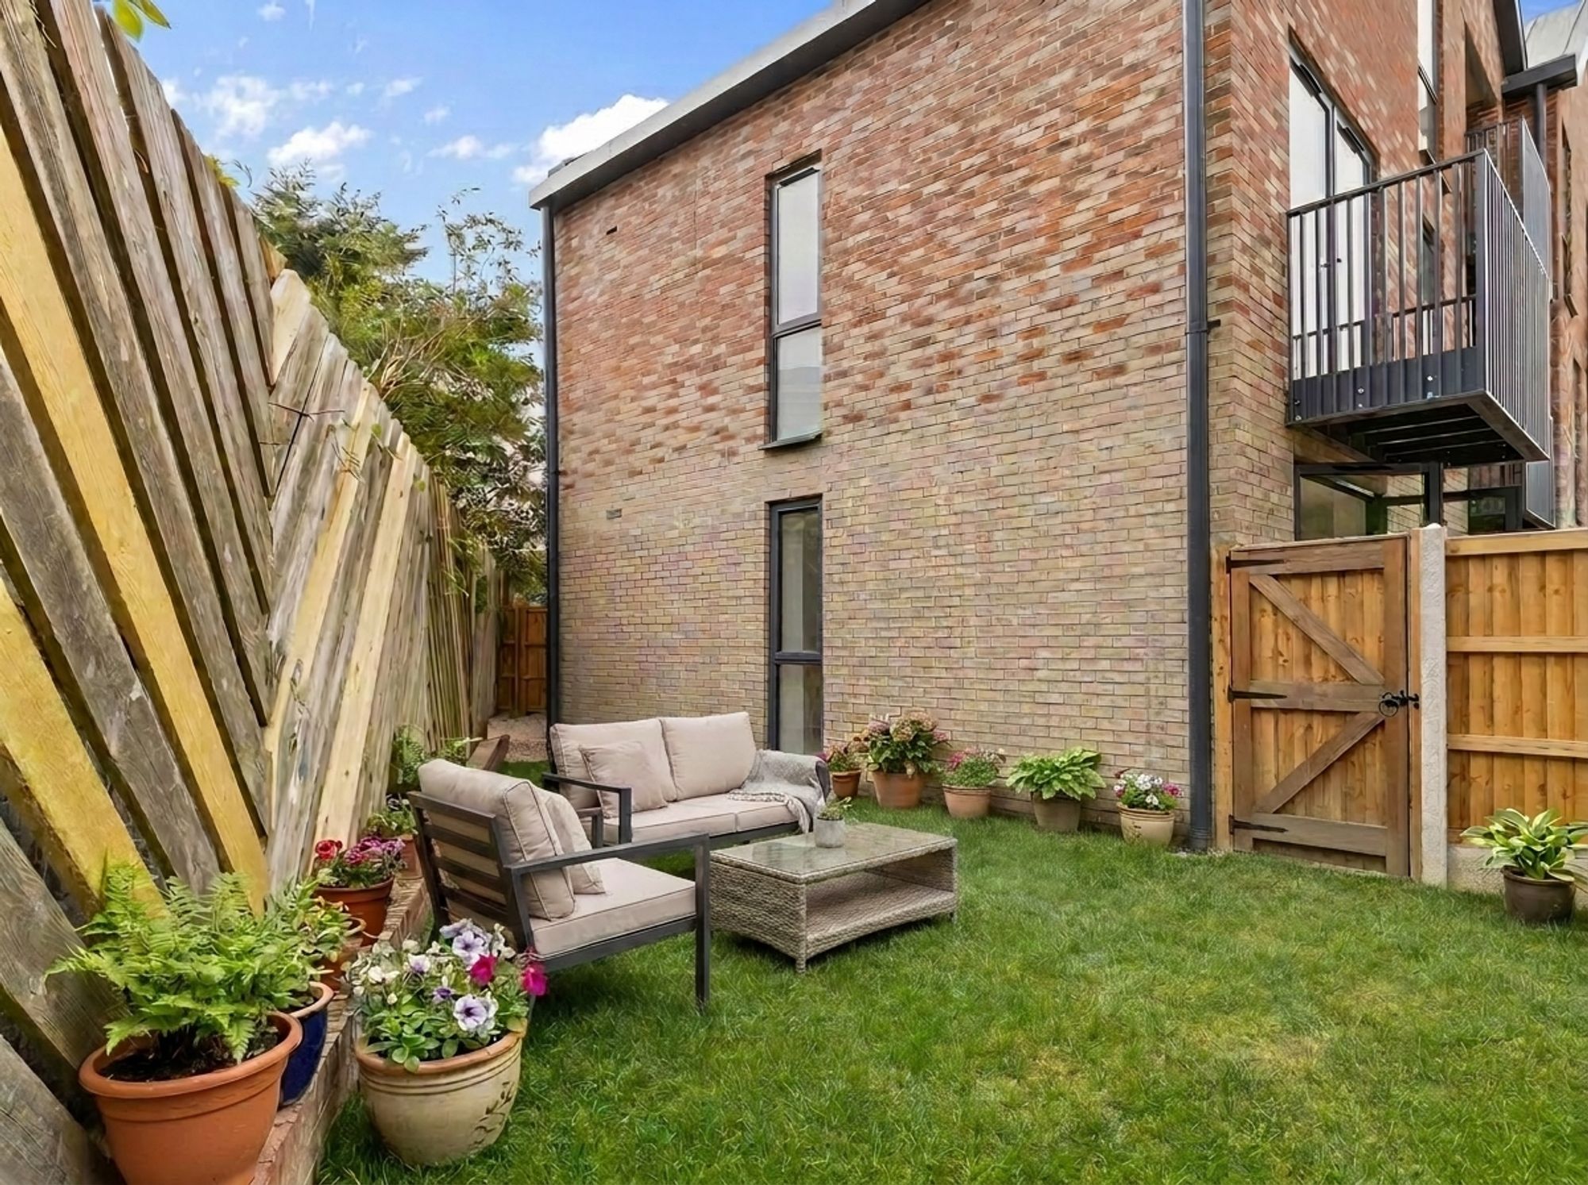
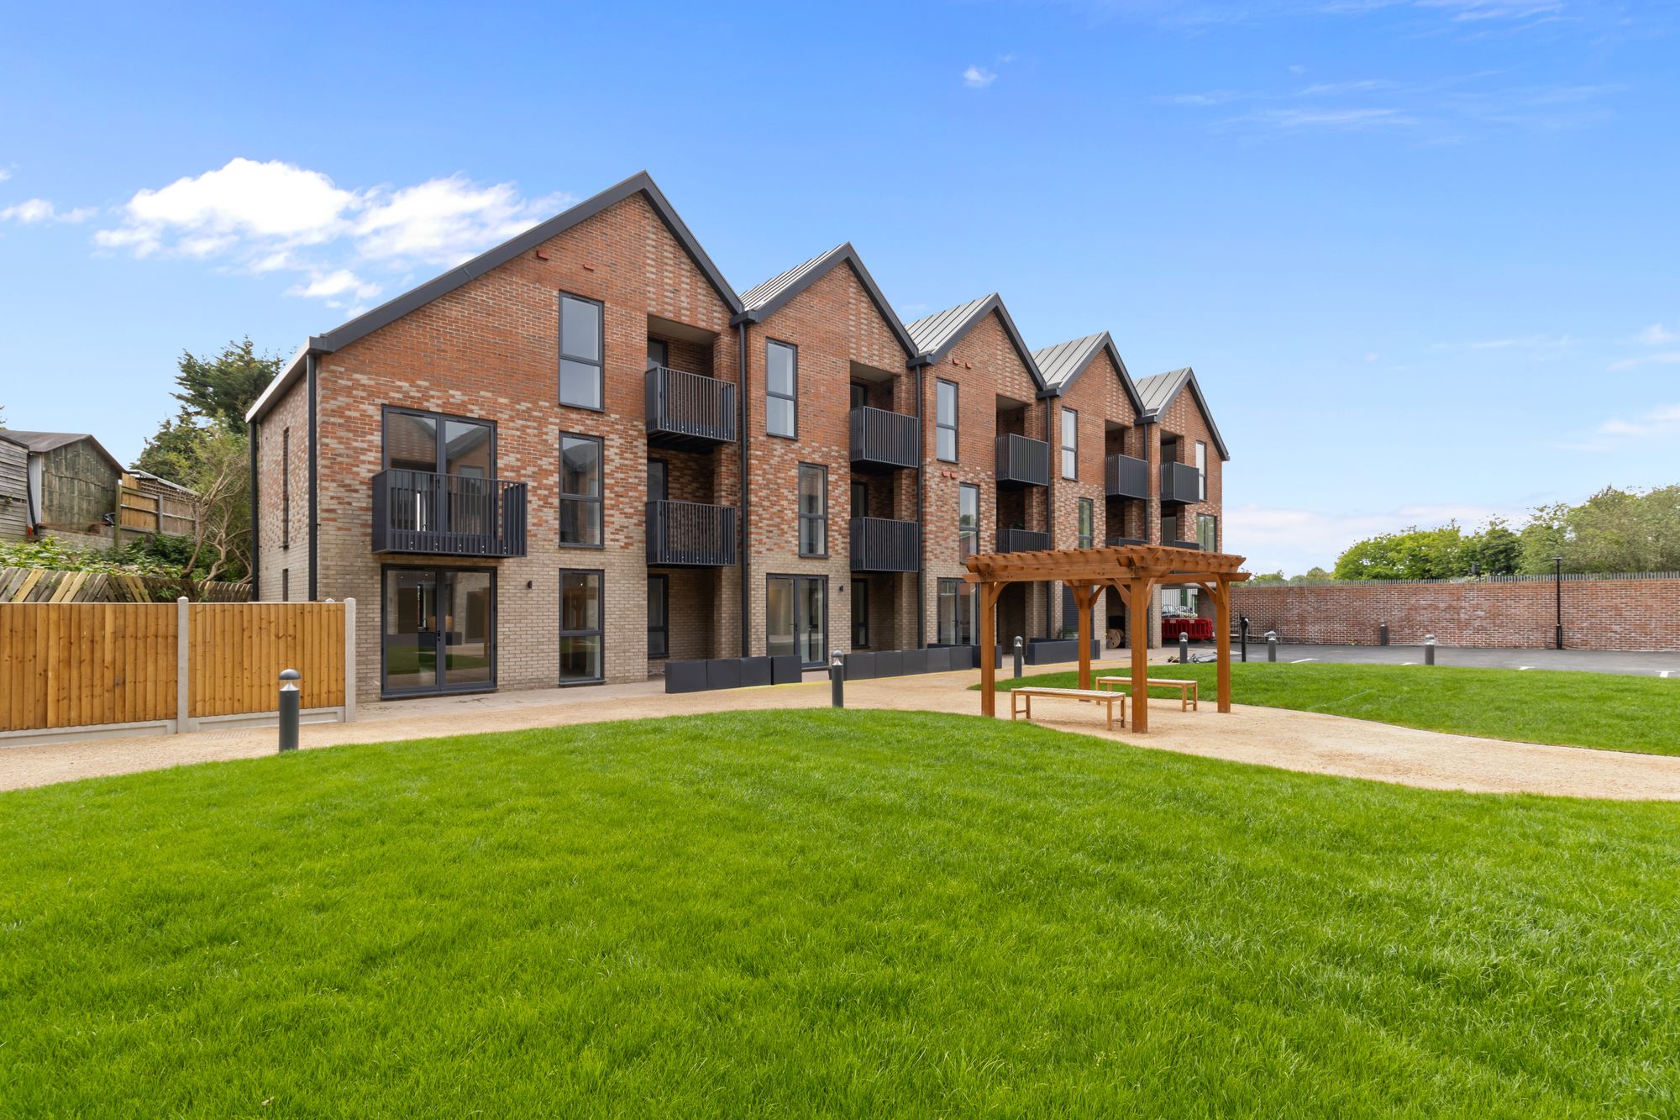
There are a selection of truly unique 3 bedroom apartments available, each featuring either balconies, large terraces or gardens.
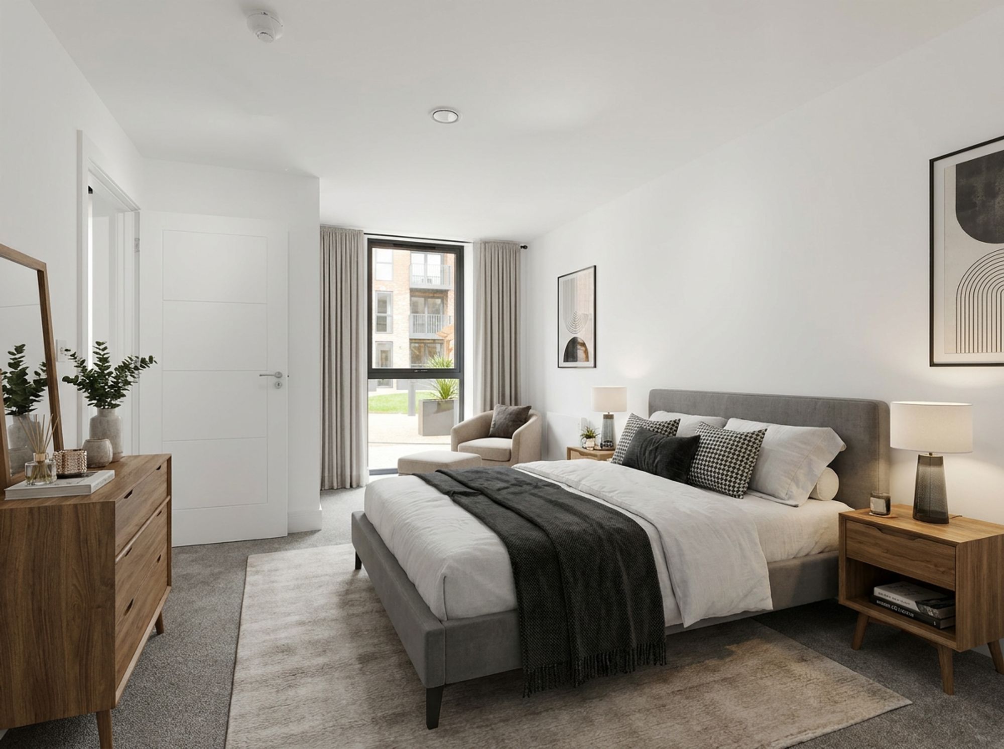
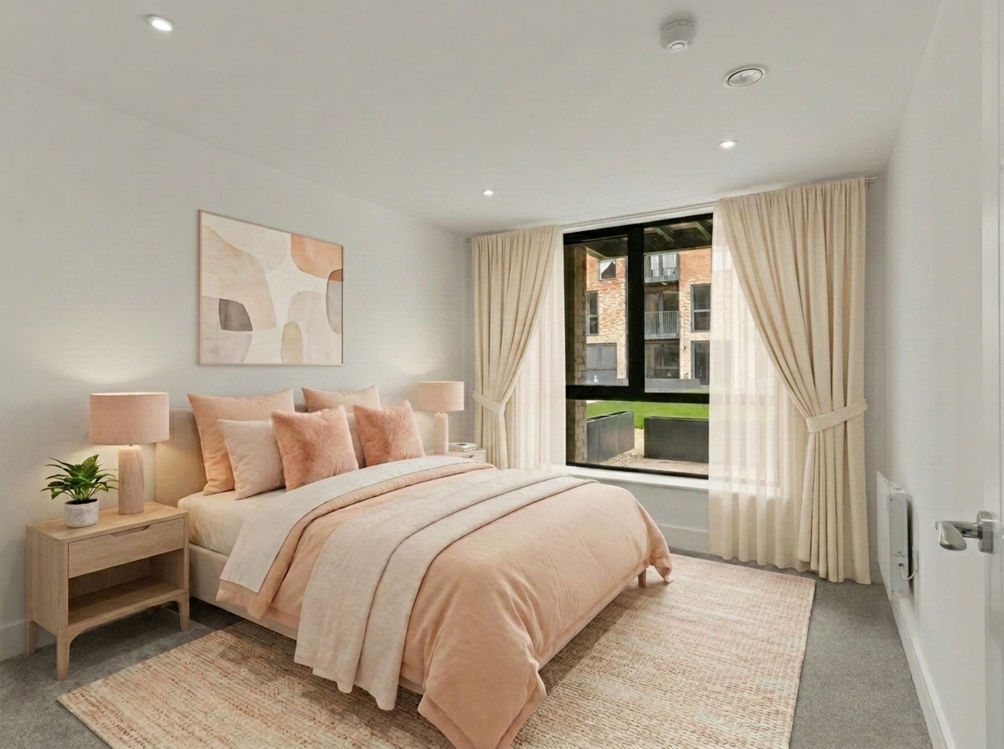
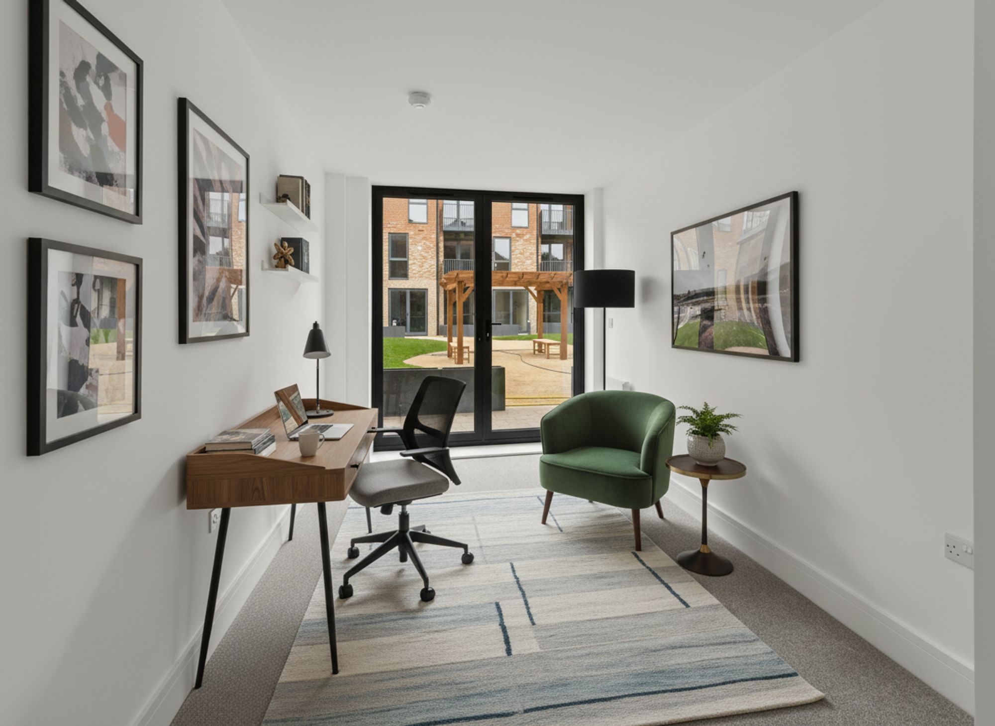
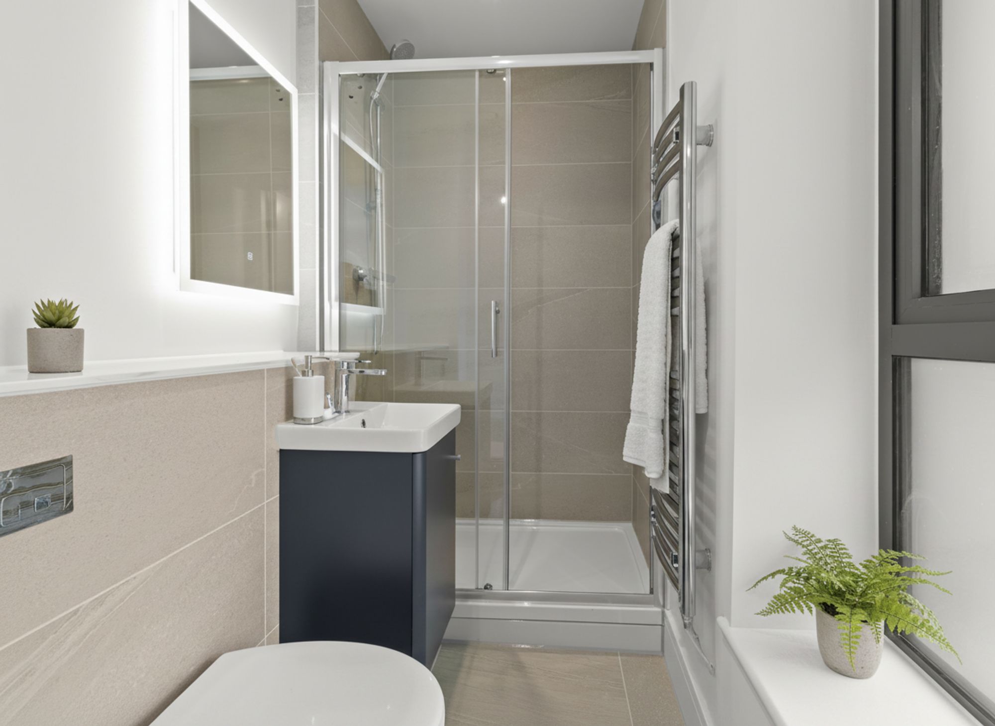
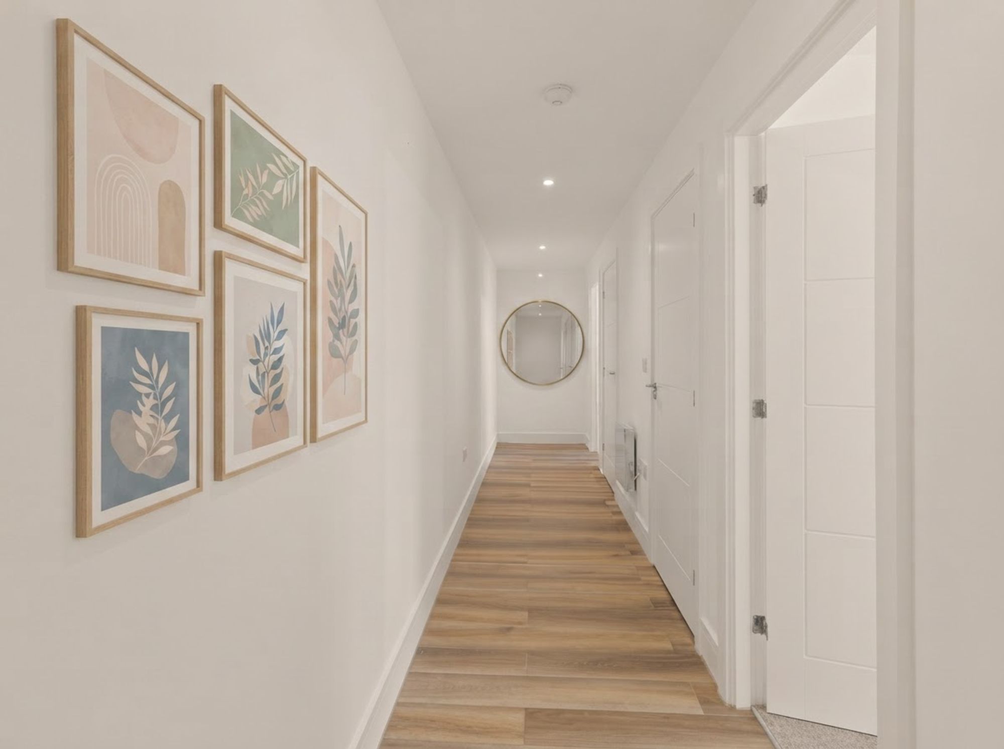
The long hallway welcomes you into the apartment and leads you through to a series of rooms, including three generous double bedrooms all finished with luxury carpets, with the principal bedroom benefitting from an en suite featuring a walk in shower, LED de mister mirror, heated towel rail and sink vanity unit, finished with quality wall and floor tiles. Bedroom two also benefits from access onto a private patio area and large floor to ceiling windows to maximise the amount of natural light within the apartment.
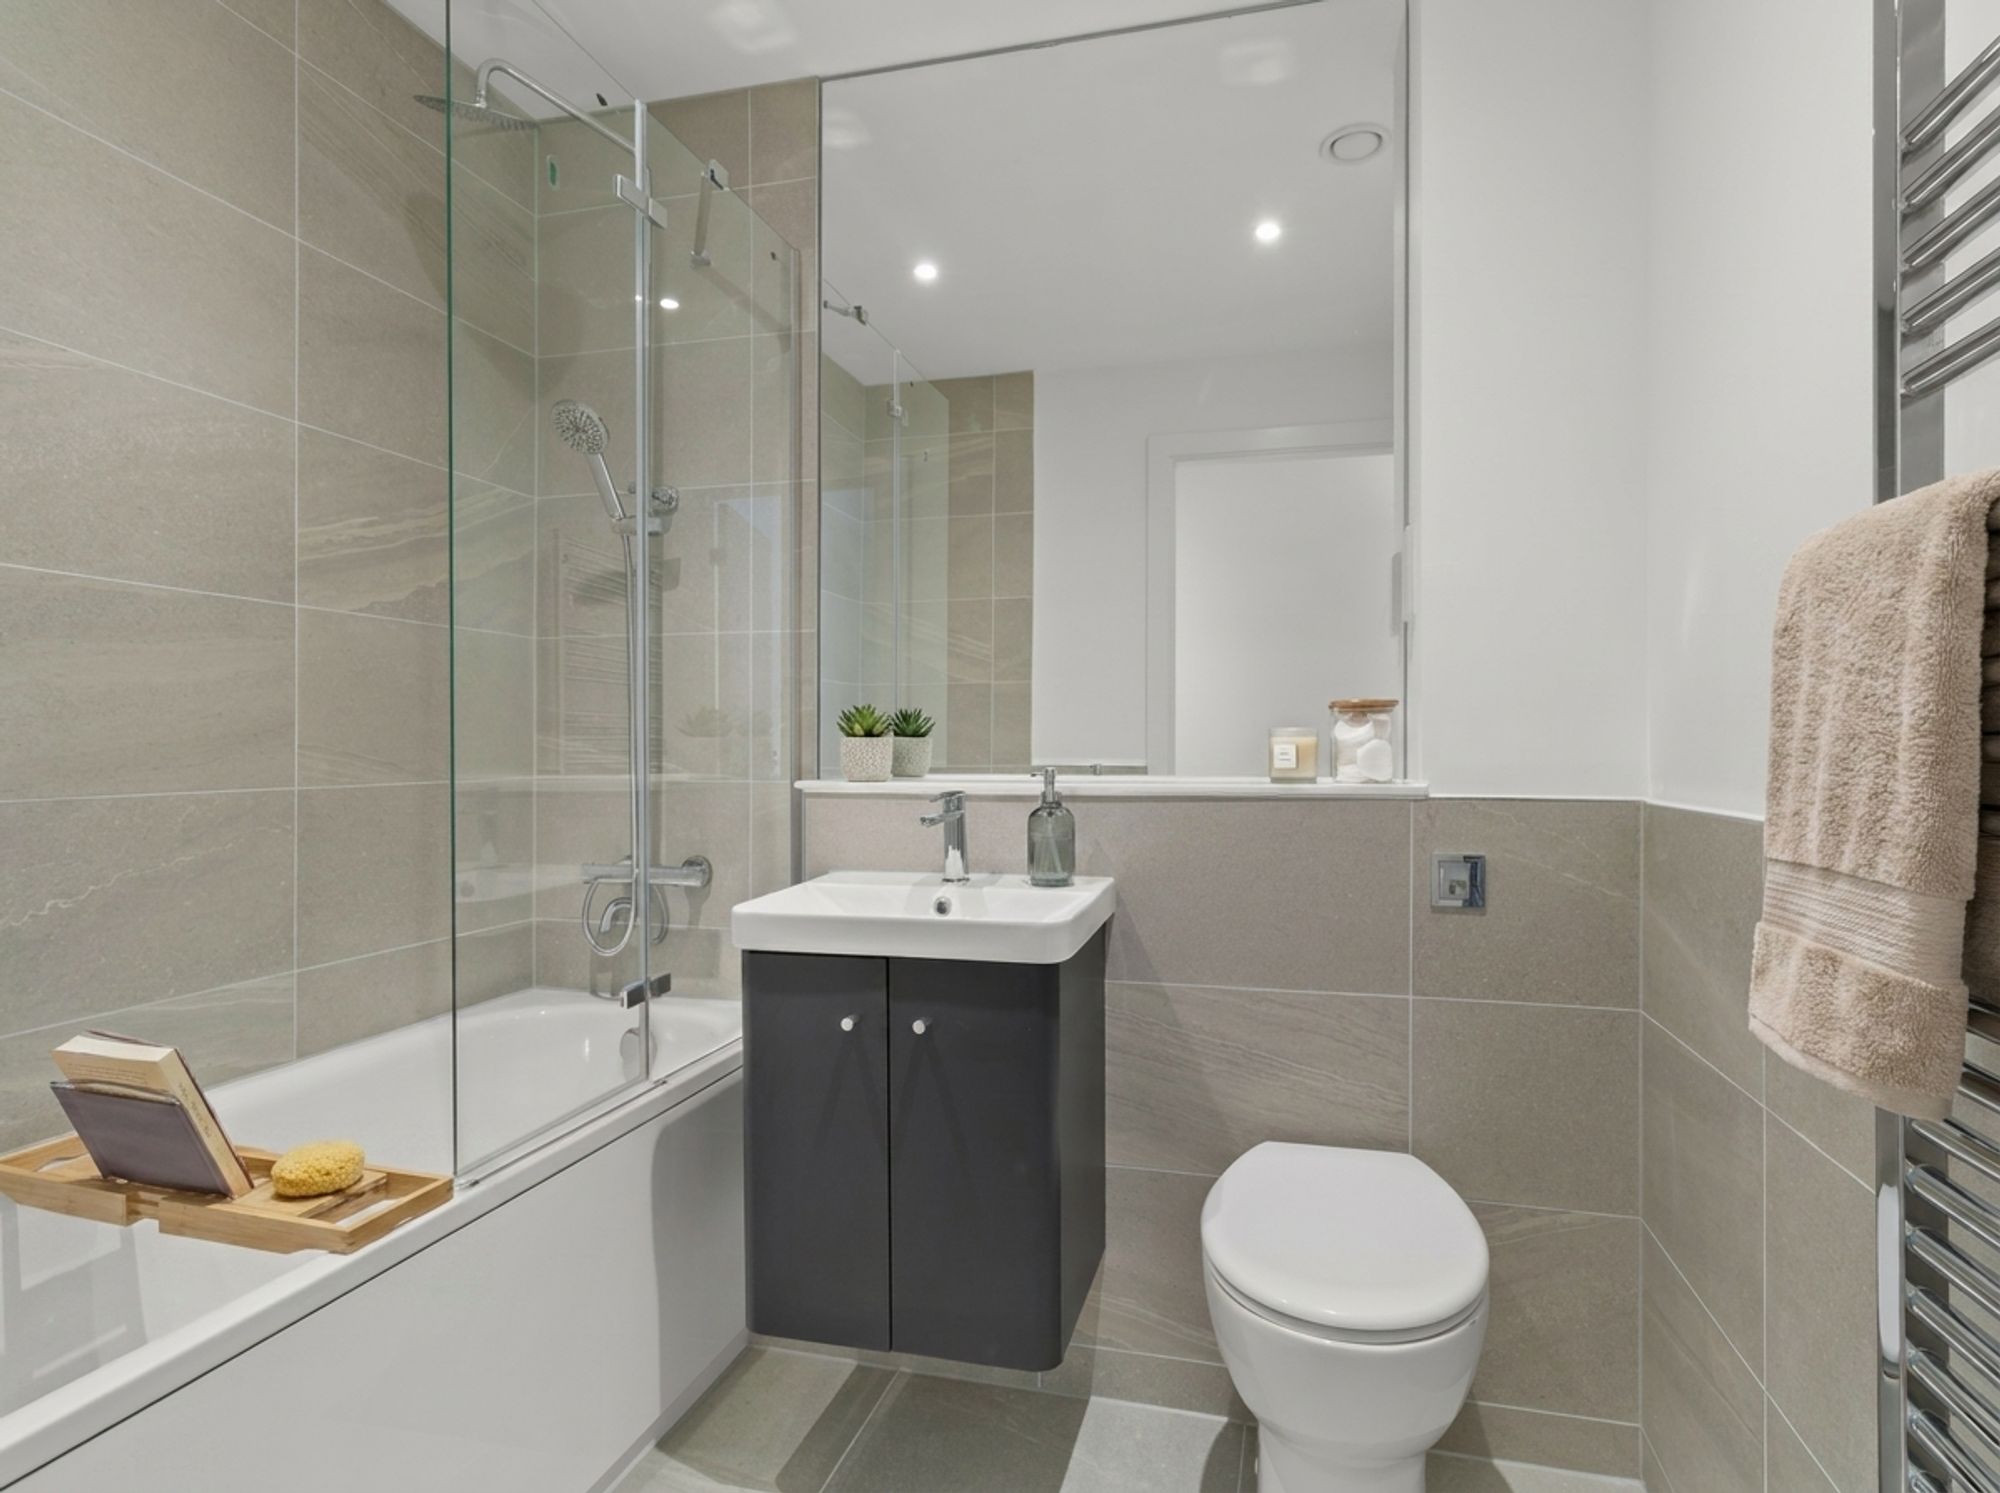
The family bathroom features a contemporary suite with a bath and overhead rainfall shower, separate handheld shower attachment, premium wall and floor tiling, a vanity unit and mirror.
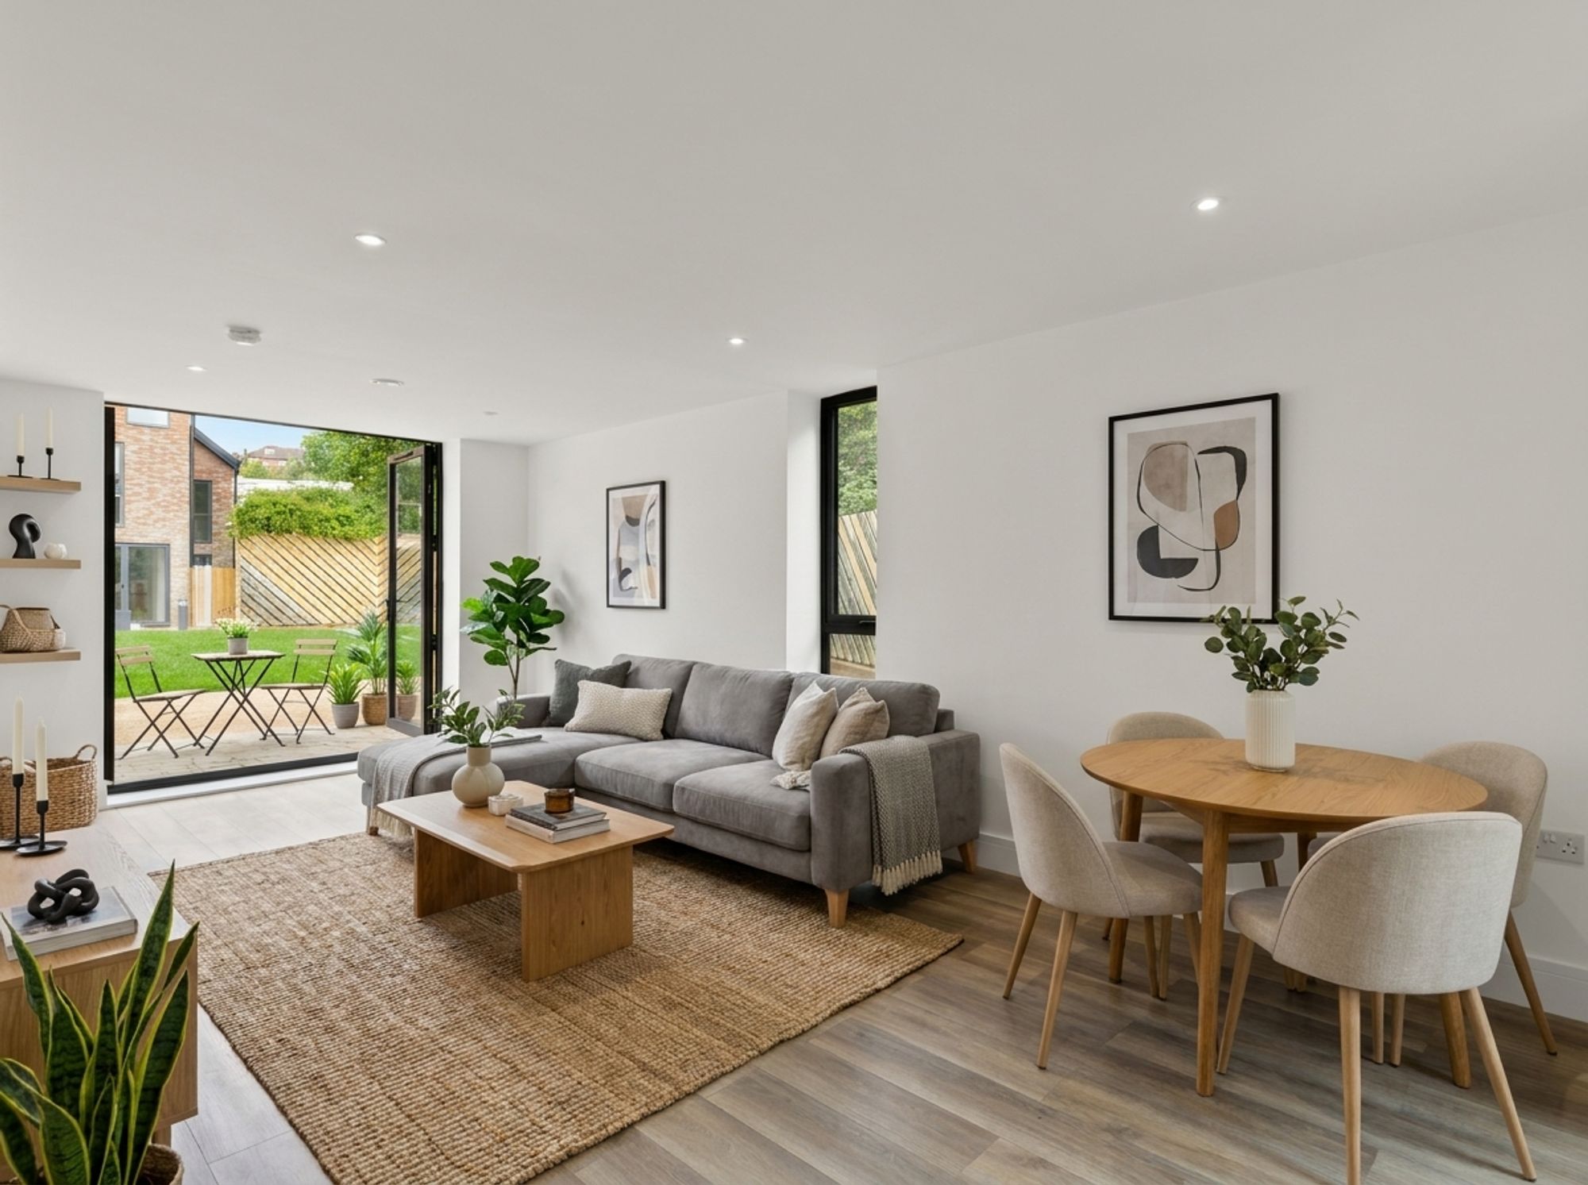
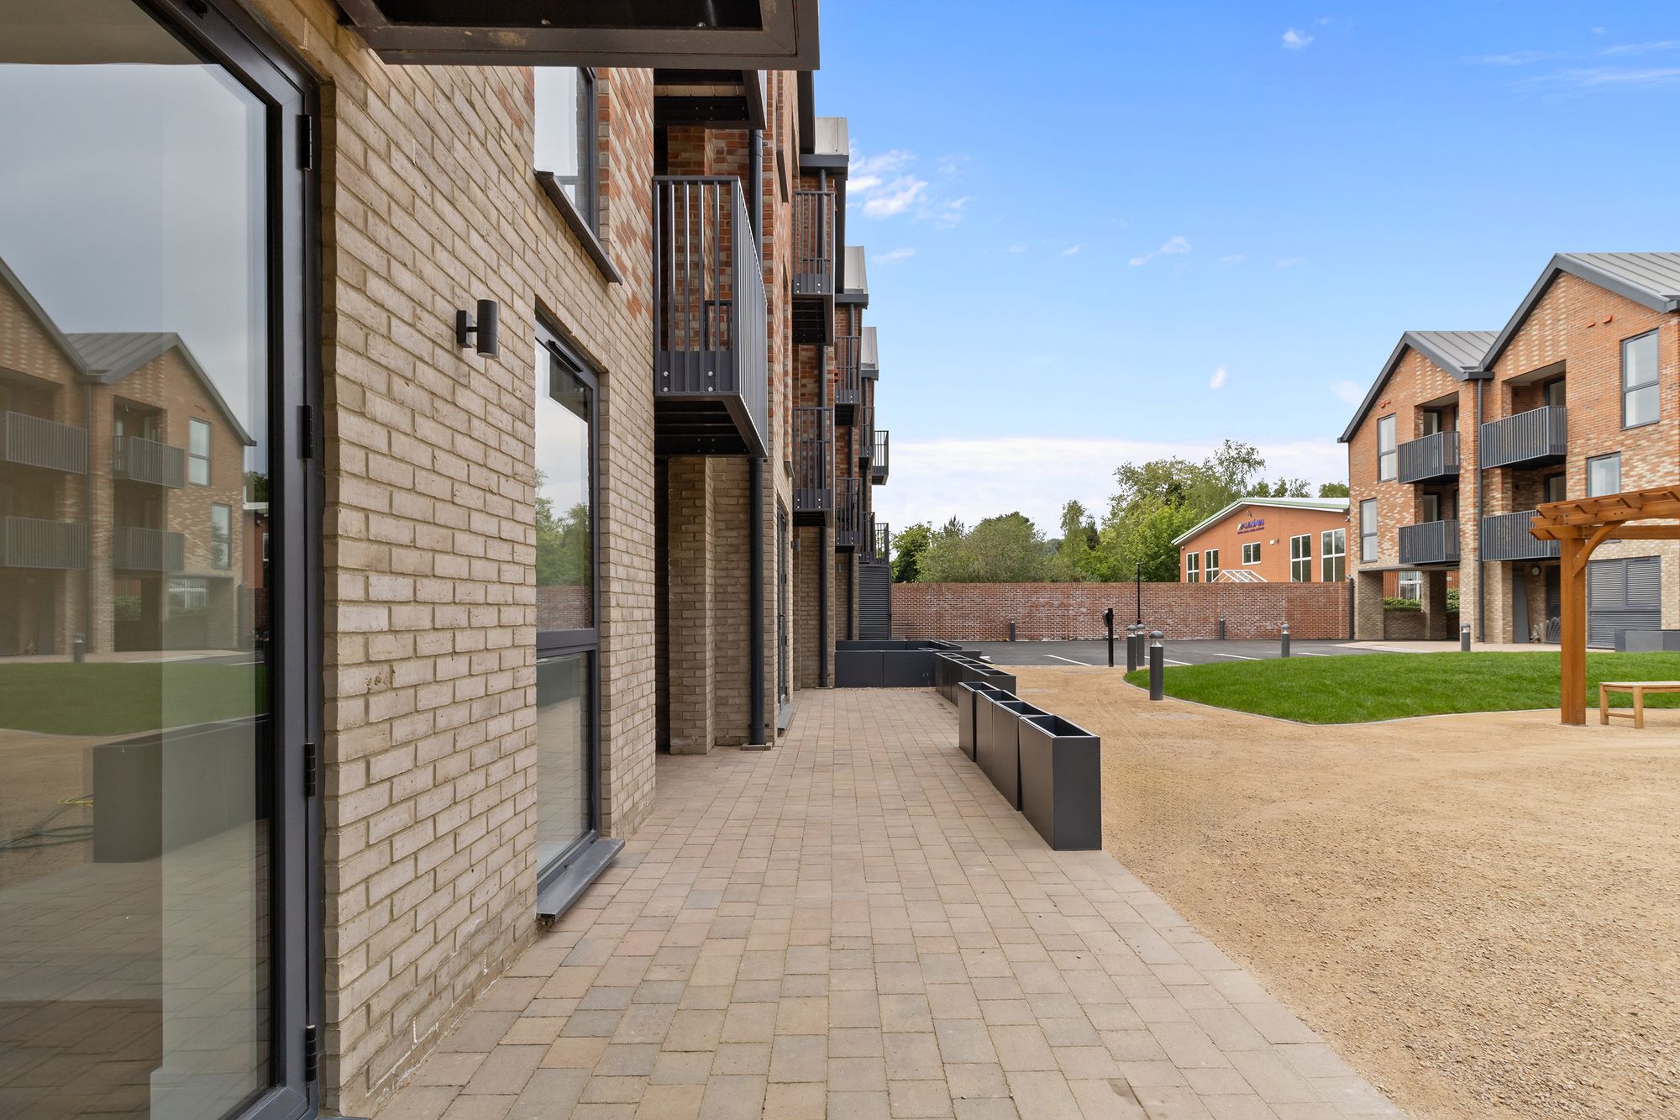
At the far end of the apartment is the spacious kitchen, living, dining area once again finished with quality wood affect flooring and the real show stopper of this apartment is the patio doors out on to a second patio area and direct access into a private turfed garden which is fully fenced.
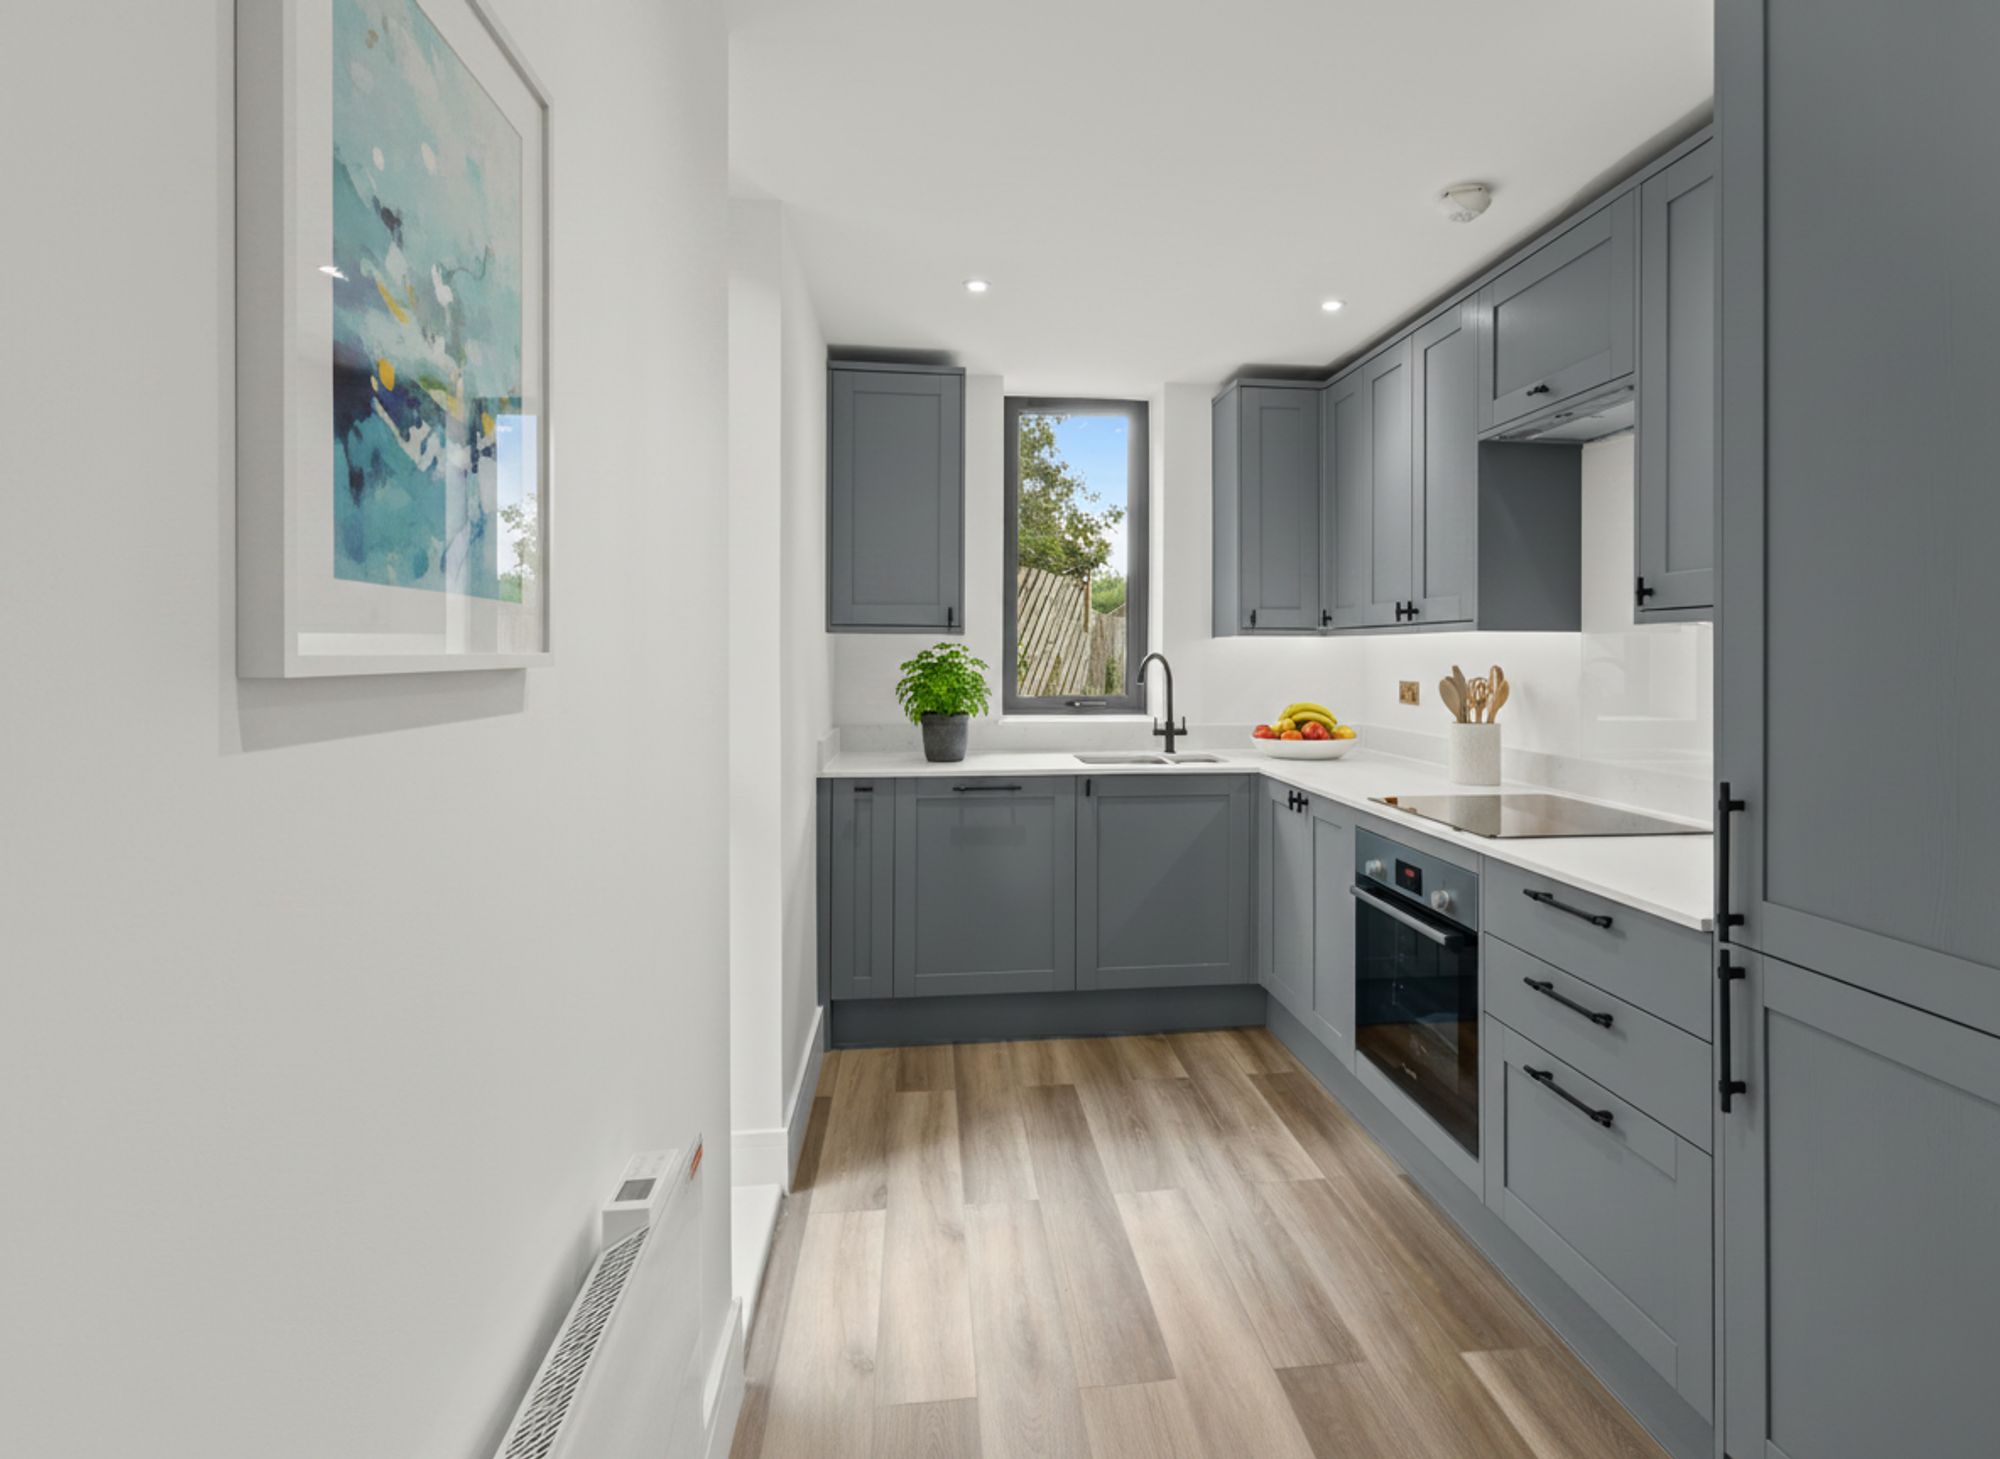
The beautiful kitchen is finished with shaker style cabinets, expansive stone worktops with a selection of Bosch integrated appliances such as induction hob, oven, extractor, fridge/freezer and dishwasher.
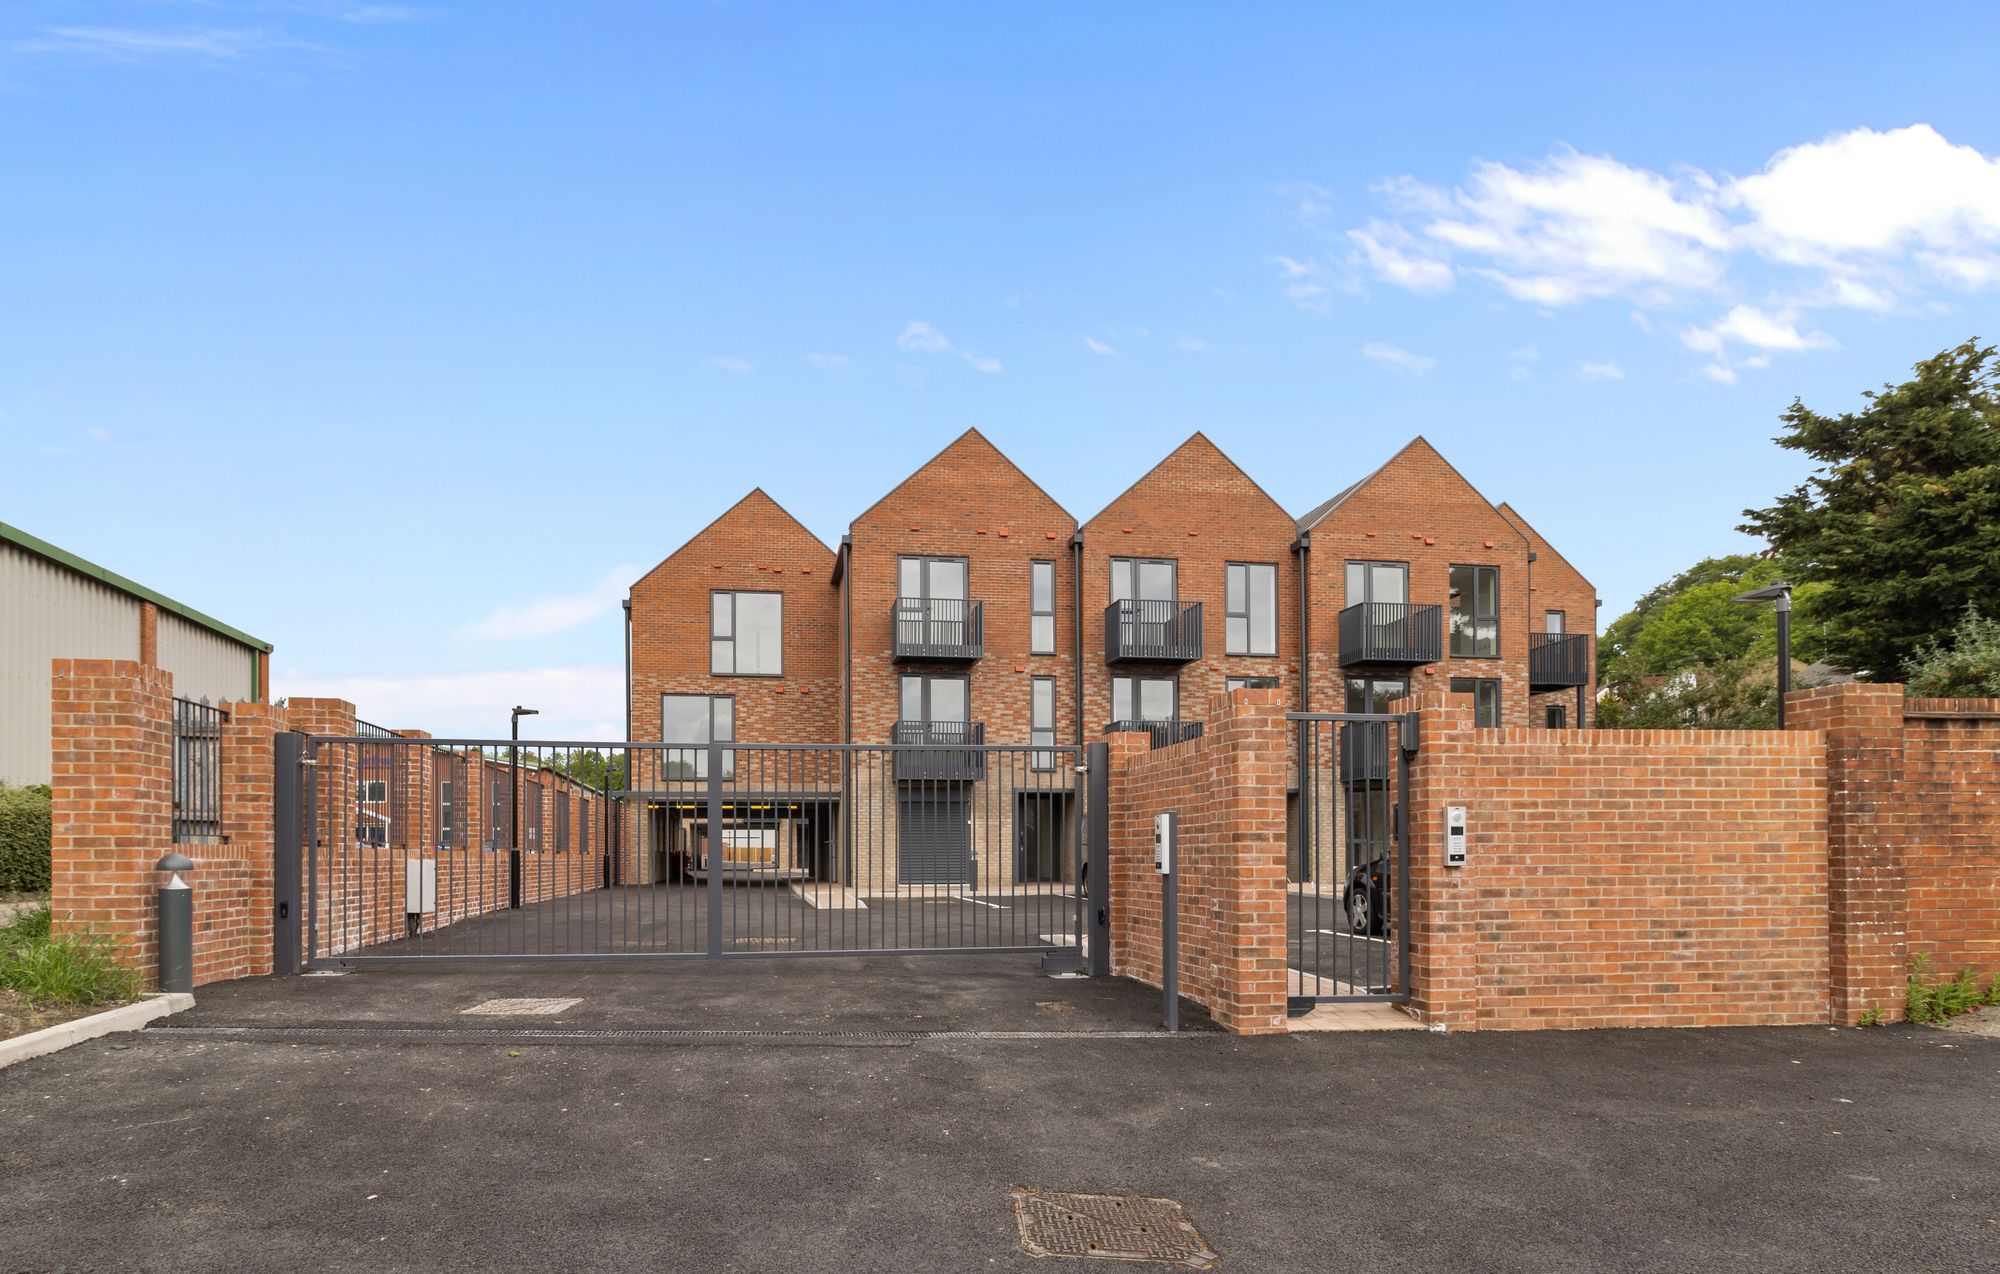
Outside the property you will find an allocated parking space, landscaped communal lawns featuring a central timber pergola with seating and outdoor bollard lighting.
Every element has been considered to provide a quality, executive new home that is ideally suited for first time buyers working in the local area or commuting, downsizers seeking a low-maintenance new home, or investors seeking a town-centre buy-to-let opportunity with promising yields. A 10 year New Home warranty comes as standard for complete peace of mind, and further benefits include a 999 year lease and peppercorn ground rent.
Founders Quater is situated perfectly between Redhill and Earlswood mainline stations, each reachable within a 15 minute walk and providing regular, direct access in to London Bridge and London Victoria in less than an 30 minutes, as well as Gatwick Airport within 10 minutes. The East Surrey hospital is also just 30 minute walk from the development.
There is a vast selection of restaurants, pubs, shops, supermarkets, gyms, leisure facilities and parks within walking distance, making this the ultimate location for those seeking a town-centre residence.
Tenure - leasehold/ Lease length - 999 years/ Ground rent - peppercorn/ Service charge estimate - £1.90/sqft
**Images may be digitally dressed or of alternative plots to provide an indicative example of how the rooms may look when furnished.
Limitation of Agents Liability – the information included within this brochure and all marketing material for the development is provided for guidance only and is intended to give a fair overall summary of the final specification for the development/property as provided to us by the developer. They do not form part of any contract or offer and should not be relied upon as a statement or representation of fact. As new homes are often not complete at the time of offer, and even if complete may be subject to final snags, a full specification of the property should be requested via your solicitor during the conveyancing in addition to the guide that our marketing material provides. It is recommended that all buyers conduct a snagging survey prior to legal completion so that any snags being rectified are a condition of sale. Measurements, areas and distances provided are approximate only. No undertaking is given from the Agent as to the final specification, compliance with building regulations, planning consents or warranties as such matters are handled during the legal conveyance of a new build and are therefore the responsibility of your appointed solicitor to confirm.
Situation
Tenure: Leasehold
Henry Adams LLP is a member of the NAEA. Henry Adams Lettings Ltd is a member of ARLA.
Our Privacy Policy Website Privacy Policy Referral Fees Our Complaints Procedures©2026 Henry Adams LLP | Website by fruitful studio
Henry Adams LLP is registered in England and Wales. | Full Company Details






