
Sales, Lettings & Antiques Auctions









Land, Planning & Consultancy







































4 Bed │ 2 Bath │ 2 Rec
Offers in Region of £875,000
Key features
Full description
Having undergone an extensive and thoughtfully planned renovation, this impressive home has been transformed to an exceptional standard, with every detail carefully considered to create a stylish and practical long-term family residence. The current owners have occupied the finished property for less than a year, meaning the majority of the fixtures, fittings and finishes remain in excellent condition.
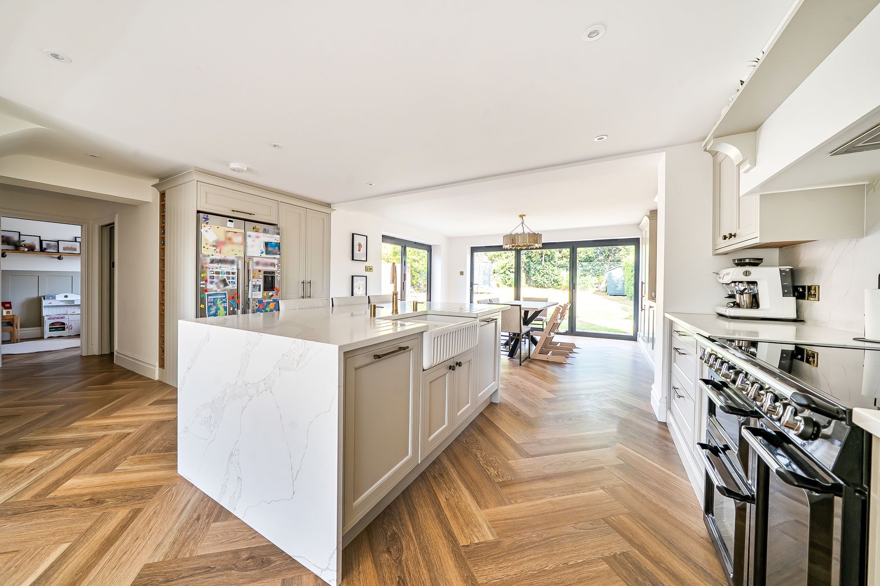
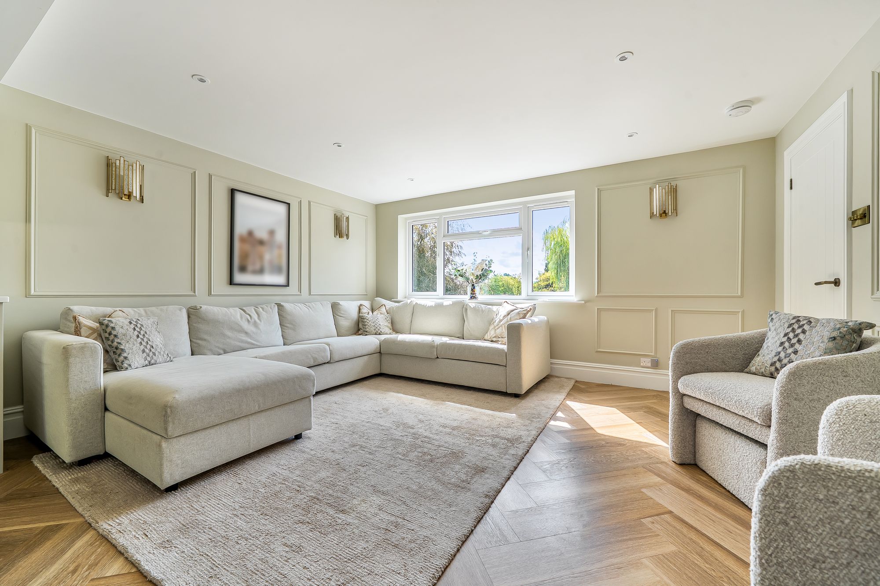
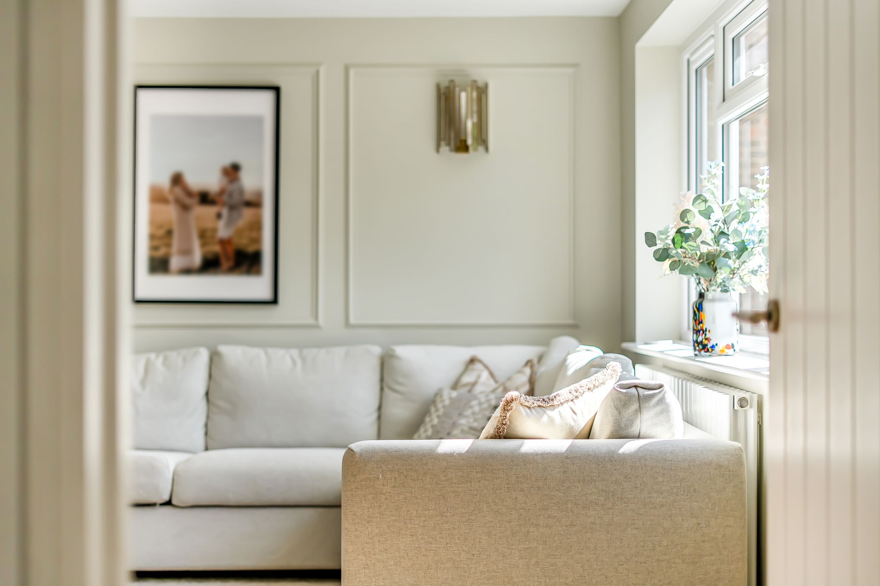
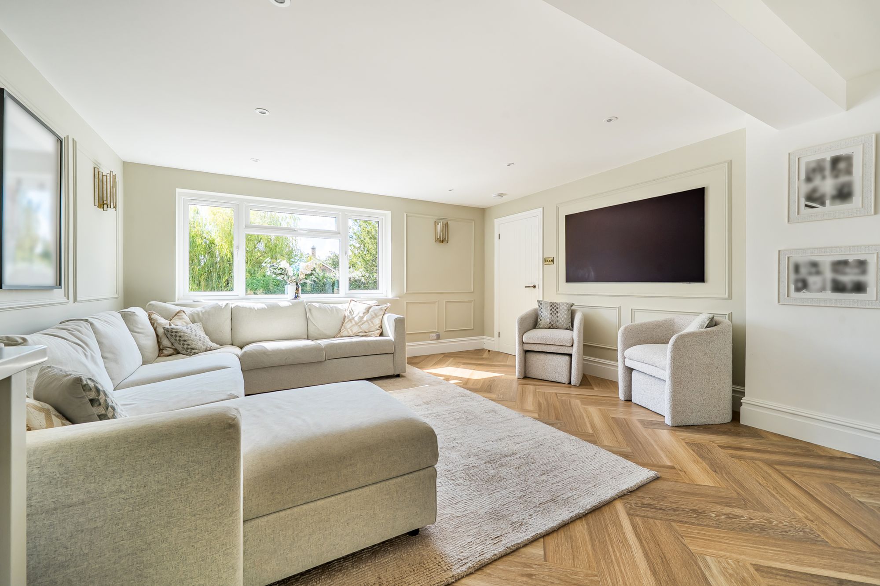
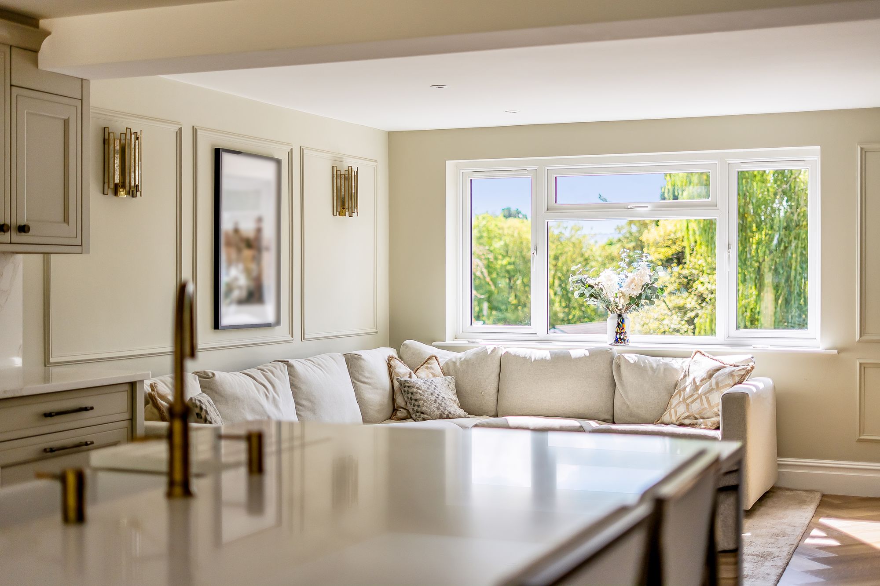
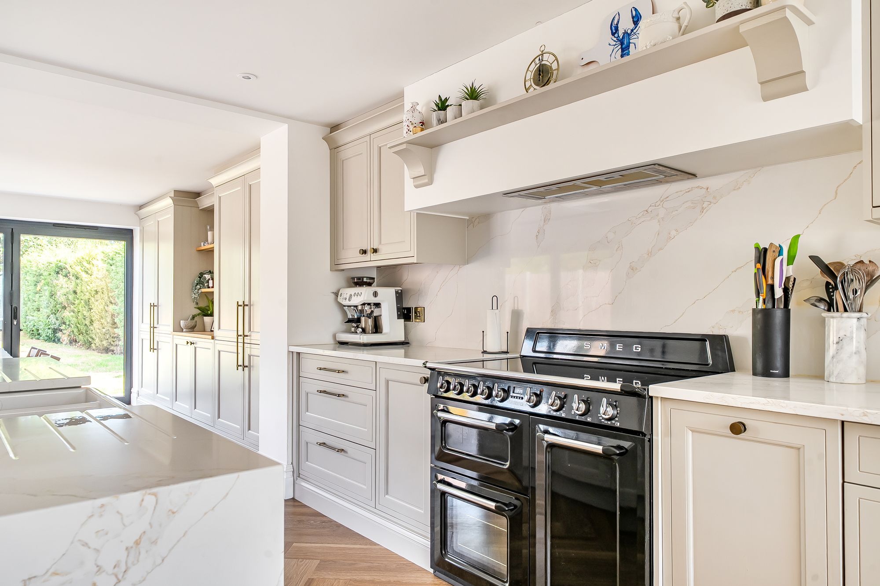
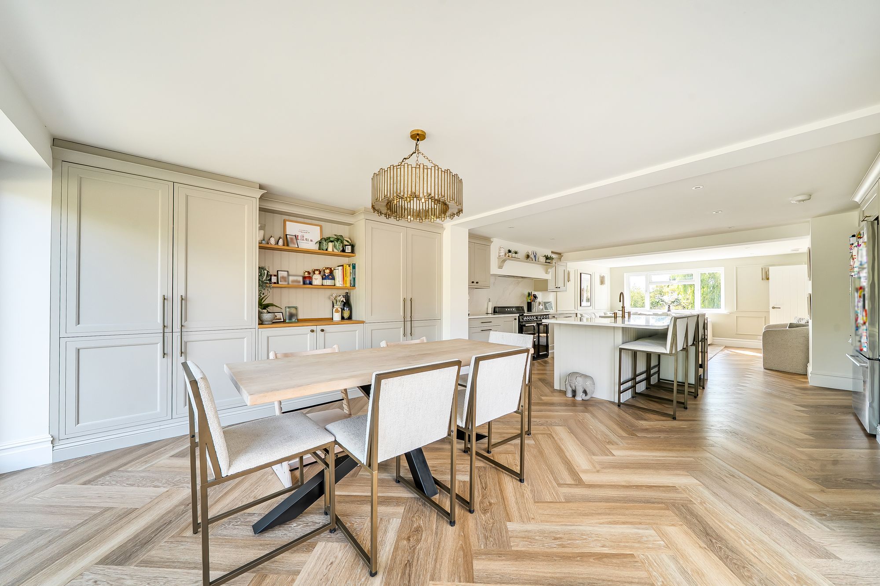
At the heart of the home is a stunning open-plan kitchen, dining and living space designed for modern family life. High-quality Karndean herringbone flooring flows throughout the principal ground floor accommodation, complemented by underfloor heating to the kitchen and dining areas. Bespoke wall panelling, Farrow & Ball colour palettes, antique brass ironmongery and carefully selected lighting create a sophisticated yet welcoming atmosphere throughout.
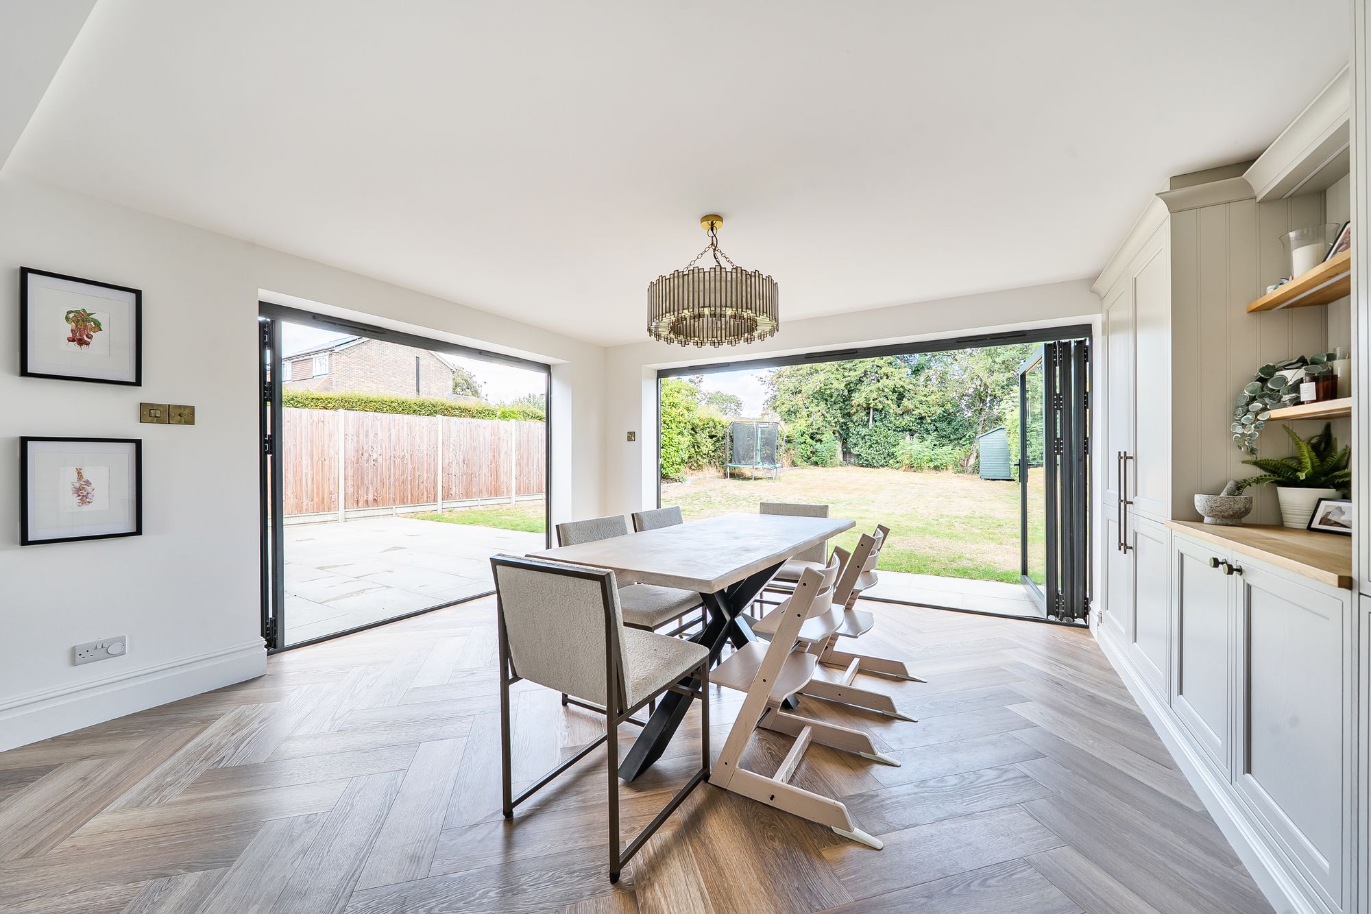
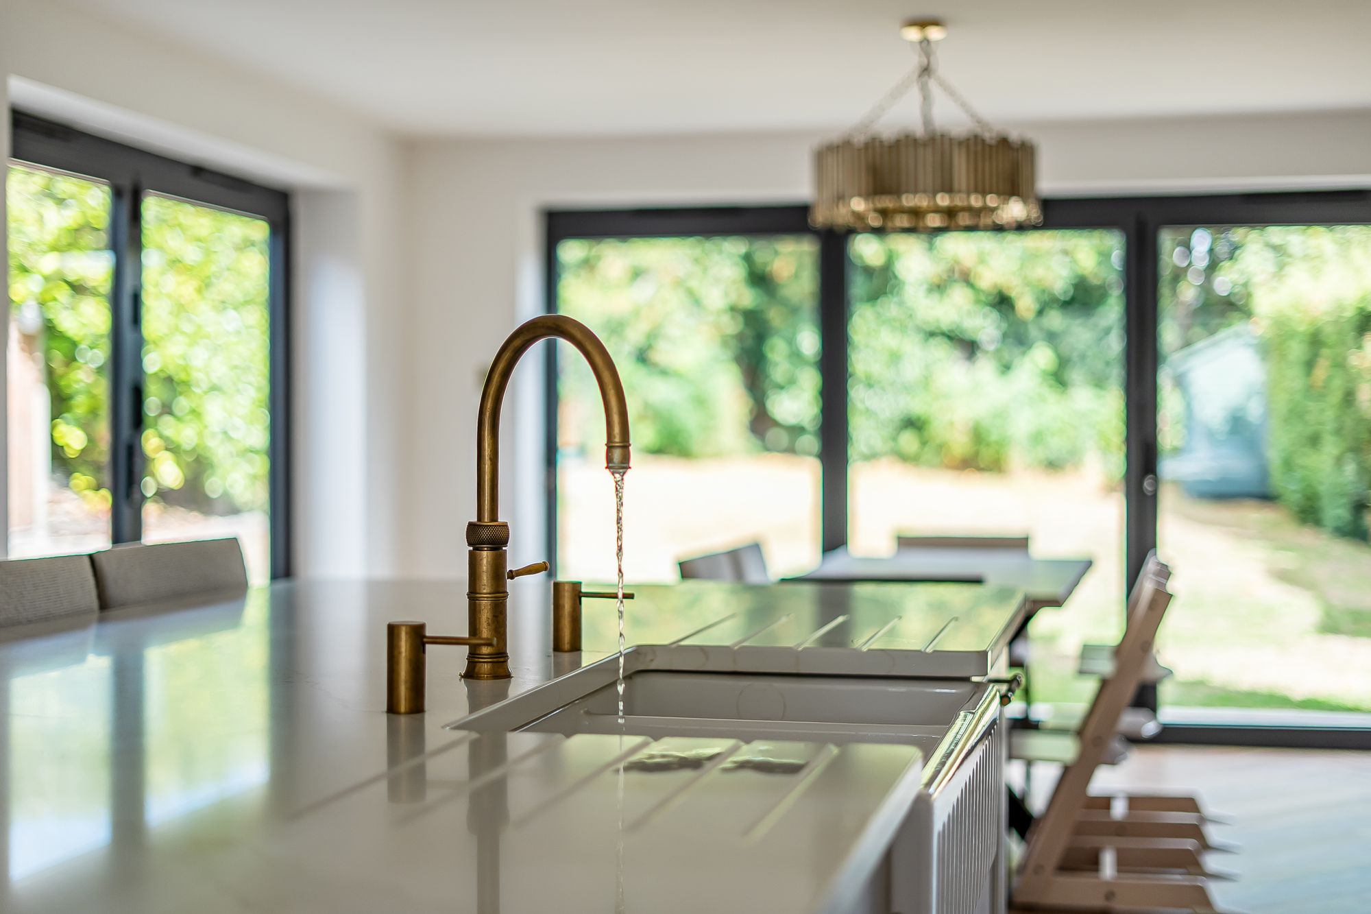
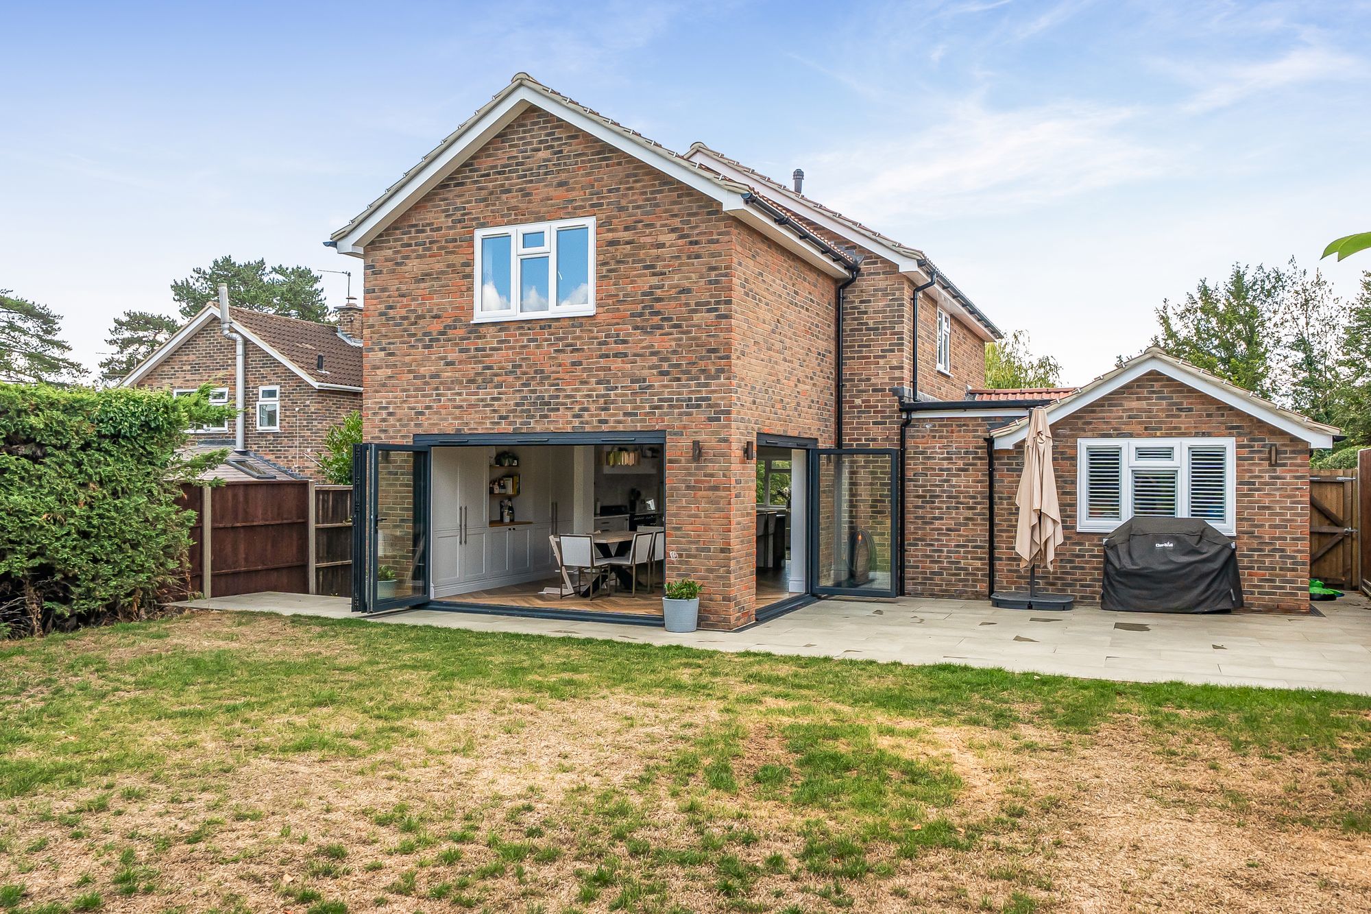
Twin bespoke bi-fold doors open directly onto the rear garden, seamlessly connecting the indoor and outdoor living spaces and allowing the home to be enjoyed throughout the seasons.
The beautifully appointed Shaker-style kitchen offers an abundance of storage and workspace, centered around a substantial quartz-topped island with breakfast seating. Quartz worktops, oak dovetail drawers, a Quooker boiling water tap, integrated wine cooler, American-style fridge freezer, induction hob and twin integrated dishwashers combine practicality with luxury. A full-height pantry cupboard with integrated power supplies allows appliances to be neatly tucked away, while the adjoining dining area features elegant statement lighting and further bespoke storage.
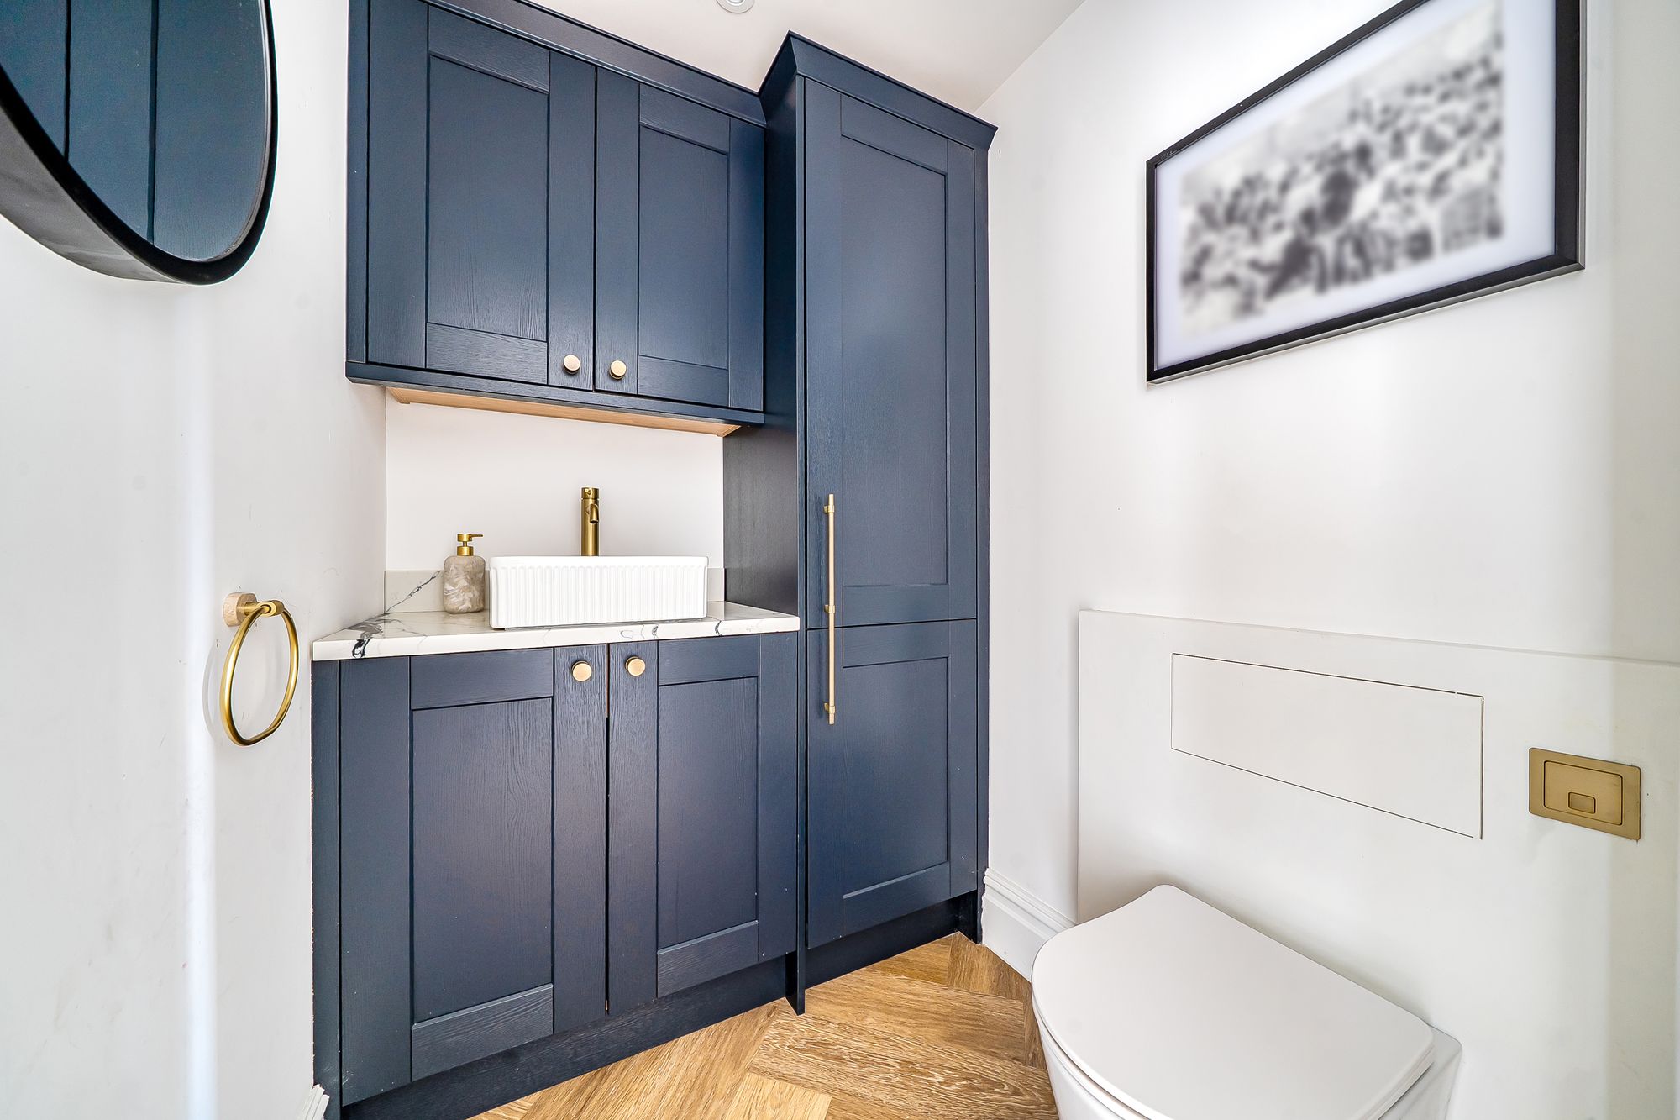
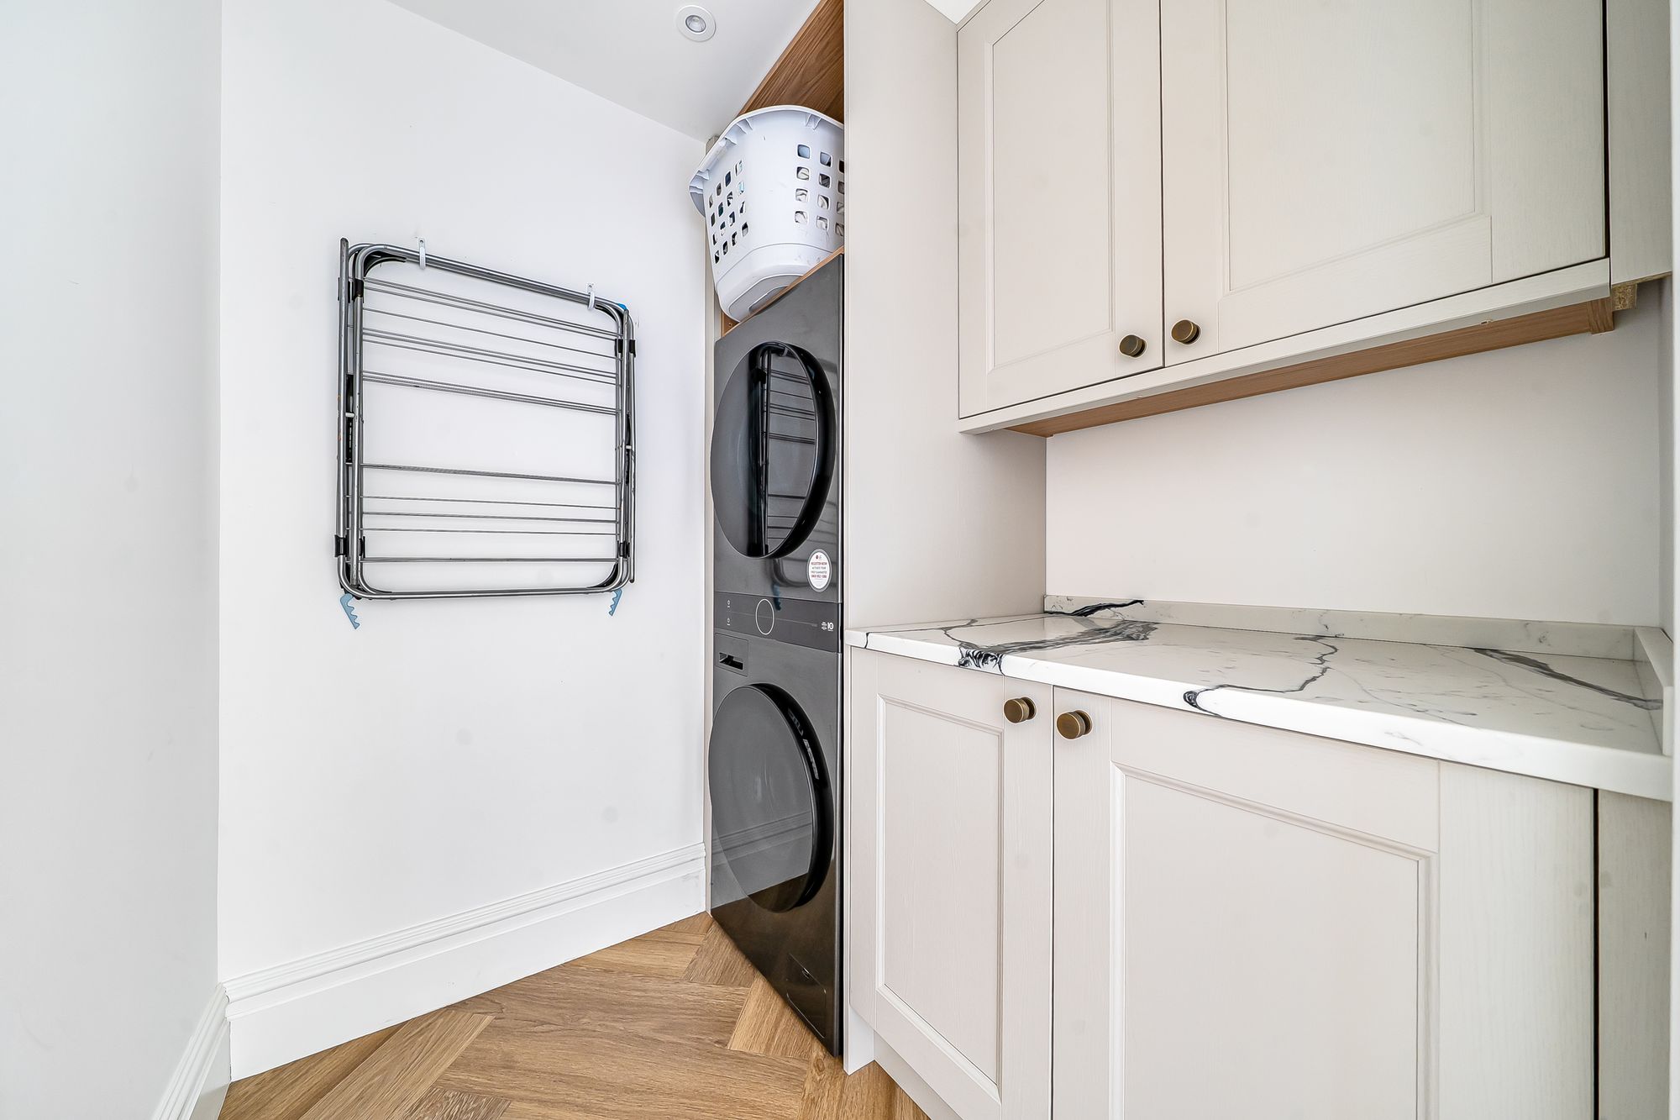
A separate utility room provides additional storage and workspace, finished with matching quartz surfaces, whilst the downstairs cloakroom continues the high-quality design theme found throughout the property.
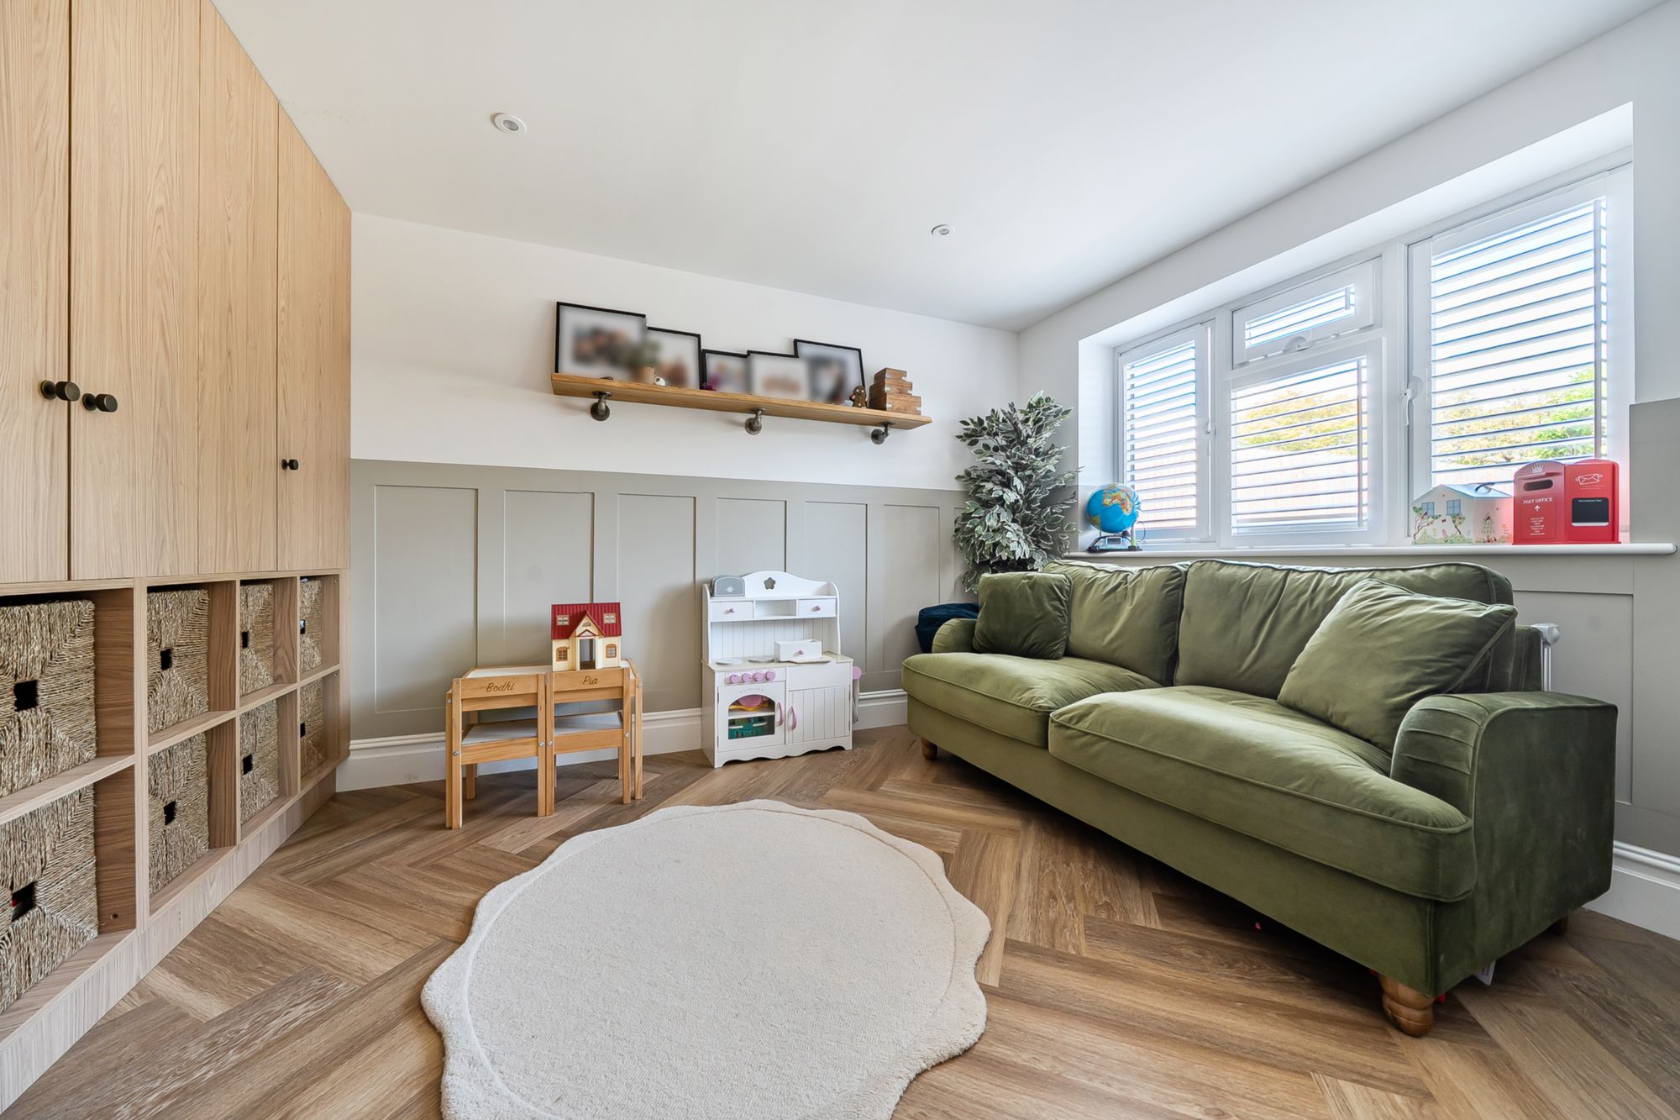
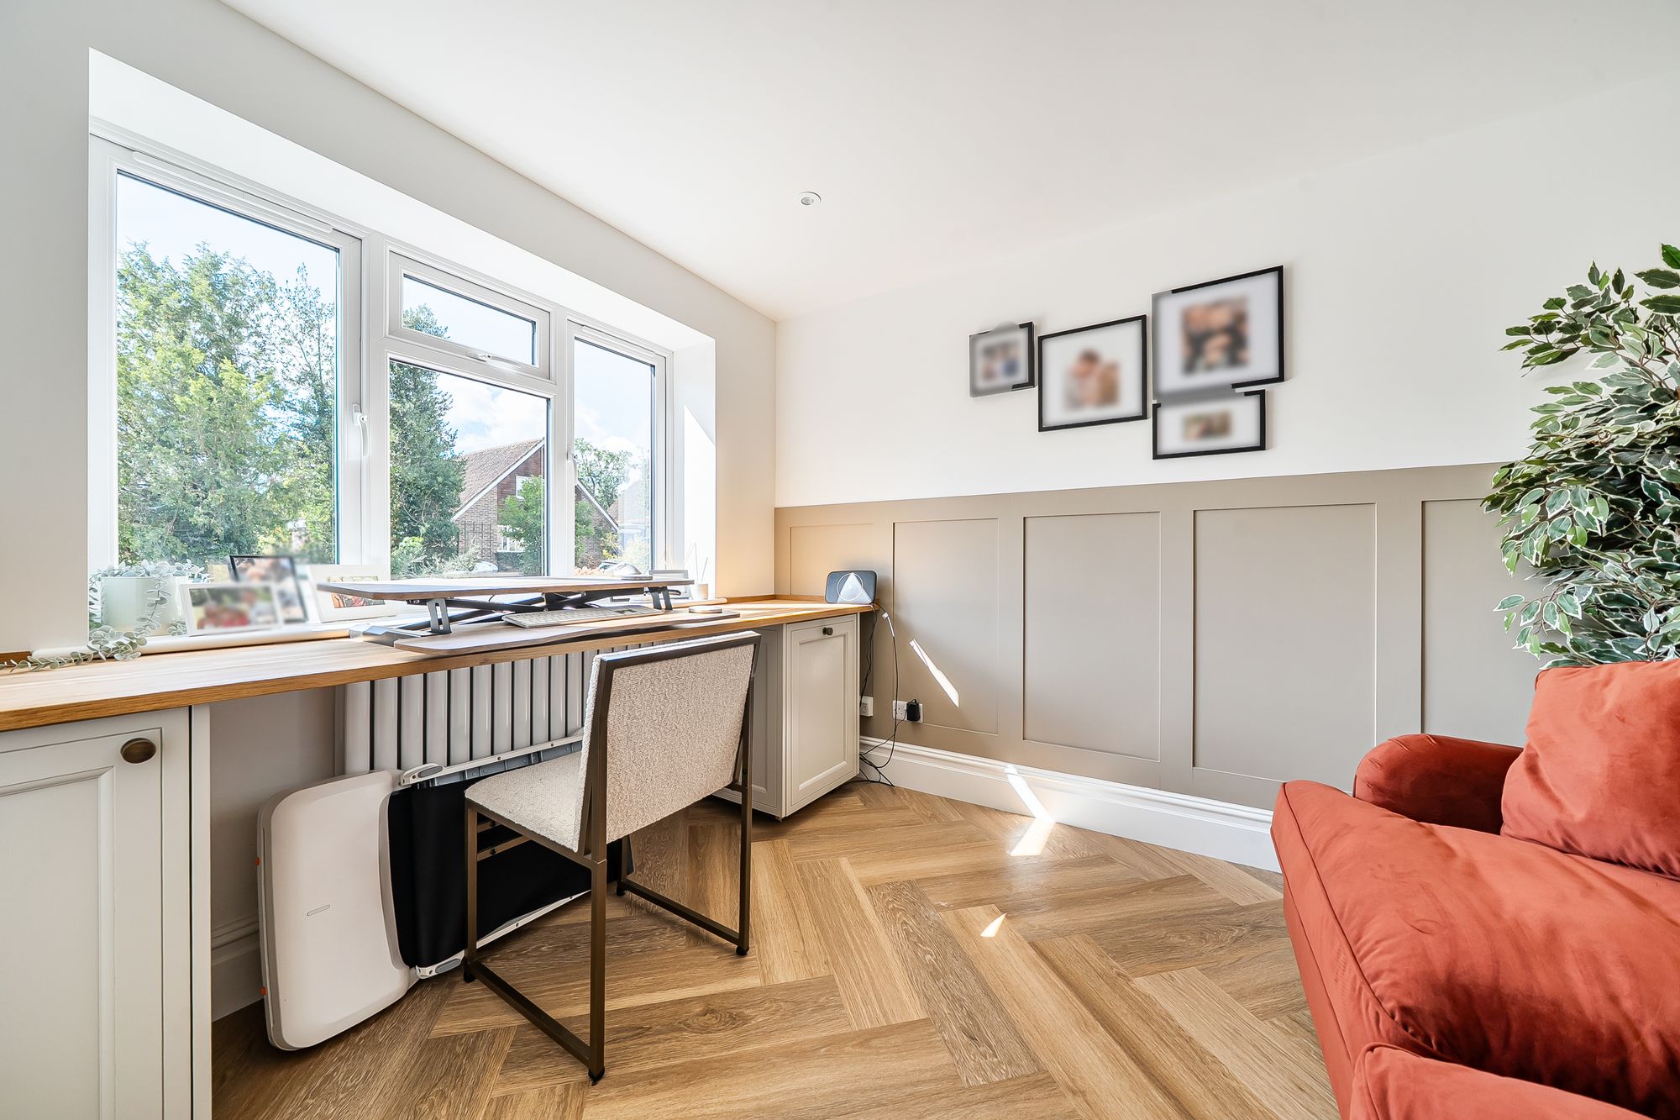
The flexible ground floor layout includes two additional reception rooms, currently utilised as a playroom and a home office/guest room, both benefiting from bespoke fitted cabinetry and storage solutions. This versatile accommodation offers excellent adaptability for growing families, home working or multi-generational living.
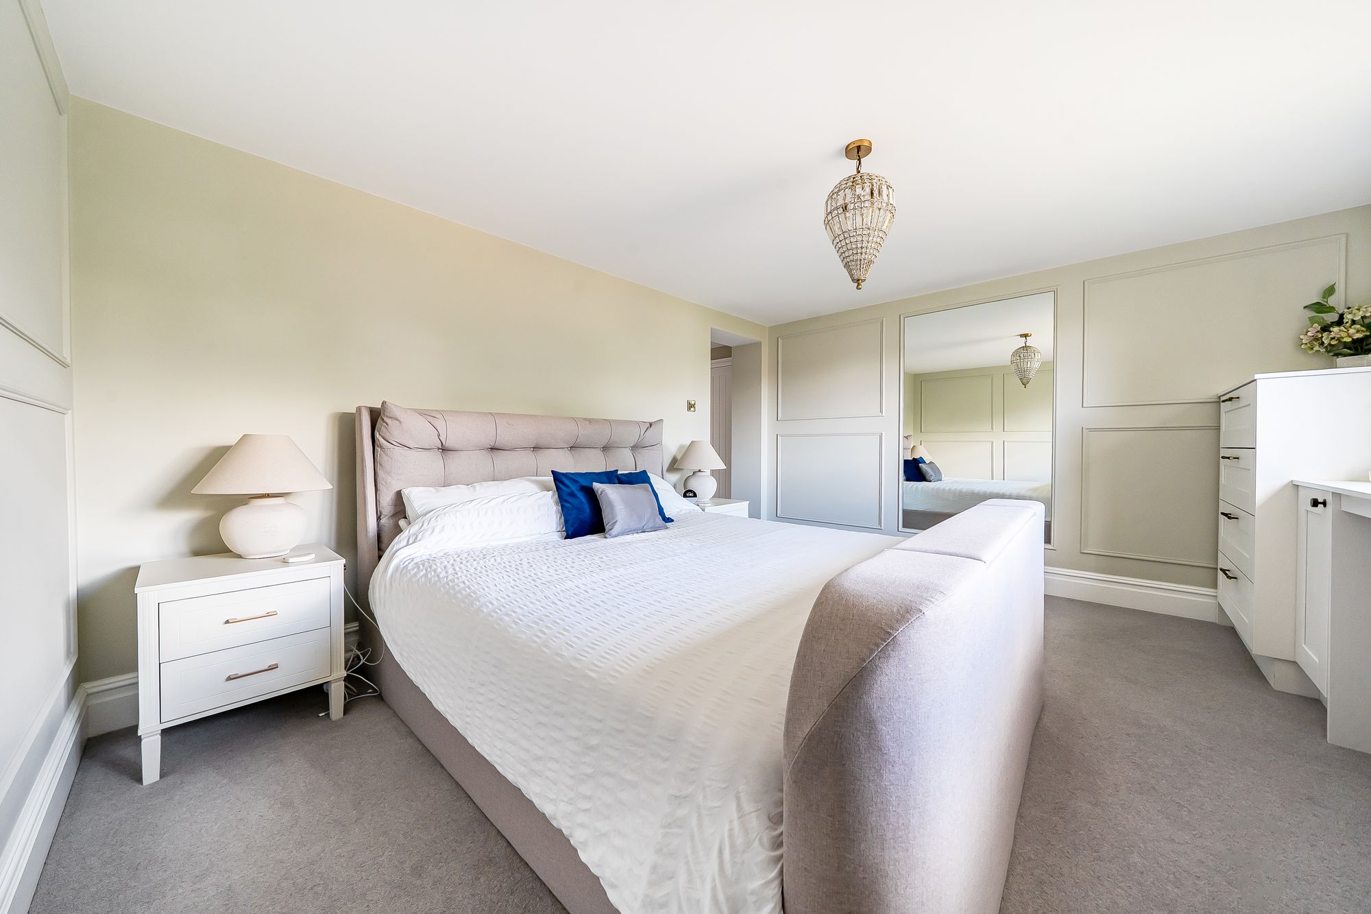
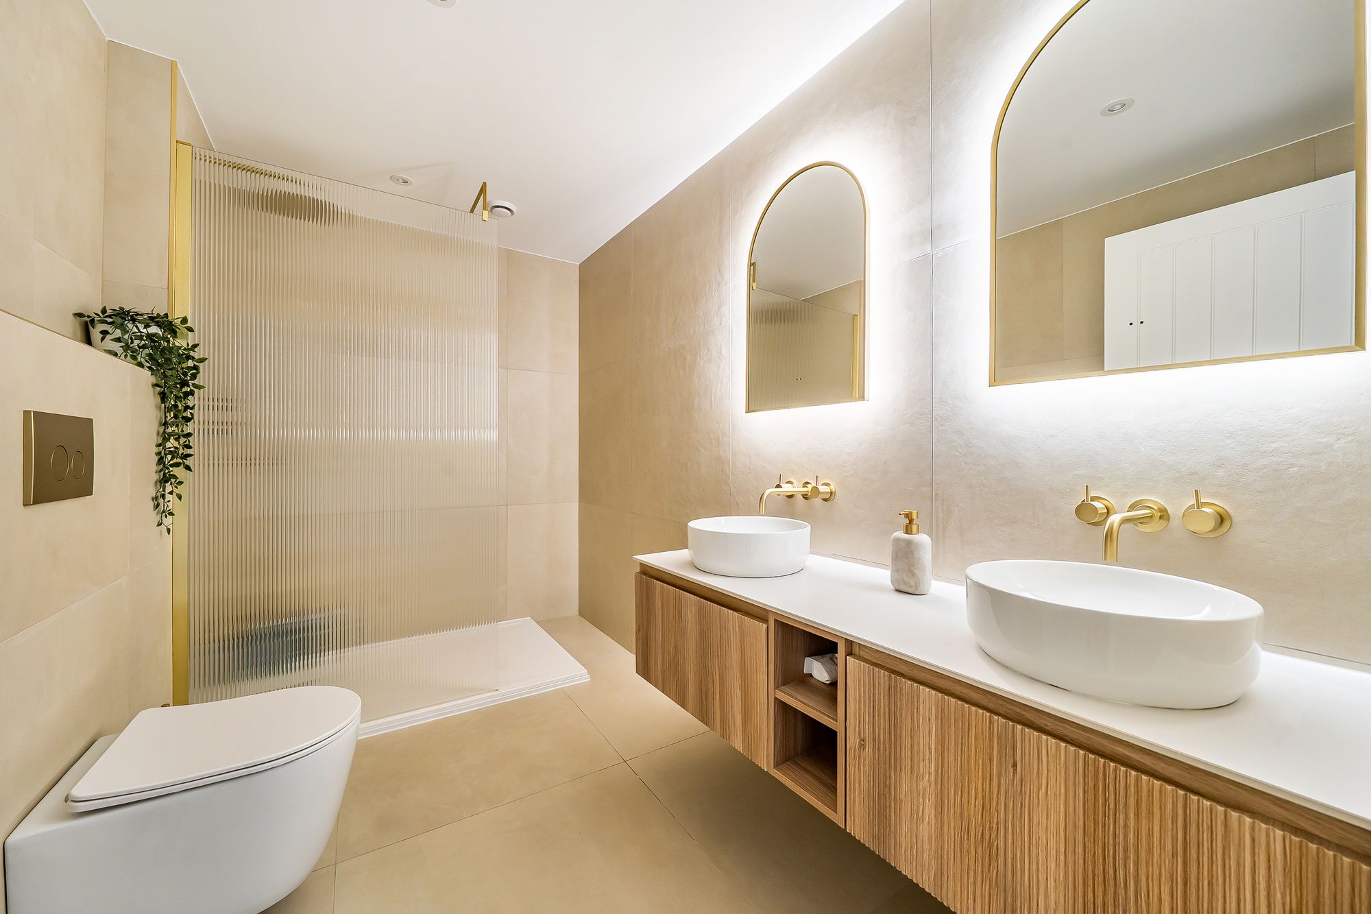
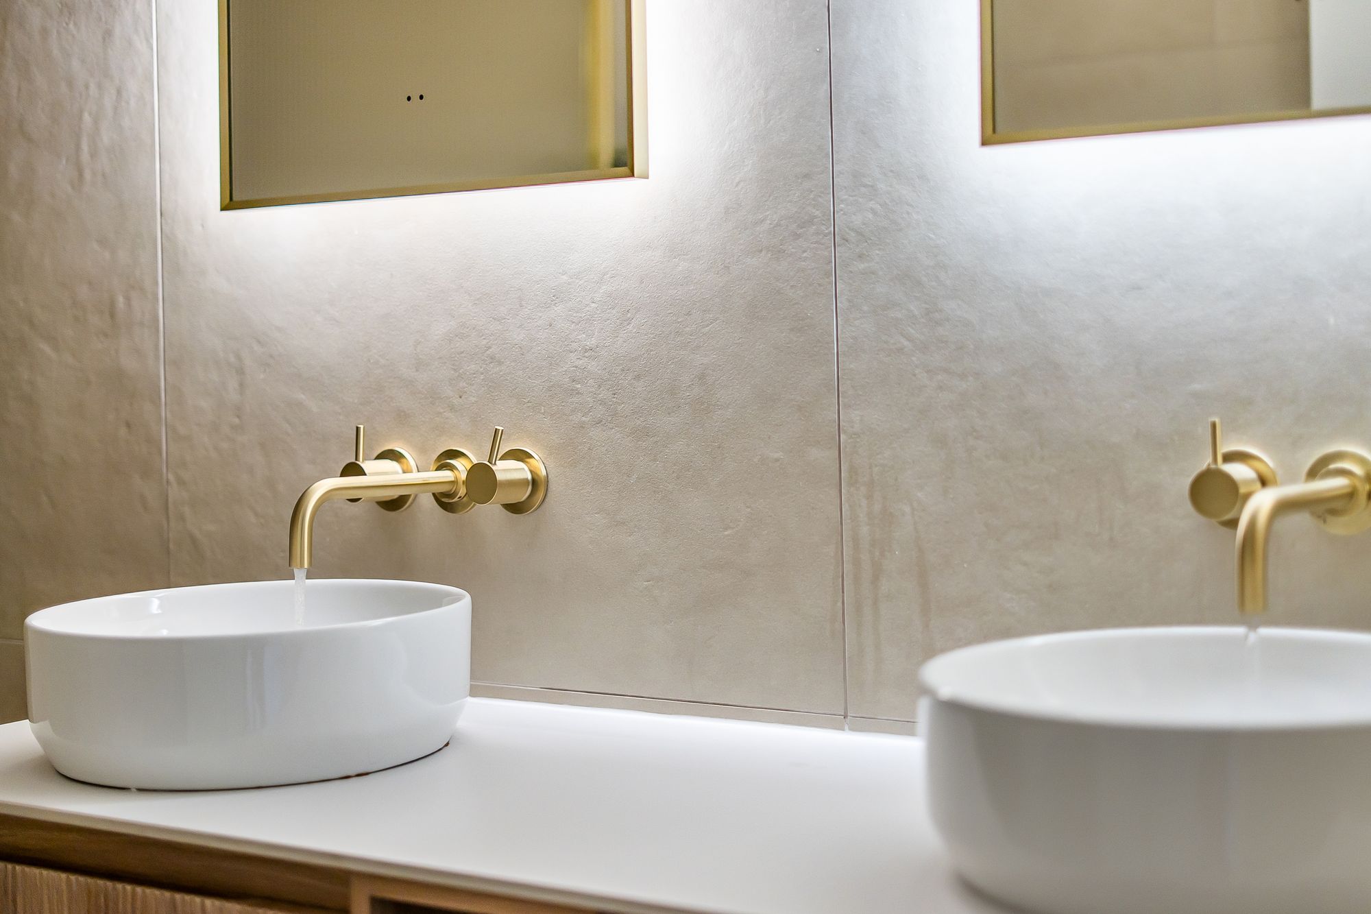
The impressive principal bedroom suite has been designed as a private retreat, featuring bespoke panelling, a fitted dressing area with extensive built-in storage, dressing table and a luxurious en-suite shower room. Finished with oversized floor-to-ceiling tiling, underfloor heating, a double vanity unit and premium fixtures, the en-suite reflects the exceptional standard seen throughout the home.
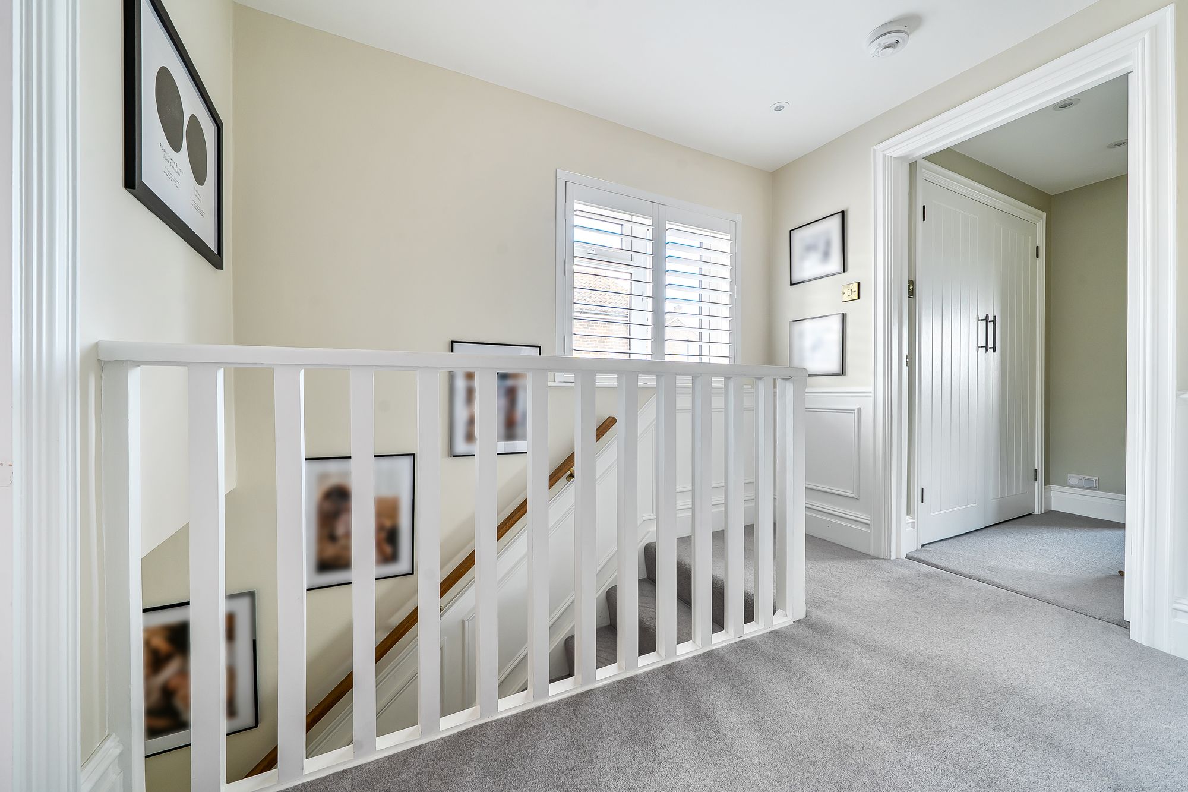
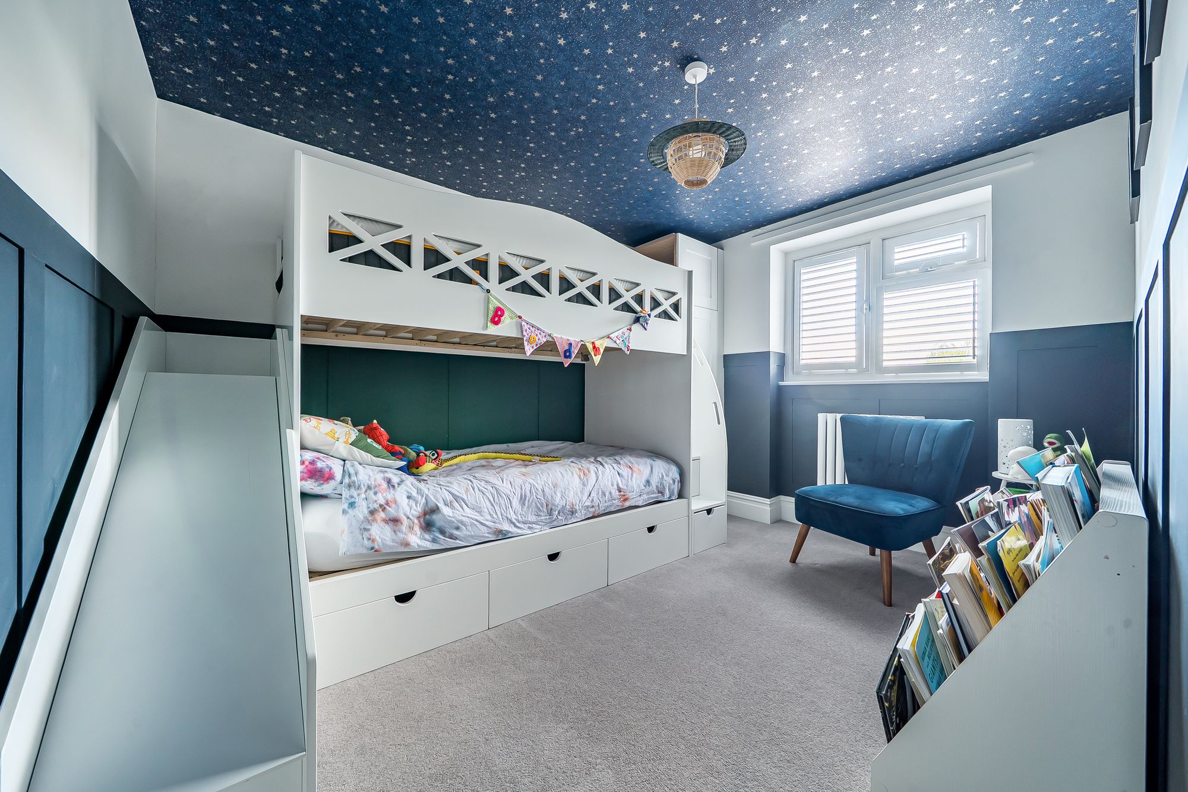
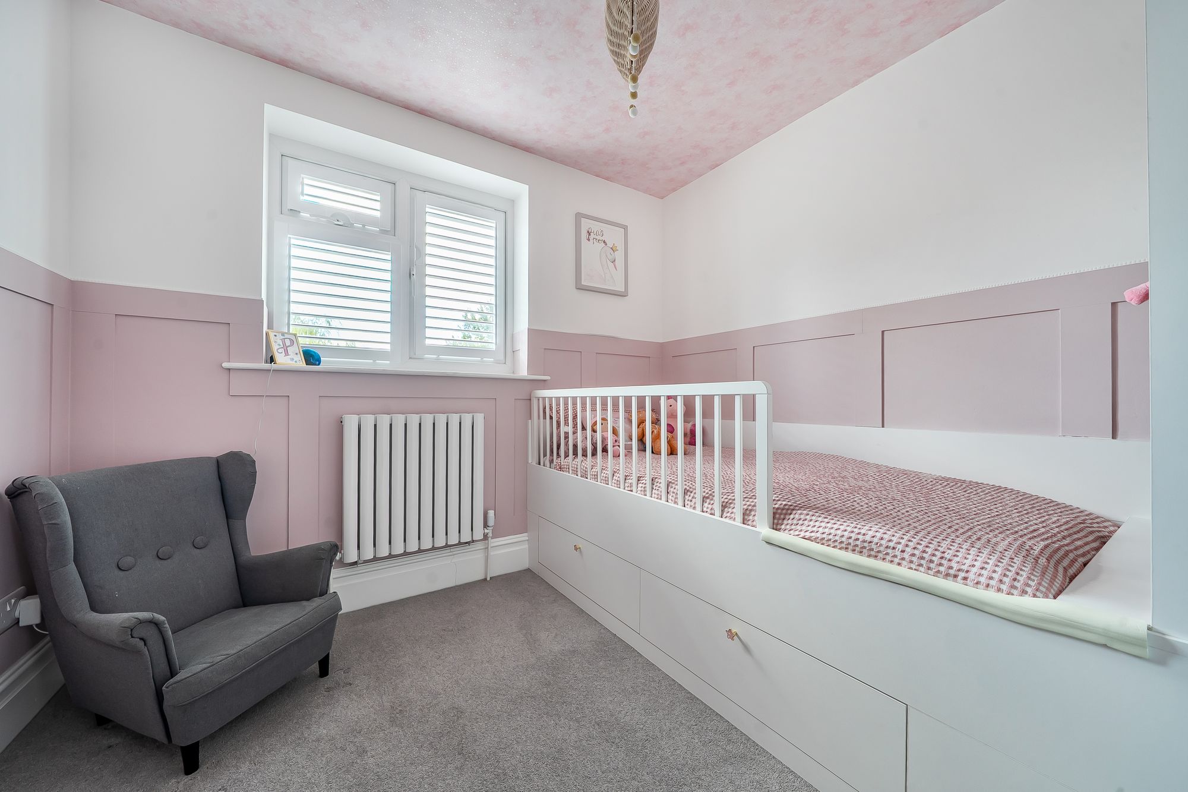
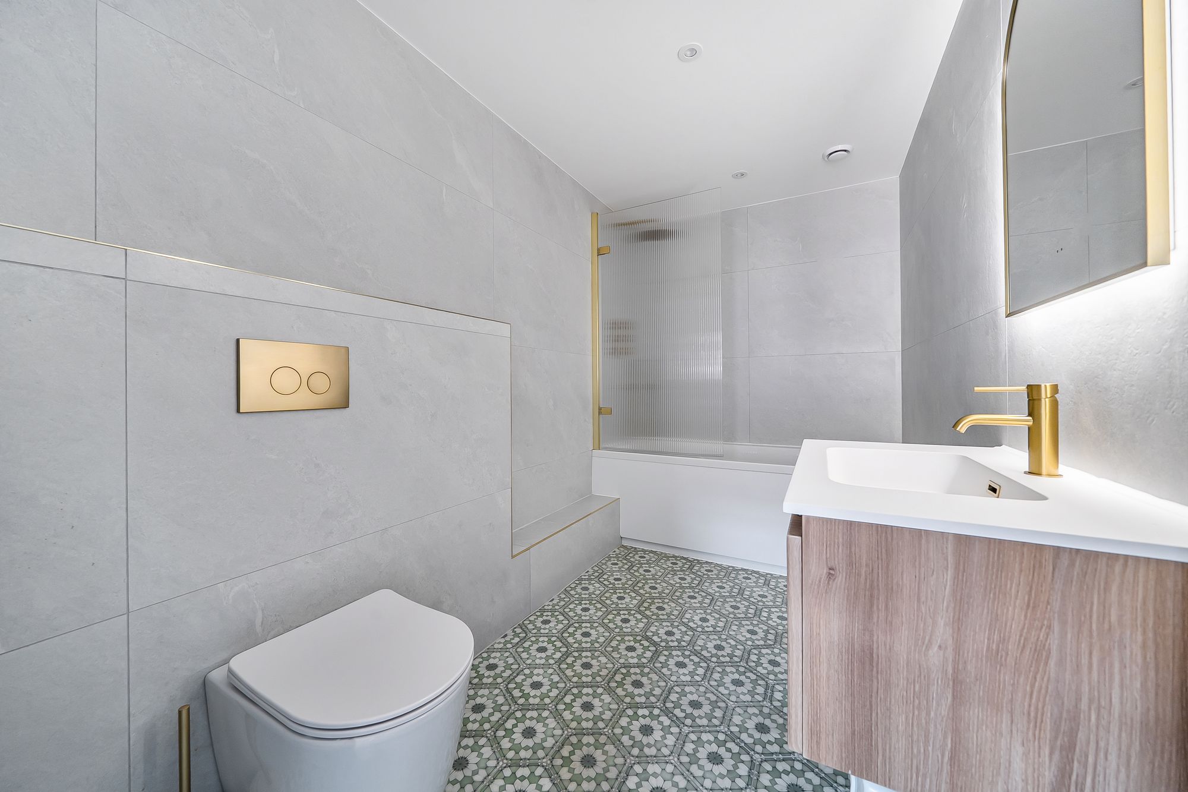
Two further first-floor bedrooms are served by an equally well-appointed family bathroom, complete with patterned tiled flooring, underfloor heating, contemporary bath and shower facilities, and high-specification fittings. New carpets have been fitted throughout all carpeted areas.
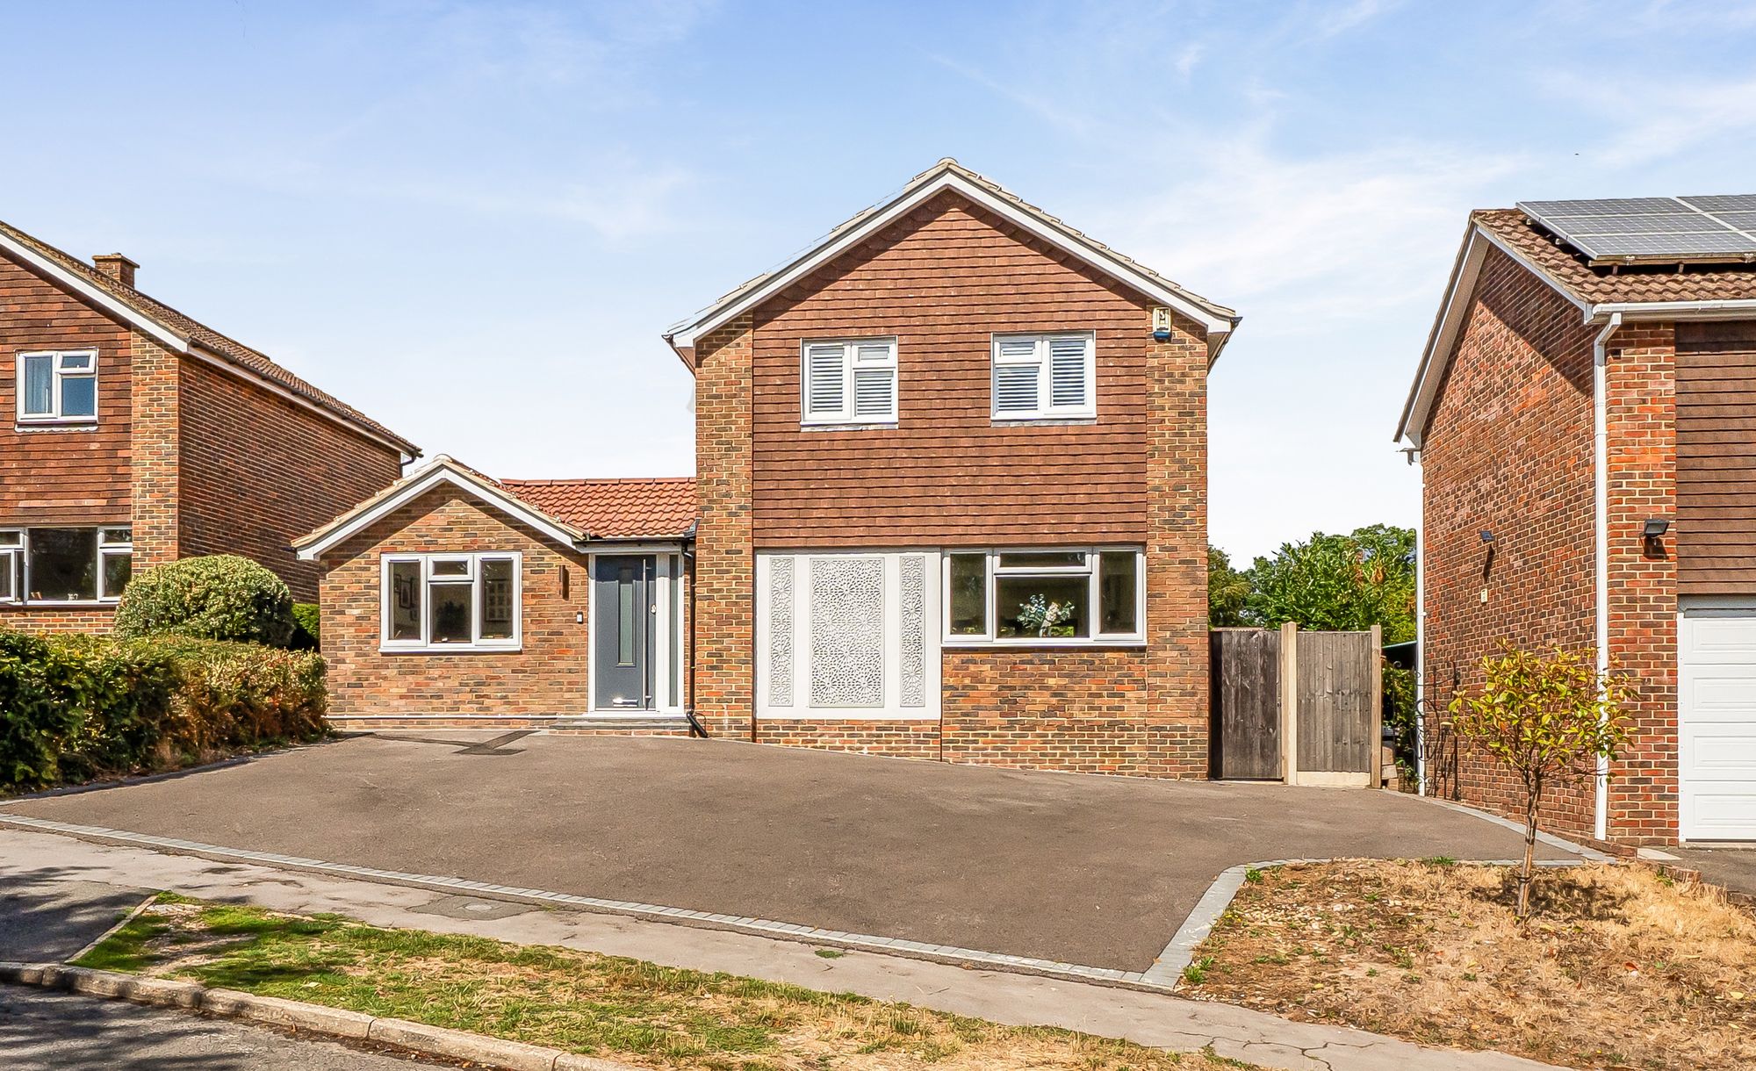
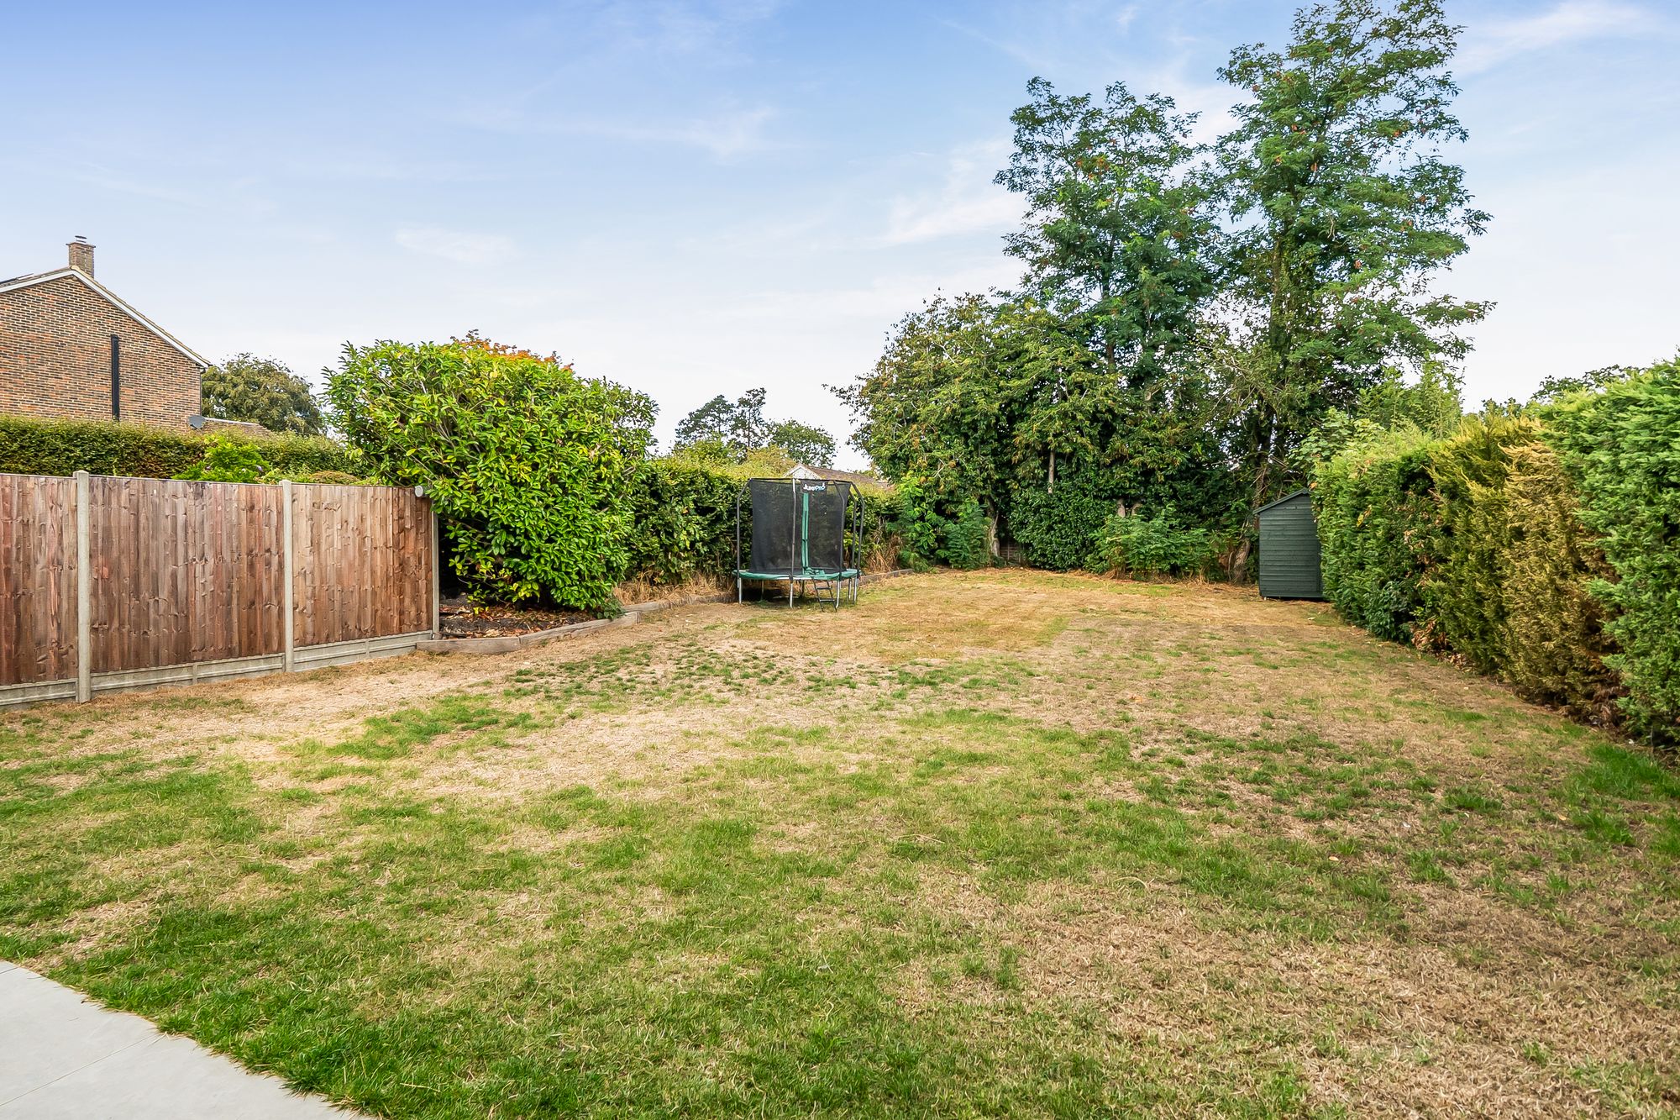
Externally, the property benefits from significant recent improvements, including a complete new roof, solar panels, a newly laid driveway and an expansive porcelain terrace that wraps around the house to provide excellent outdoor entertaining space. New fencing enhances privacy, while a partially boarded loft provides useful additional storage. Planning permission has also been obtained for a substantial outbuilding, offering excellent potential for a workshop, studio or additional recreational space.
Overall, this is a superb turnkey home where quality craftsmanship, thoughtful design and modern convenience combine to create a highly desirable family residence.
Please note: successful buyers will be required to complete online identity checks provided by Lifetime Legal. The cost of these checks is £80 + VAT per purchase which is paid in advance, directly to Lifetime Legal. This charge verifies your identity in line with our obligations as agreed with HMRC and includes mover protection insurance to protect against the cost of an abortive purchase.
Situation
Council Tax Band: E
Tenure: Freehold
EPC Rating: B
Why live in Midhurst?
Midhurst lies on the River Rother, just 12 miles north of Chichester, and has the remarkable claim to fame of being the home of British polo thanks to the Cowdray Park Polo Club on the local Cowdray Estate, but there’s so much more to this pretty market town. It’s centuries old, boasting more than 100 listed buildings with a charming mix of medieval, Georgian, Victorian and Edwardian architecture that sits comfortably alongside more contemporary new homes.
The narrow lanes of Midhurst’s old town offer a fantastic variety of places to shop with an abundance of small independent boutiques all housed in ancient buildings. There are plenty of places to dine in and around the town centre, too, with options ranging from up-market restaurants specialising in local produce to high street favourites and charming tearooms where you can enjoy your favourite afternoon treat.Henry Adams LLP is a member of the NAEA. Henry Adams Lettings Ltd is a member of ARLA.
Our Privacy Policy Website Privacy Policy Referral Fees Our Complaints Procedures©2026 Henry Adams LLP | Website by fruitful studio
Henry Adams LLP is registered in England and Wales. | Full Company Details






