
Sales, Lettings & Antiques Auctions









Land, Planning & Consultancy








































4 Bed │ 3 Bath │ 2 Rec
Fixed Price £765,000
New Homes Sales Negotiator
Key features
Full description
Spring 2027 completion
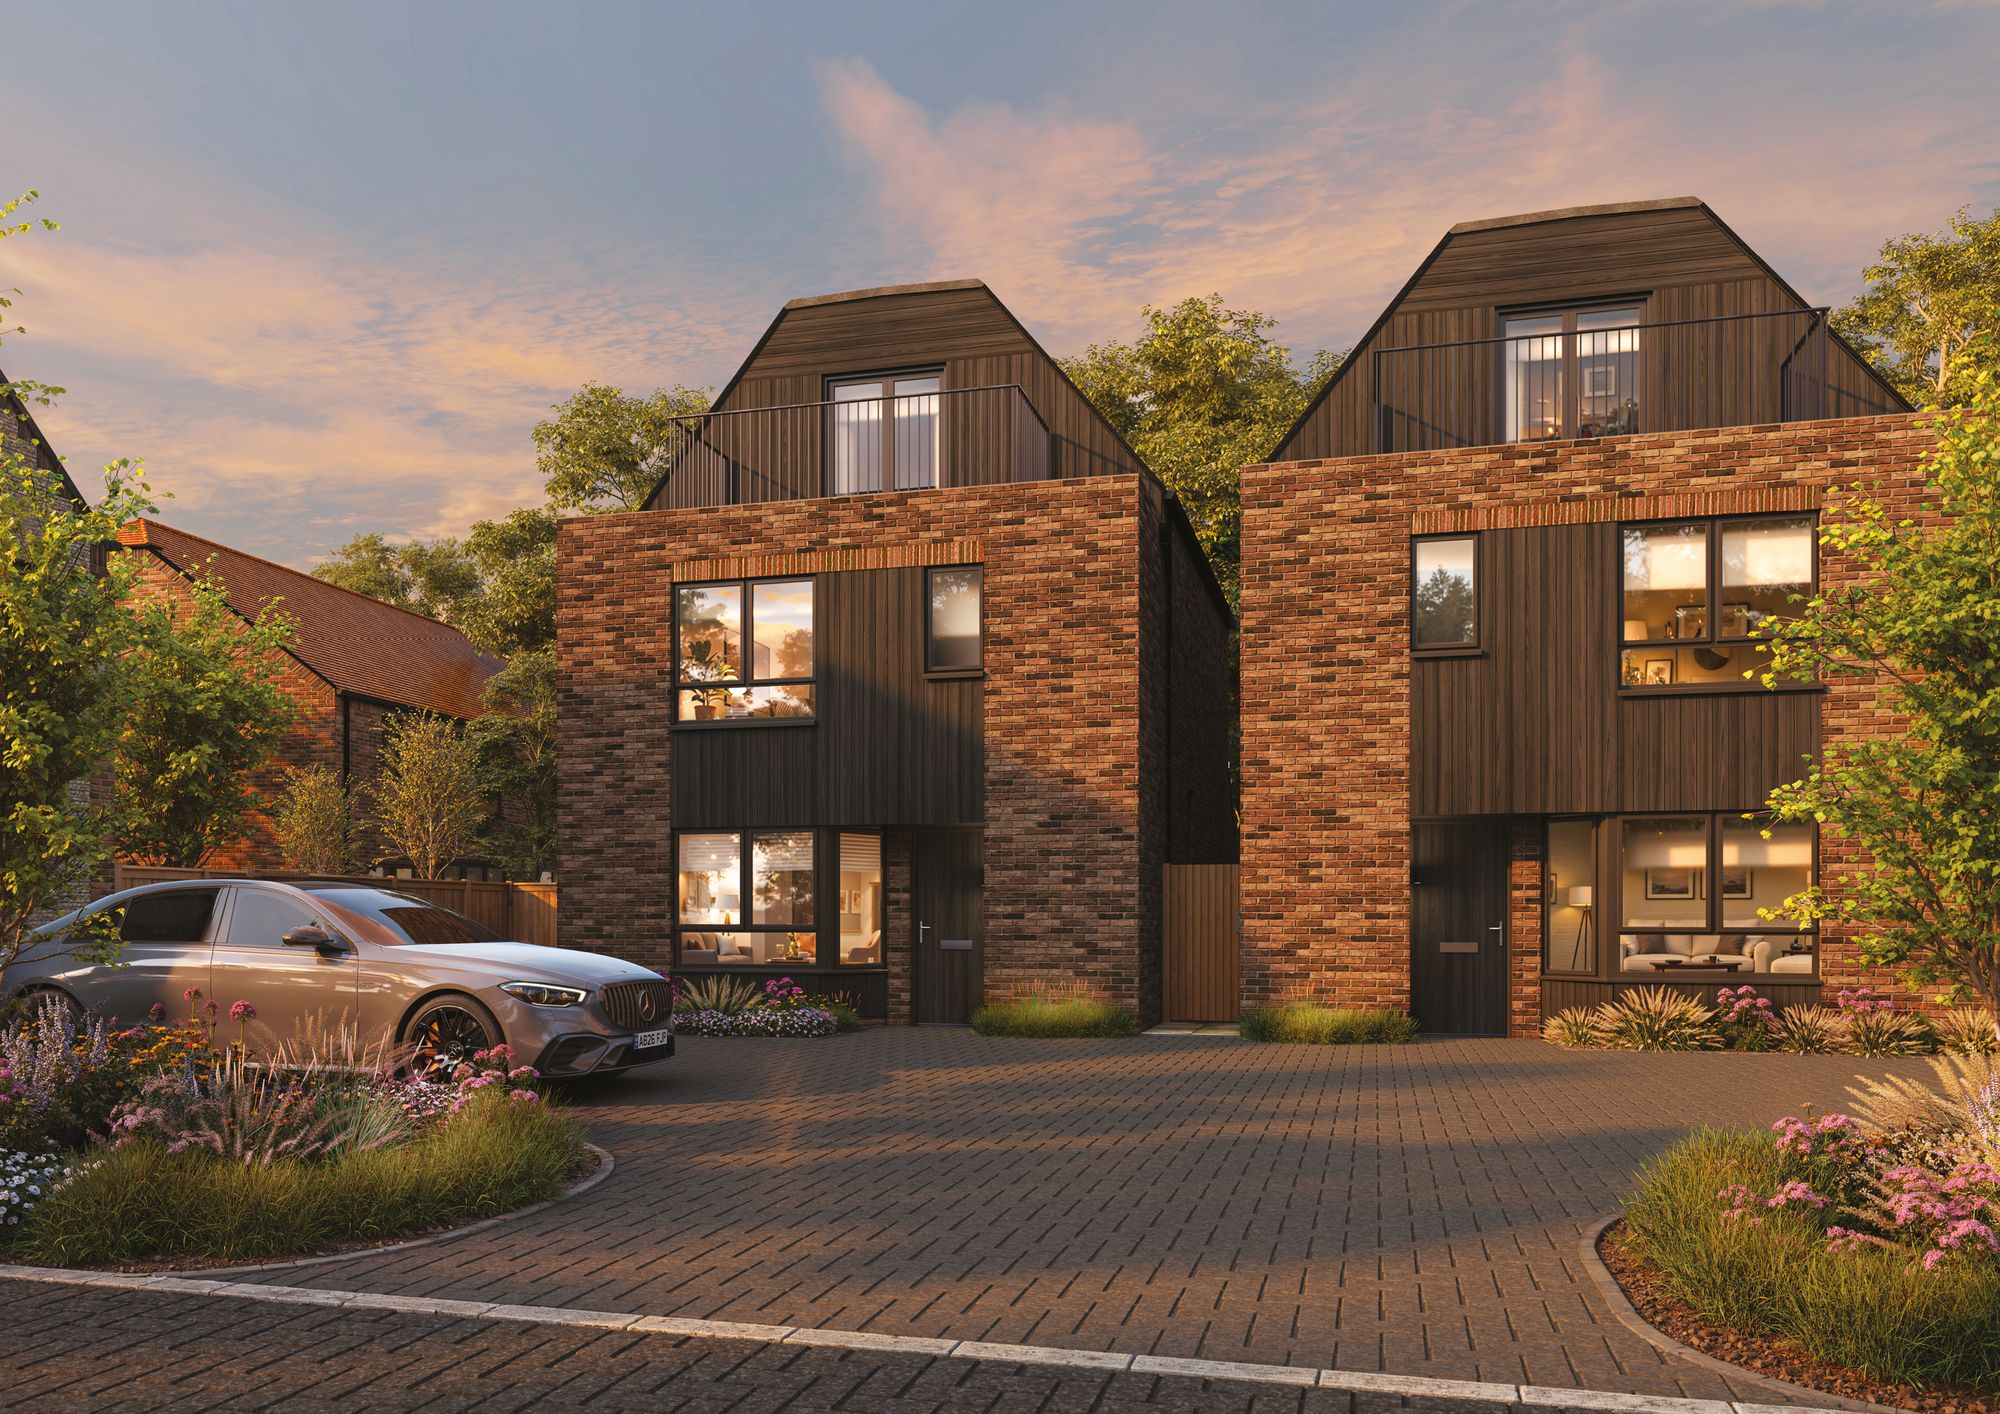
Plot 5, The Warbler is an individually designed three-bedroom detached home at Earnley Grove, offering approximately 1,457 sq ft of generous and flexible living space across three floors.
This characterful home occupies an attractive position facing landscaped green space. Two allocated courtyard parking spaces are positioned directly in front, while a private garden provides outdoor space to the rear.
The architecture combines warm brickwork with contrasting dark cladding and a distinctive upper storey, giving The Warbler a contemporary identity inspired by the materials and character of its Sussex setting.
GENEROUS GROUND-FLOOR LIVING
The ground floor combines two clearly defined living spaces.
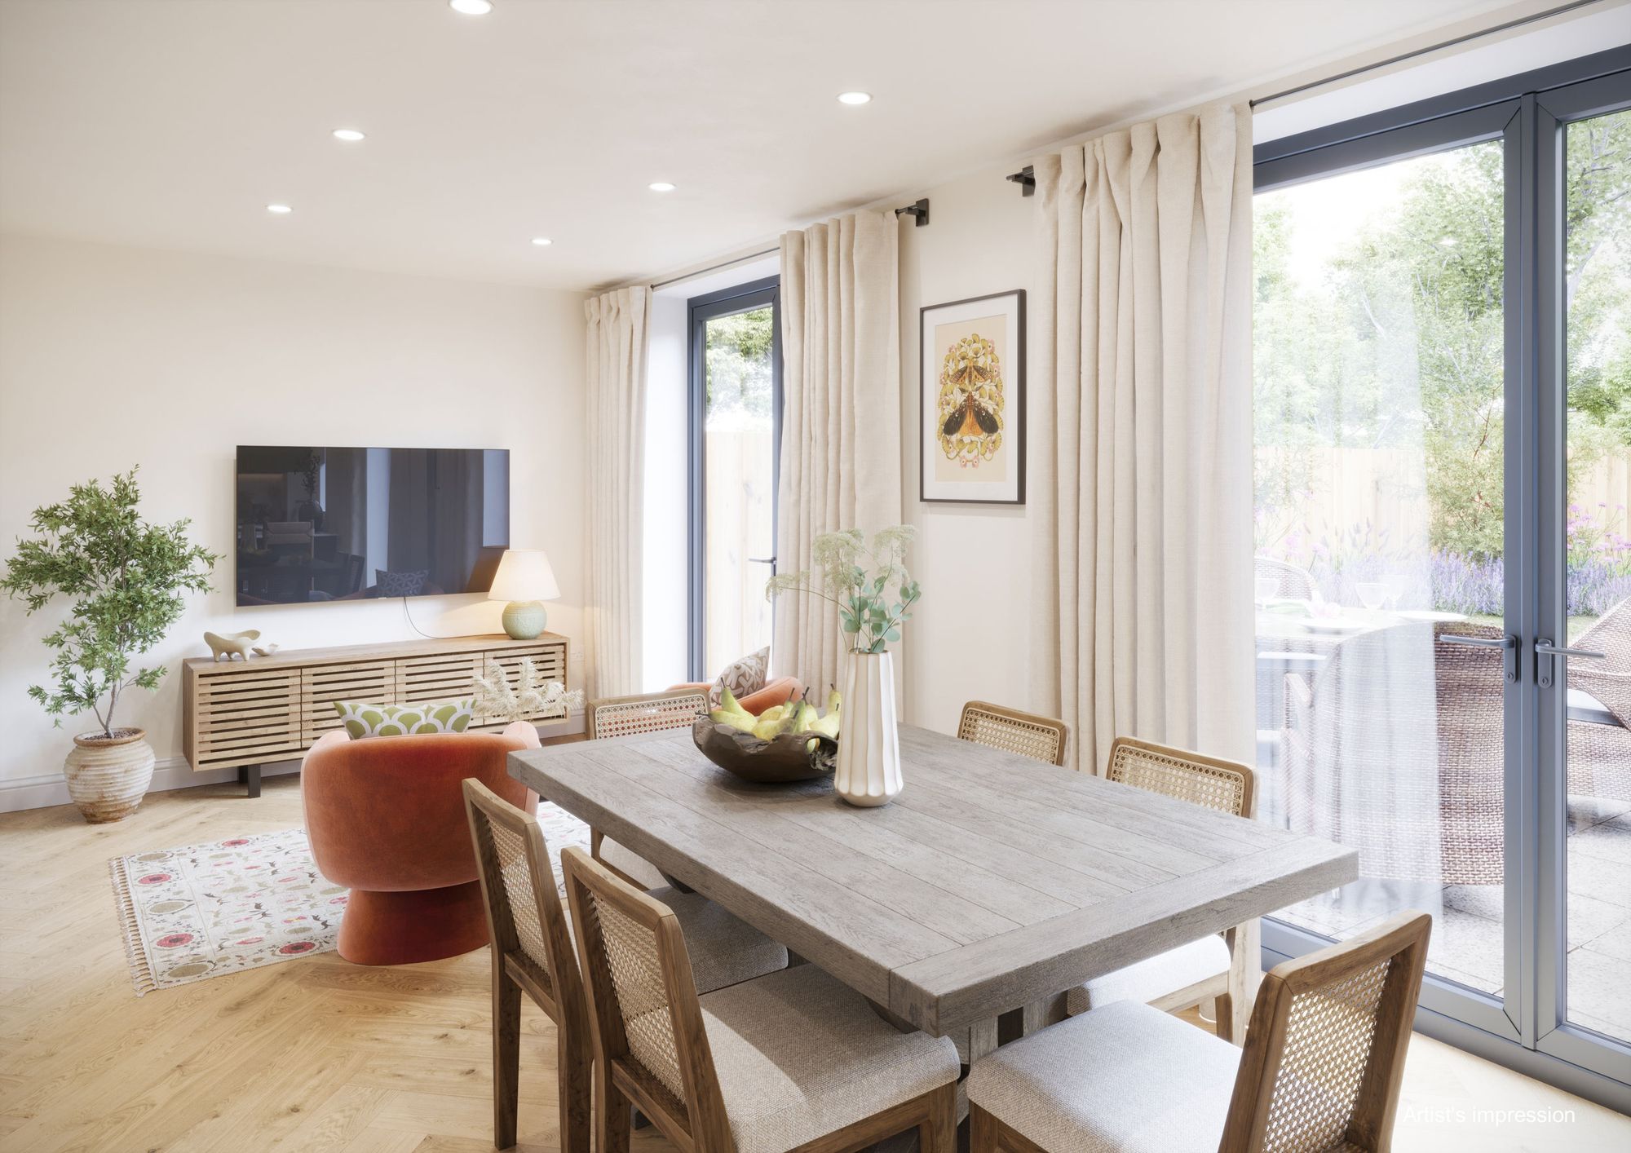
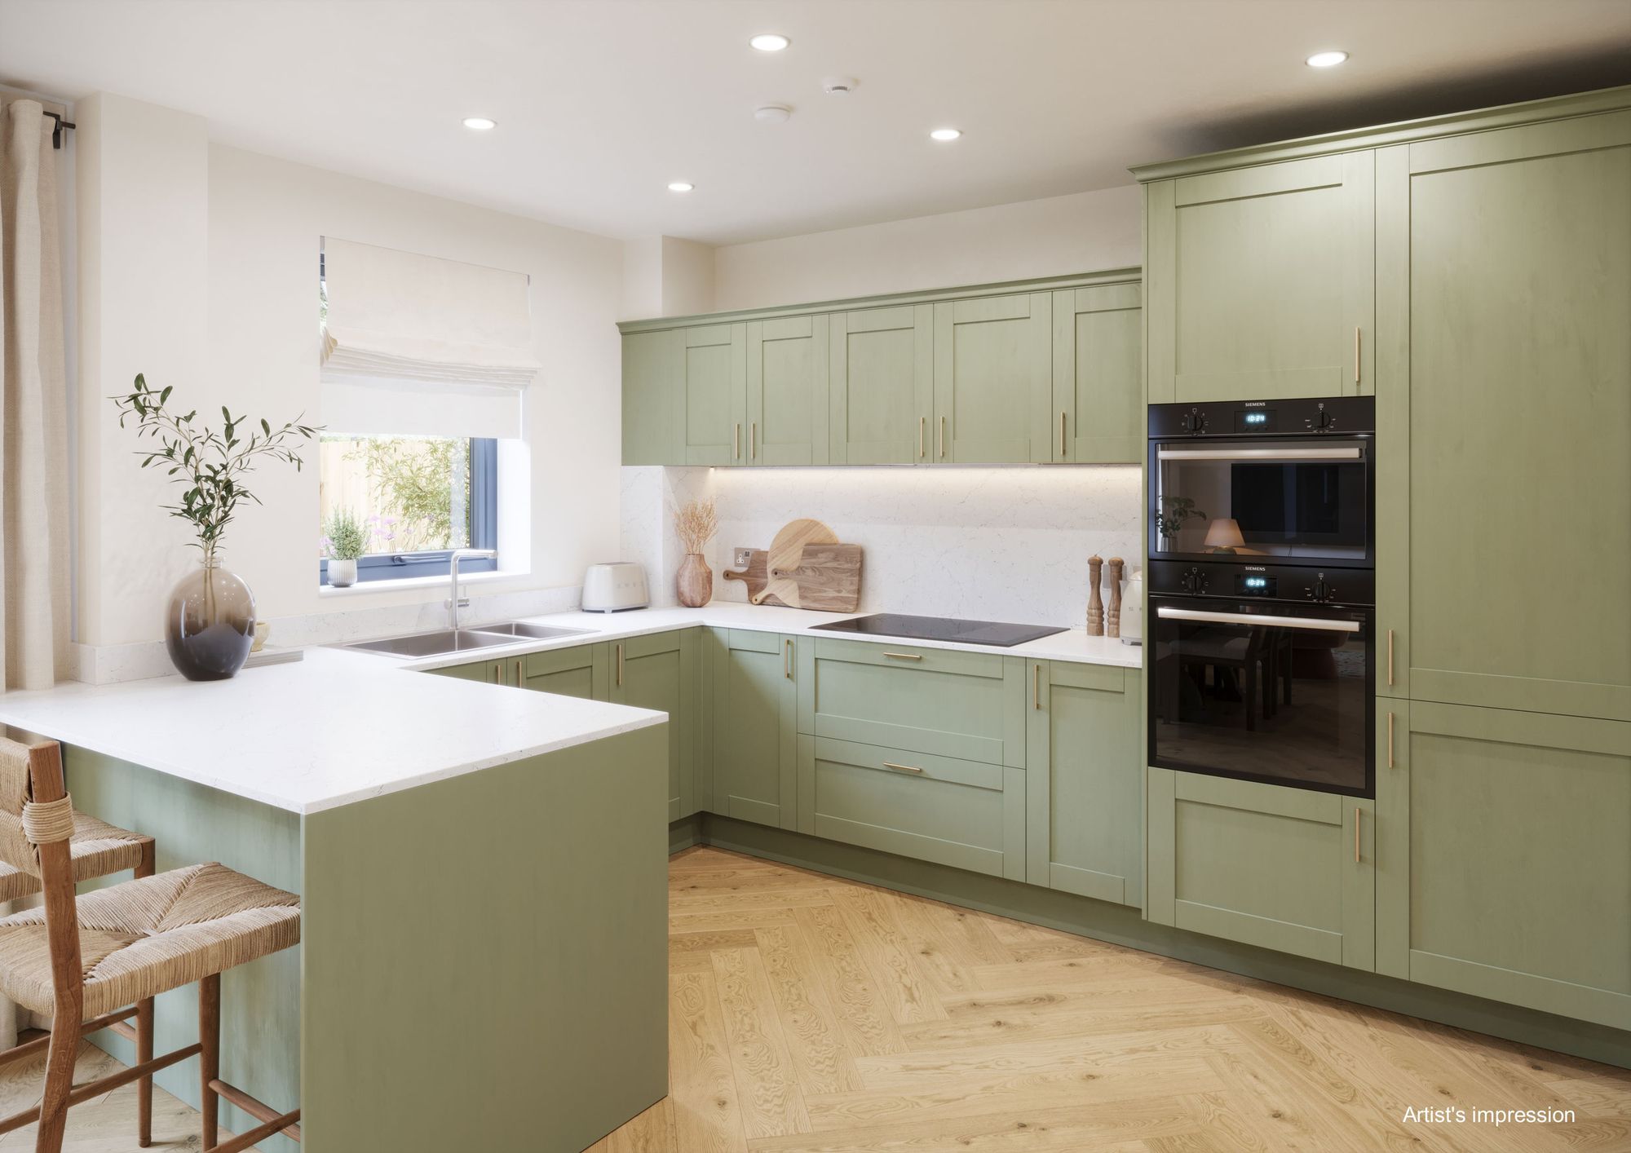
At the rear, the impressive 5.99m kitchen and dining room creates a natural heart to the home. Its generous proportions provide plenty of space for cooking, dining and entertaining, with French doors opening directly onto the private rear garden.
The kitchen will be fitted by ROK, with a choice of modern Shaker or contemporary cabinetry, quartz or Silestone work surfaces and integrated Siemens appliances.
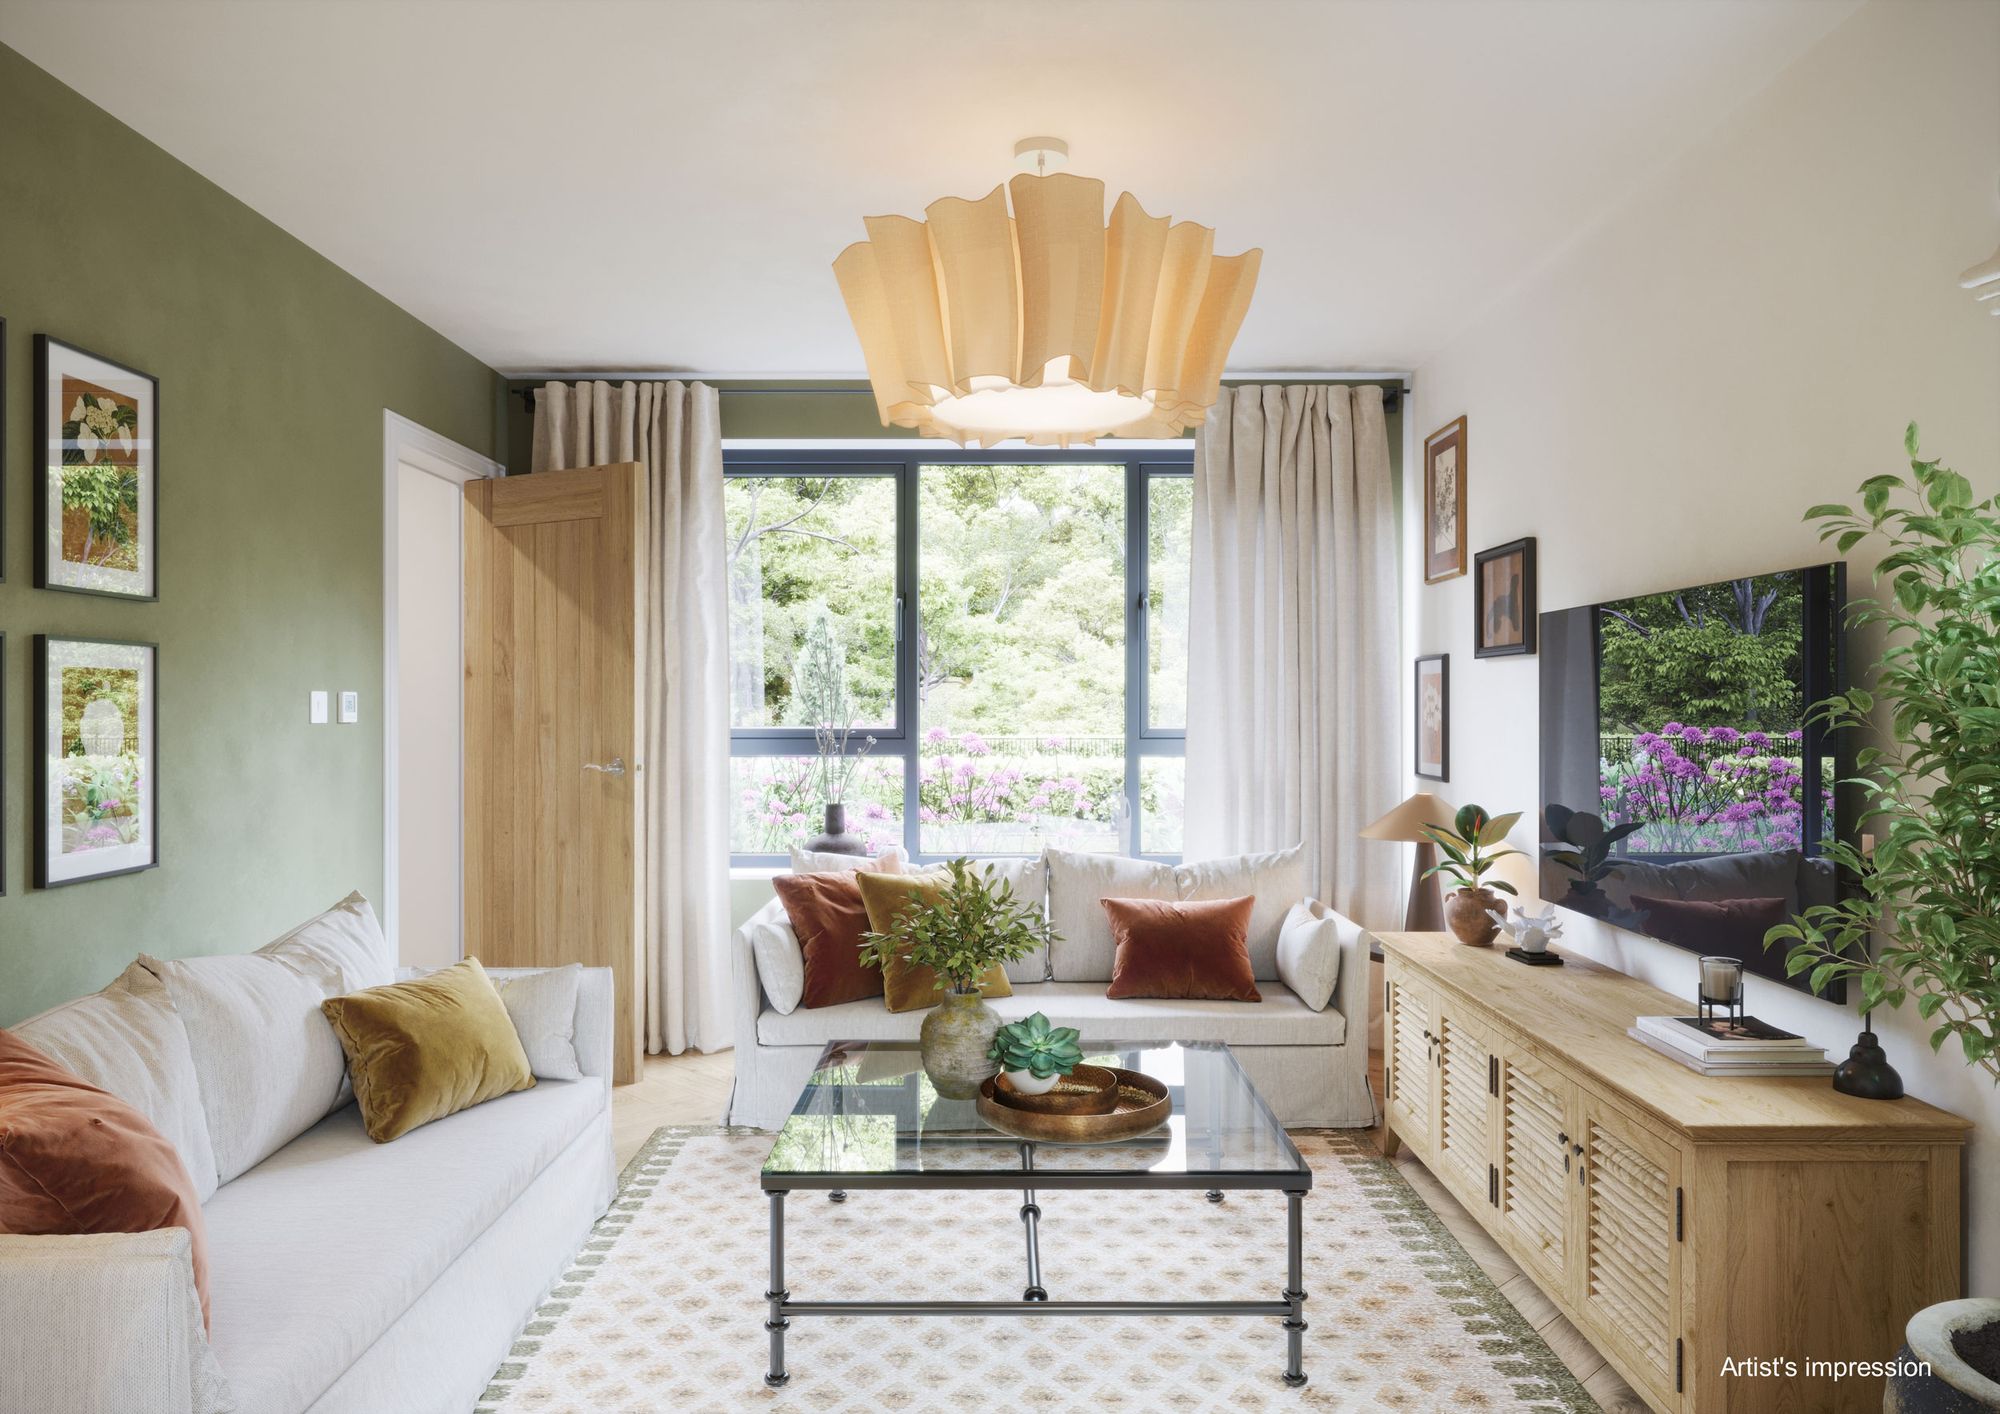
At the front, the separate living room extends to approximately 18 feet and features an angled bay-style window overlooking the landscaped setting. A ground-floor WC and useful built-in storage complete the layout.
FLEXIBLE BEDROOM ACCOMMODATION
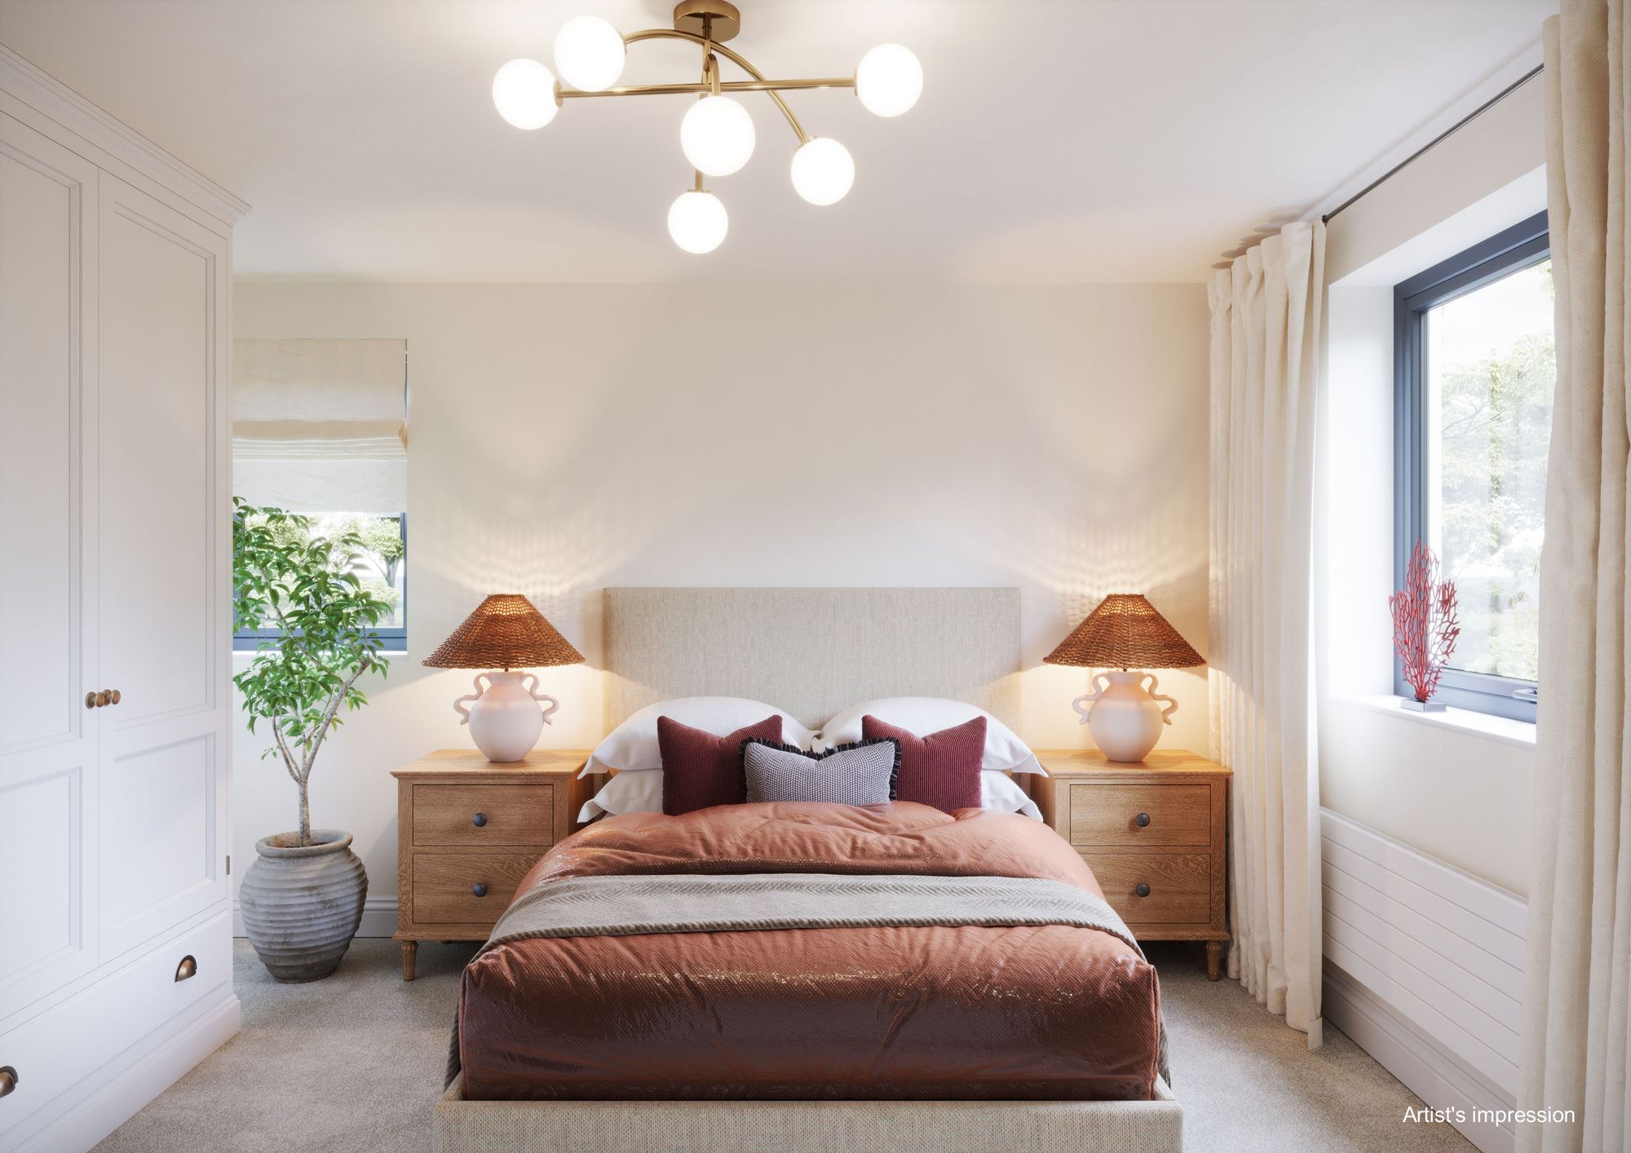
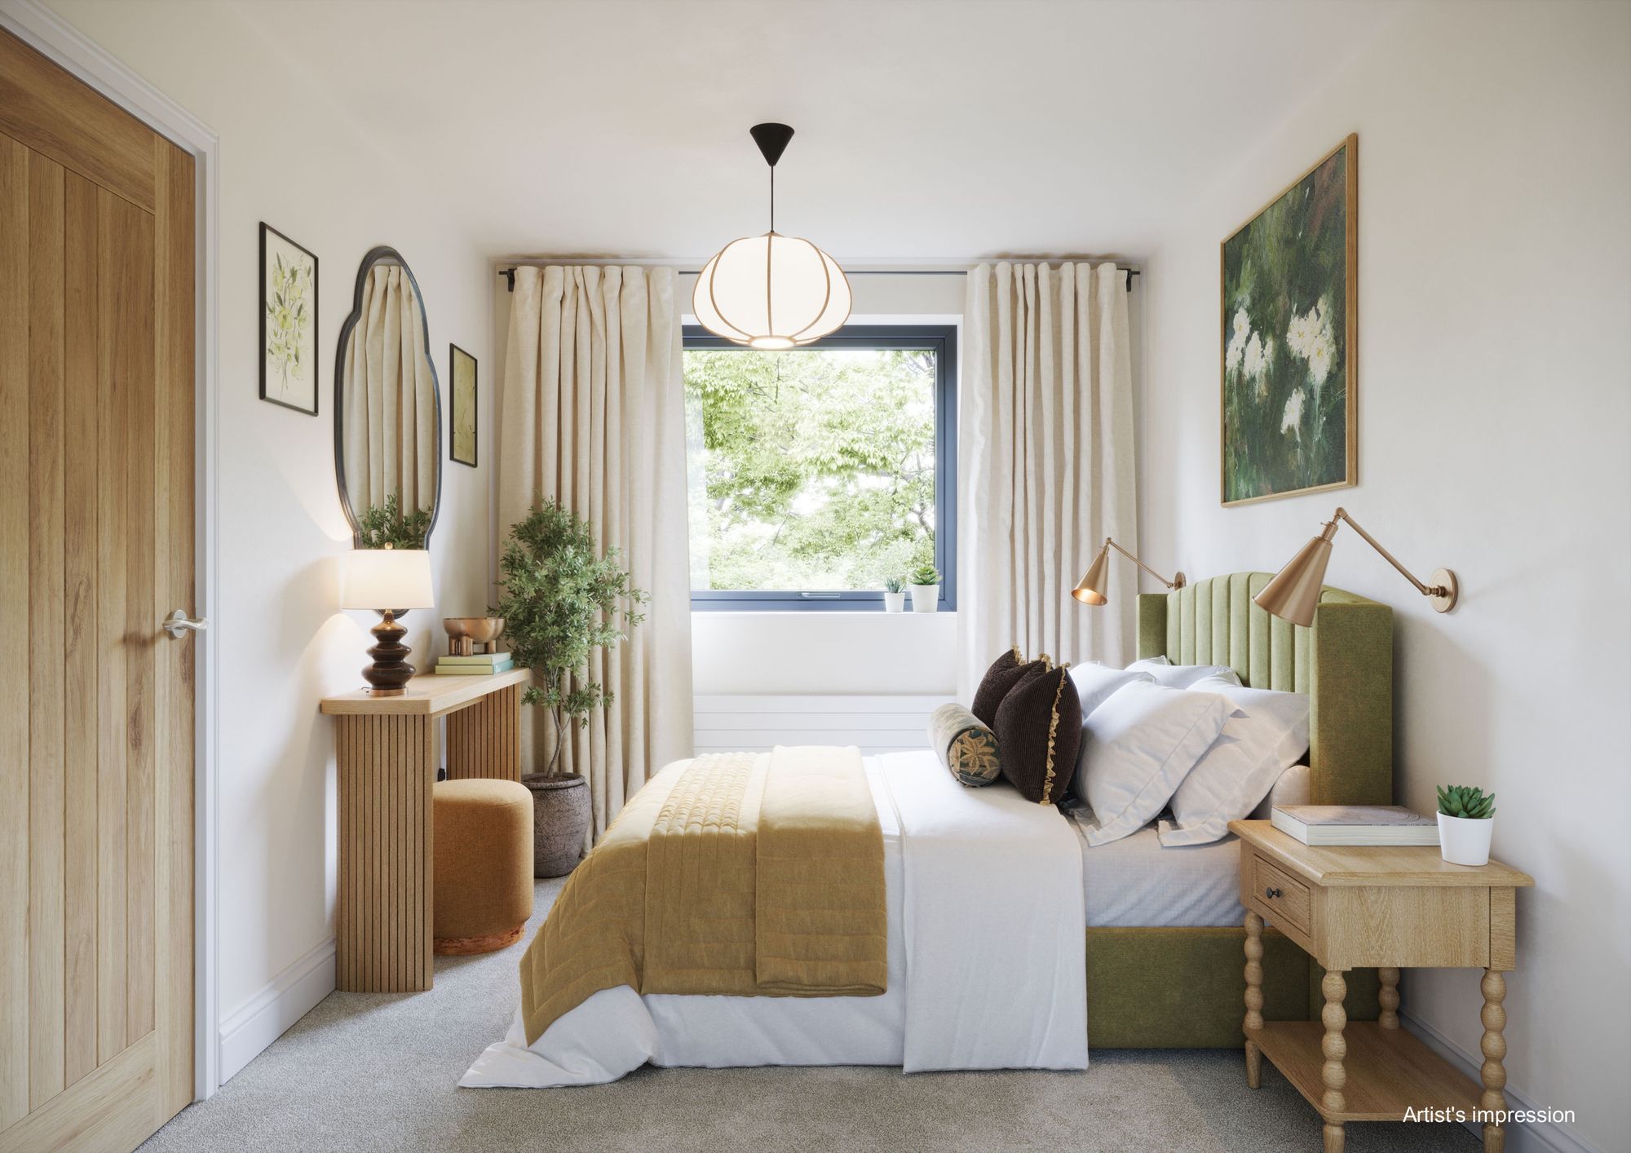
The first floor includes Bedroom 1, a substantial double bedroom extending to more than 21 feet in length. It benefits from fitted Hammonds wardrobes and a private en-suite shower room.
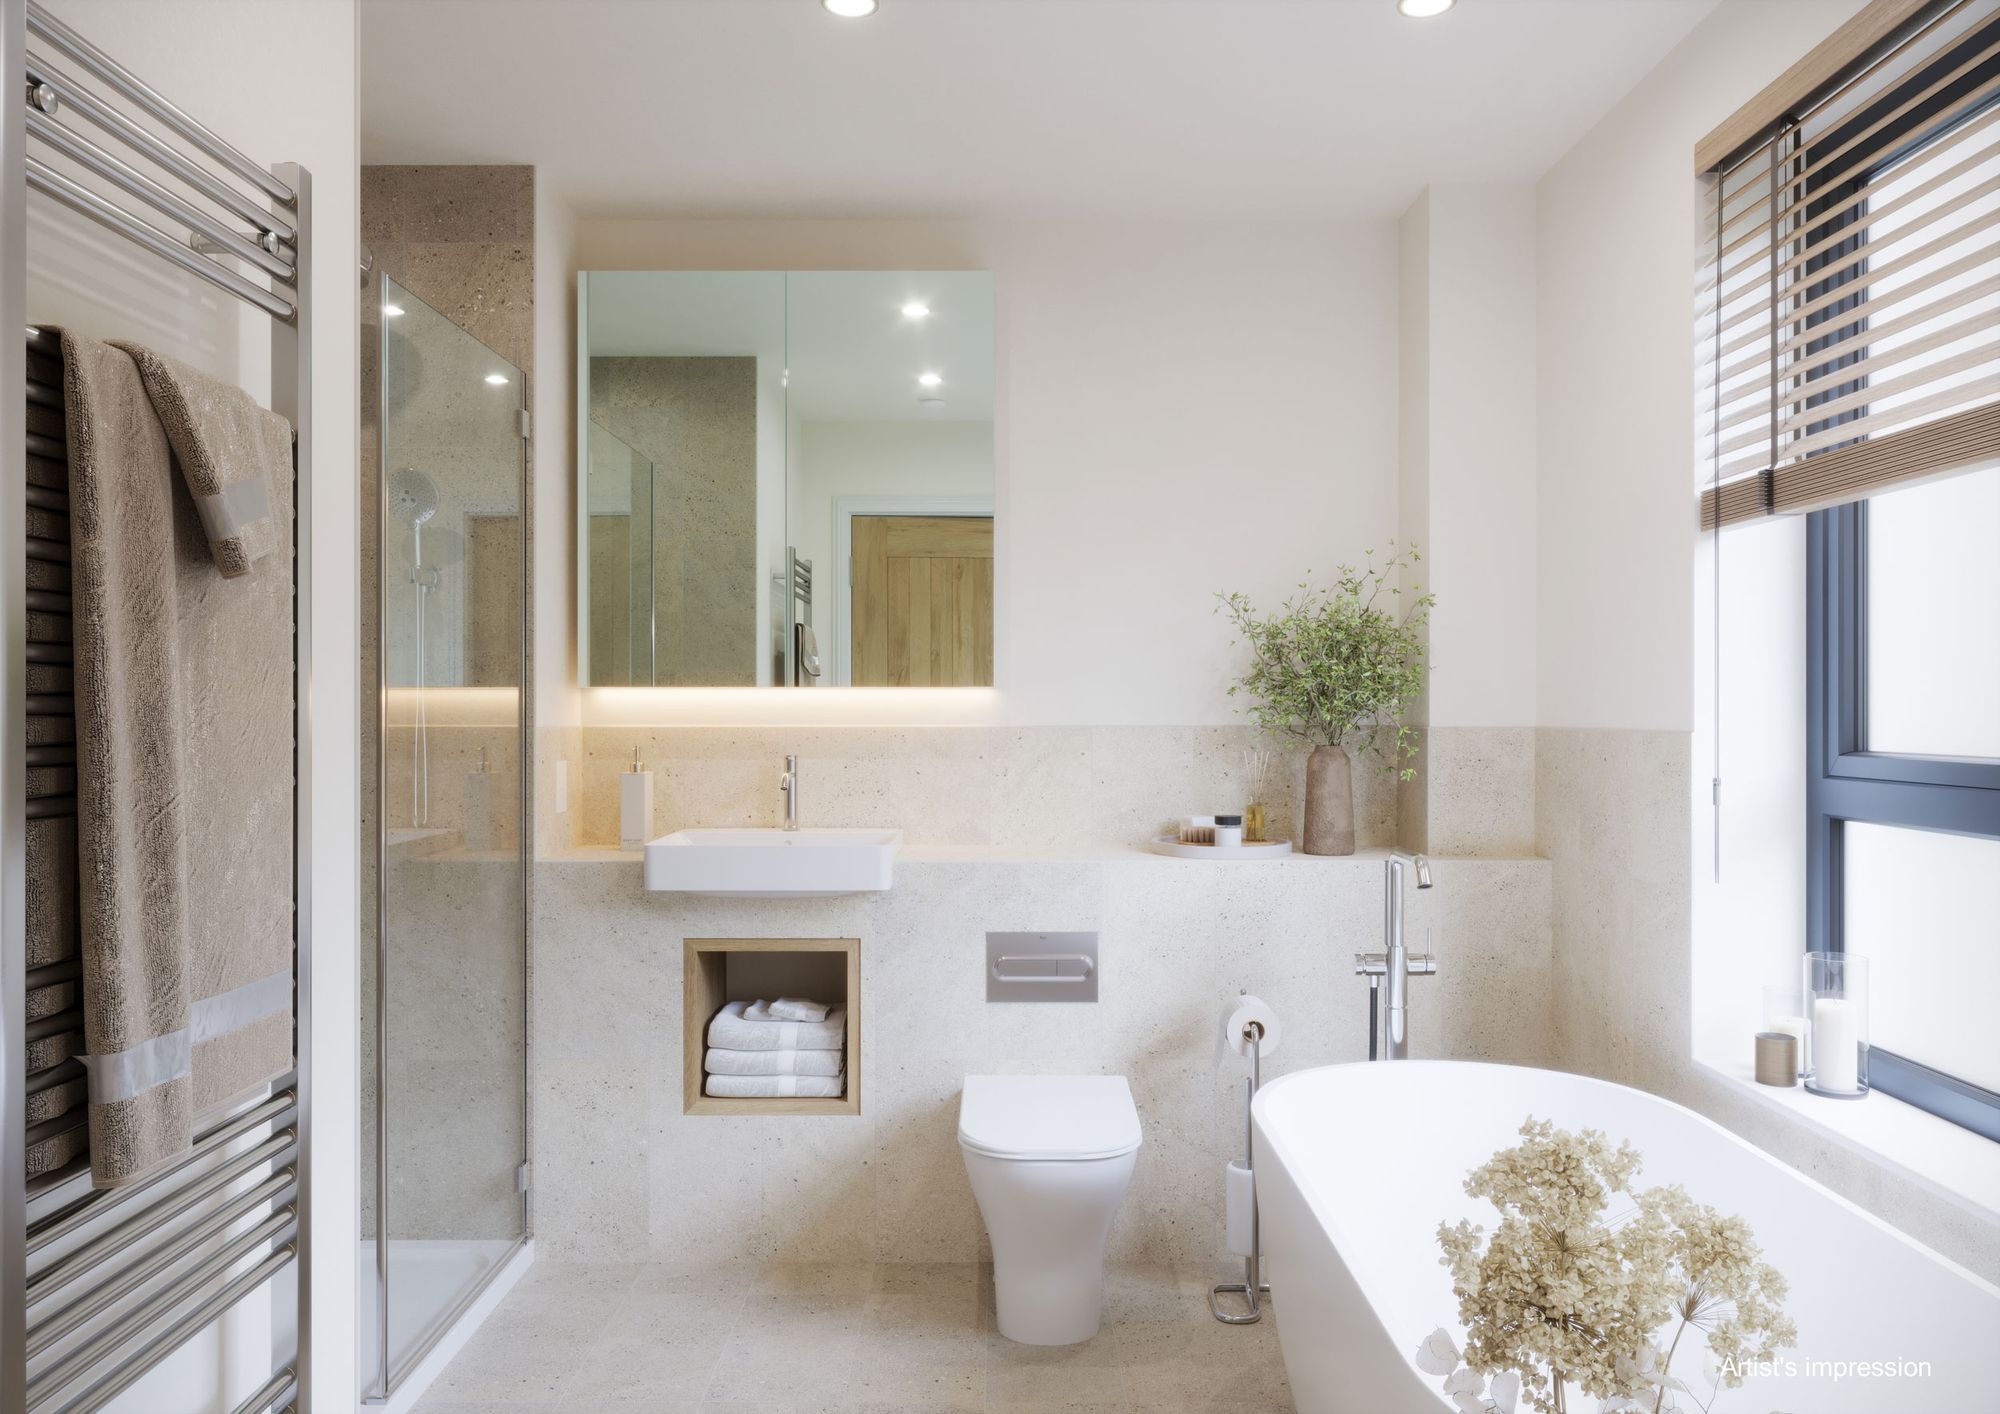
Bedroom 3 is also situated on this floor and provides a comfortable guest room, child's bedroom or home office. A separate family bathroom includes a freestanding bath.
The entire second floor is dedicated to Bedroom 2: an exceptional bedroom suite measuring approximately 22 feet 11 inches in length. It includes its own en-suite shower room and opens onto a private terrace, creating an impressive retreat at the top of the home.
This flexible arrangement gives buyers the choice of using either of the two larger en-suite rooms as their principal bedroom, while also providing excellent space for guests, older children or multigenerational living.
Please note: successful buyers may be required to complete online identity checks provided by Lifetime Legal. The cost of these checks is £80 + VAT per purchase which is paid in advance, directly to Lifetime Legal. This charge verifies your identity in line with our obligations as agreed with HMRC and includes mover protection insurance to protect against the cost of an abortive purchase.
Situation
Tenure: Freehold
Henry Adams LLP is a member of the NAEA. Henry Adams Lettings Ltd is a member of ARLA.
Our Privacy Policy Website Privacy Policy Referral Fees Our Complaints Procedures©2026 Henry Adams LLP | Website by fruitful studio
Henry Adams LLP is registered in England and Wales. | Full Company Details






