
Sales, Lettings & Antiques Auctions









Land, Planning & Consultancy








































3 Bed │ 1 Bath │ 1 Rec
Fixed Price £650,000
New Homes Sales Negotiator
Key features
Full description
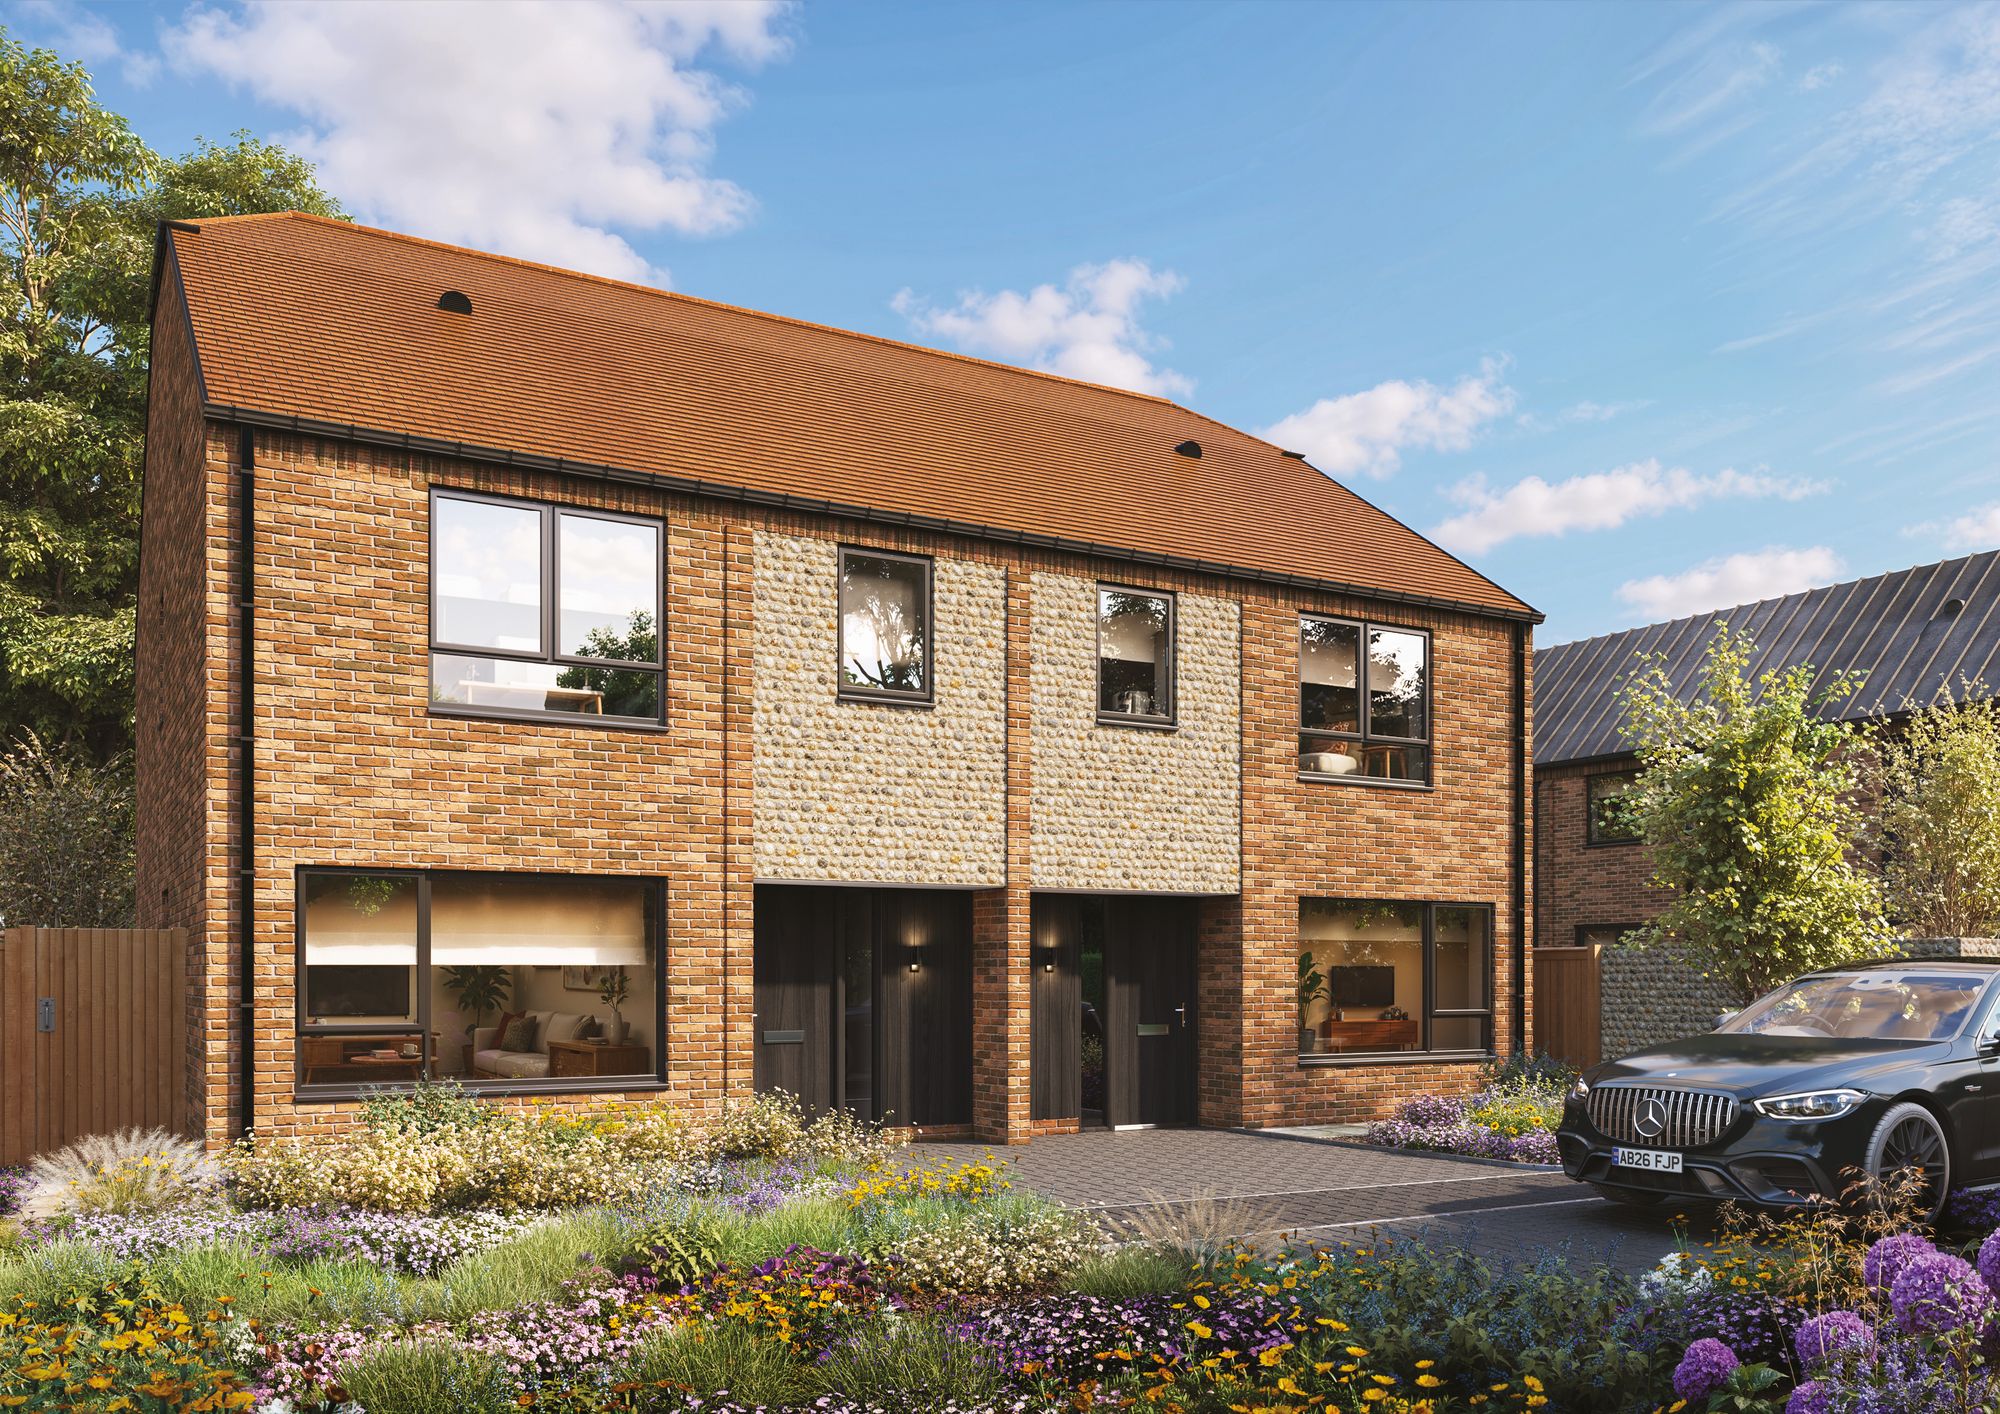
Available to ReserveThoughtfully designed for modern living, Plot 3, The Goldfinch is an attractive three-bedroom semi-detached home offering approximately 1,164 sq ft of well-planned accommodation.
Set behind Plots 1 and 2 and attached to Plot 4, The Goldfinch forms part of an intimate group of just three homes, approached via a shared entrance serving Plots 1, 3 and 4. Its distinctive brick-and-flint exterior reflects the traditional materials and character of the surrounding Sussex landscape.
Thoughtfully Designed for Everyday LifeThe ground floor has been carefully arranged to provide two generous and distinct living spaces, balancing everyday practicality with flexibility for entertaining.
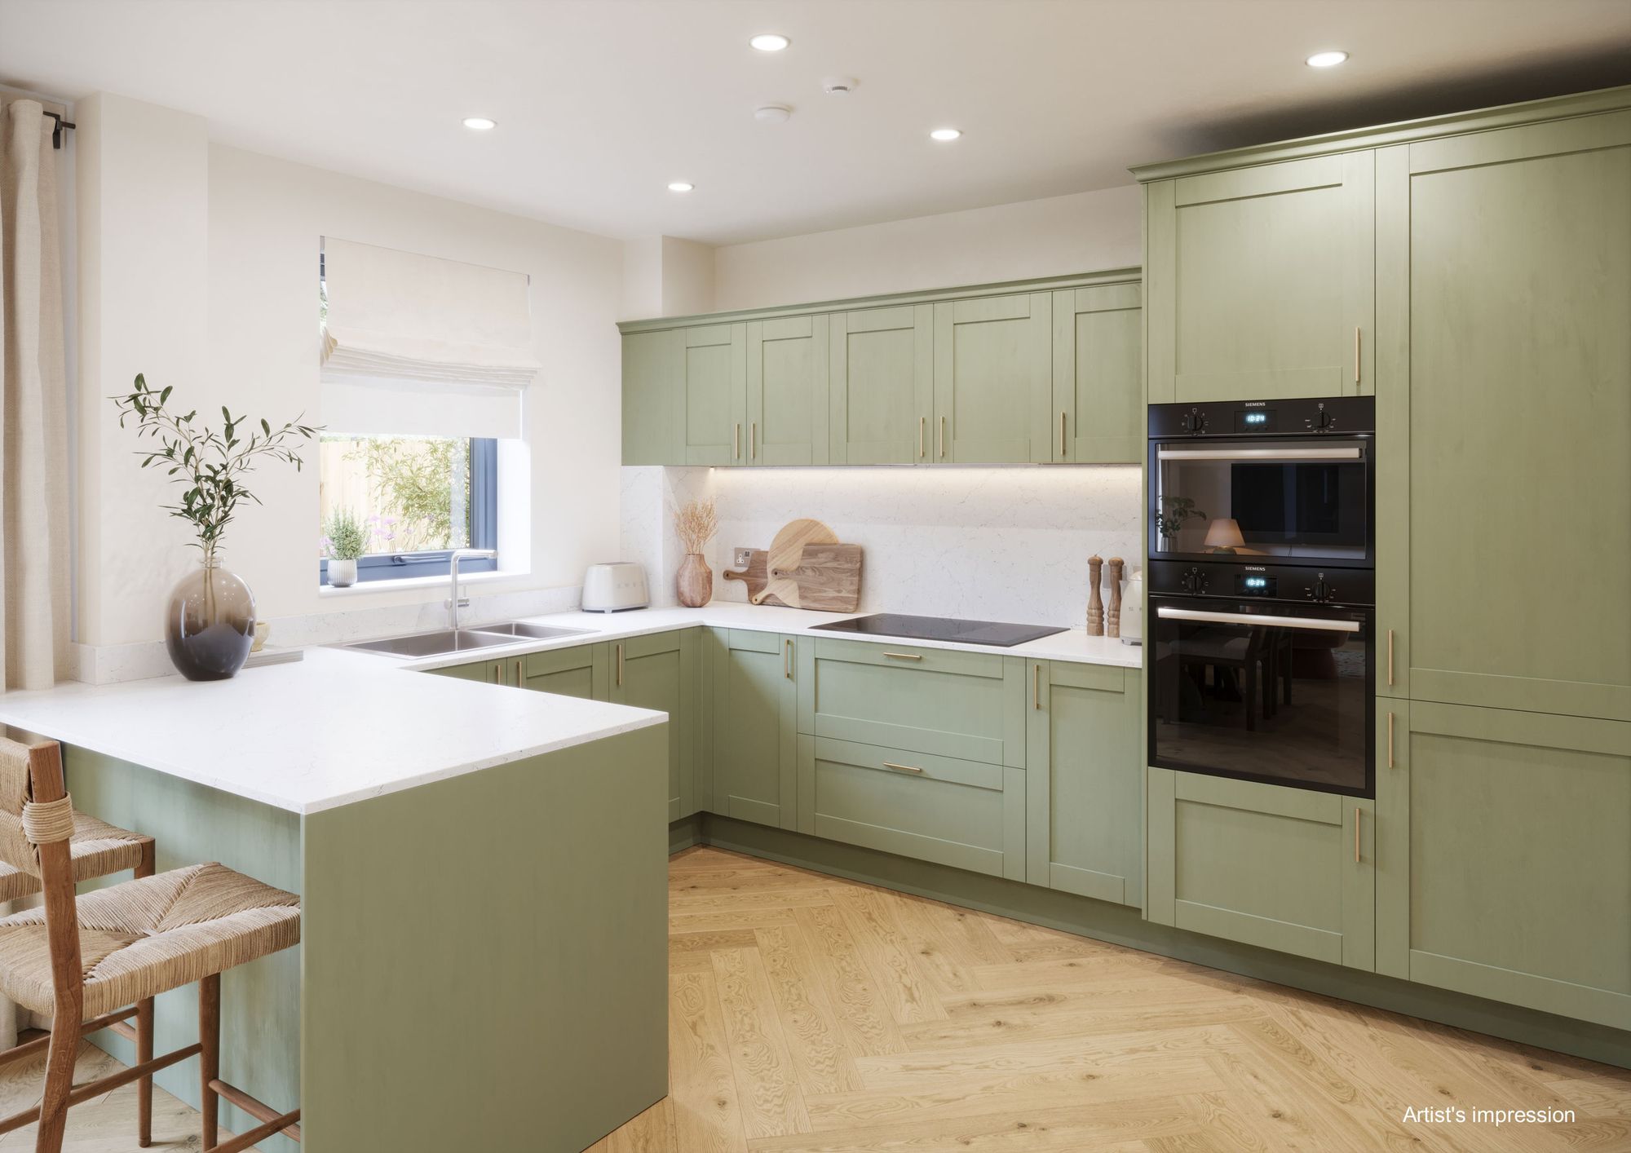
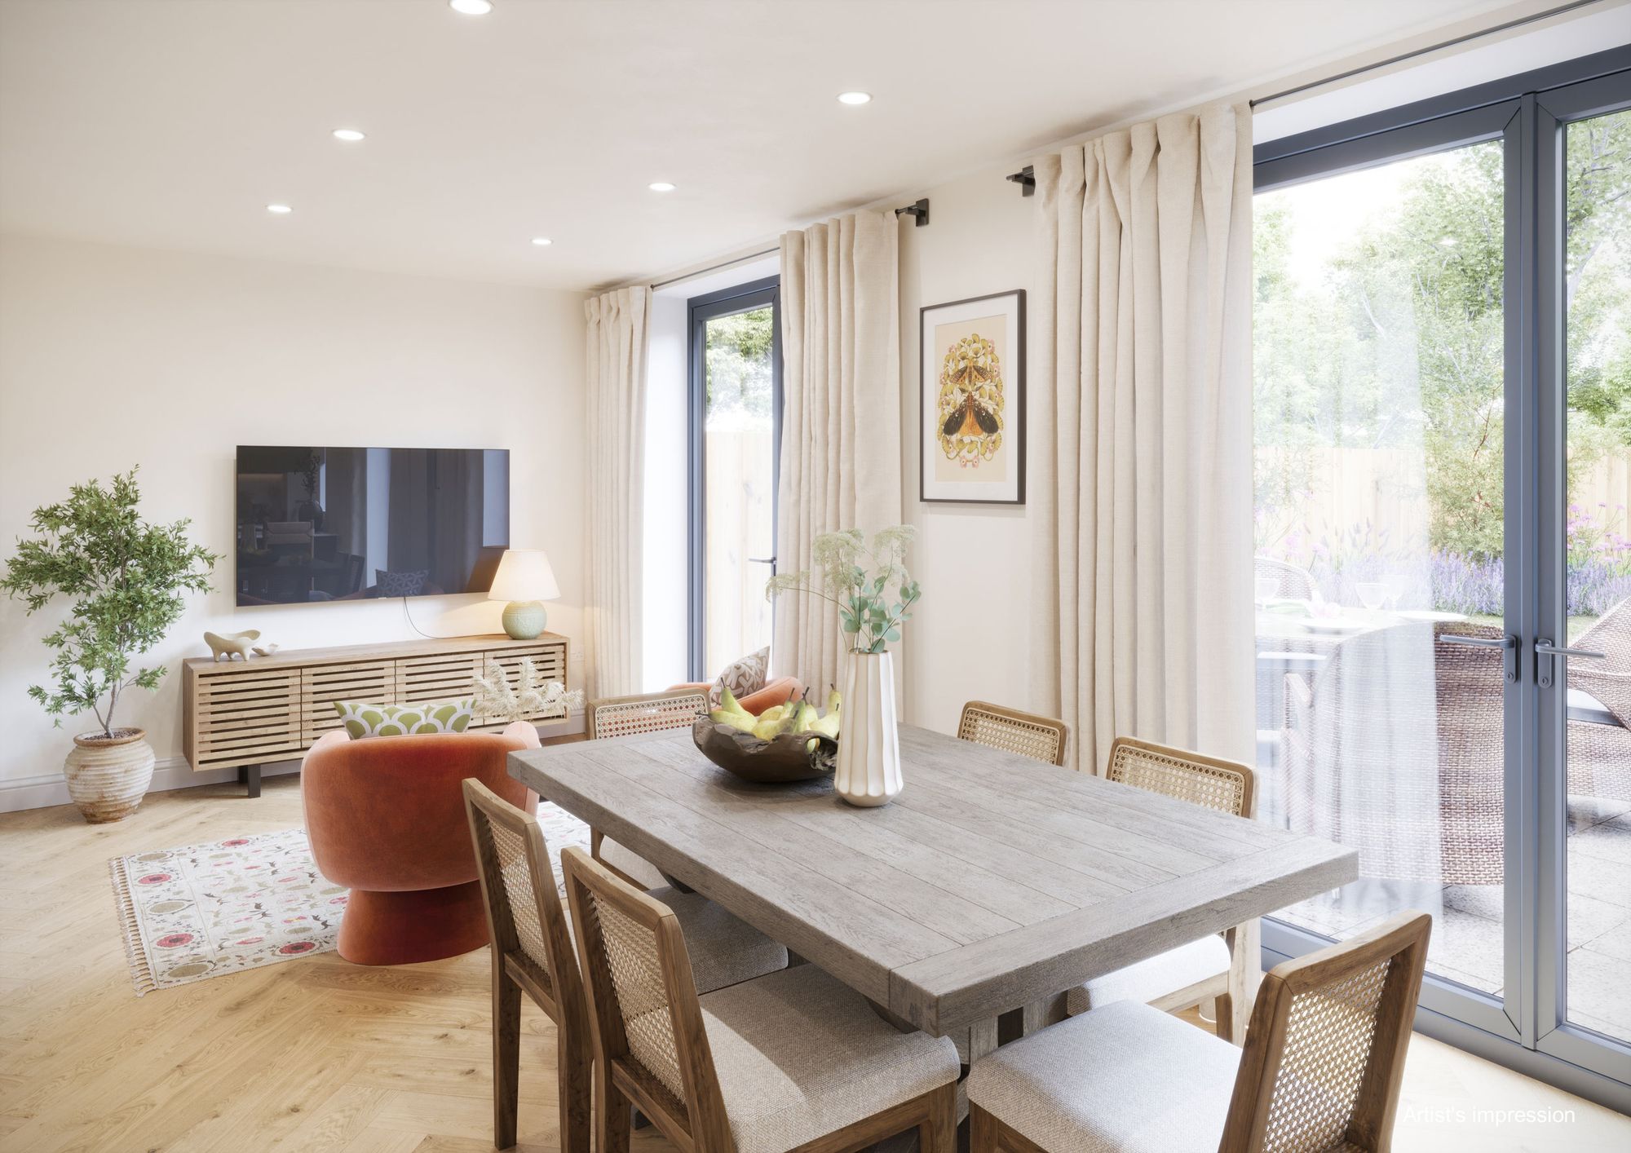
At the rear, the impressive 5.85m kitchen and dining room creates a sociable heart to the home, with ample space for cooking, dining and relaxing together. French doors open onto the private garden, filling the room with natural light and creating a seamless connection between the indoor and outdoor spaces.
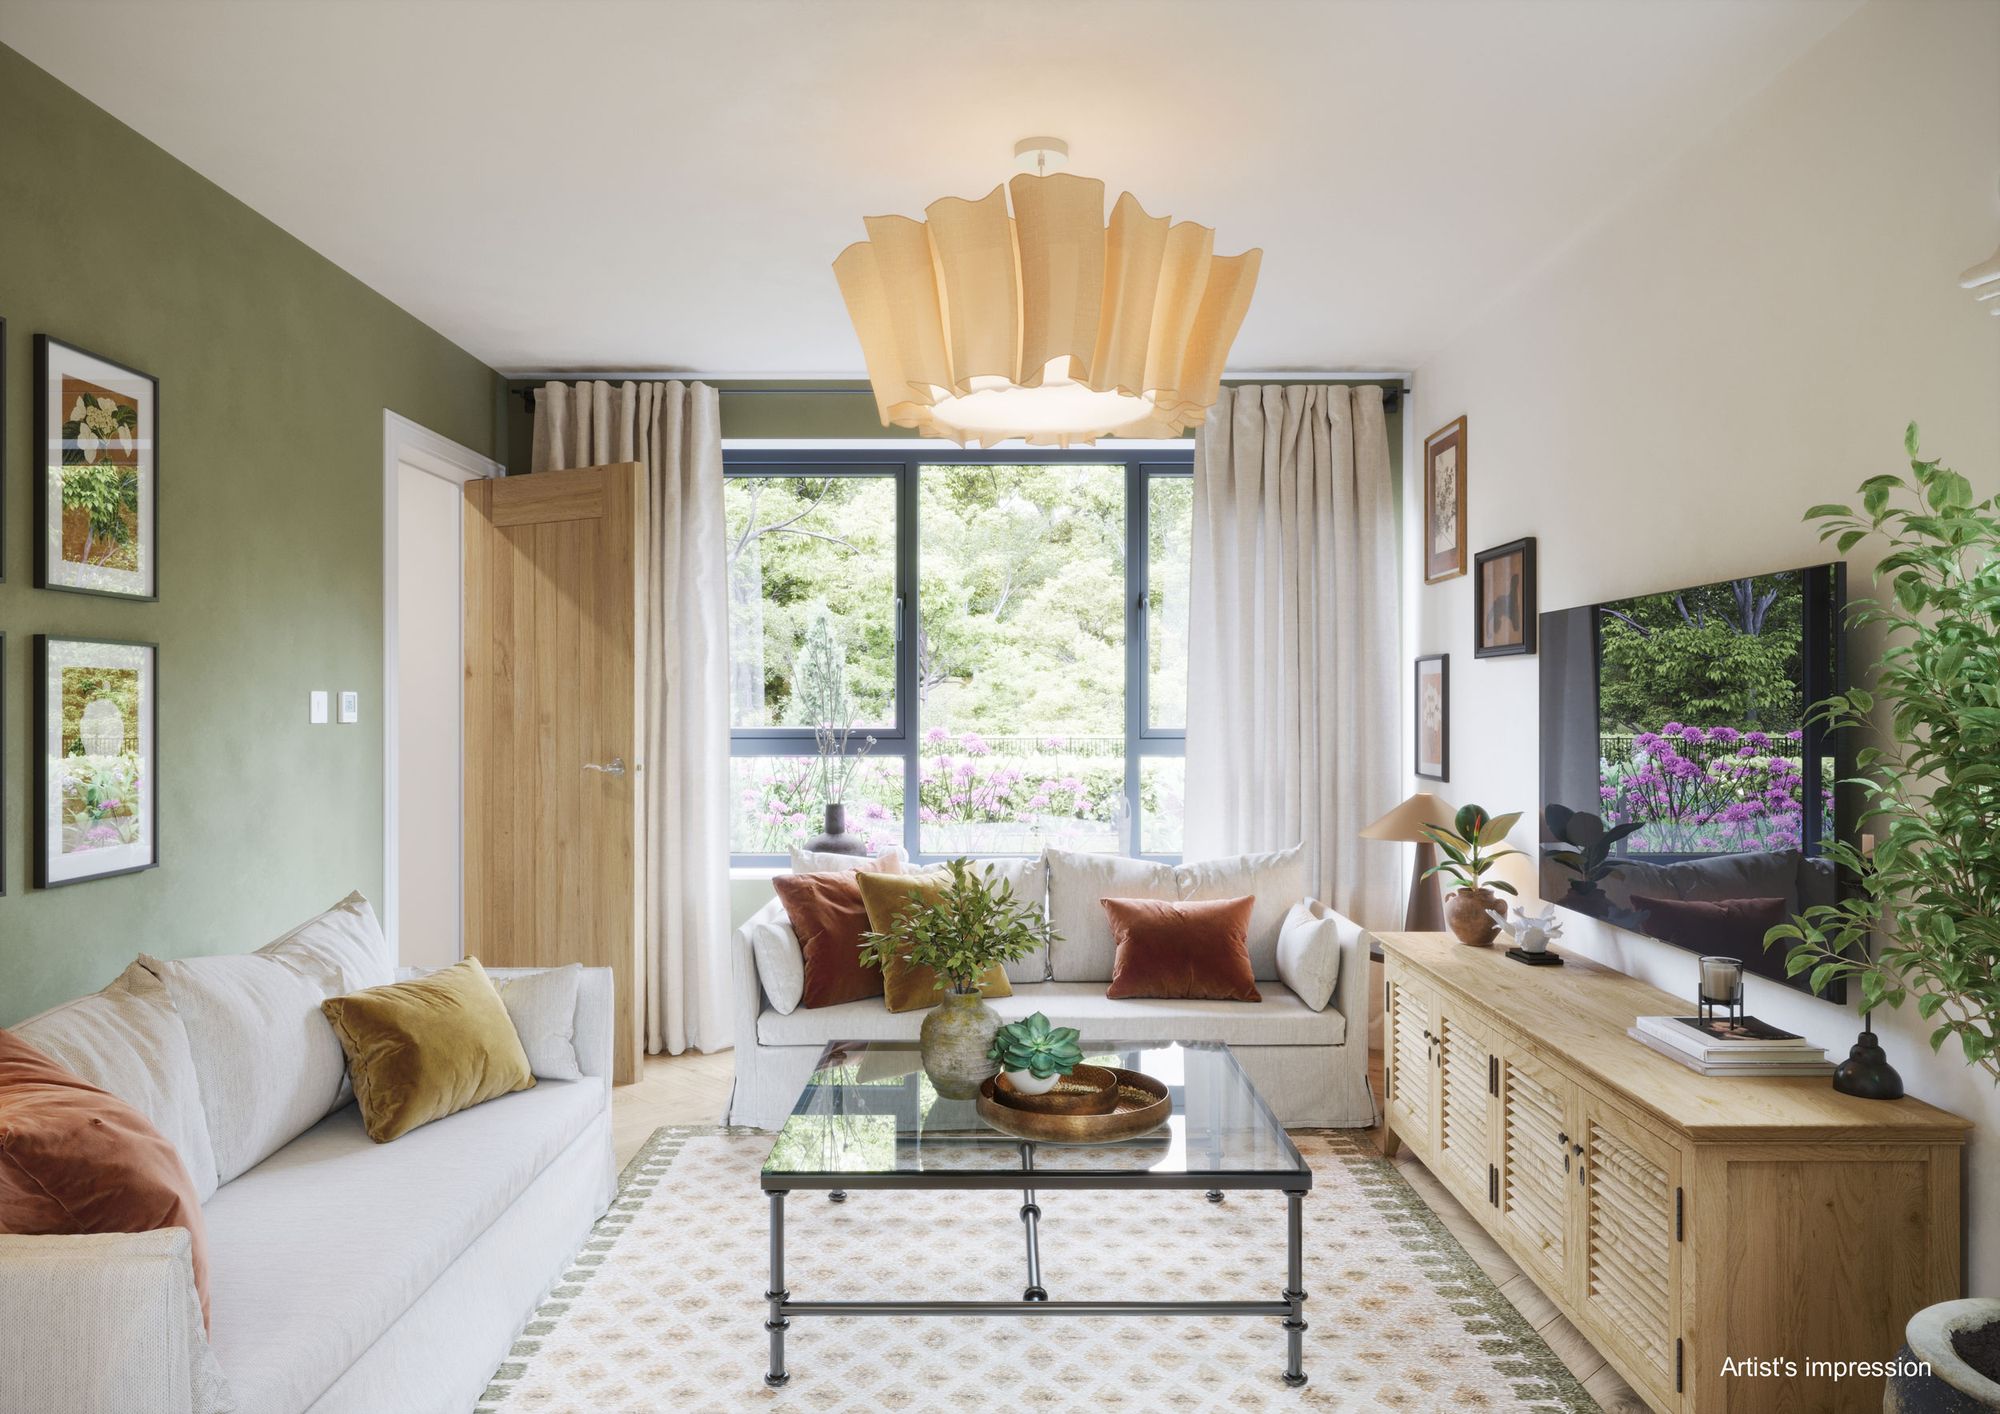
To the front, the separate living room extends to approximately 17 feet in length. Its well-proportioned layout offers flexibility for a variety of furniture arrangements, providing a comfortable setting for both quiet evenings and entertaining.
A convenient ground-floor WC and useful built-in hallway storage add to the practical appeal of the layout.
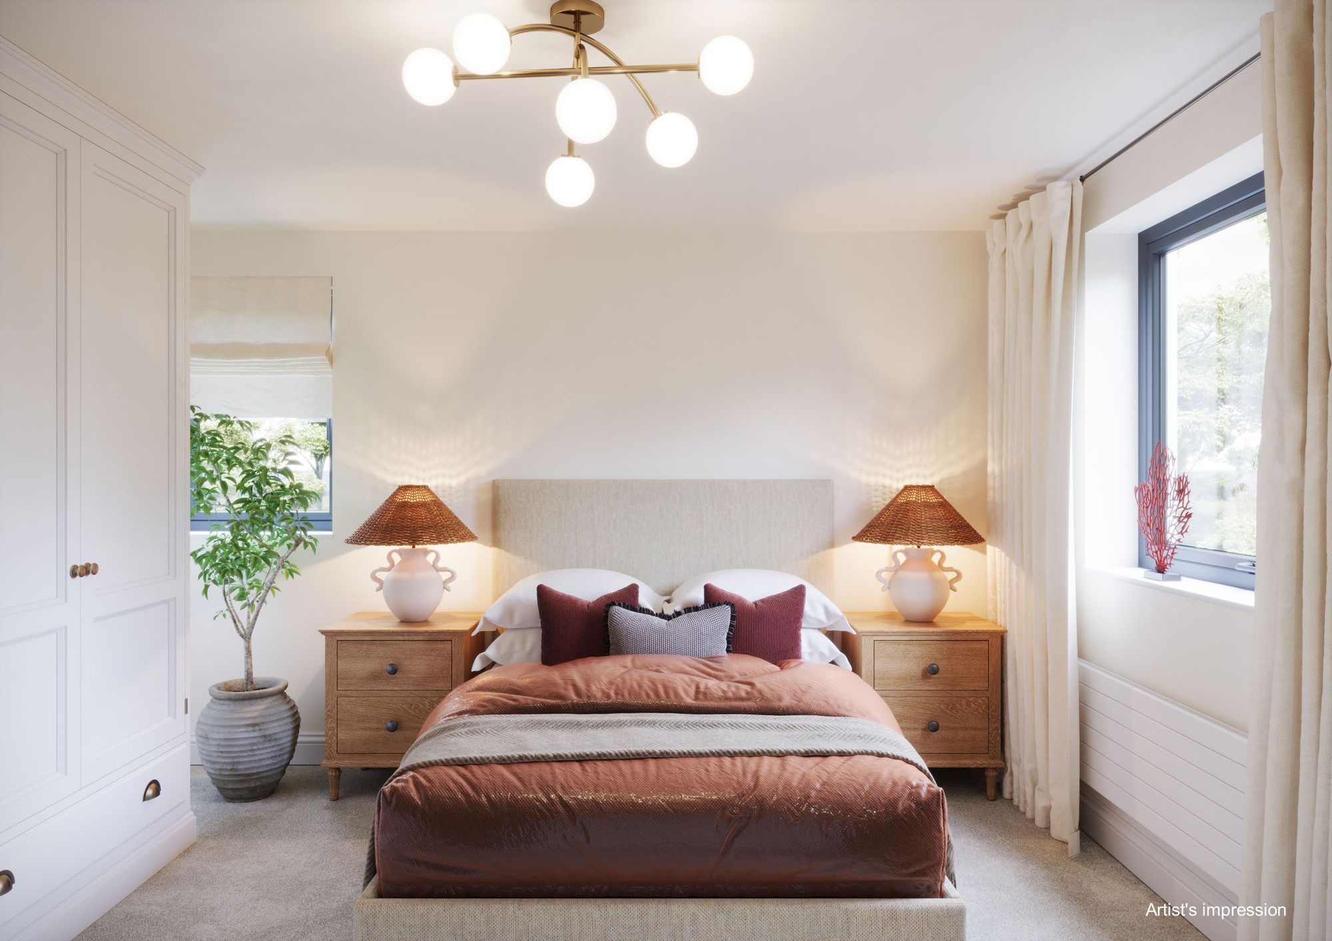
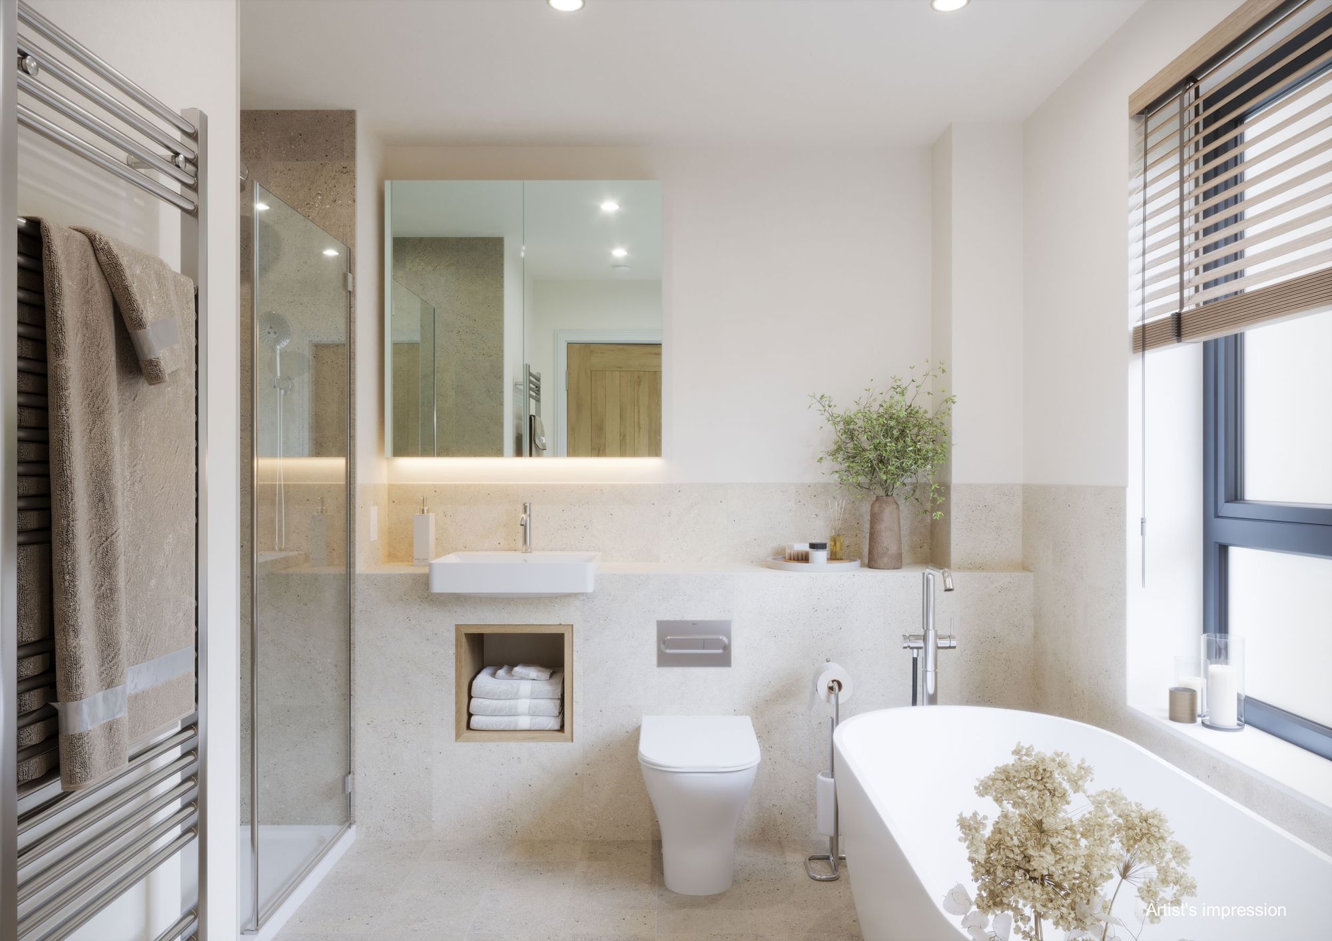
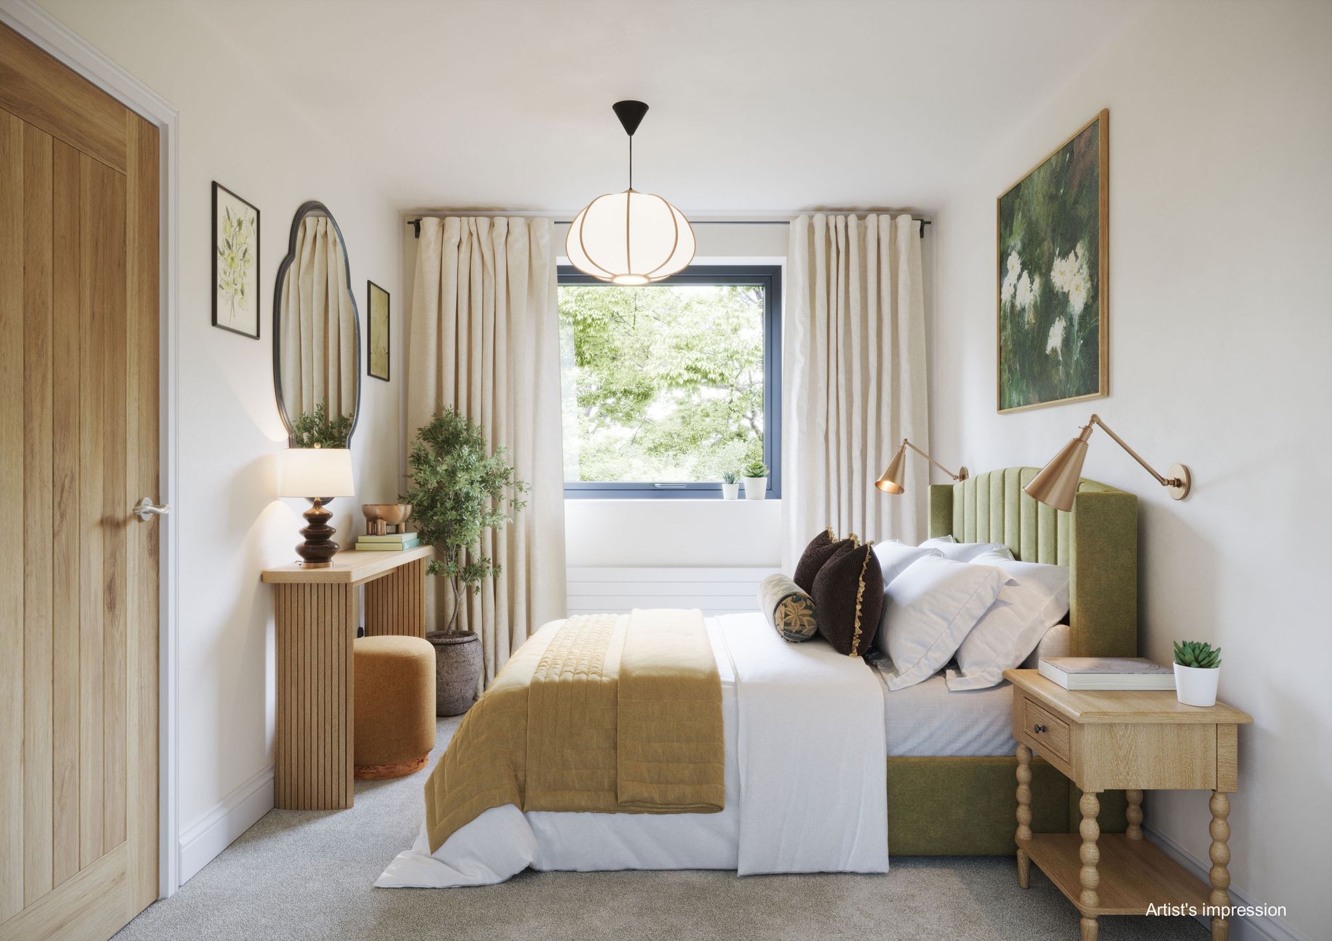
Upstairs, the principal bedroom spans the full width of the home and extends to approximately 19 feet. It benefits from a private en-suite shower room and a fitted Hammonds wardrobe, creating a comfortable and well-appointed principal suite.
Bedroom 2 is a generous double bedroom, while Bedroom 3 offers versatility as a child's bedroom, nursery, guest room or dedicated home office. A separate family bathroom completes the first-floor accommodation.
Please note: successful buyers may be required to complete online identity checks provided by Lifetime Legal. The cost of these checks is £80 + VAT per purchase which is paid in advance, directly to Lifetime Legal. This charge verifies your identity in line with our obligations as agreed with HMRC and includes mover protection insurance to protect against the cost of an abortive purchase.
Situation
Life at Earnley GroveTenure: Freehold
Henry Adams LLP is a member of the NAEA. Henry Adams Lettings Ltd is a member of ARLA.
Our Privacy Policy Website Privacy Policy Referral Fees Our Complaints Procedures©2026 Henry Adams LLP | Website by fruitful studio
Henry Adams LLP is registered in England and Wales. | Full Company Details






