
Sales, Lettings & Antiques Auctions









Land, Planning & Consultancy












































3 Bed │ 2 Bath │ 2 Rec
Guide Price £465,000
New Homes Sales Negotiator
Key features
Full description

NEW RELEASE Plot 96 The Langstone - Priced at £465,000.
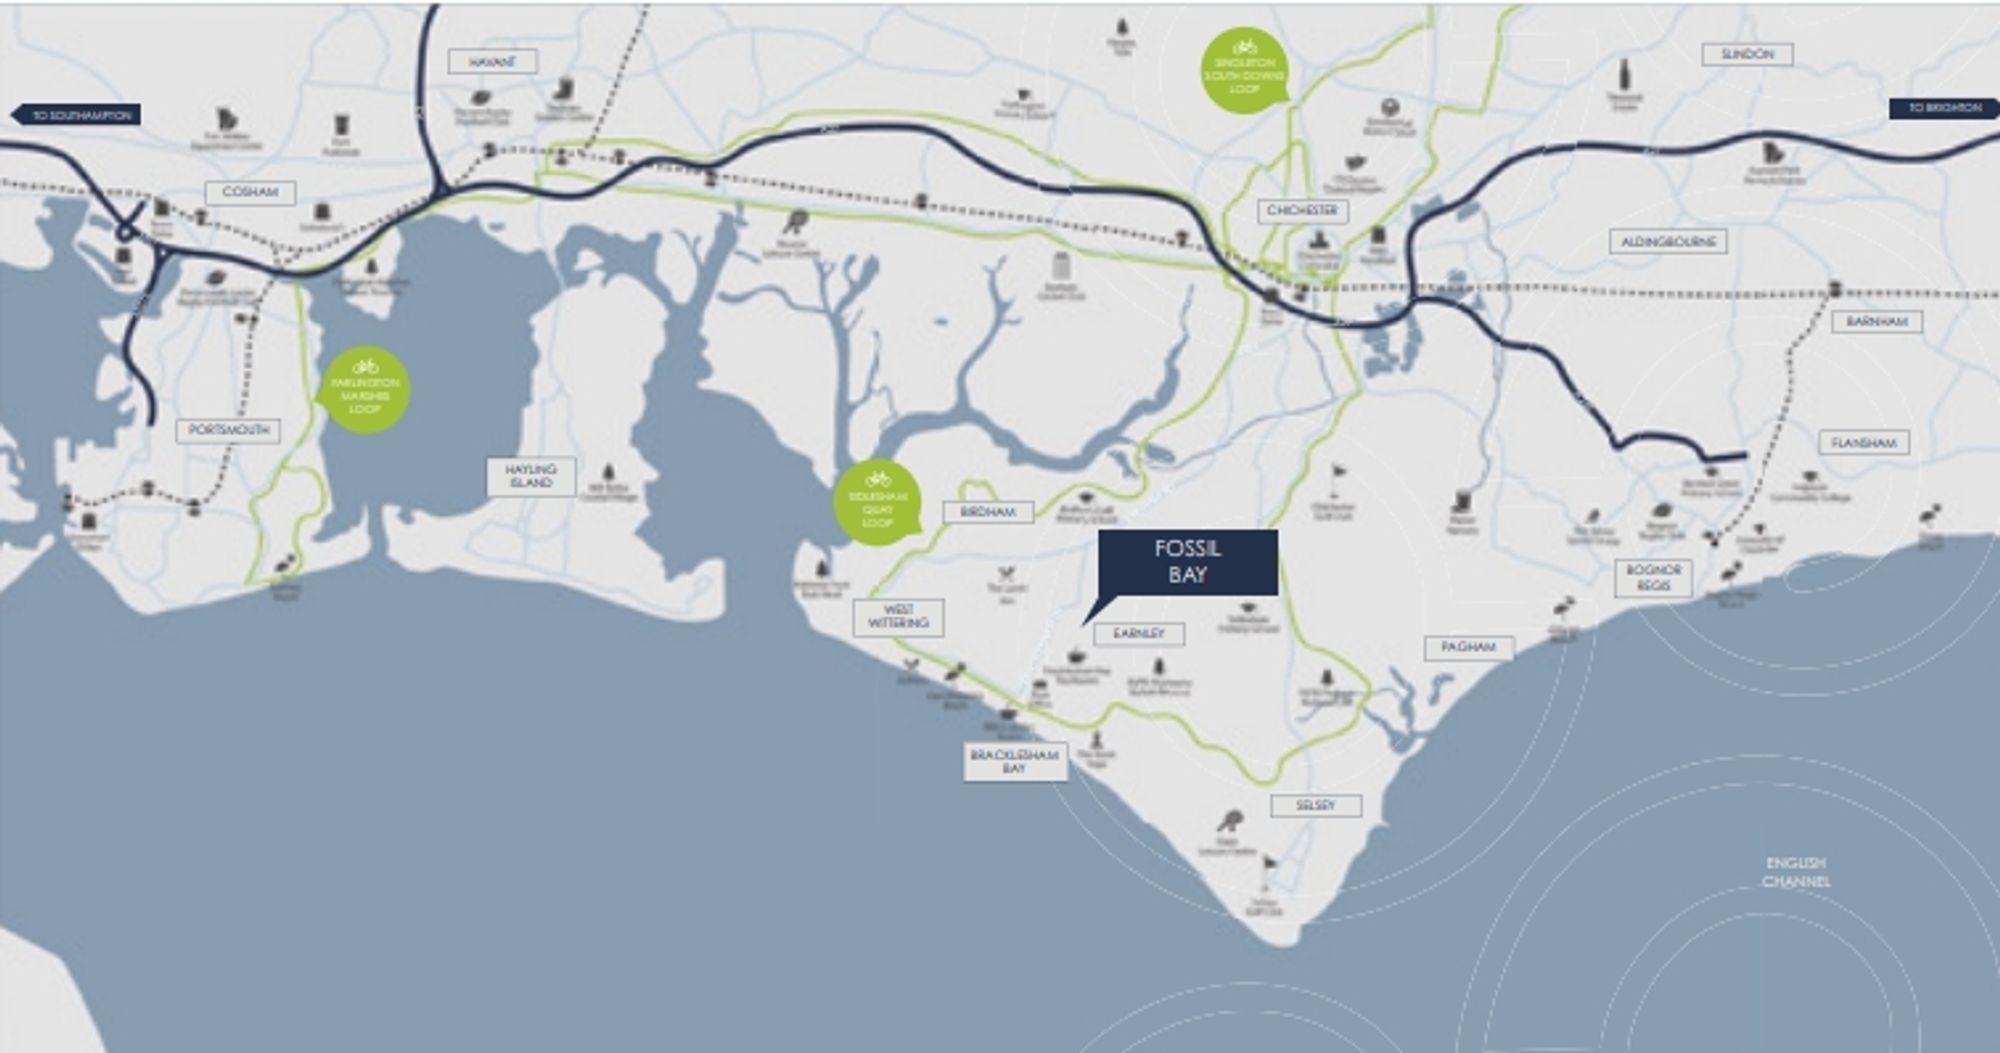
Fossil Bay, new homes by the Coast, brought to you by David Wilson Homes. Imagine living close to miles of sandy beaches, water sports and breath-taking sunsets. Enjoy scenic walks, nature reserves and the local friendly community with plenty of local shops, cafes and eateries. Located just 7 miles from Chichester, you’ll be well connected whether visiting Brighton or travelling to London Victoria.
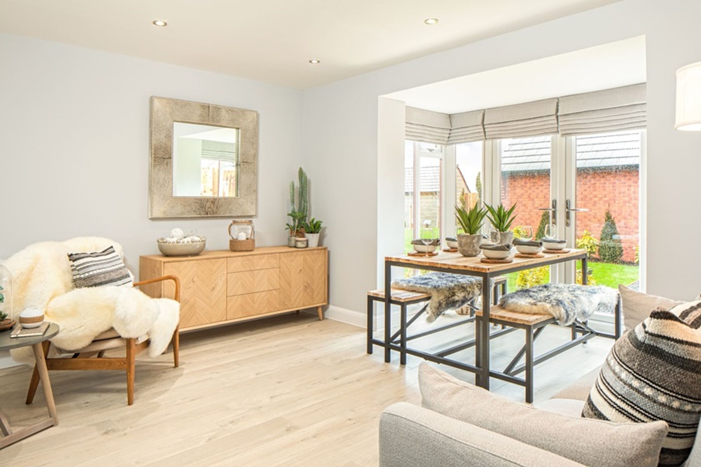
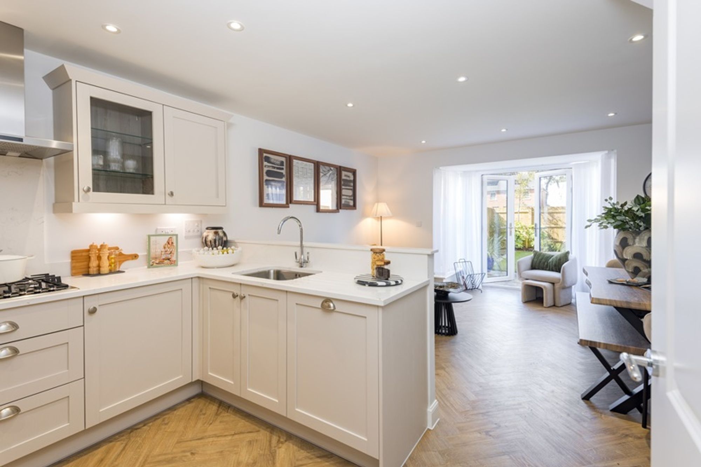
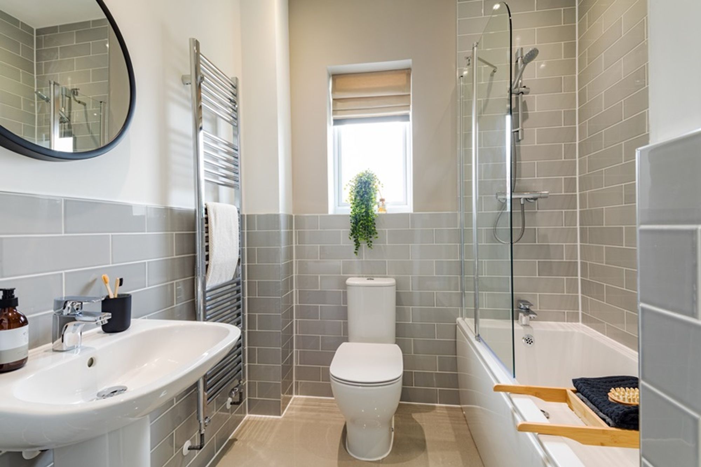
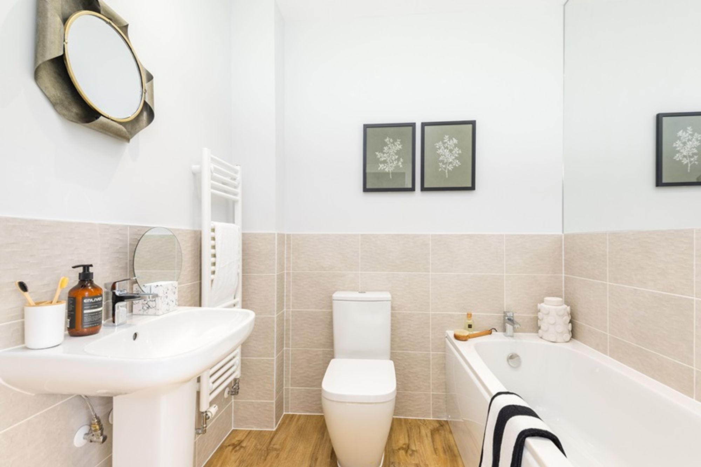
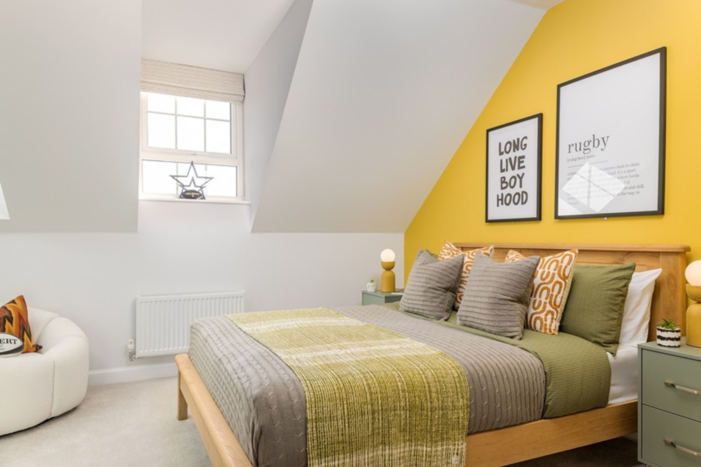
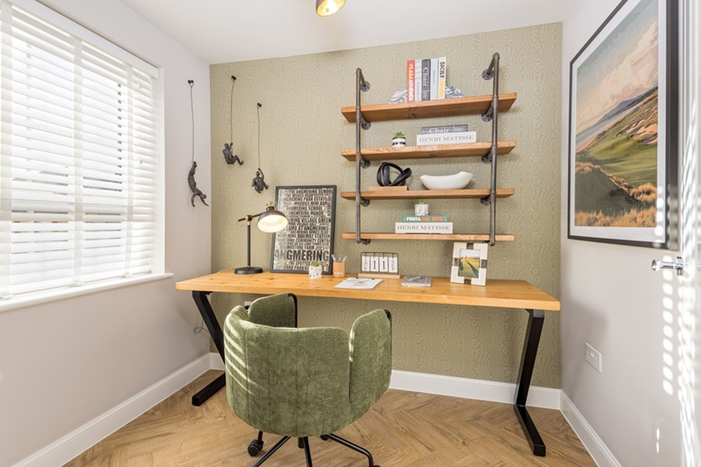
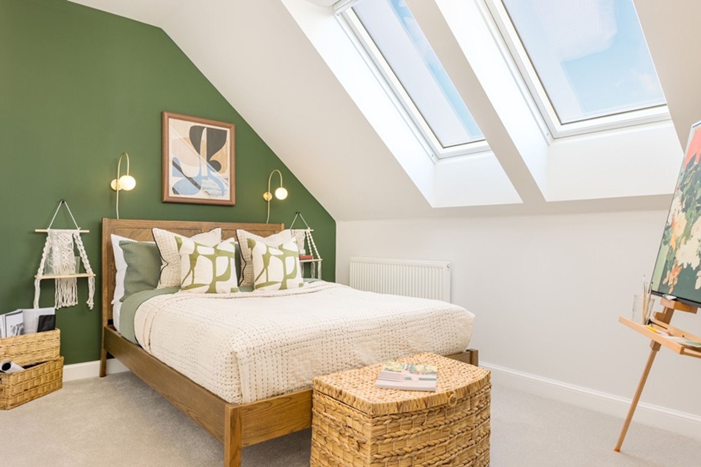
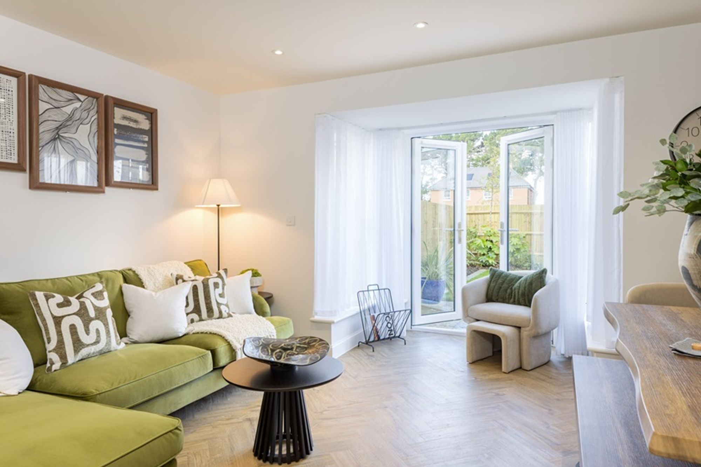
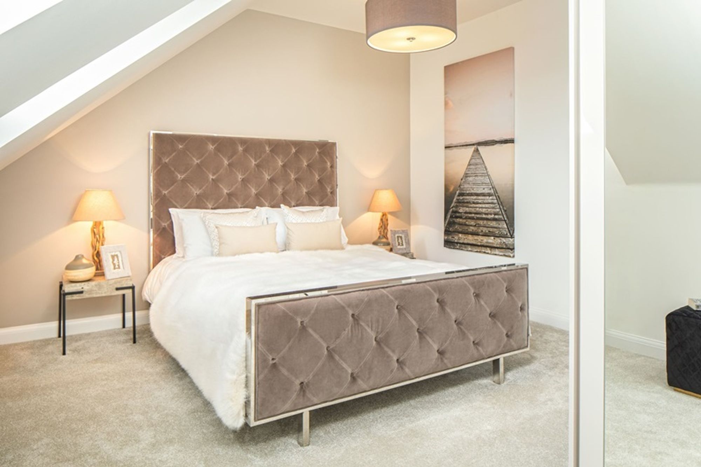
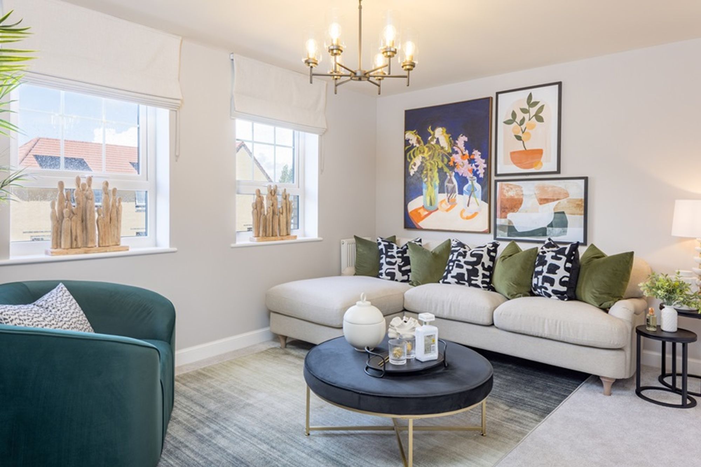
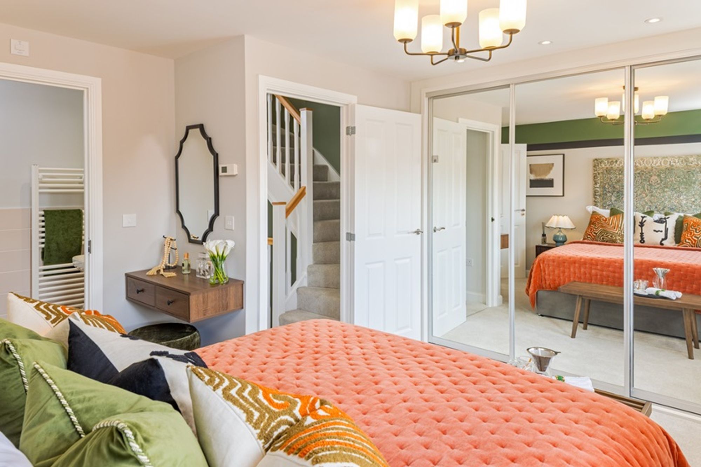
Plot 96 The Langstone is a 3 bed semi detached 3 storey homes. On the ground floor you will find an open plan family/dining/kitchen with doors to garden, study and cloakroom. The first floor is home to the living room, Bedroom 1 and its en suite, whilst on the second floor you will find Bedrooms 2, 3 and the family bathroom. Outside there is a garage and parking with EV charging point and solar panels. This home overlooks open space in a cul de sac location. Anticipated build completion June 2027.
Council Tax Banding is not set until after Legal Completion. For more information please contact the Local Authority.
EPC to be confirmed.
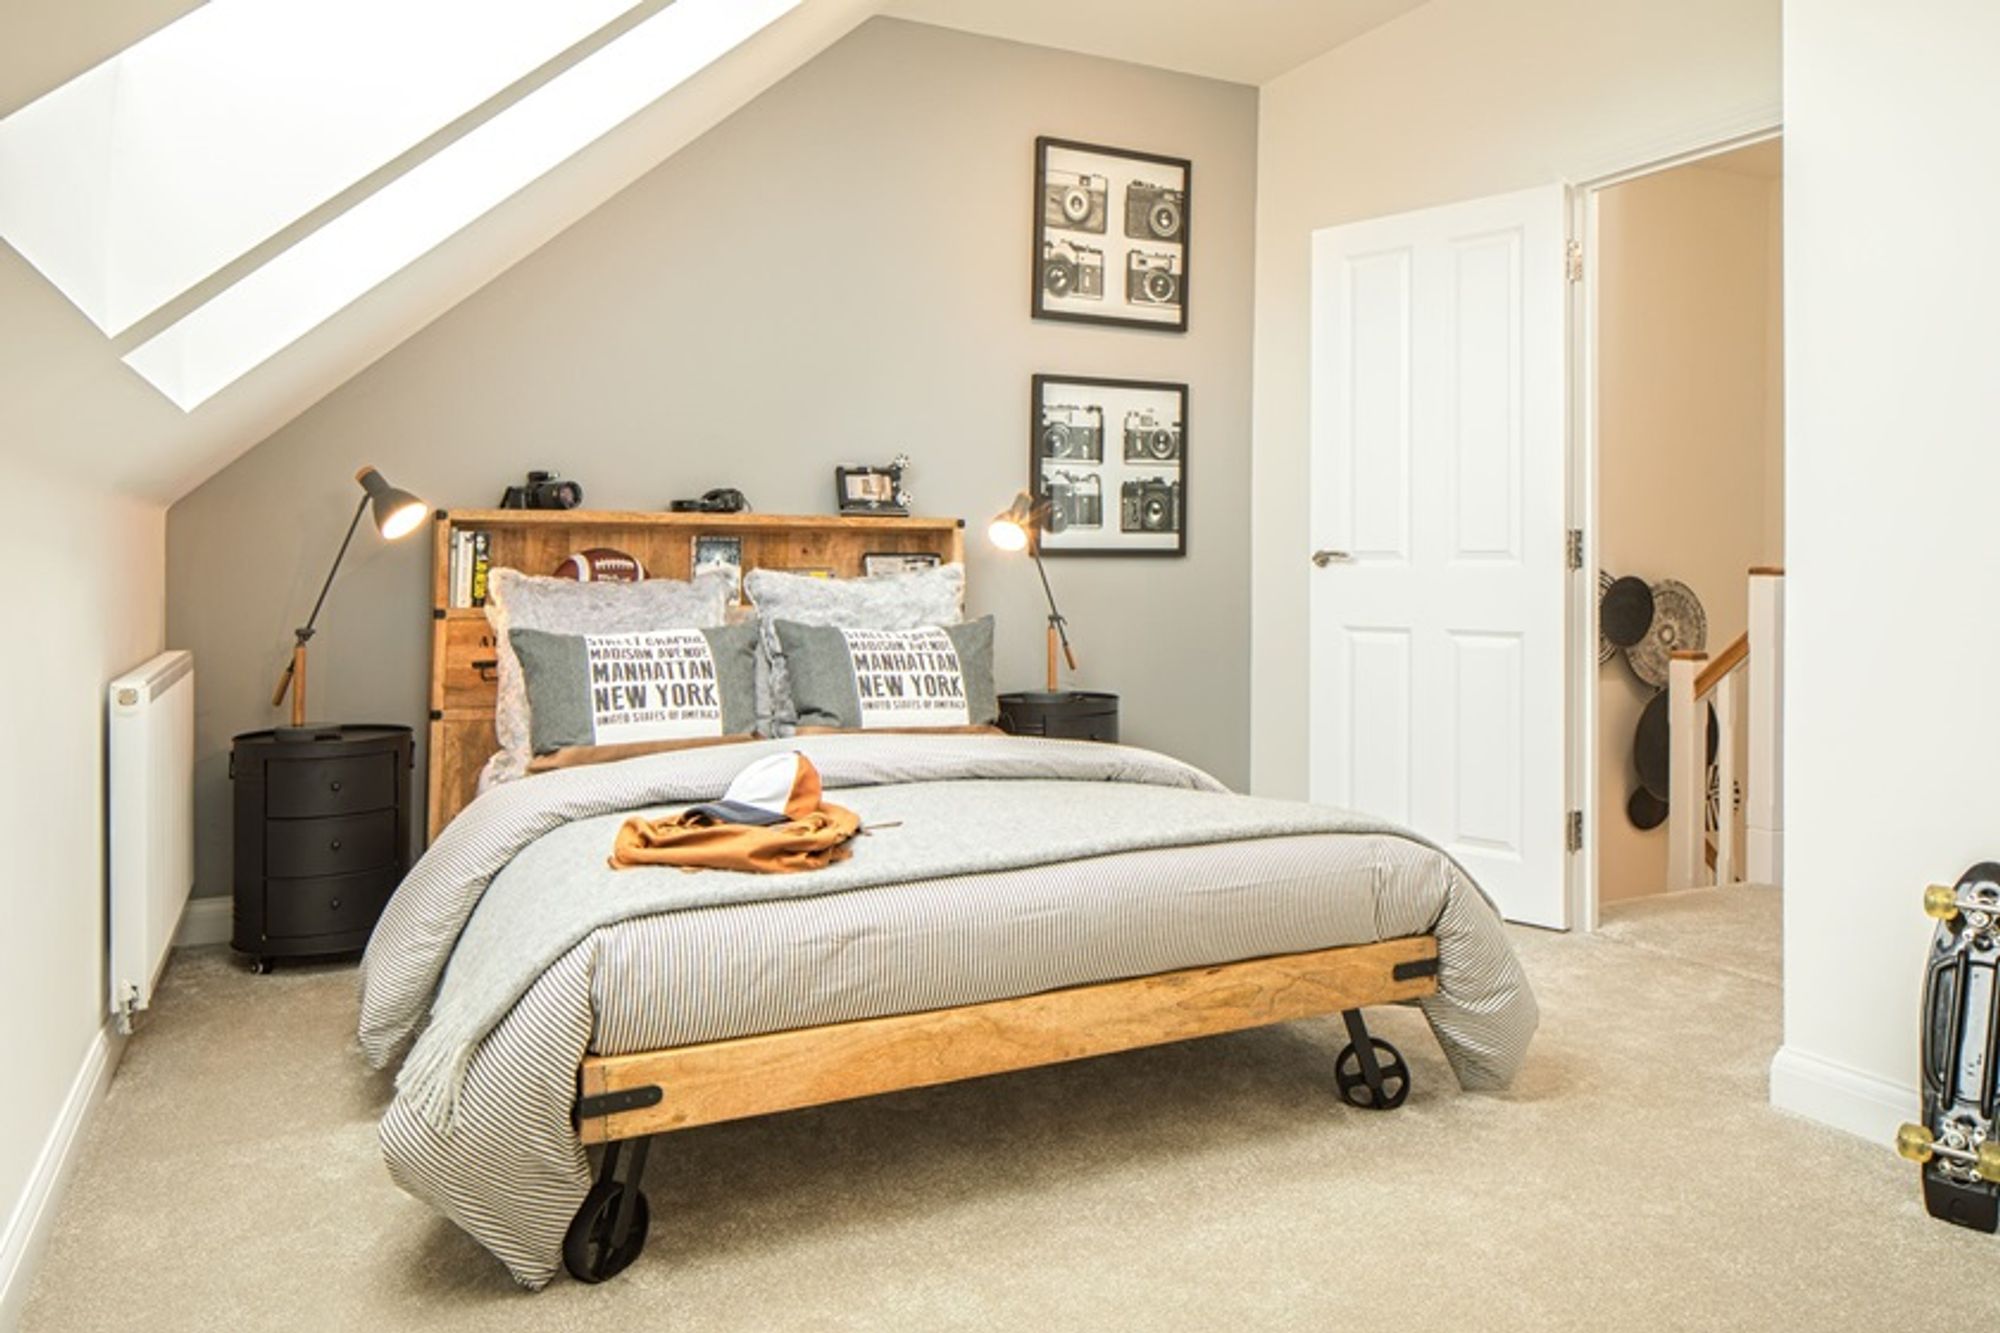
NB Internal images are from a previous David Wilson Show Home for illustrative purposes only and are not plot specific.
Please note: successful buyers may be required to complete online identity checks provided by Lifetime Legal. The cost of these checks is £80 + VAT per purchase which is paid in advance, directly to Lifetime Legal. This charge verifies your identity in line with our obligations as agreed with HMRC and includes mover protection insurance to protect against the cost of an abortive purchase.
Situation
Tenure: Freehold
Henry Adams LLP is a member of the NAEA. Henry Adams Lettings Ltd is a member of ARLA.
Our Privacy Policy Website Privacy Policy Referral Fees Our Complaints Procedures©2026 Henry Adams LLP | Website by fruitful studio
Henry Adams LLP is registered in England and Wales. | Full Company Details






