Sales, Lettings & Antiques Auctions






Land, Planning & Consultancy


















3 Bed │ 2 Bath │ 2 Rec
Guide Price £799,950
New Homes Sales Negotiator
Key features
Full description
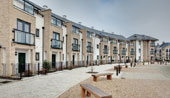
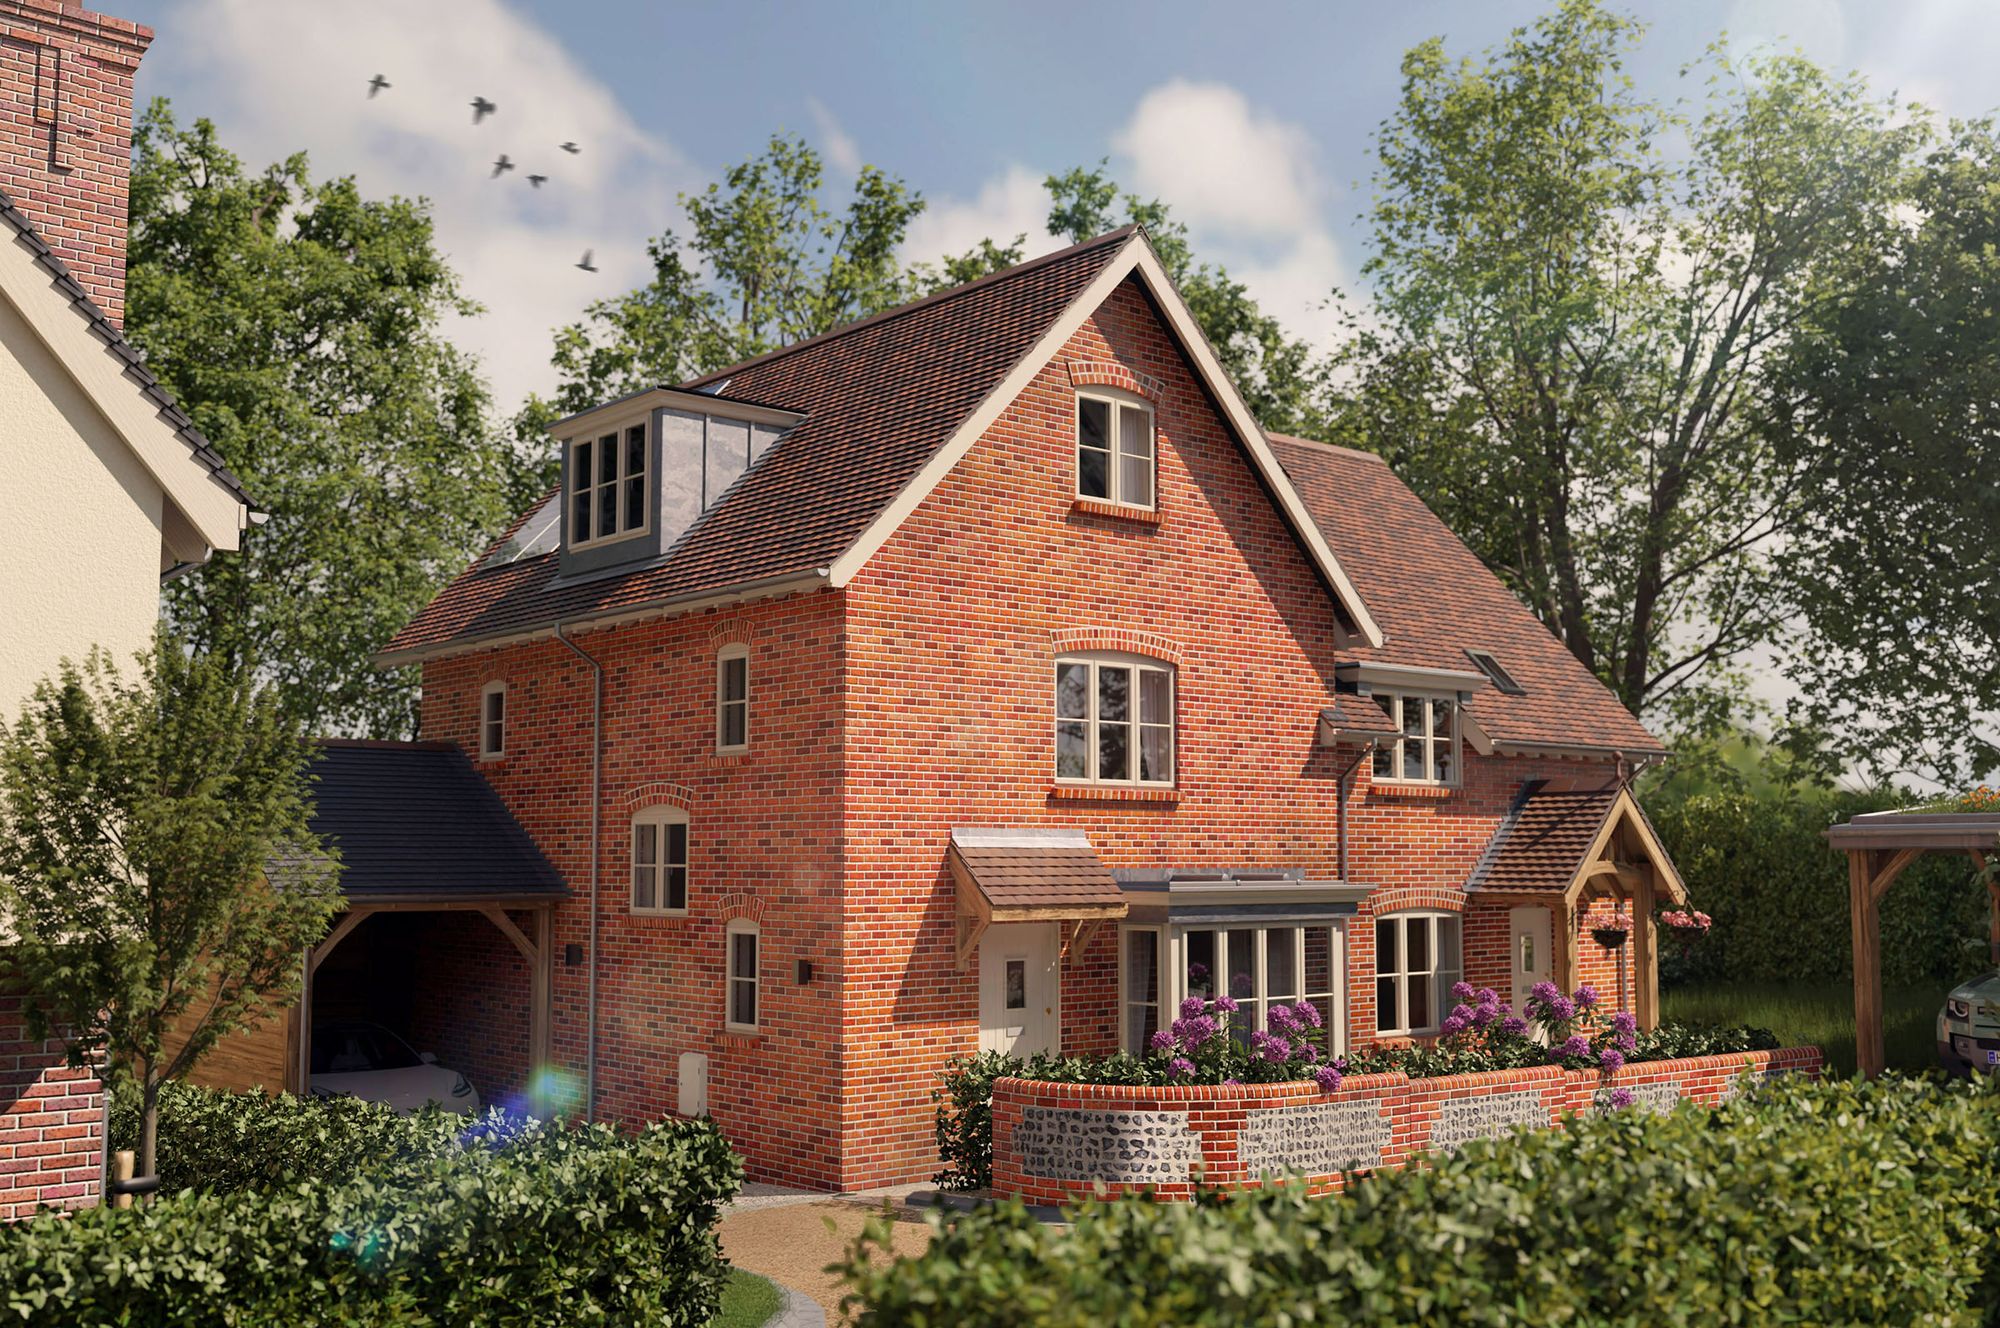
Poppy Rise is a three storey, three bedroom semi detached townhouse with a tall roofline and modern brick facade. Anticipated Build Completion Spring 2027.
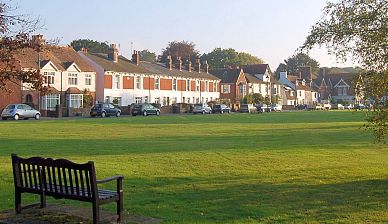
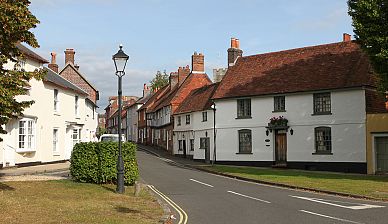
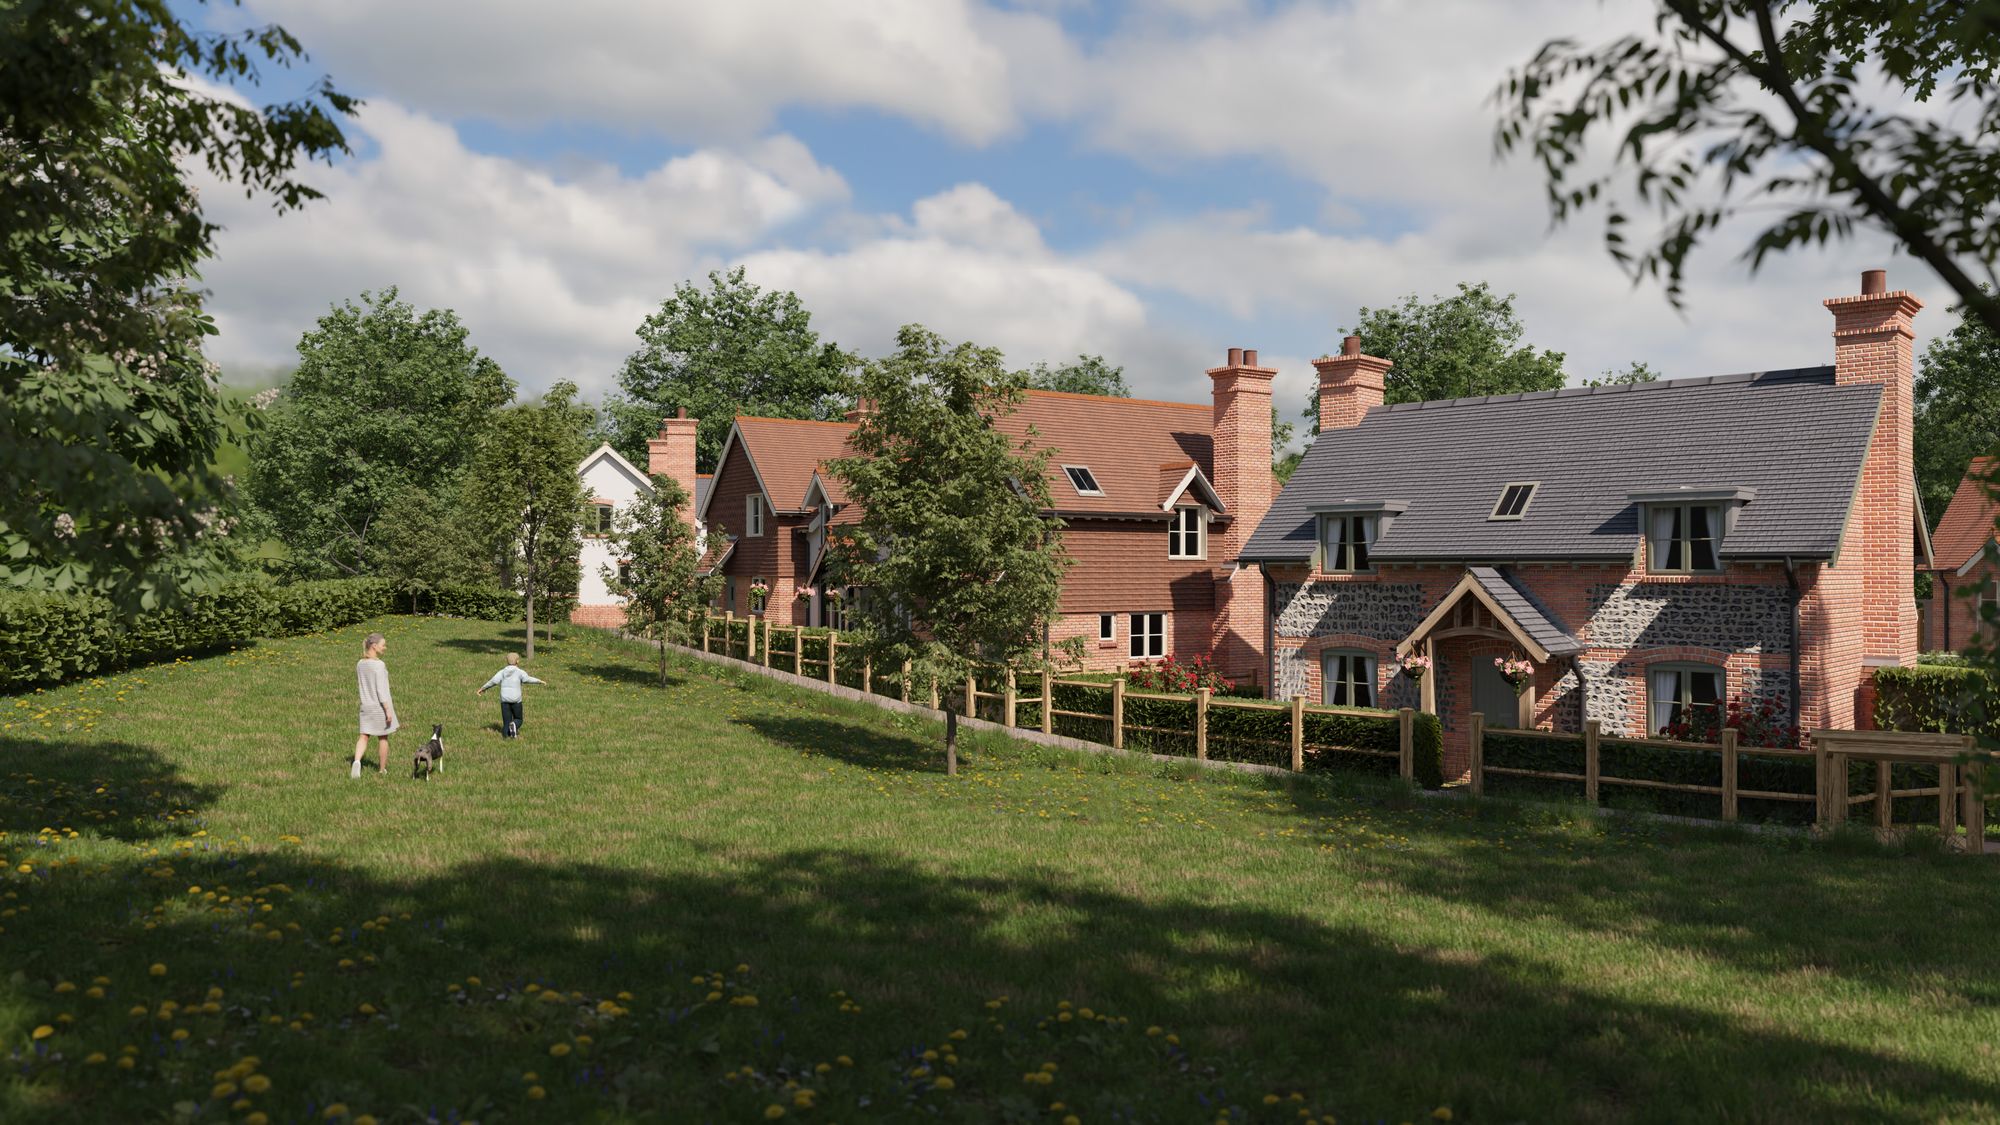
The Green by Wilson Designer Homes is an exclusive collection of just nine luxury homes set within the picturesque village of Steep, near the vibrant market town of Petersfield. Thoughtfully and individually designed, each home blends timeless architecture with exceptional craftsmanship, creating distinctive residences that sit beautifully within their countryside surroundings.
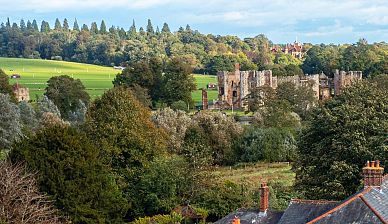
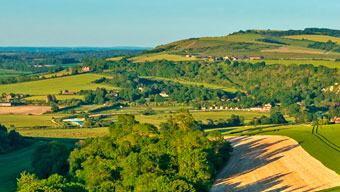
Steep is widely regarded as one of Hampshire’s most desirable villages, offering a quintessential rural lifestyle with a strong sense of community. Surrounded by rolling countryside and located within the South Downs National Park, the village provides wonderful opportunities for walking, cycling, and outdoor pursuits, while still benefiting from excellent connectivity.
Just moments away, Petersfield offers a wide range of independent shops, cafés, restaurants, and amenities, along with a mainline railway station providing direct services to London, making this location ideal for both commuters and those seeking a balanced lifestyle between town and country.
Offering spacious layouts, elegant finishes, and carefully considered details throughout, The Green presents a rare opportunity to enjoy refined village living in an exceptional setting.
Poppy Rise is a three storey, three bedroom semi detached townhouse with a tall roofline and modern brick facade.
On the ground floor there is a large living room with traditional fireplace and a spacious kitchen/dining room. Energy efficient and easily controlled underfloor heating runs throughout the ground floor. On the first floor are two bedrooms, both with en suite bathrooms, while the second floor offers a third bedroom, a shower room and a dedicated study. Outside there is a car port with additional parking and EV charging point.
Management Charge for Flint Cottage - £537 per annum (estimated)
NB External image shown is computer generated for illustrative purposes only.
Please note: successful buyers may be required to complete online identity checks provided by Lifetime Legal. The cost of these checks is £80 + VAT per purchase which is paid in advance, directly to Lifetime Legal. This charge verifies your identity in line with our obligations as agreed with HMRC and includes mover protection insurance to protect against the cost of an abortive purchase.
Situation
Steep is widely regarded as one of Hampshire’s most desirable villages, offering a quintessential rural lifestyle with a strong sense of community. Surrounded by rolling countryside and located within the South Downs National Park, the village provides wonderful opportunities for walking, cycling, and outdoor pursuits, while still benefiting from excellent connectivity.Council Tax Band: F
Tenure: Freehold
Henry Adams LLP is a member of the NAEA. Henry Adams Lettings Ltd is a member of ARLA.
Our Privacy Policy Website Privacy Policy Referral Fees Our Complaints Procedures©2026 Henry Adams LLP | Website by fruitful studio
Henry Adams LLP is registered in England and Wales. | Full Company Details