Sales, Lettings & Antiques Auctions







Land, Planning & Consultancy






















Key features
Full description
A spacious and modern four-bedroom maisonette available to rent at Gordon Avenue, Bognor Regis, West Sussex, PO22 9LS. This well-presented property offers a flexible layout, allowing for three bedrooms with two reception rooms or four bedrooms, accommodating a variety of living arrangements. Currently undergoing renovations, the property benefits from a contemporary finish throughout.
Arranged over three floors, the accommodation includes two bathrooms featuring showers over the baths, a good-sized kitchen, and a bright reception area. The maisonette provides on-street parking and is conveniently located within a short walk of the train station and town centre, offering excellent access to local amenities and transport links.
Offered at £1,650 per calendar month, this modern flat boasts an EPC rating of D and falls within Council Tax Band C. Ideal for families or professionals seeking comfortable and versatile living in a prime location. Early viewing is highly recommended 01243 841222.
ROOM MEASUREMENTS:
Reception Room: 17' (5.18m) x 18' (5.49m)
Bedroom 1: 16' (4.88m) x 13' (3.96m)
Bedroom 2: 41'3 (12.58m) x 51'6 (15.71m)
Bedroom 3: 13' (3.96m) x 12' (3.66m)
Bedroom 4: 10' (3.05m) x 13' (3.96m)
Bathroom 1: 11' (3.35m) x 9' (2.74m)
Bathroom 2: 14' (4.27m) x 9' (2.74m)
MATERIAL INFORMATION
Type of Property: Four Bedroom Maisonette
Construction: Brick and Flat Roof
Rooms - See Description and Floorplan (if provided) or Measurements.
Utility Information: Electric, Gas, Water, Council Tax
Sewerage - Mains drainage (Southern Water)
Heating - Gas
Broadband - (https://checker.ofcom.org.uk)
Mobile Reception - (https://checker.ofcom.org.uk)
Parking: On-Street Parking
Building Safety - No issues known to agent
Restrictions (Lease, Building Status, Covenants) None known to agent
Rights and Easements - None known to Agent
Flood Risk - None known to agent
Coastal Erosion (https://www.gov.uk/check-coastal-erosion-management-in-your-area) Close to Coastline
Planning Permission or Proposal for development (Local authority postcode search) - Planning applications nearby please see local authority website for further information.
Property accessibility/adaptations: Stairs to All Floor-s
Coalfield or mining area - No
Situation
Reception 1 17' (5.18m) x 18' (5.49m)
Kitchen
Hallway
Bedroom 1 16' (4.88m) x 13' (3.96m)
Bedroom 2 41'3 (12.58m) x 51'6 (15.71m)
Bedroom 3 13' (3.96m) x 12' (3.66m)
Landing
Bedroom 4 10' (3.05m) x 13' (3.96m)
Bathroom 1 11' (3.35m) x 9' (2.74m)
Bathroom 2 14' (4.27m) x 9' (2.74m)
Central Heating
Conservatory
Cloakroom
Garden
Double Glazing
Council Tax Band: C
Tenure: F
Why live in Bognor Regis & Aldwick
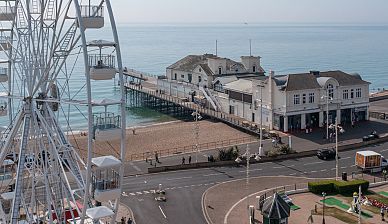
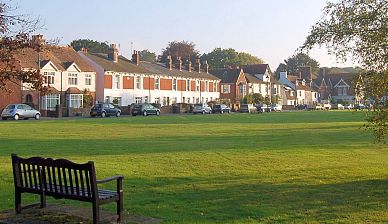
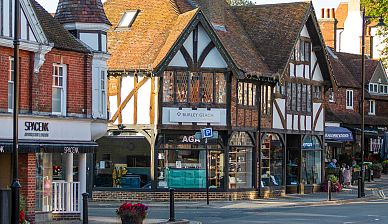
The town of Bognor earned its seal of royal approval when King George V came here to convalesce in the 1920s. Fast forward and Bognor is now favoured as a commercial hub, with many large retailers moving to the area to take advantage of the wealth of commercial property available. There are also many new residential developments on the edge of the old town that blend well with the period properties and apartments on the seafront.
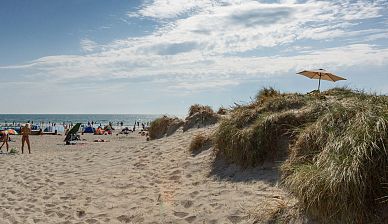
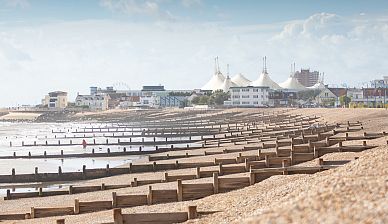
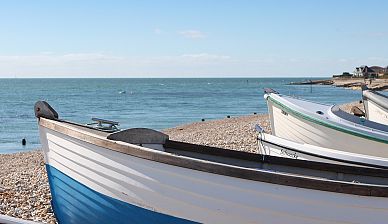
Bognor Regis is one of the sunniest places in the UK and our award-winning beaches are a great place to go to soak up the rays. The huge expanses of sand are bordered by a long esplanade that stretches for nearly three miles and provides the launch pad for the annual International Bognor Birdman competition.Henry Adams LLP is a member of the NAEA. Henry Adams Lettings Ltd is a member of ARLA.
Our Privacy Policy Website Privacy Policy Referral Fees Our Complaints Procedures©2026 Henry Adams LLP | Website by fruitful studio
Henry Adams LLP is registered in England and Wales. | Full Company Details