Sales, Lettings & Antiques Auctions







Land, Planning & Consultancy

















4 Bed │ 2 Bath │ 2 Rec
Guide Price £500,000
Key features
Full description
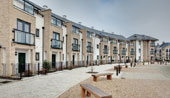
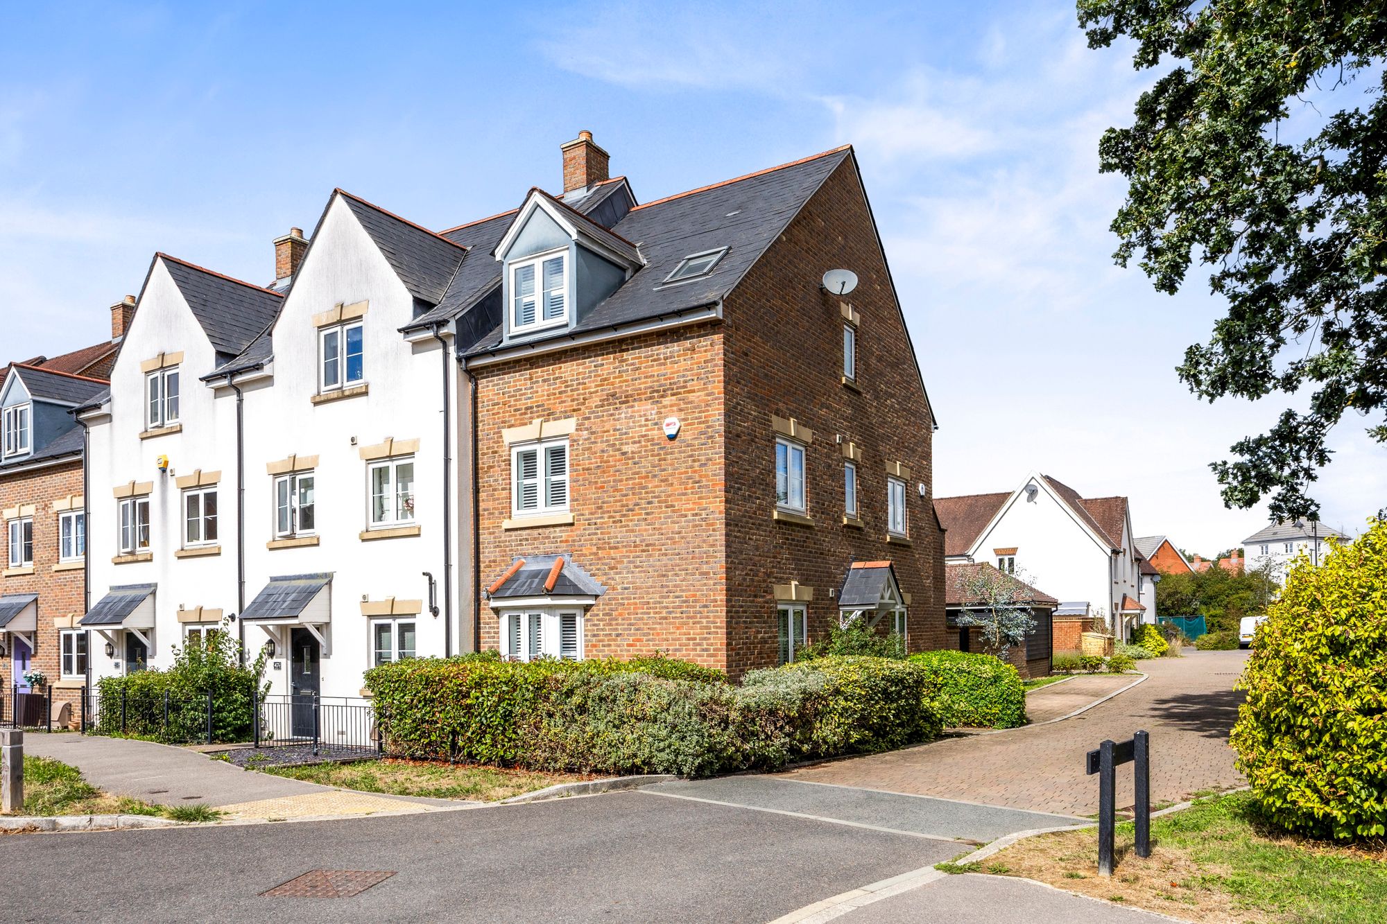
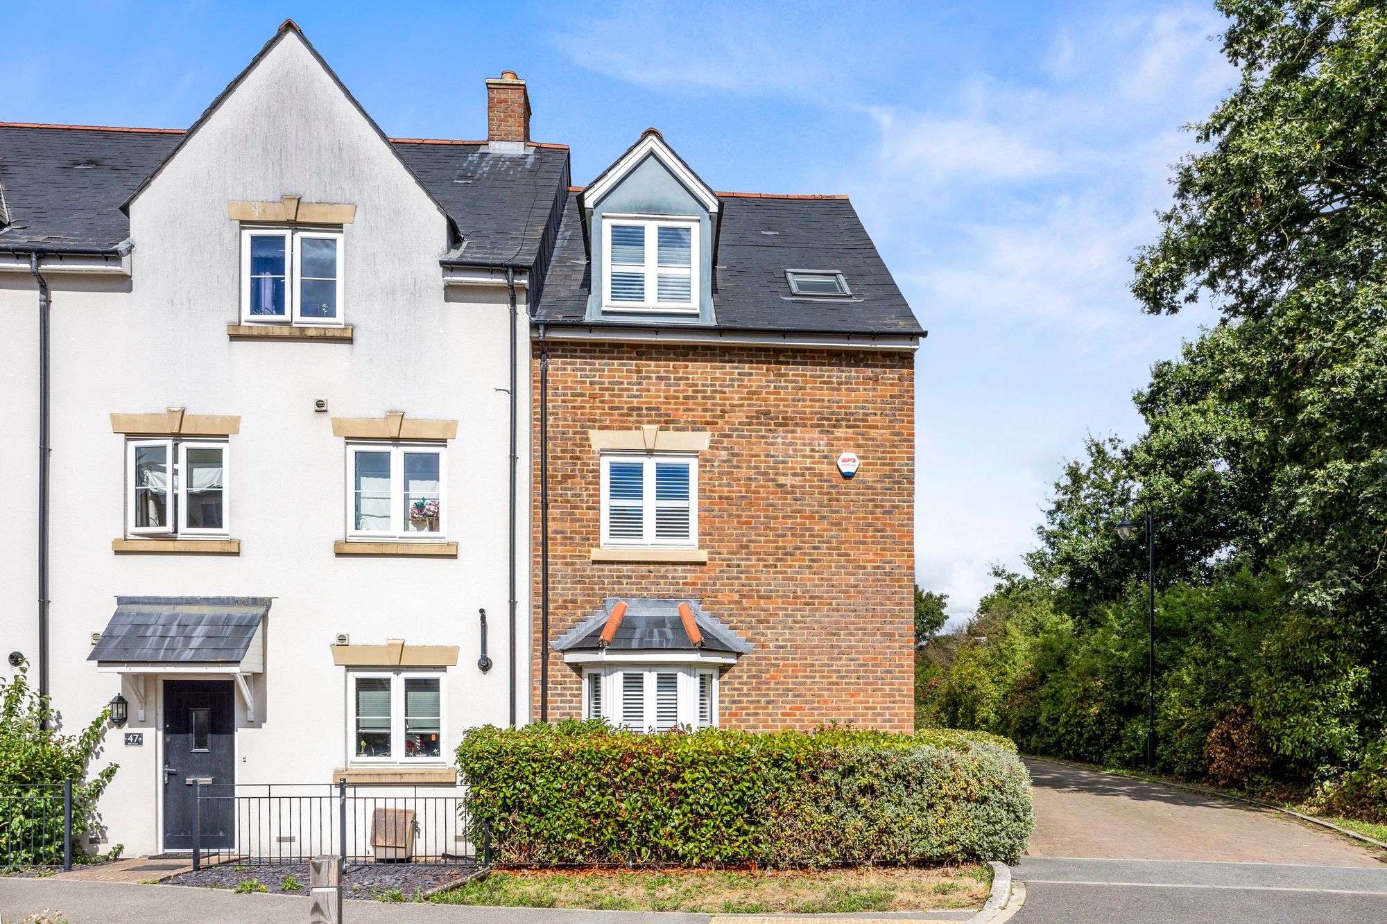
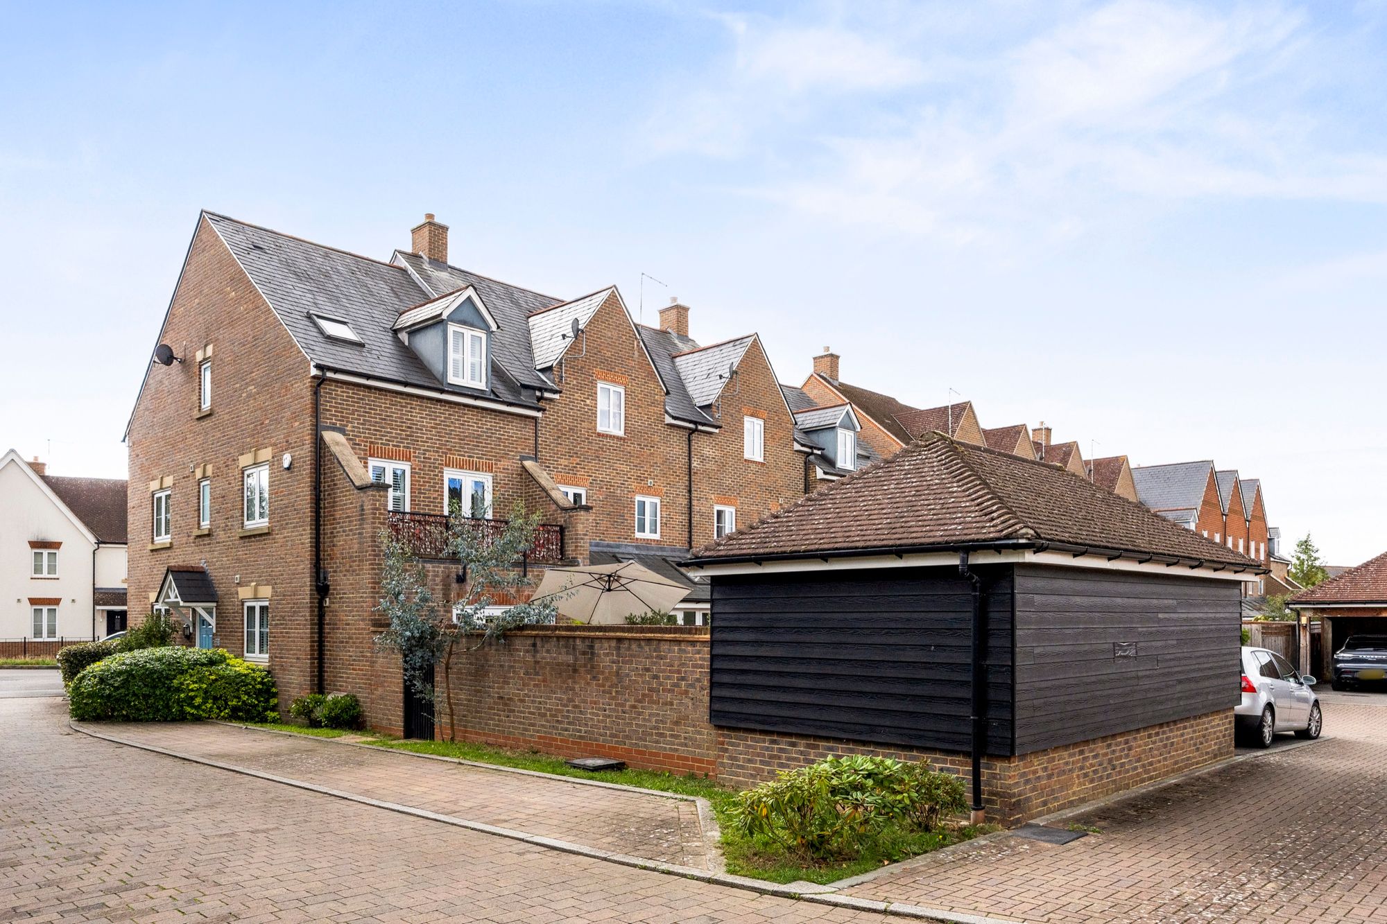
A well-presented three/four-bedroom end-of-terrace house situated in the popular Wickhurst Green development, offering versatile accommodation arranged over three floors, together with a private rear garden, garage and driveway parking.
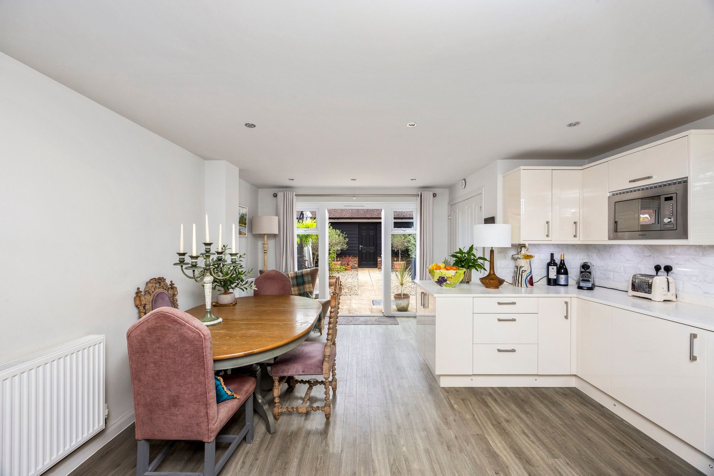
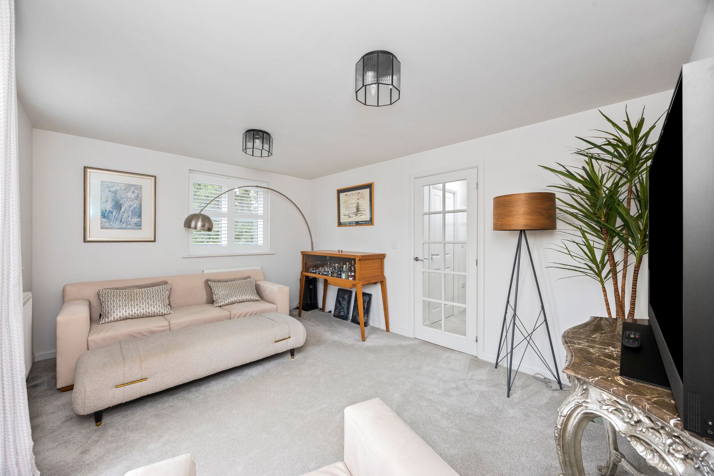
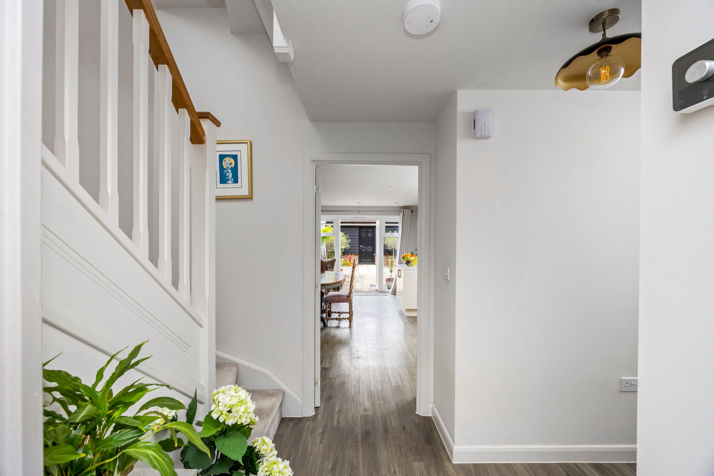
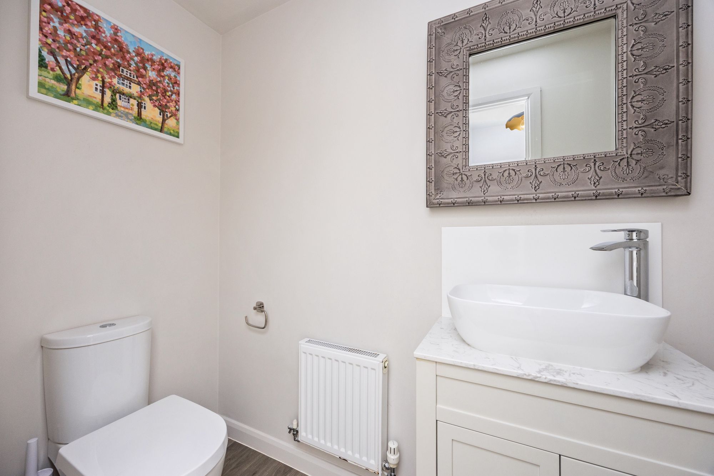
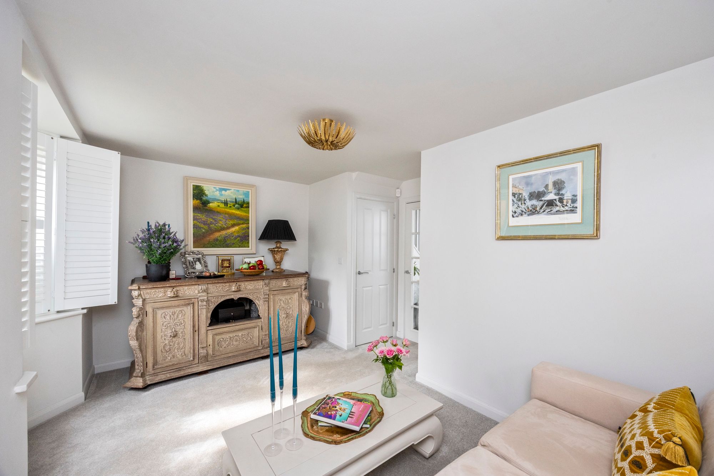
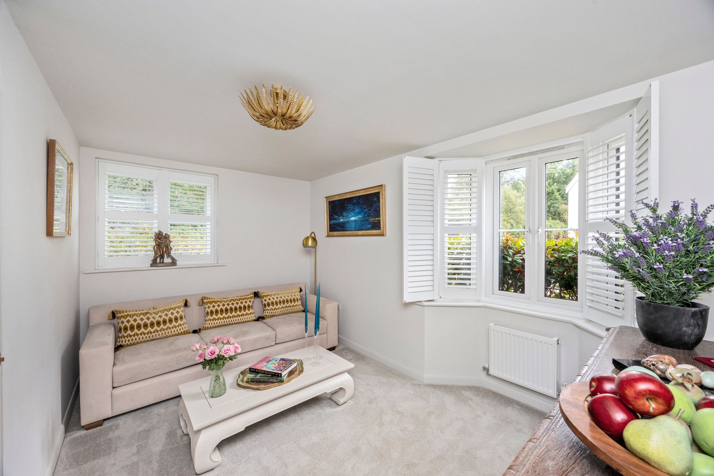
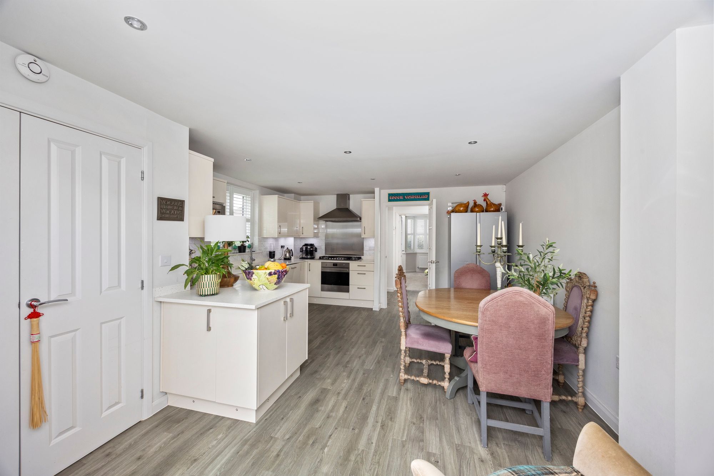
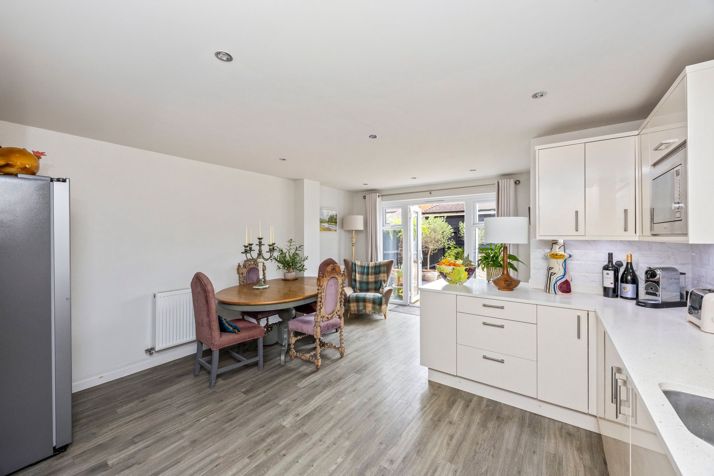
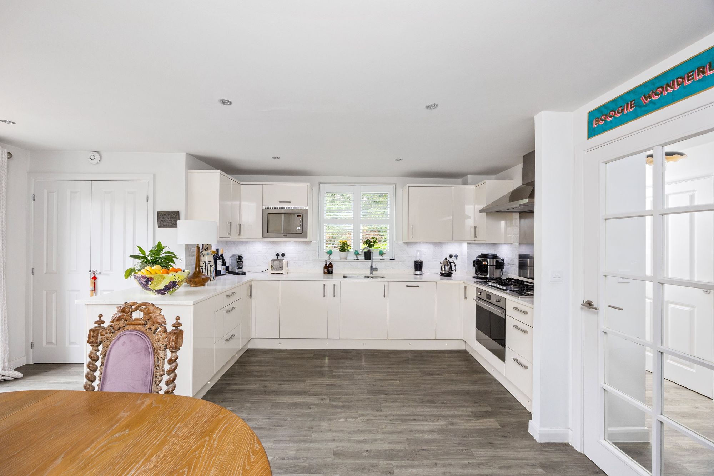
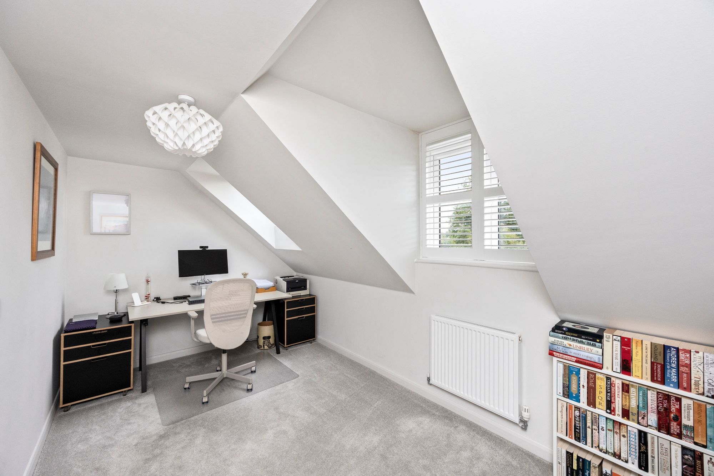
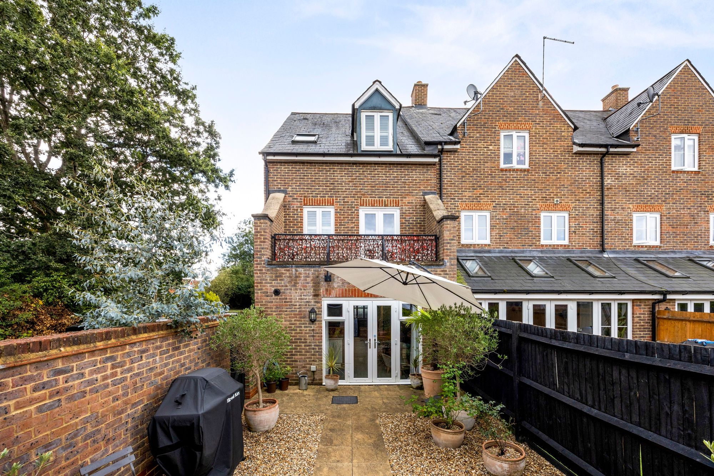
Upon entering, the welcoming hallway leads to a versatile ground-floor reception room, currently used as a lounge but offering the flexibility to be used as a fourth bedroom, home office or additional reception space. There is also a useful ground-floor WC. To the rear of the property is a spacious kitchen and dining area, providing an excellent setting for both everyday family living and entertaining. Patio doors open directly onto the rear garden, creating a natural flow between the kitchen and outside space.
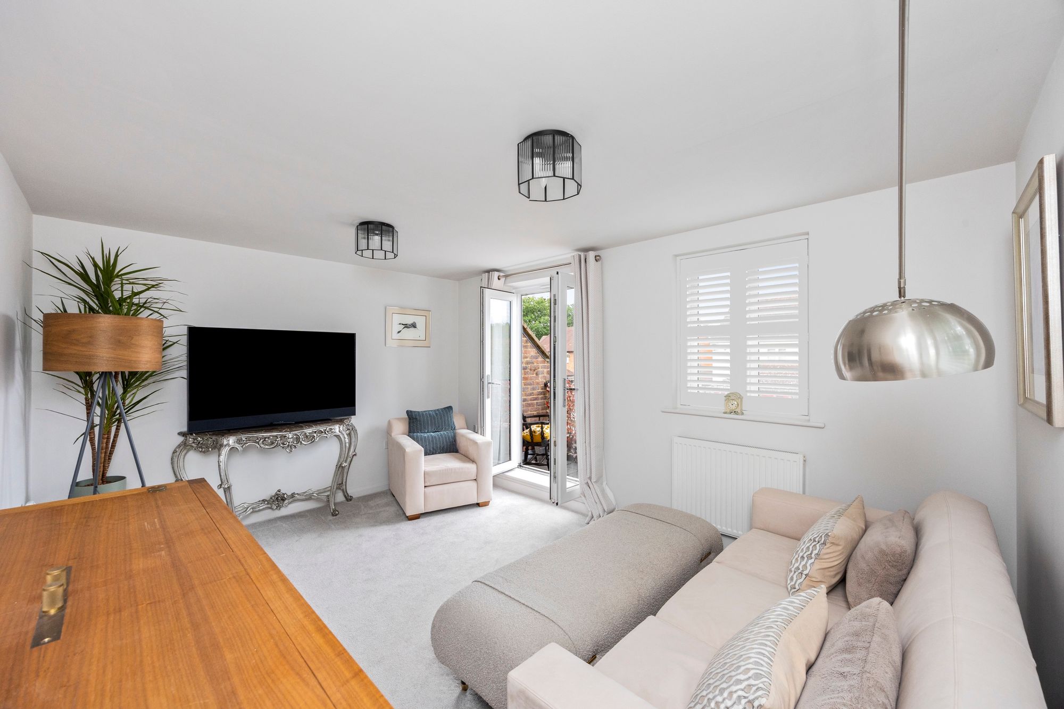
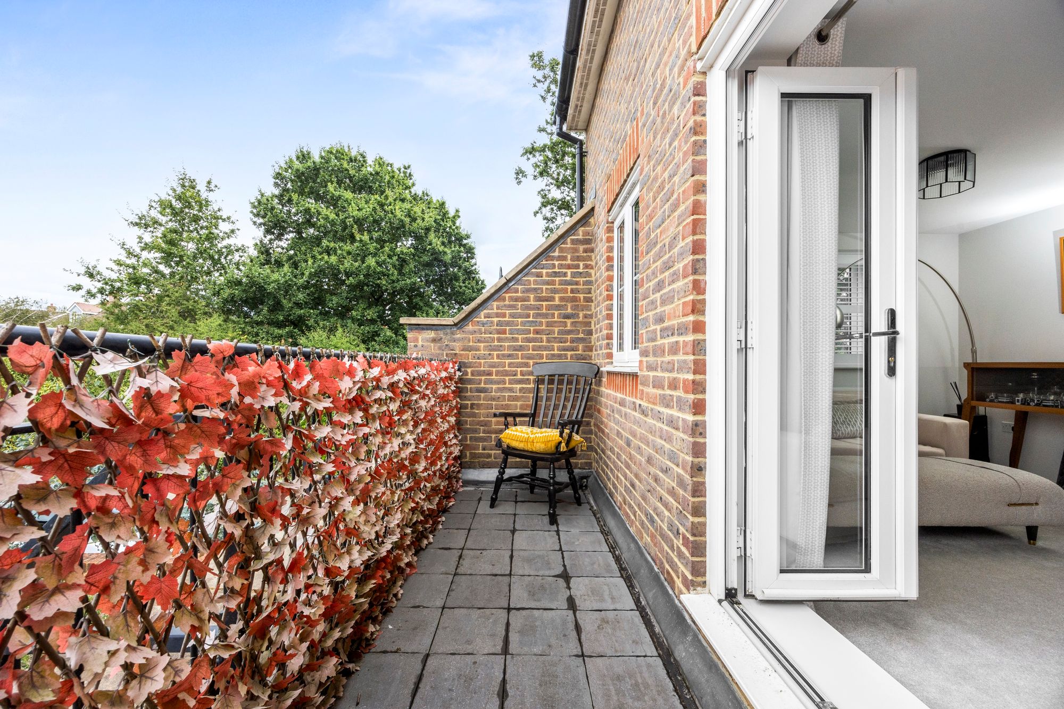
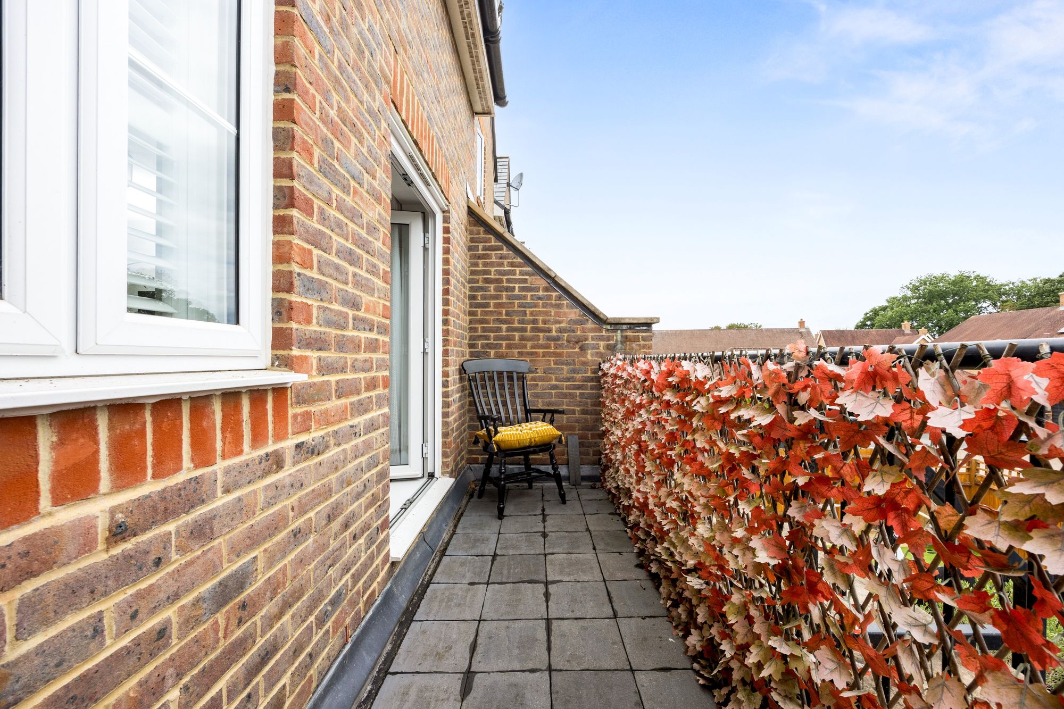
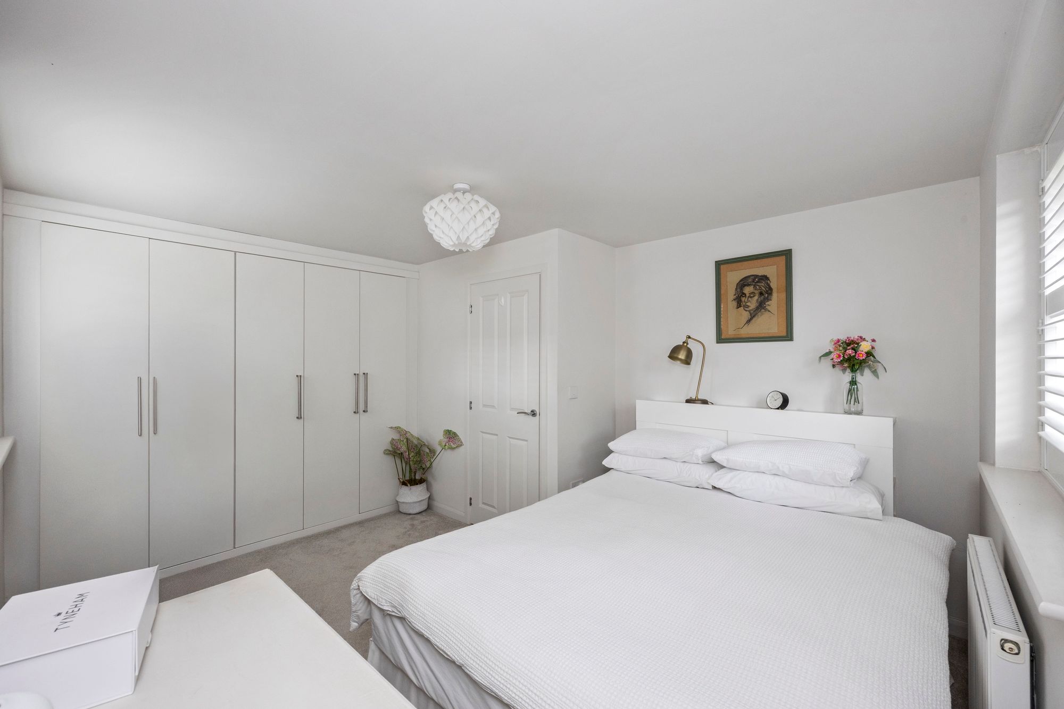
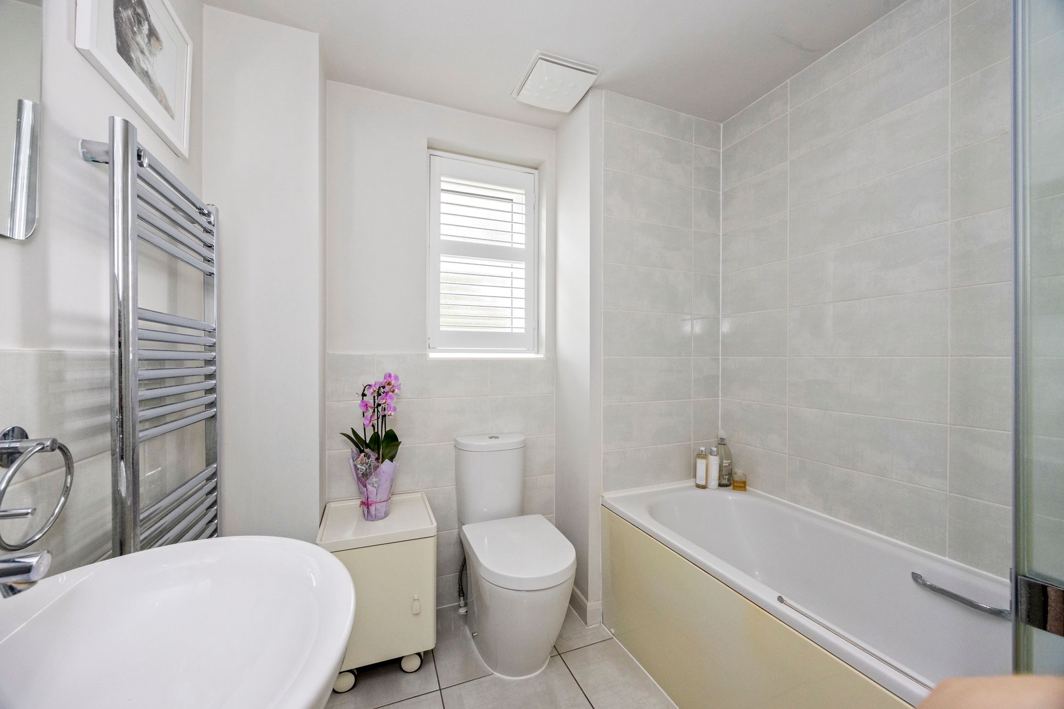
The first floor features a bright and comfortable sitting room with access to a balcony, enjoying pleasant views across the surrounding area. Bedroom One is also located on this floor, along with the family bathroom.
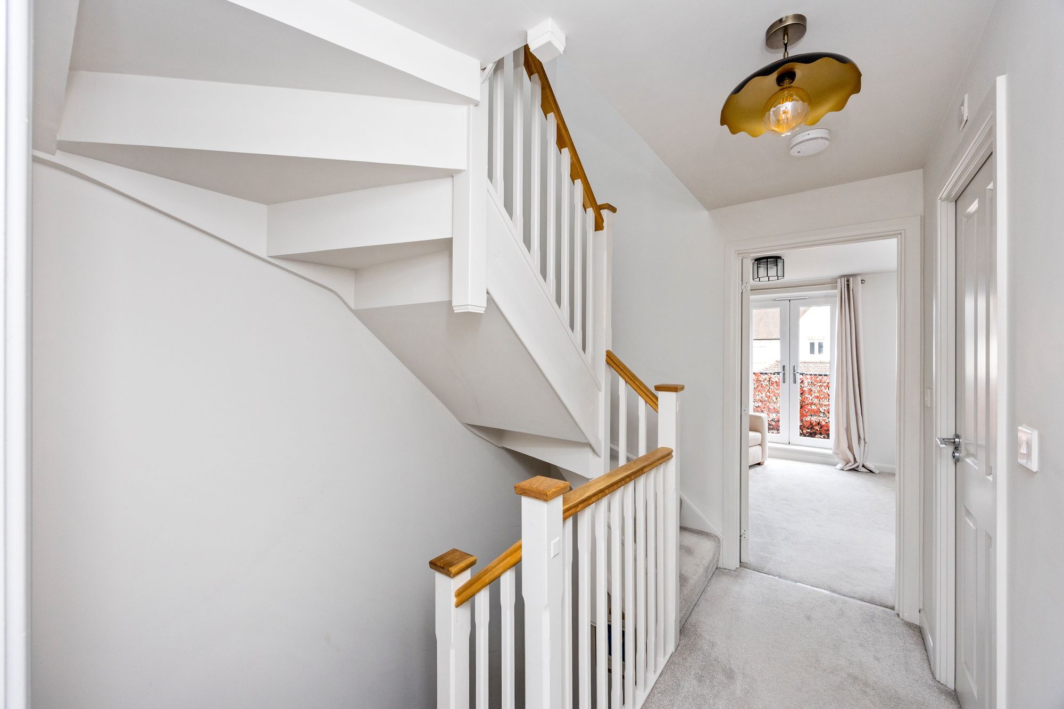
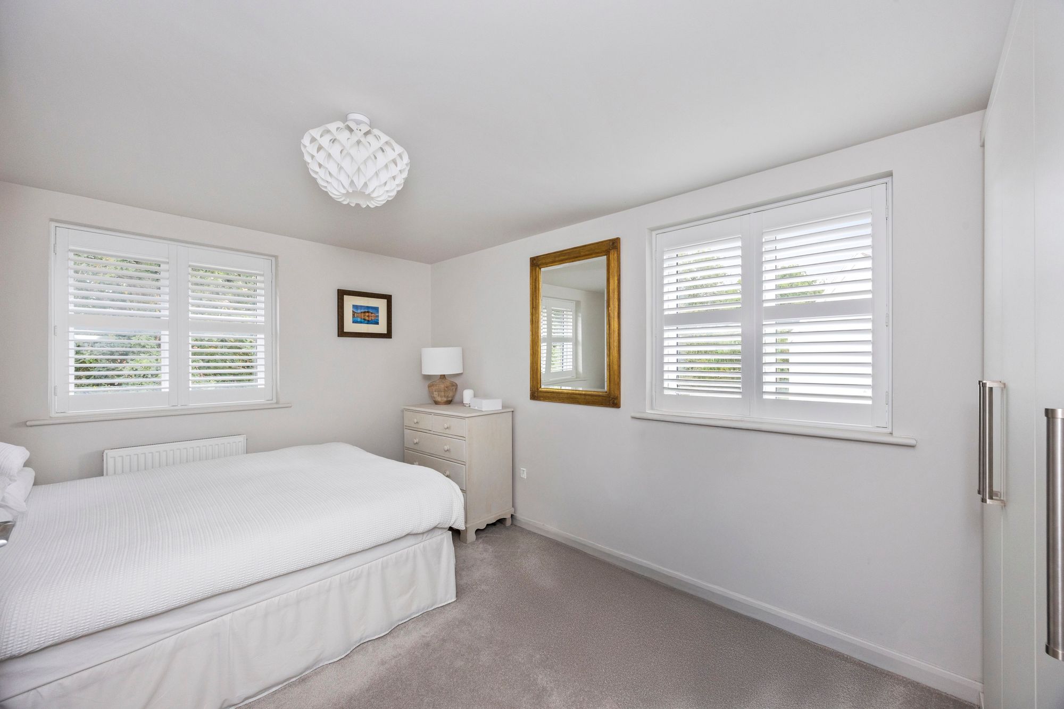
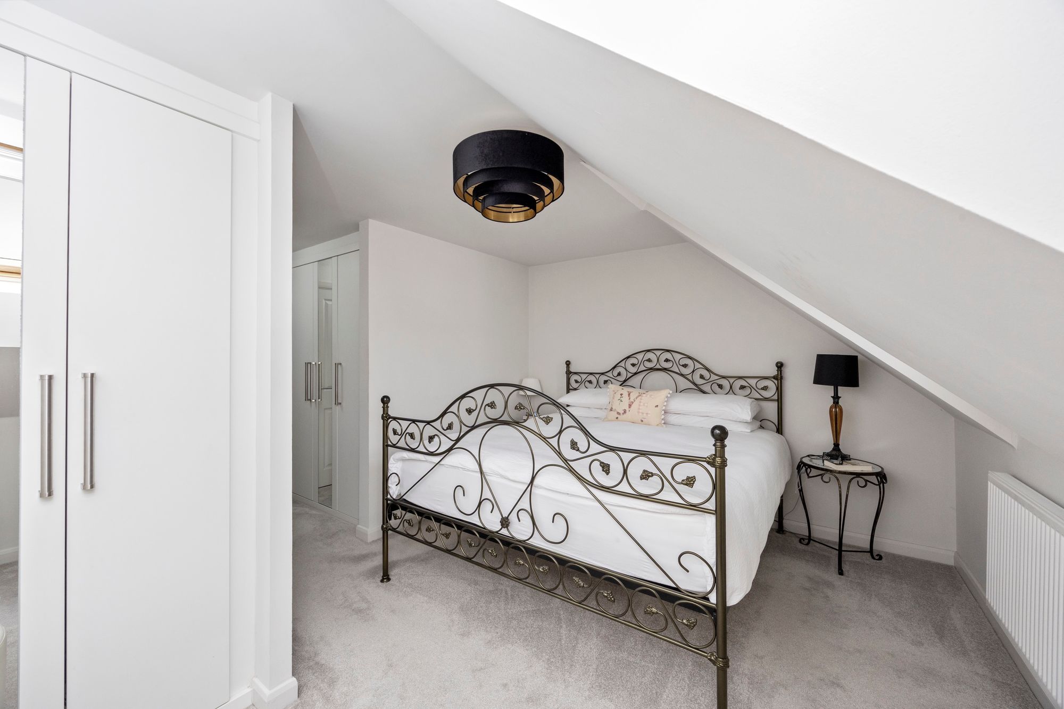
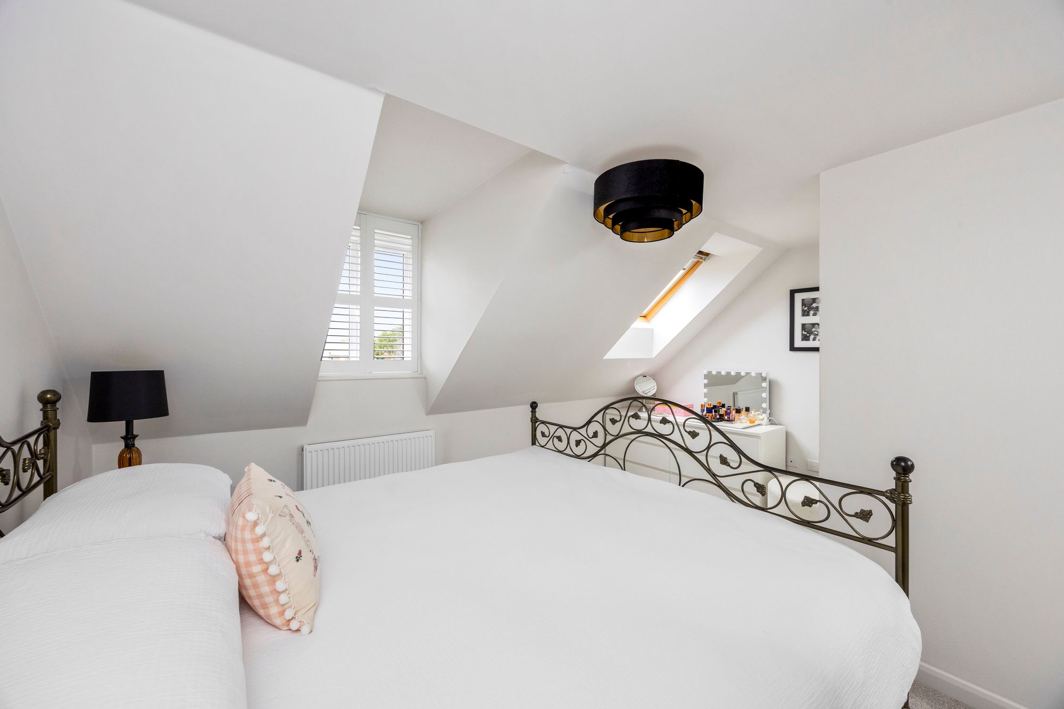
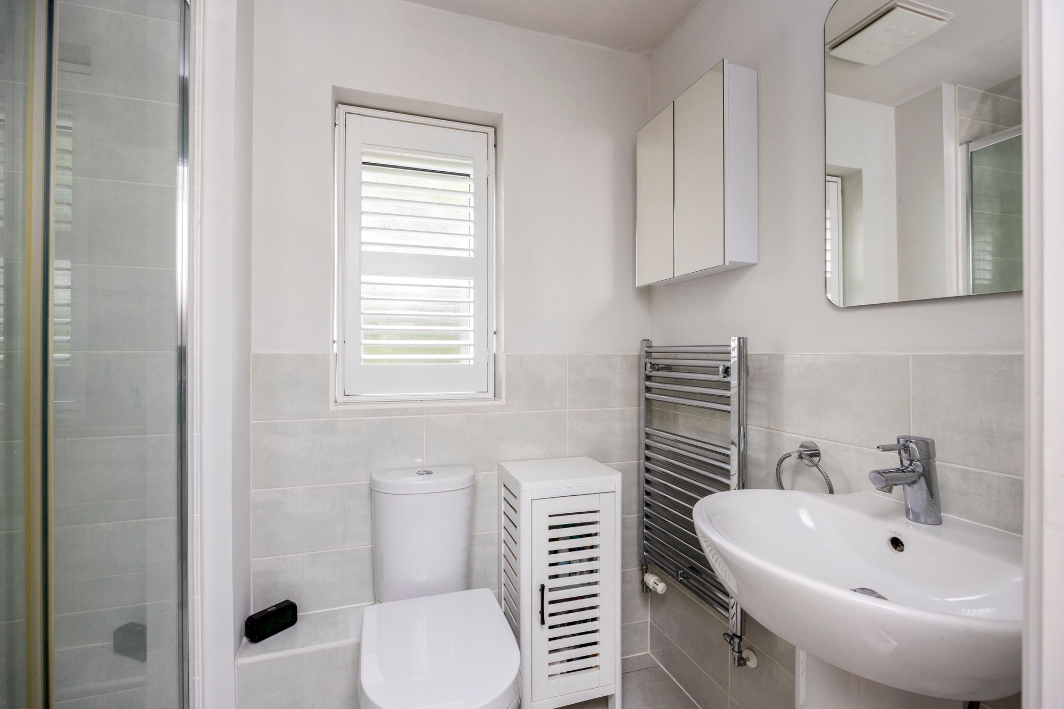
On the second floor are two further well-proportioned bedrooms, Bedroom Two and Bedroom Three, together with a separate shower room. The three-storey layout provides a good degree of flexibility and separation, making the property well suited to families, guests or those requiring additional space for home working.
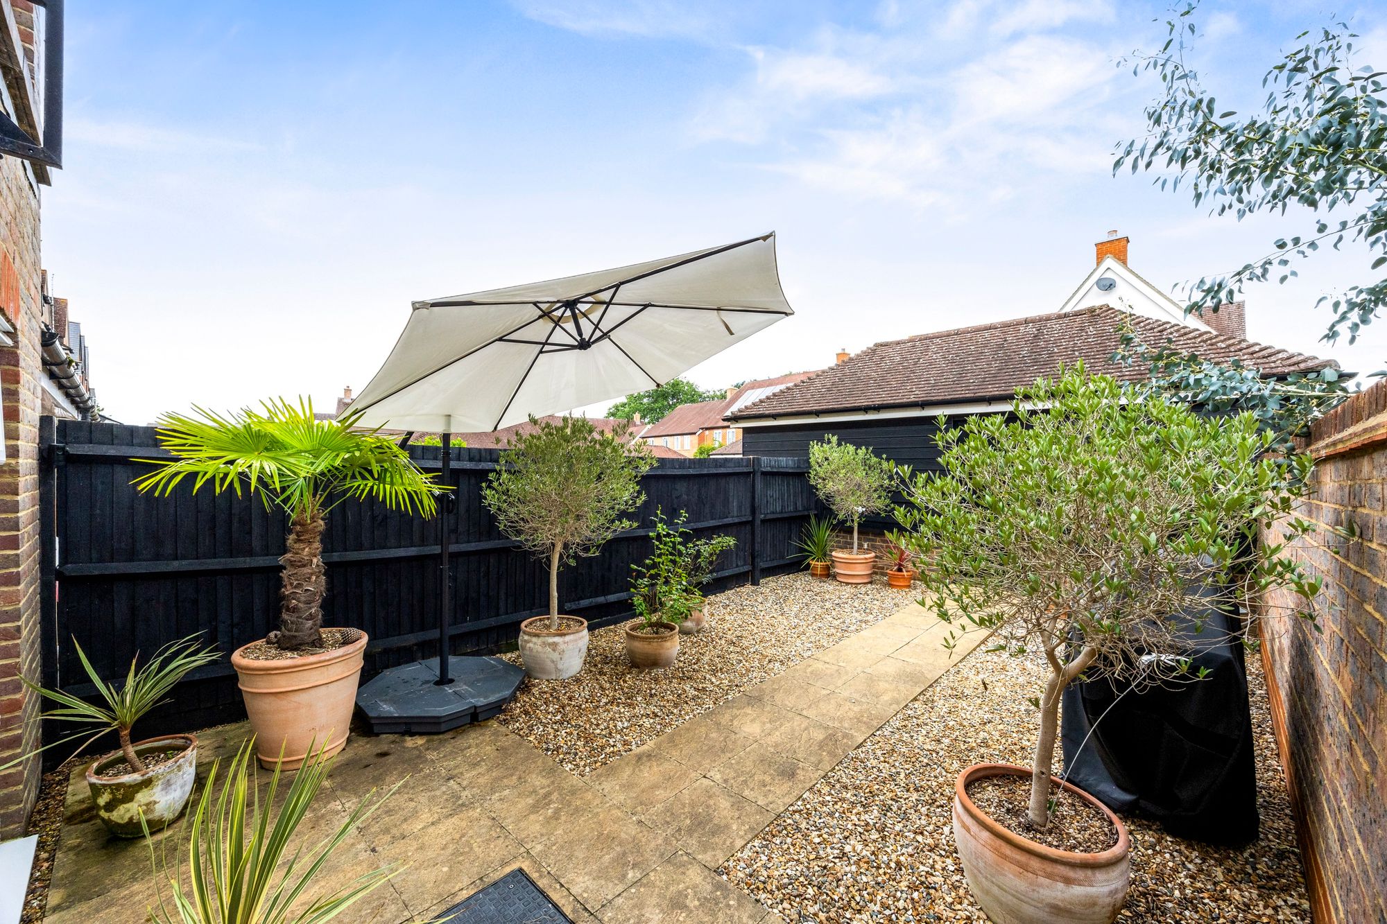
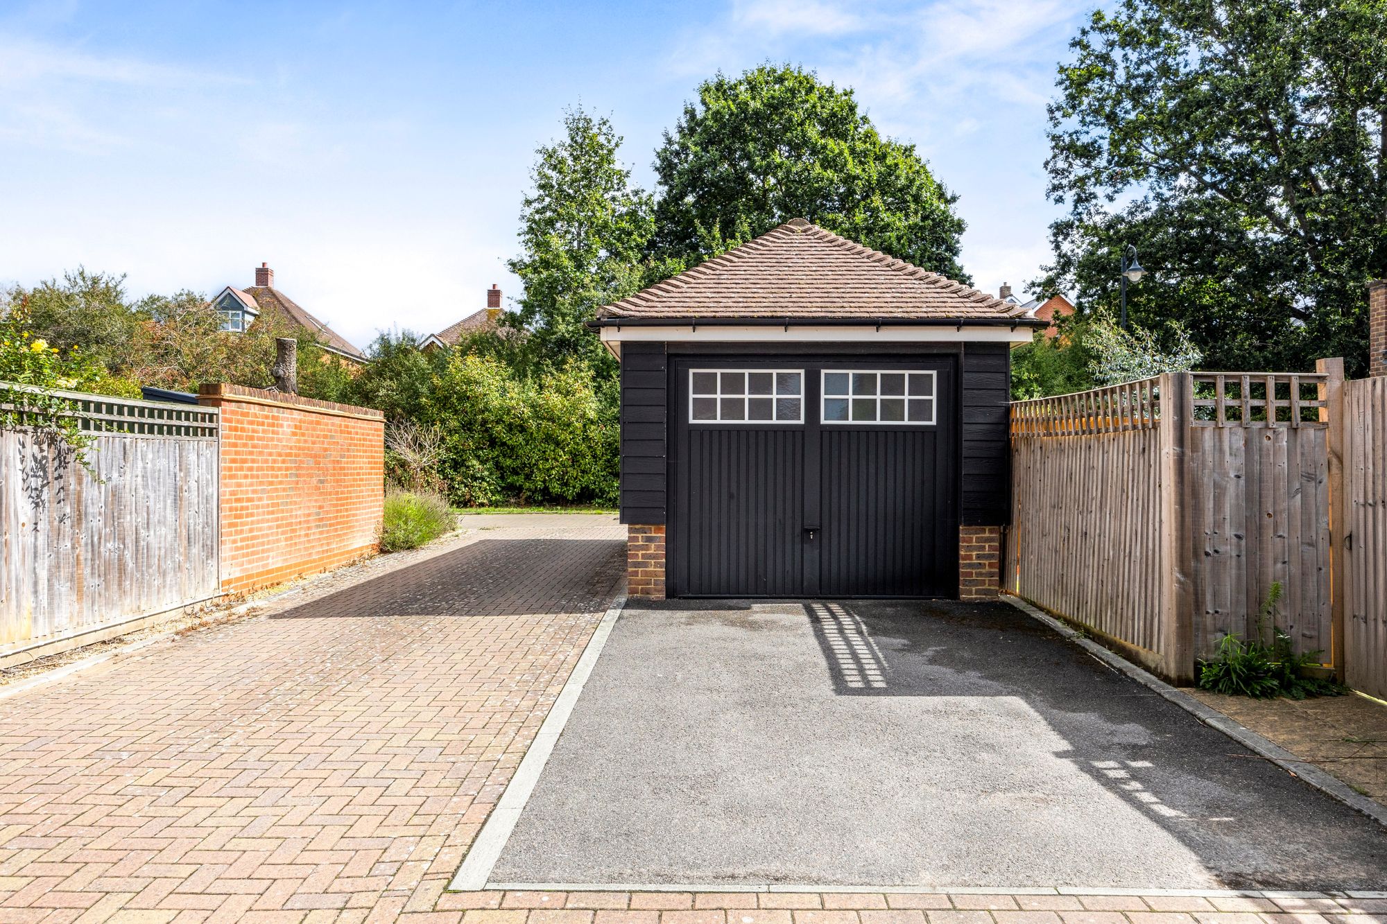
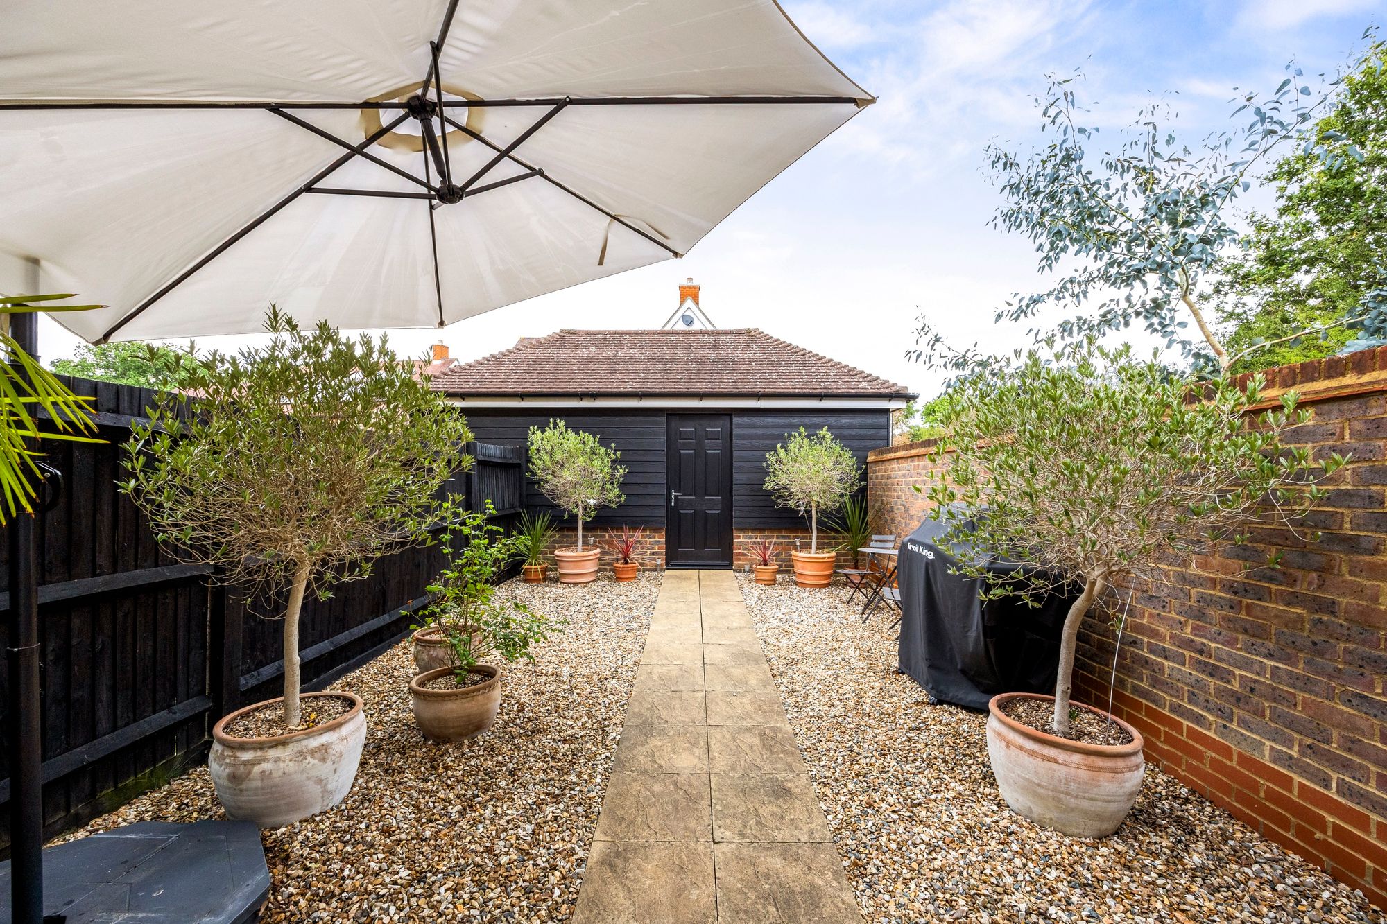
Externally, the property occupies a prominent position with attractive front and side aspects. The rear garden is designed for low-maintenance living and can be accessed directly from the kitchen. It also provides convenient access to the garage, which offers useful storage or secure parking. A private driveway provides additional off-road parking.
Wickhurst Green is a popular residential development offering convenient access to local amenities, schools and the nearby leisure centre. With its flexible three-storey accommodation, private garden, garage and driveway parking, this property offers a practical and adaptable home that can comfortably suit a variety of lifestyles.
Situation
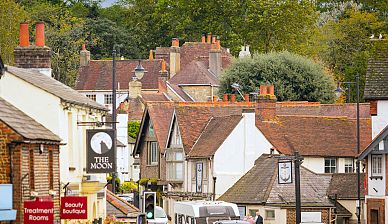
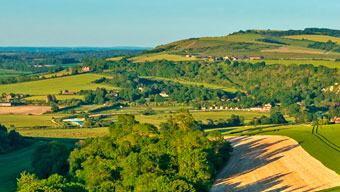
Location: The vibrant market town of Horsham combines historic charm with modern conveniences, making it a highly desirable place to live. Its bustling centre offers an excellent mix of independent boutiques and high street favourites, while East Street, affectionately known as “Eat Street,” boasts an impressive selection of cafés and restaurants. The town hosts a lively programme of arts, music, and cultural events throughout the year, ensuring there is always something to enjoy. Transport links are superb, with the mainline station providing direct routes to London and the coast, Gatwick Airport just 20 minutes away, and the central bus station offering services to Gatwick, Guildford, and Brighton. Horsham is particularly popular with families, offering a range of well-regarded primary and secondary schools, as well as numerous nurseries and early years providers. For outdoor enthusiasts, the town is surrounded by some of the South’s most beautiful countryside, from tranquil woodland walks to exhilarating mountain bike trails, providing a wealth of leisure opportunities right on your doorstep.Council Tax Band: E
Tenure: Freehold
EPC Rating: C
Why live in Horsham?
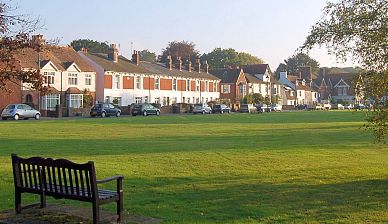
Horsham strikes the perfect balance with its community facilities and green spaces. There’s a market square at The Carfax complete with traditional bandstand, an abundance of shops, a cinema, theatre, leisure centre and a 60-acre park right in the centre of town.
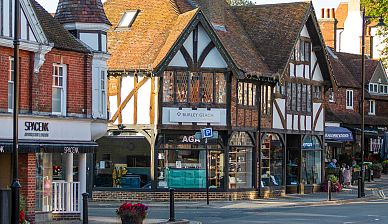
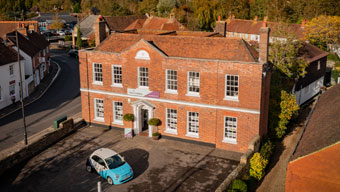
We have an impressive mix of older properties, including historic buildings from the 1400s and 1500s with later additions from the Georgian, Victorian and Edwardian eras and some stunning artistic properties. Head out along The Causeway and you’ll see every style, from 15th century homes to new builds, on one superb road.Henry Adams LLP is a member of the NAEA. Henry Adams Lettings Ltd is a member of ARLA.
Our Privacy Policy Website Privacy Policy Referral Fees Our Complaints Procedures©2026 Henry Adams LLP | Website by fruitful studio
Henry Adams LLP is registered in England and Wales. | Full Company Details