
Sales, Lettings & Antiques Auctions









Land, Planning & Consultancy








































4 Bed │ 2 Bath │ 2 Rec
Guide Price £565,000
New Homes Sales Negotiator
Key features
Full description
Launching soon - register your interest today by calling 01243 521833.
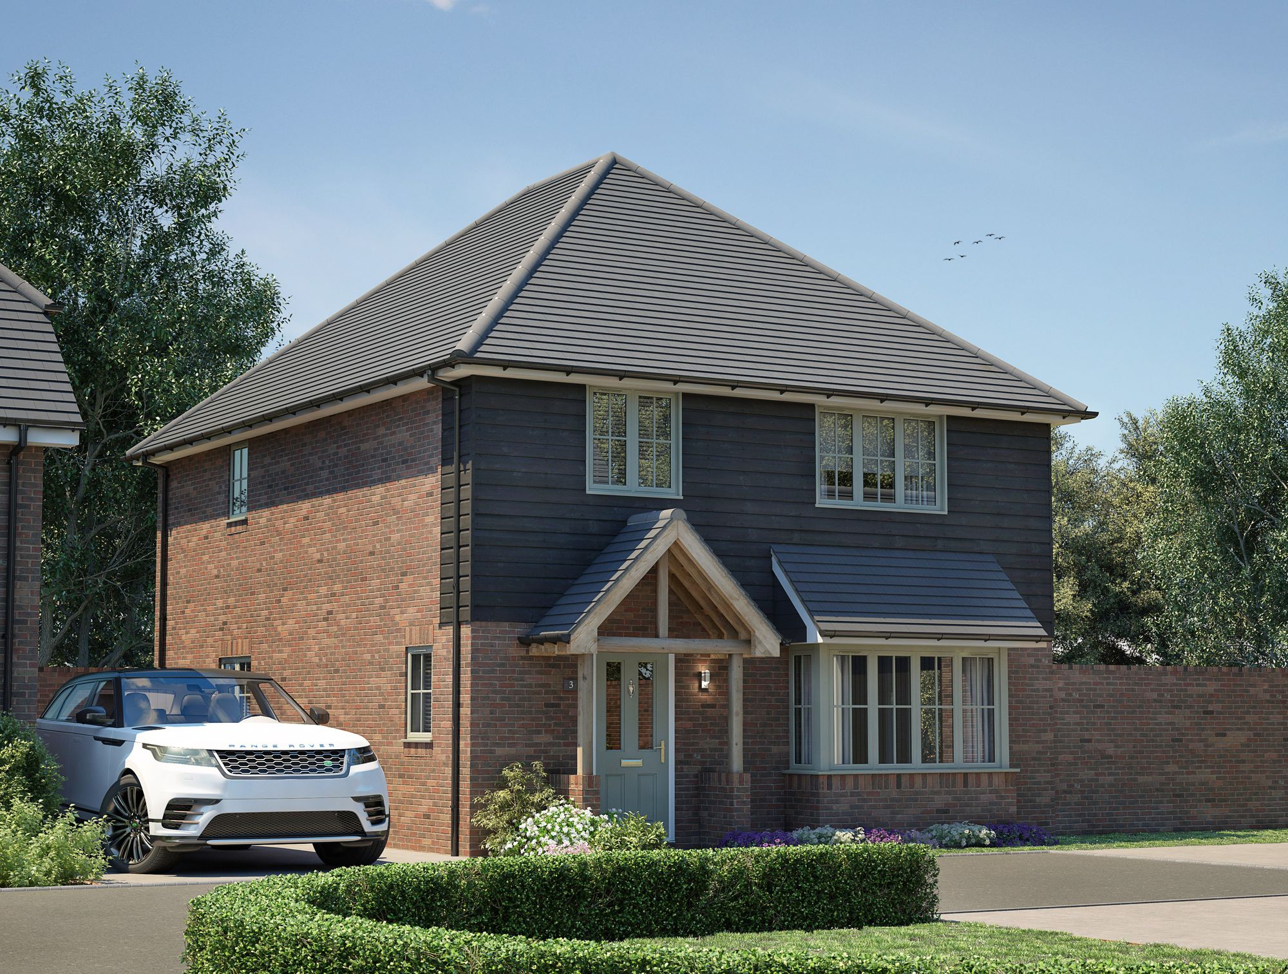
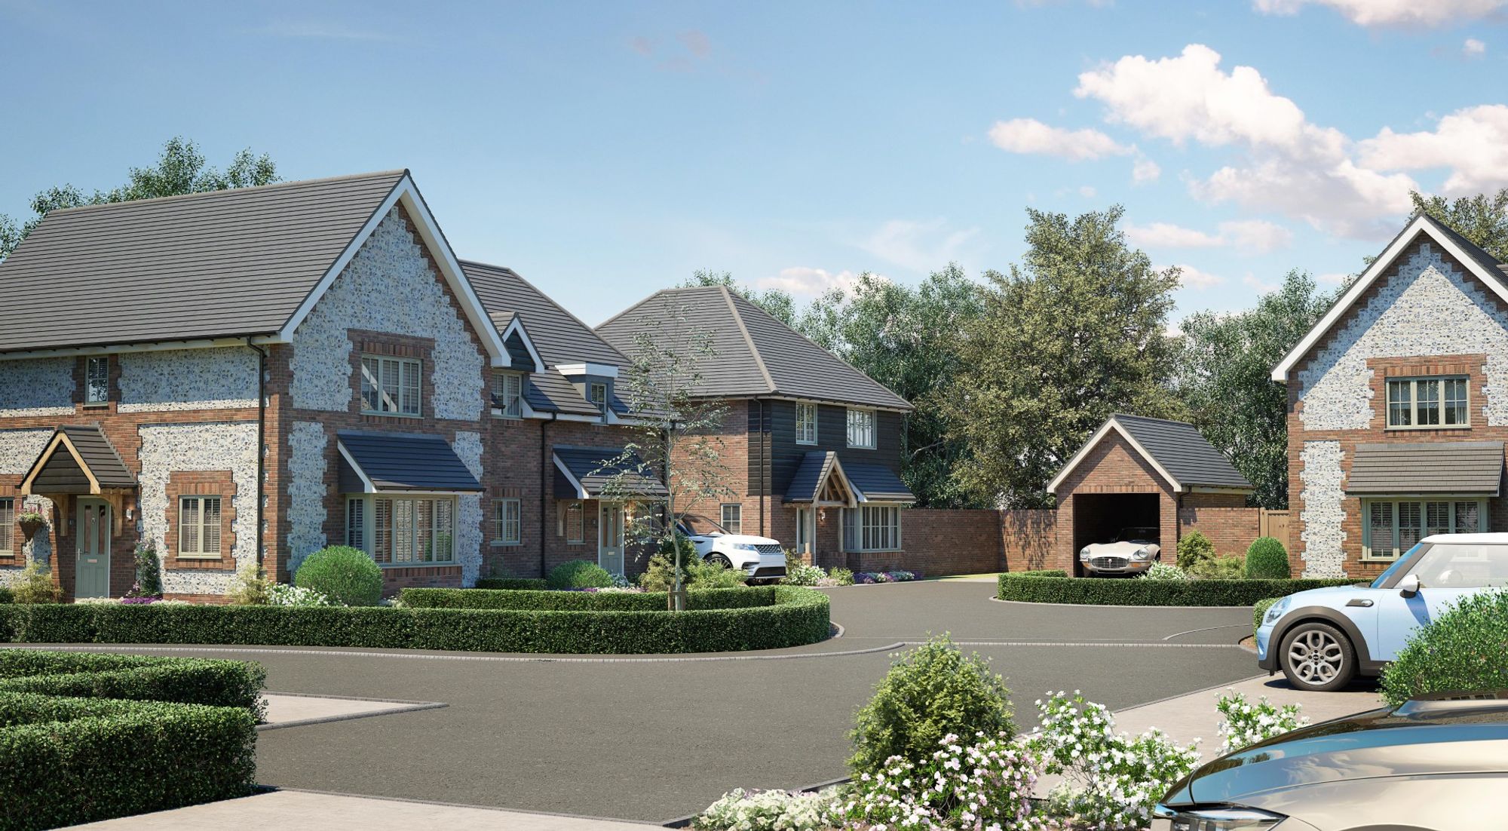
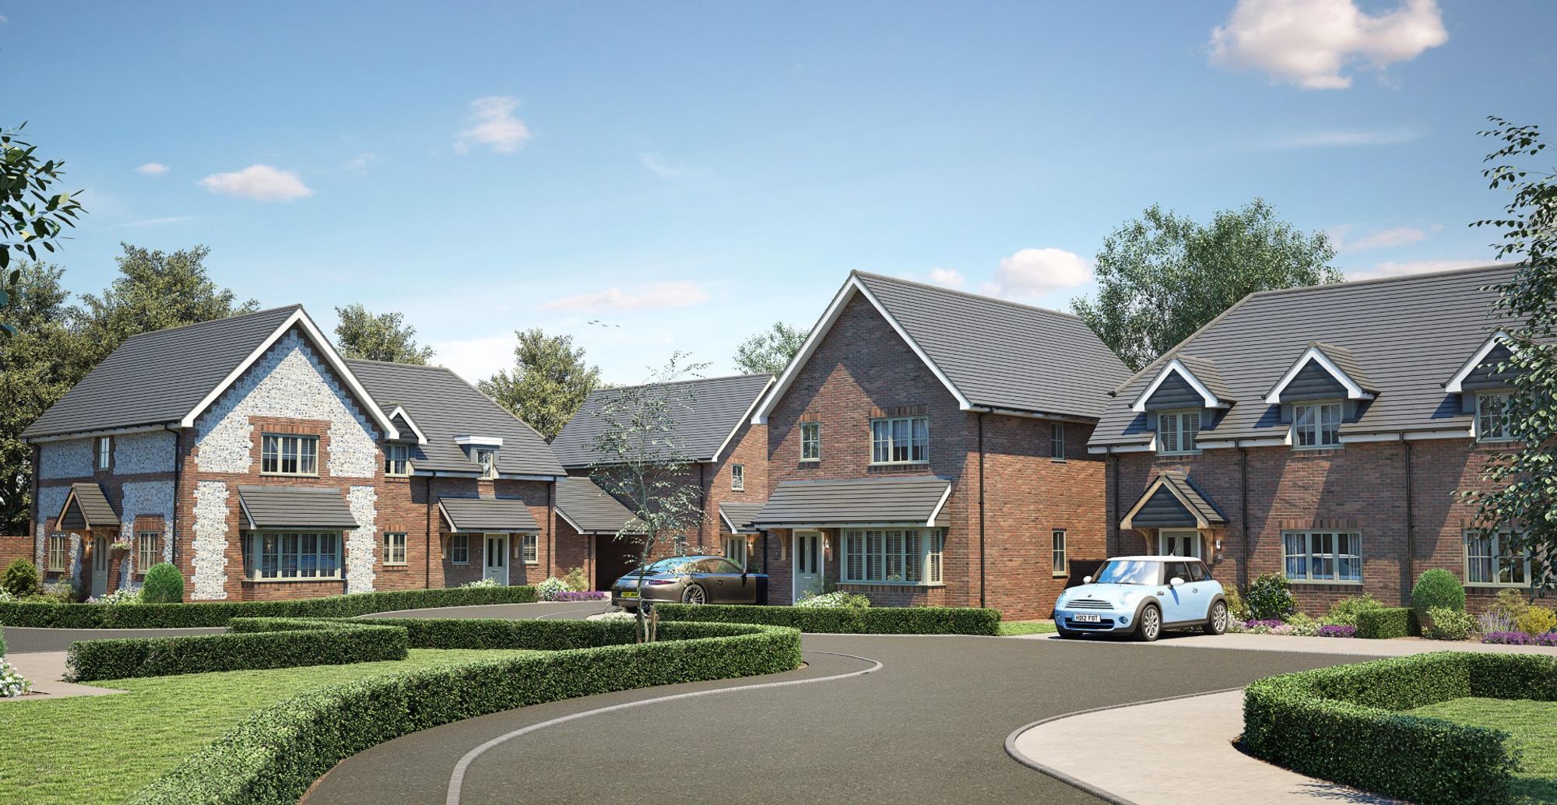
Plot 3 Stable Mews is an impressive four-bedroom detached home set within the small and exclusive private development of just 10 properties in Fontwell, West Sussex by Imperial Homes. Plot 3 is priced at £565,000 with an anticipated build completion of Spring 2027.
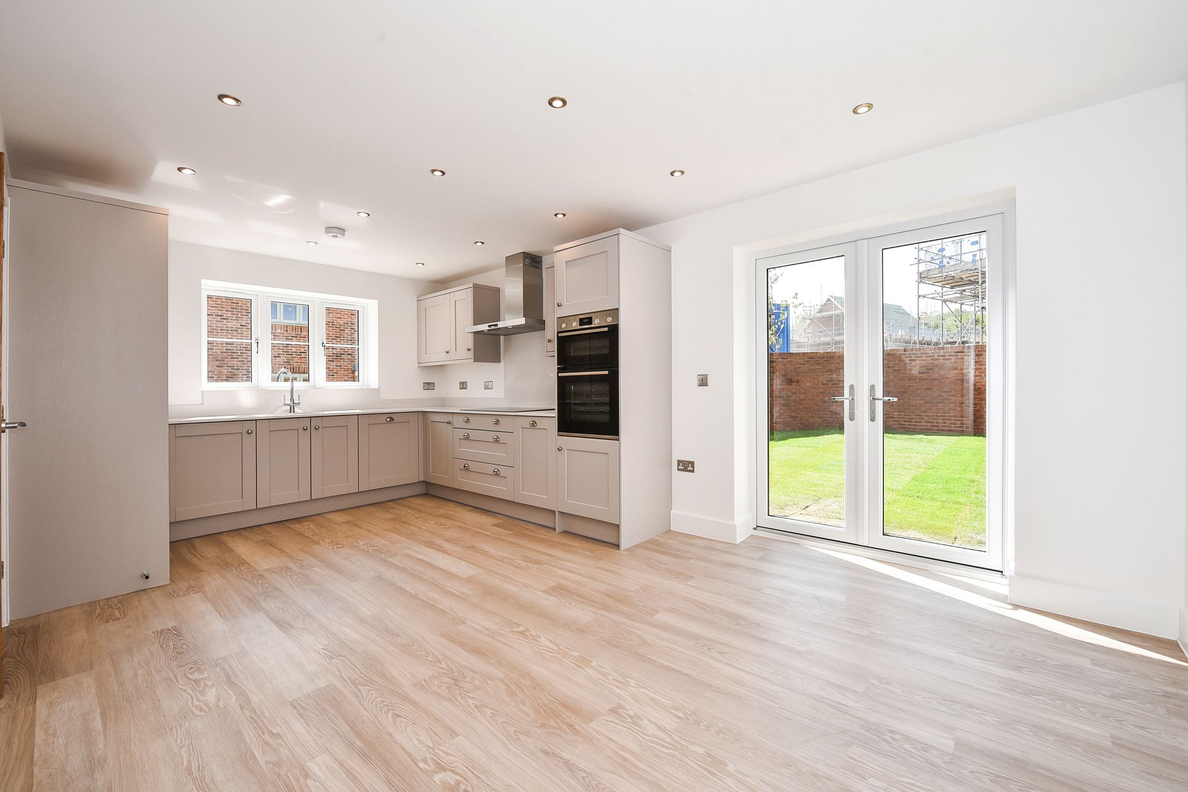
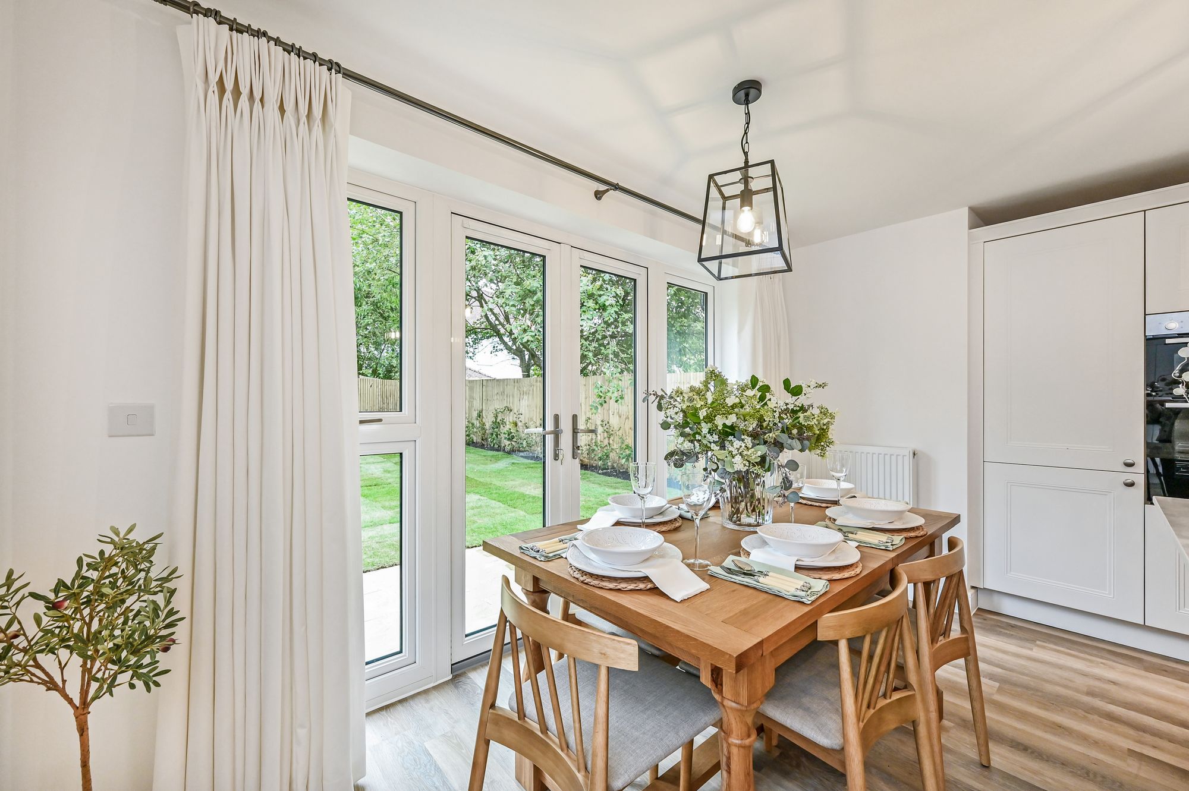
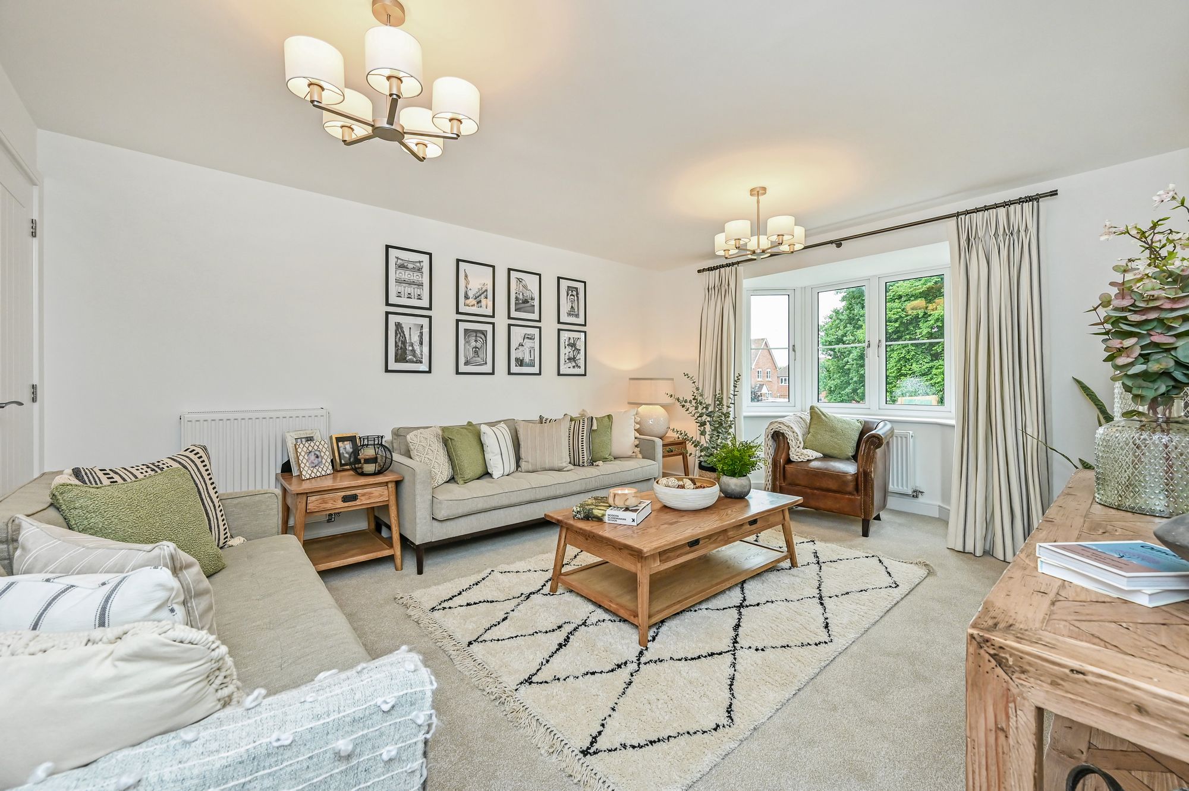
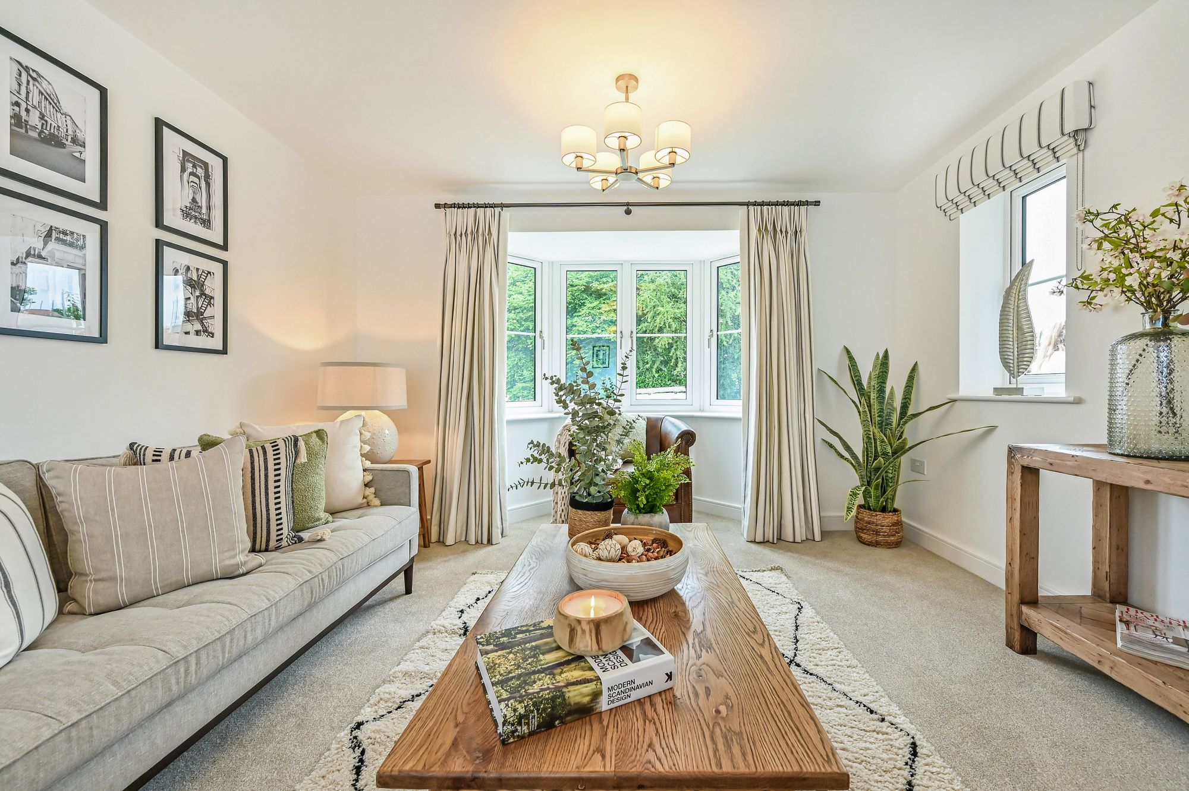
Designed for modern family living, the ground floor offers a generous and well-balanced layout featuring a spacious living room and a separate study, ideal for home working or flexible use. The heart of the home is the open-plan kitchen and dining area, complemented by a separate utility room for added practicality. A welcoming entrance hall and downstairs WC complete the ground floor accommodation. The property also benefits from a car port with electric charging point.
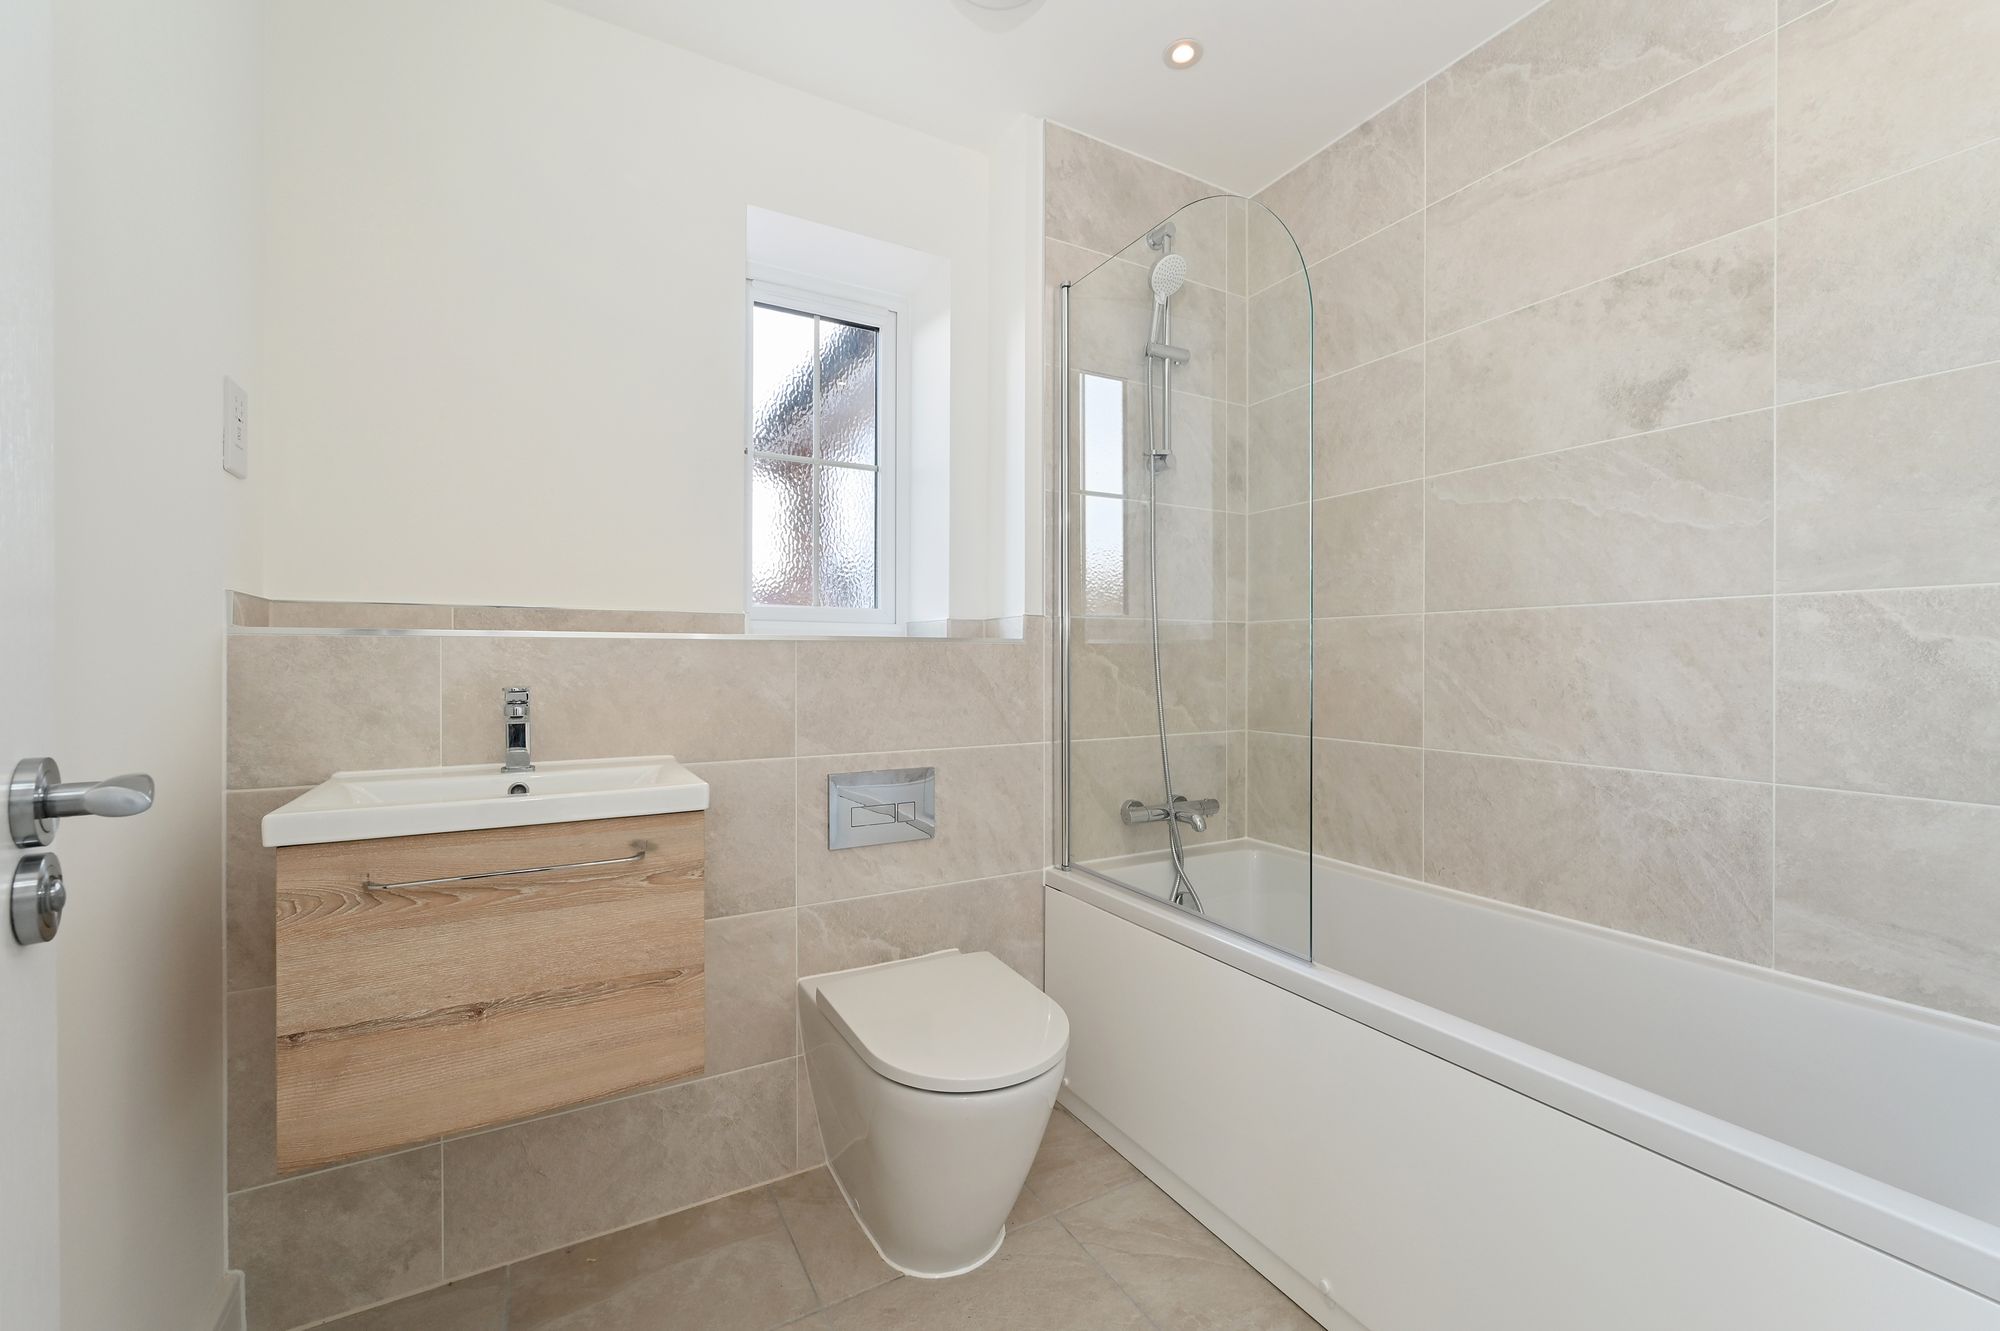
Upstairs, the property provides four well-proportioned bedrooms, including a large principal bedroom with its own en-suite shower room. The remaining bedrooms are served by a contemporary family bathroom, making this an ideal home for families needing both space and versatility.
Finished to a high standard throughout, Plot 3 combines modern design, quality specification, energy-efficient features within a peaceful and private setting.
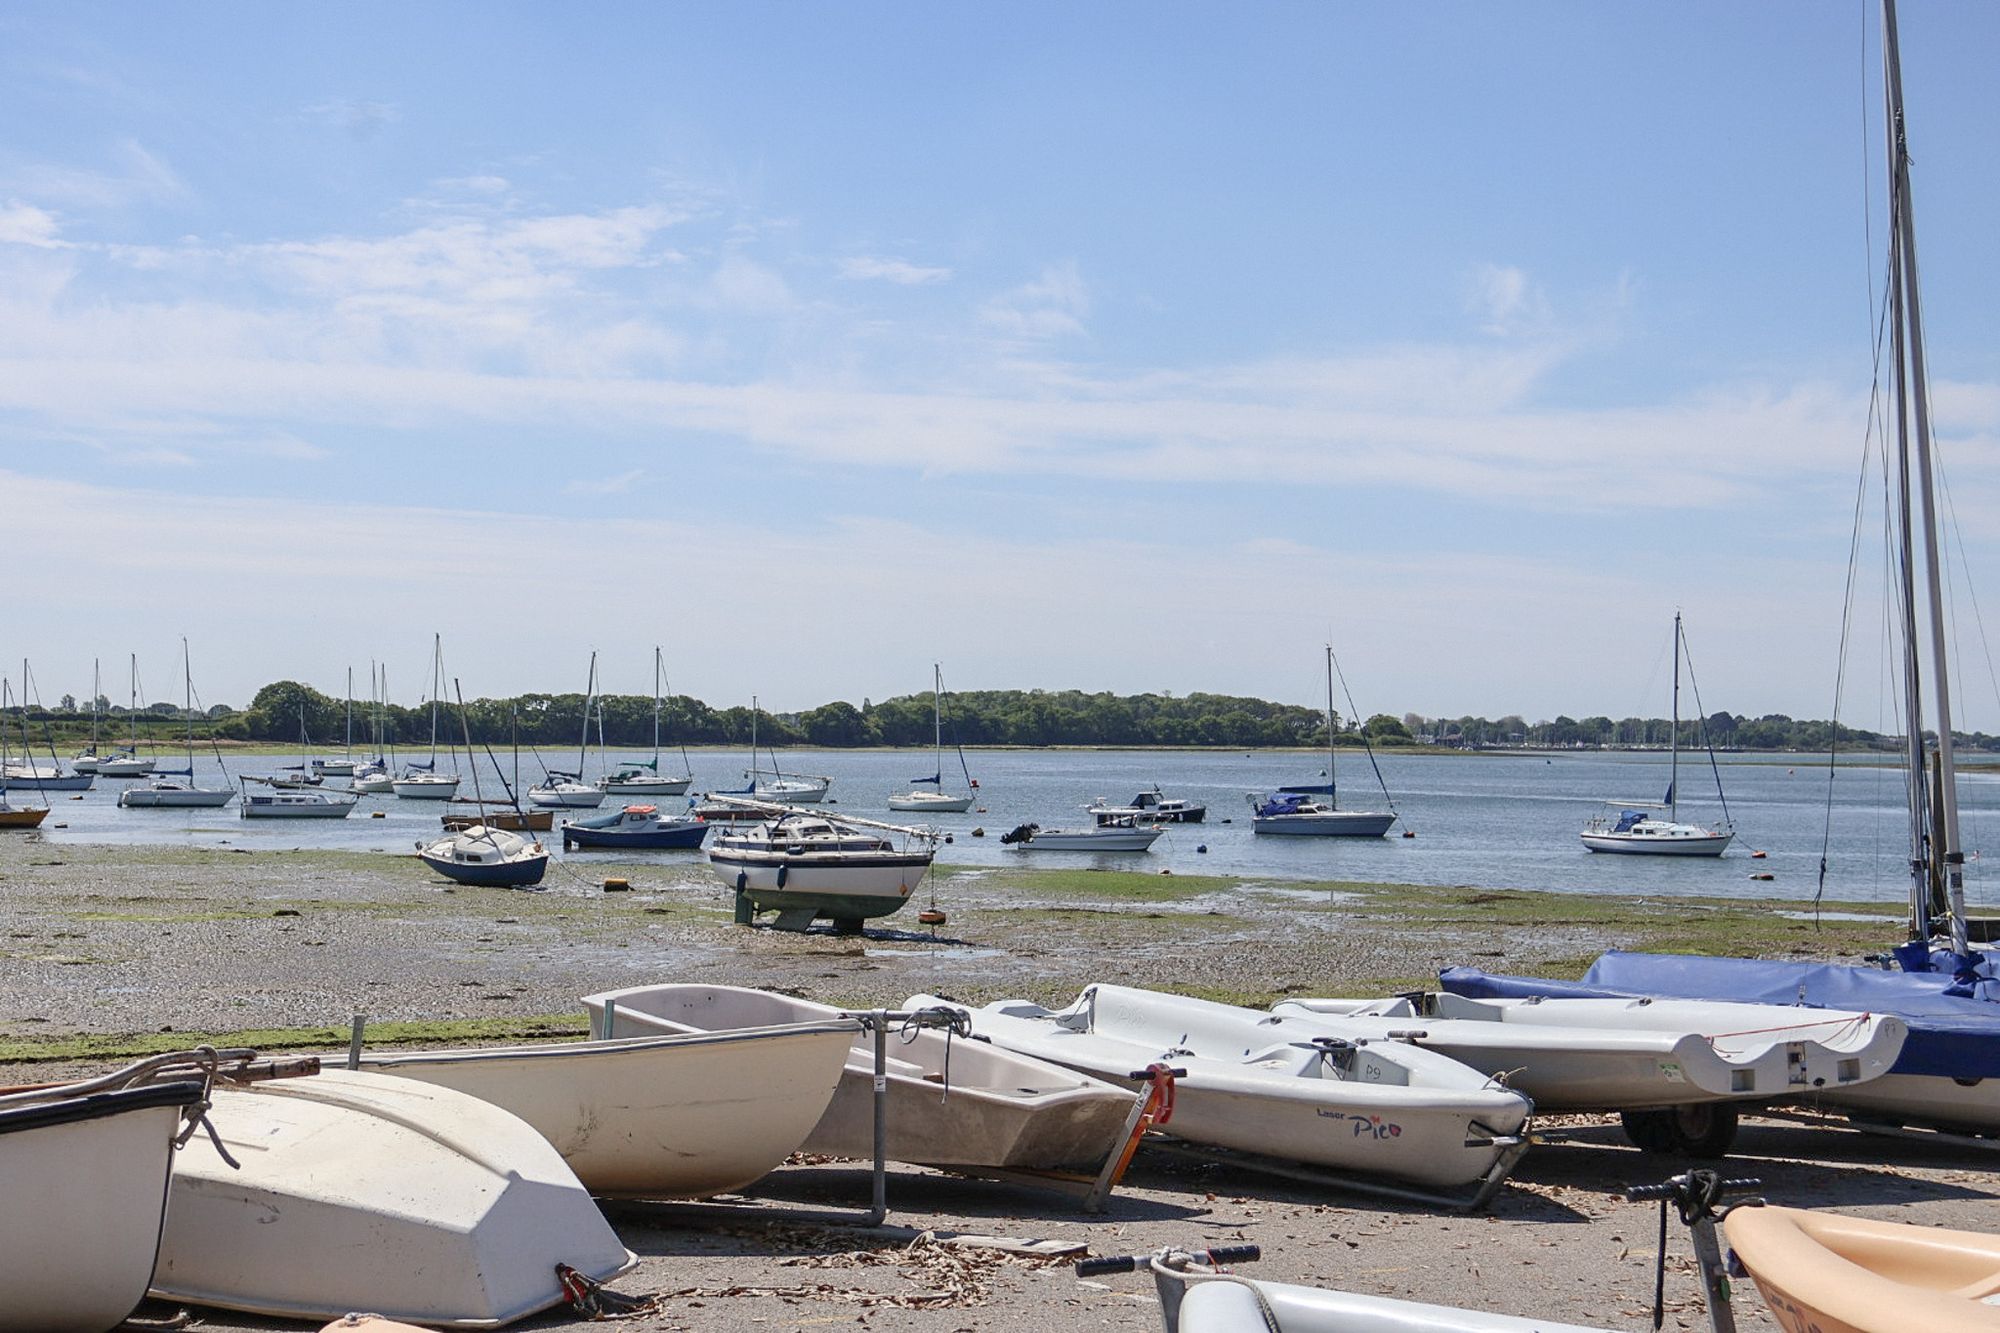
Located in the heart of West Sussex, Fontwell provides excellent access to Chichester, Arundel, and the South Coast, while offering the charm of village living with nearby countryside walks, local amenities, and convenient transport connections.
Estate Charge & EPC TBA.
The Council Tax Banding is not set until after Legal Completion. For more information, please contact the Local Authority.
Please contact us for details of the Reservation Fee and Terms & Conditions.
NB External images shown are computer generated and internal images are from a previous Imperial Homes show home for illustrative purposes only and are NOT plot specific.
Please note: successful buyers may be required to complete online identity checks provided by Lifetime Legal. The cost of these checks is £80 + VAT per purchase which is paid in advance, directly to Lifetime Legal. This charge verifies your identity in line with our obligations as agreed with HMRC and includes mover protection insurance to protect against the cost of an abortive purchase.
Situation
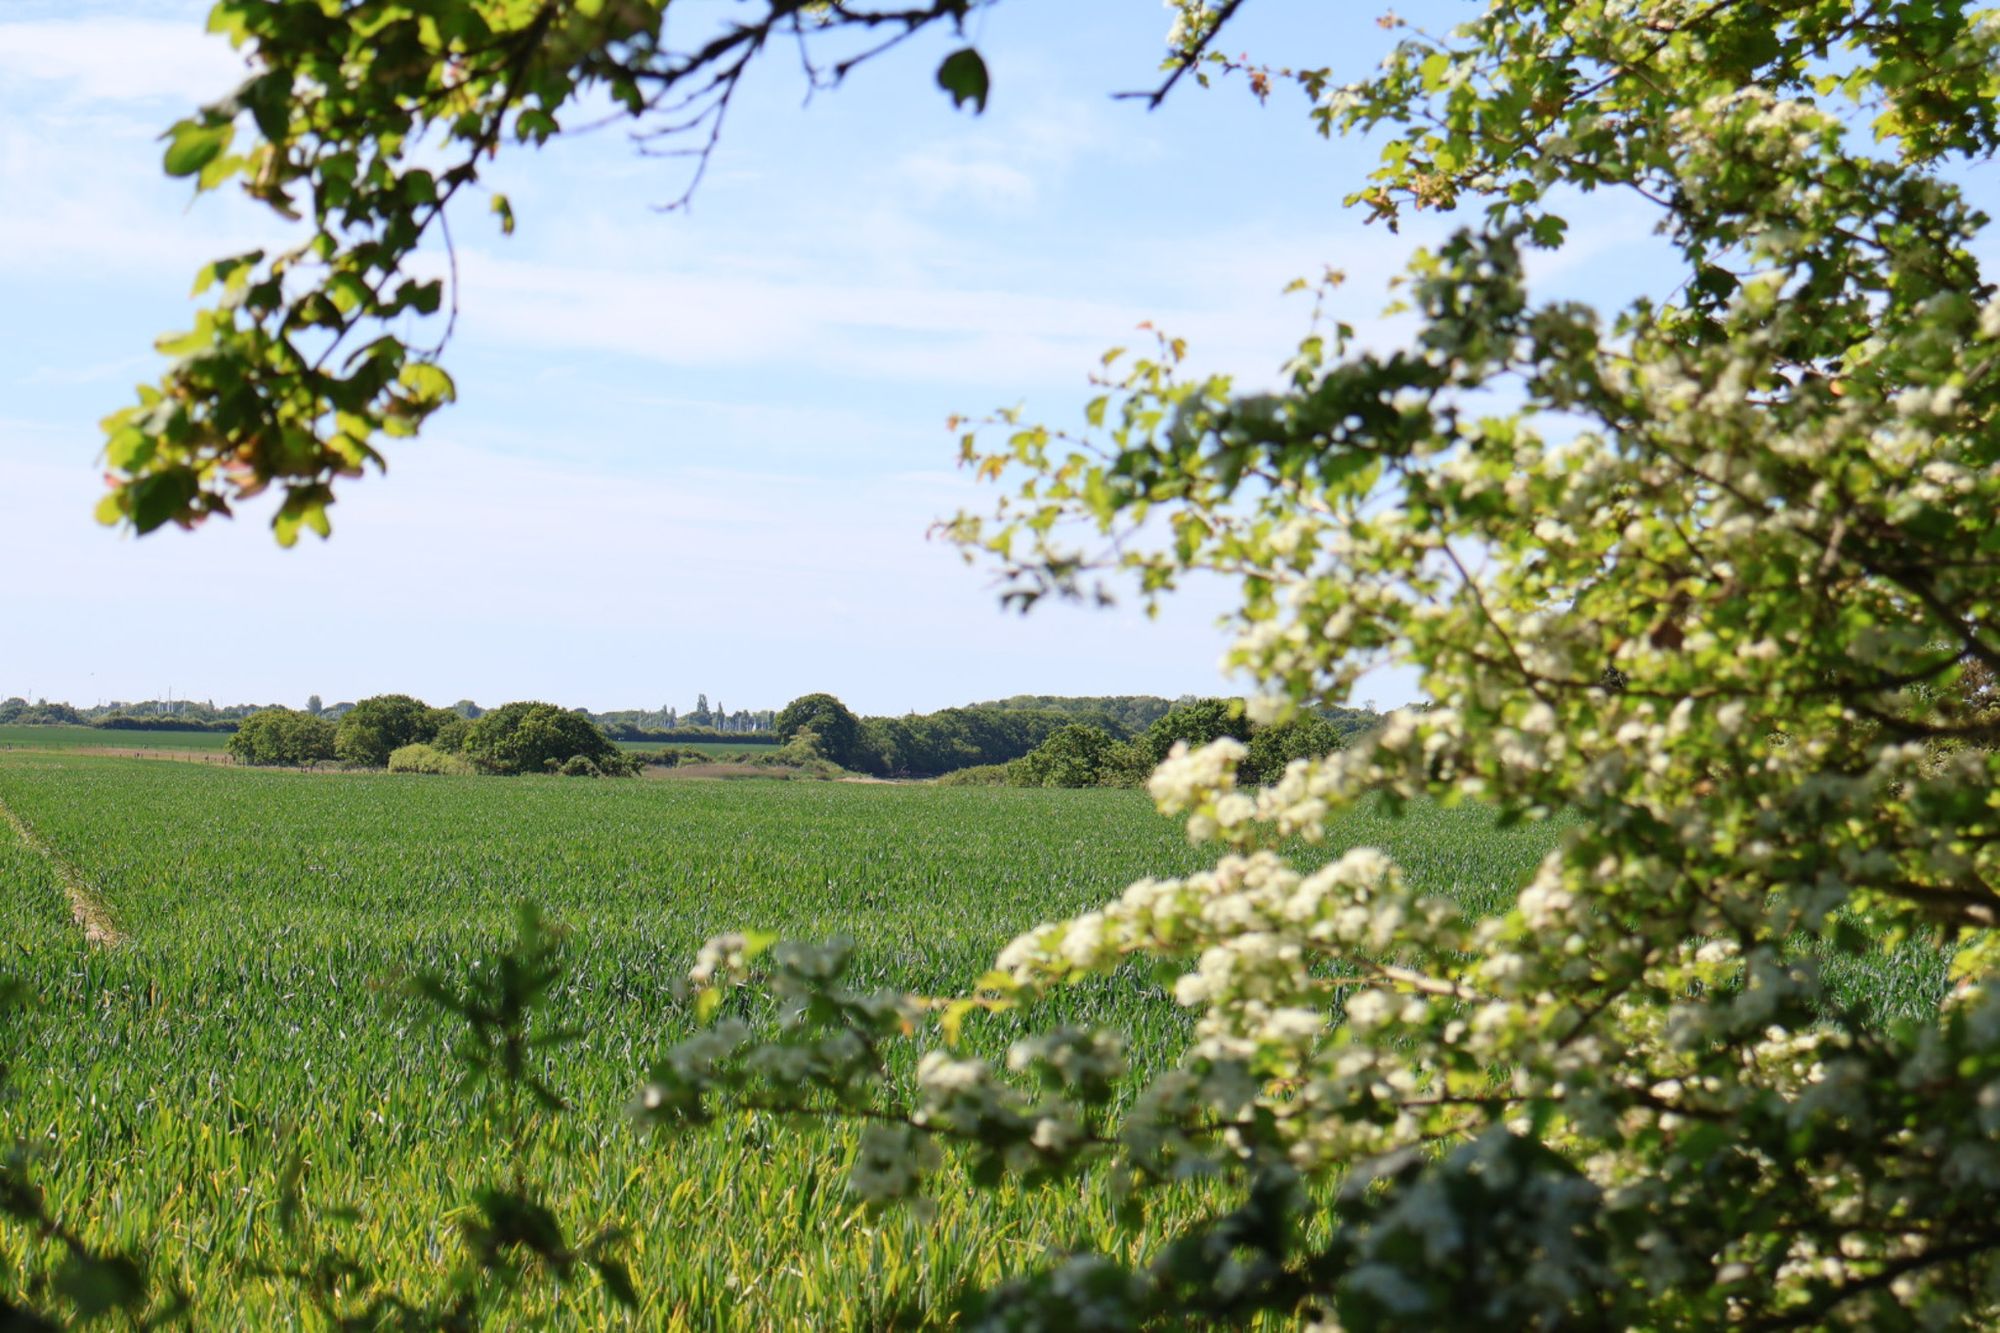
Fontwell is a well-connected West Sussex village offering the perfect balance of countryside living and everyday convenience. Surrounded by beautiful rural landscapes and close to the South Downs National Park, the village enjoys a peaceful setting while remaining within easy reach of nearby towns and coastal destinations.Tenure: Freehold
Henry Adams LLP is a member of the NAEA. Henry Adams Lettings Ltd is a member of ARLA.
Our Privacy Policy Website Privacy Policy Referral Fees Our Complaints Procedures©2026 Henry Adams LLP | Website by fruitful studio
Henry Adams LLP is registered in England and Wales. | Full Company Details






