
Sales, Lettings & Antiques Auctions









Land, Planning & Consultancy







































4 Bed │ 2 Bath │ 3 Rec
Guide Price £800,000
Key features
Full description
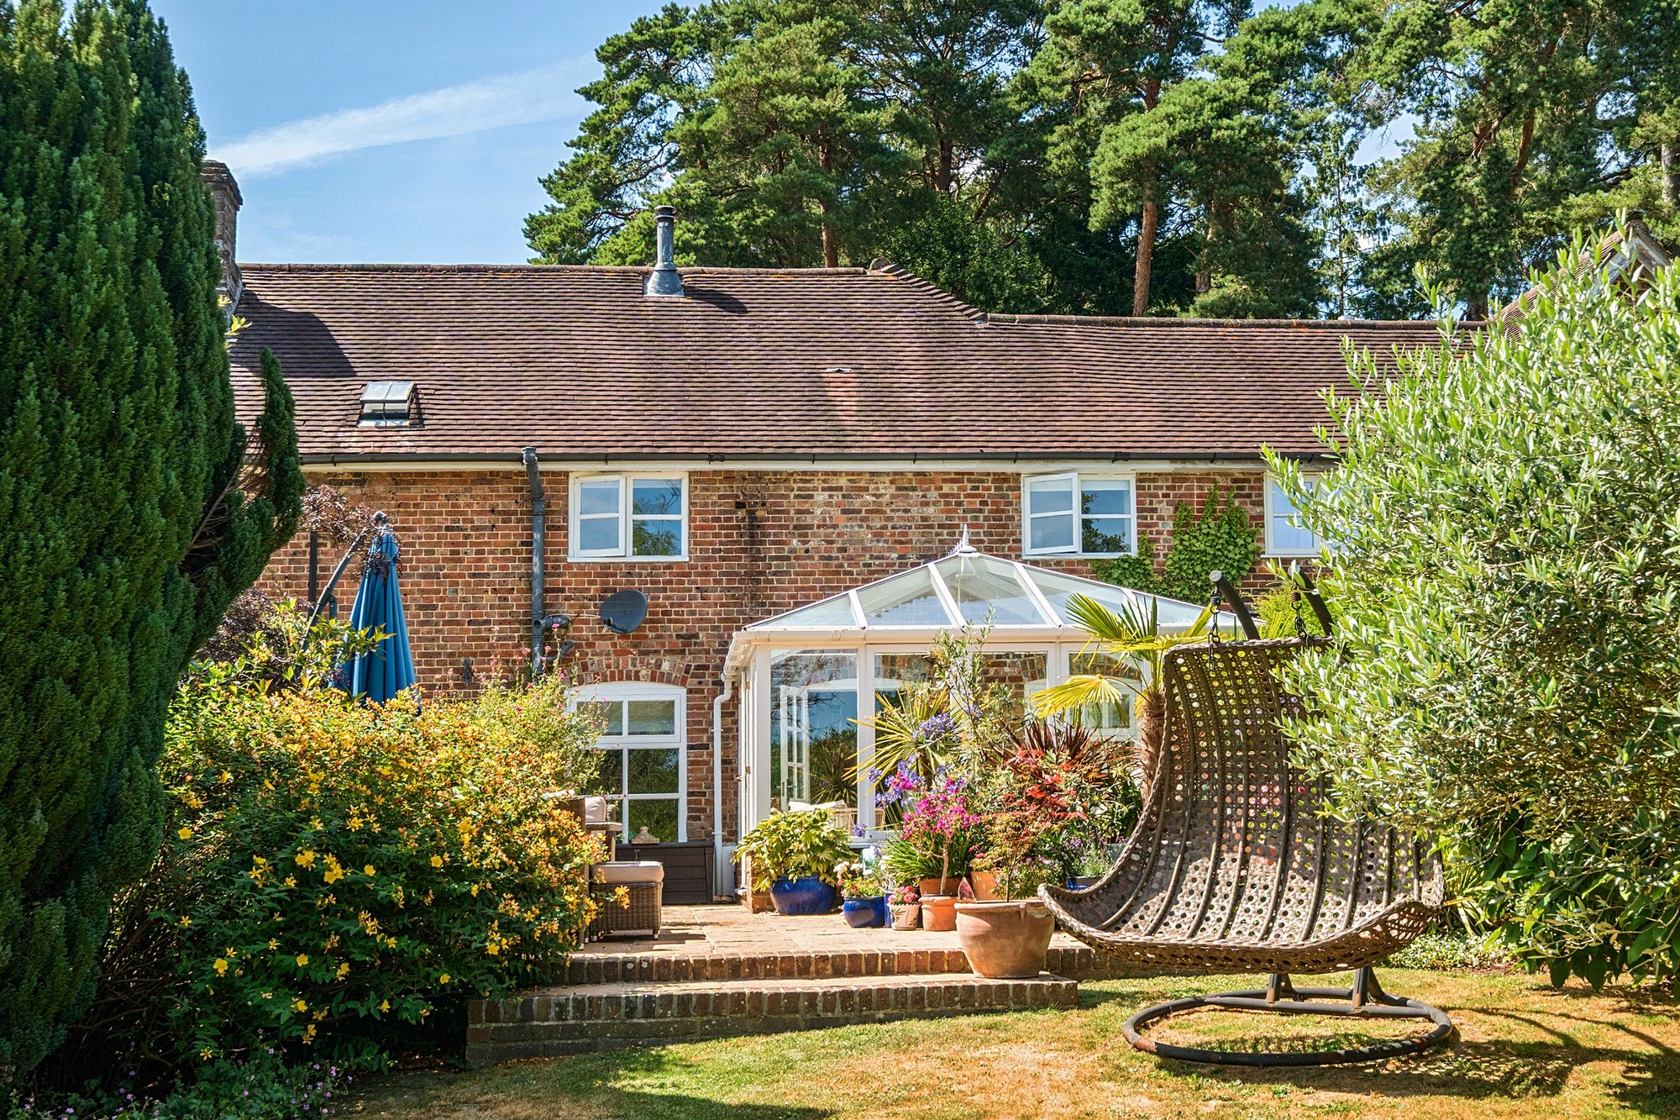
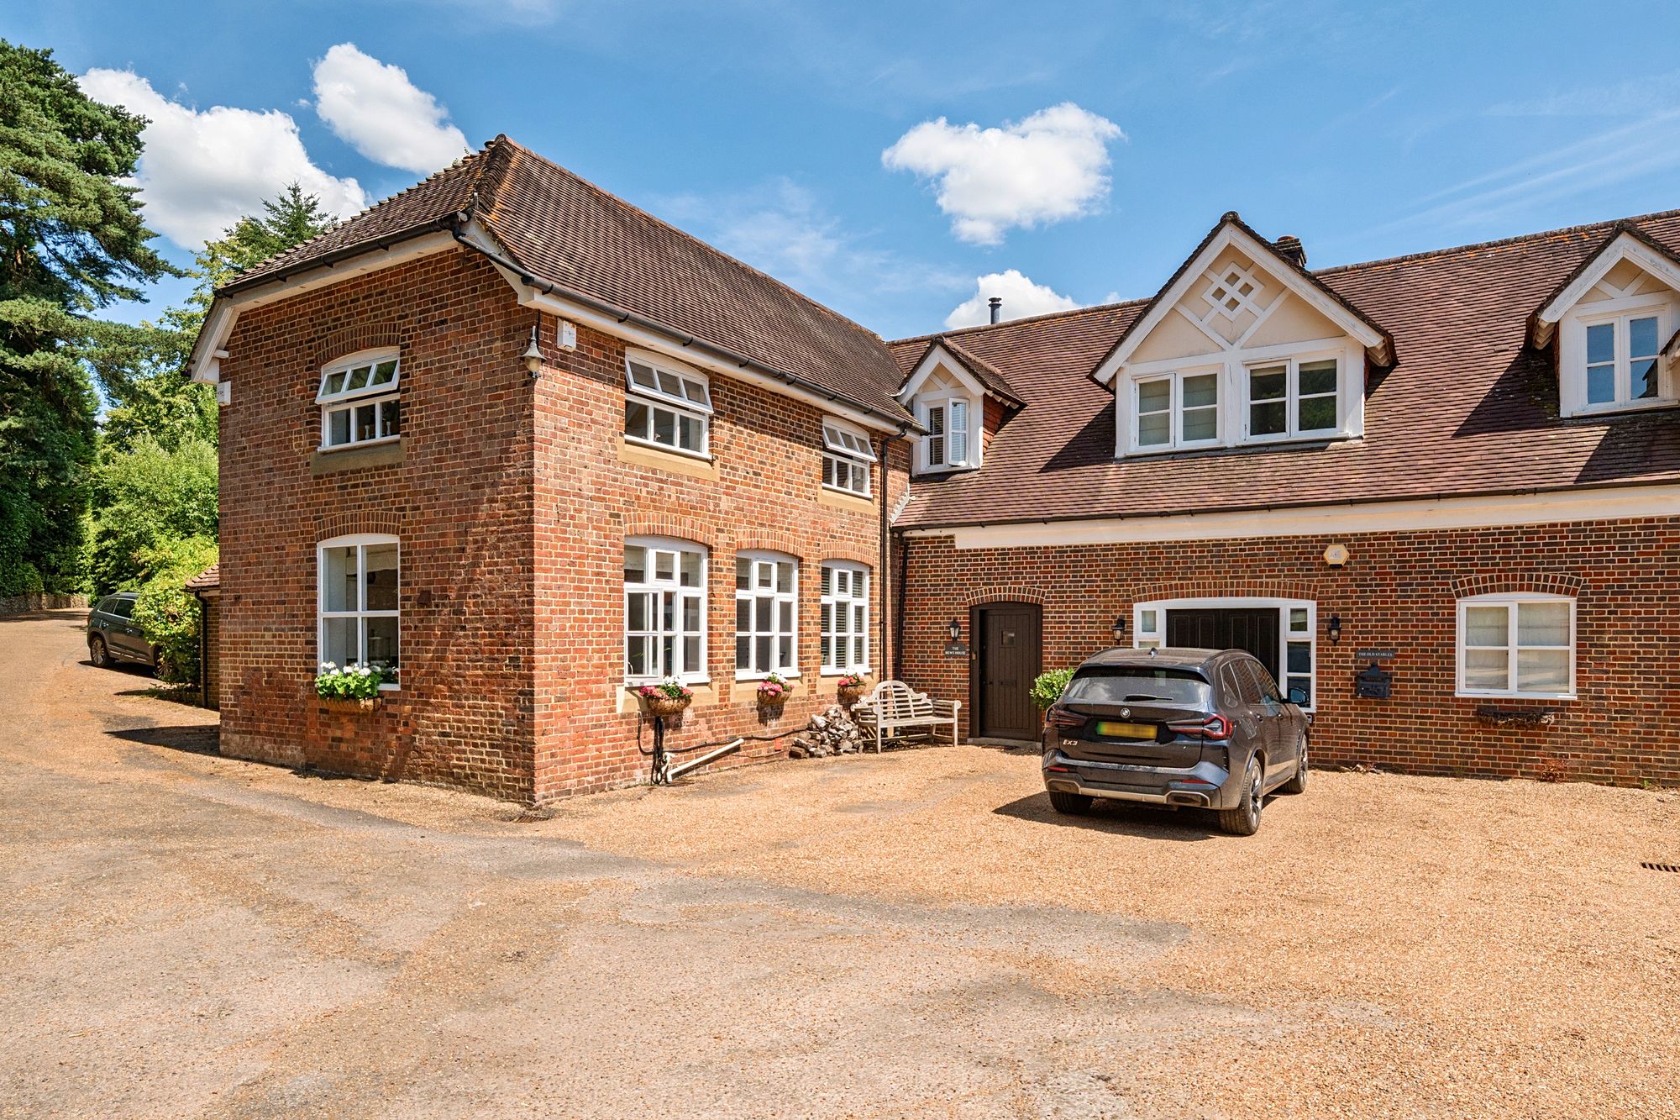
Set within the exclusive and highly regarded Verdley Place estate, The Mews House is an exceptional four-bedroom family home that seamlessly blends period character with contemporary style. Extending to approximately 1,838sqft, this beautifully presented property enjoys a peaceful tucked-away setting, overlooking an attractive gravelled mews courtyard to the front, while offering generous, light-filled accommodation and beautifully landscaped gardens to the rear.
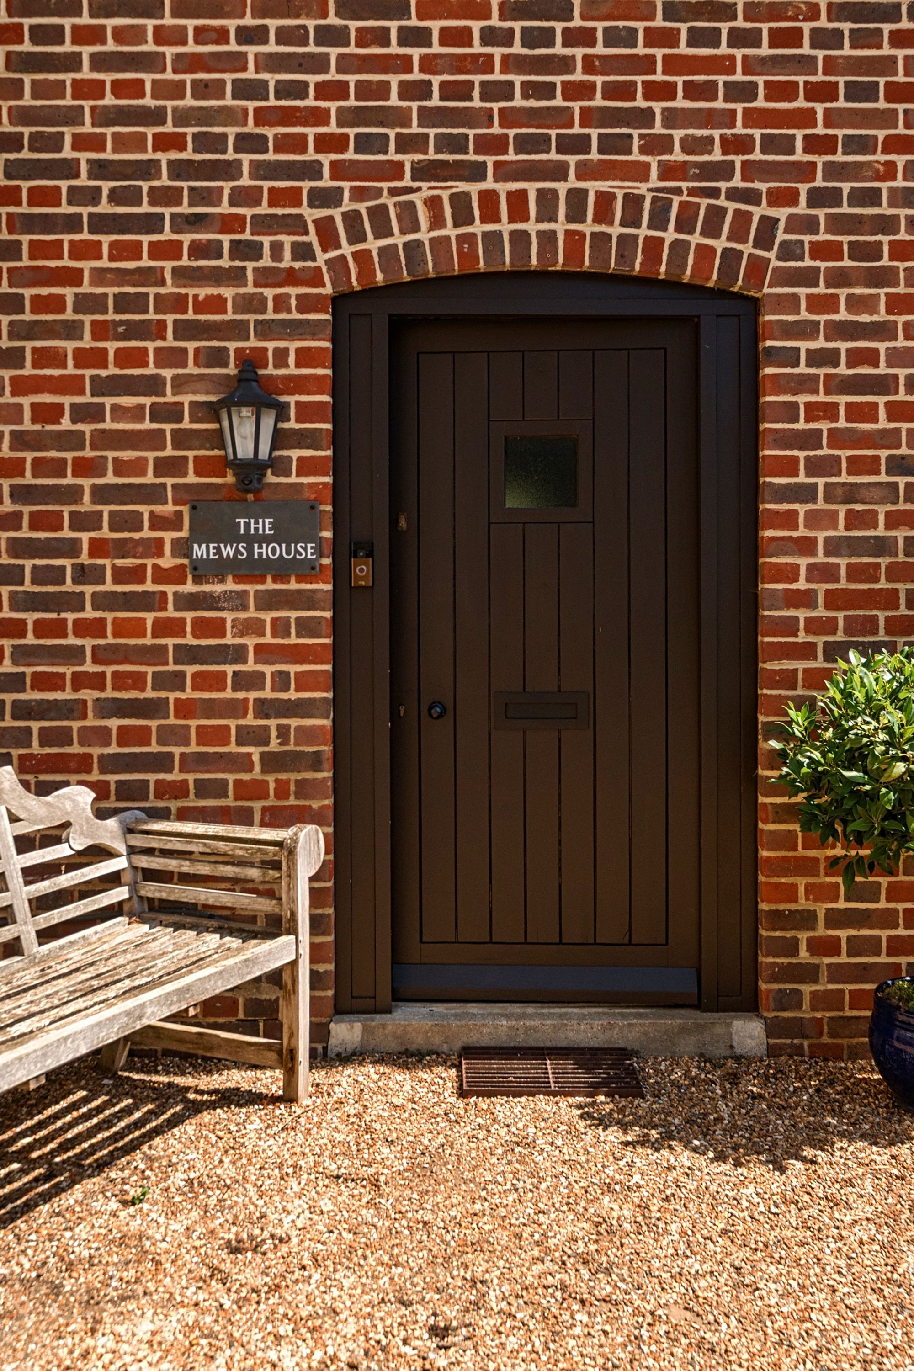
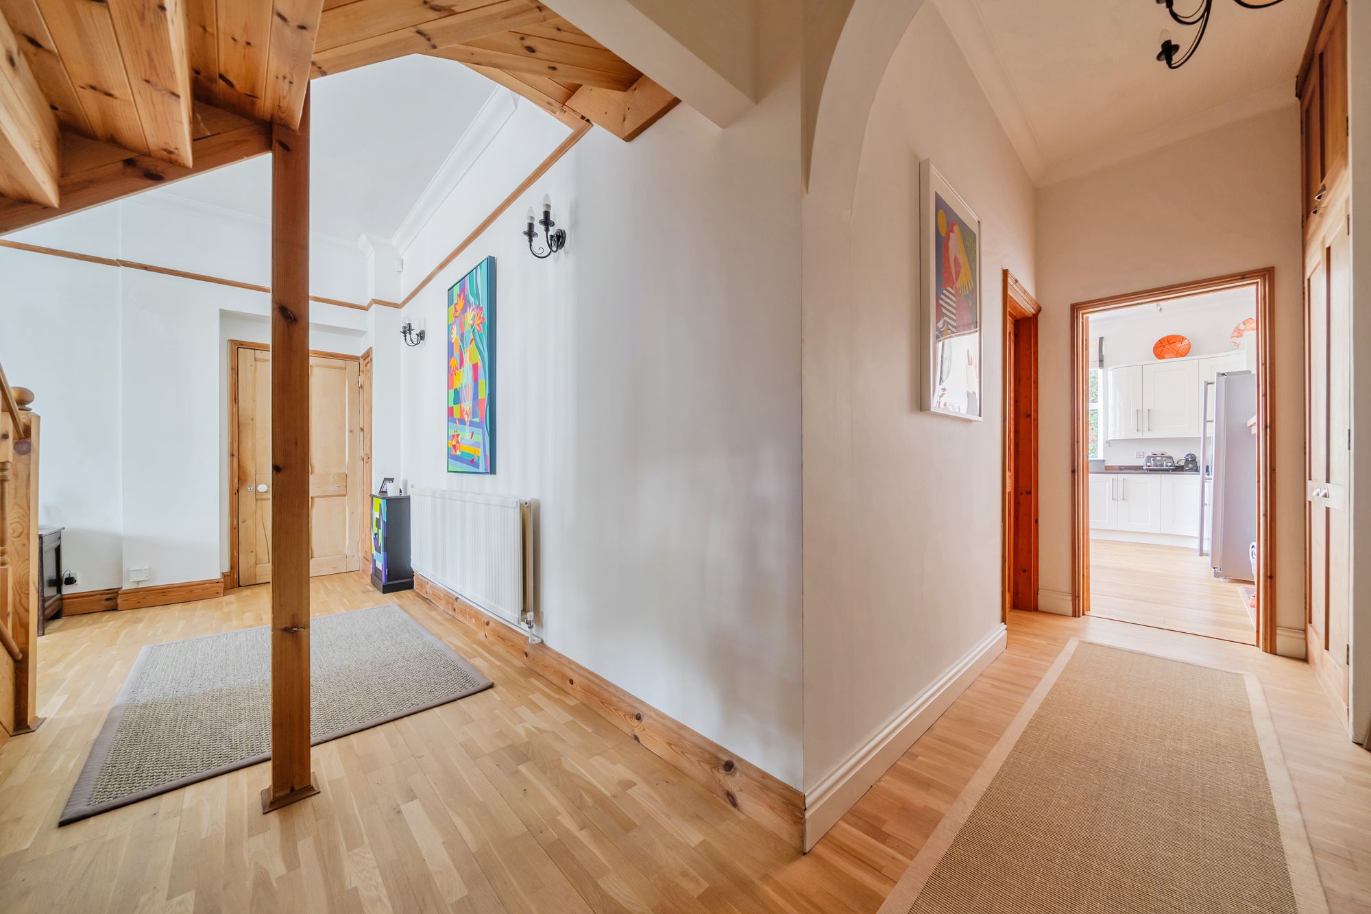
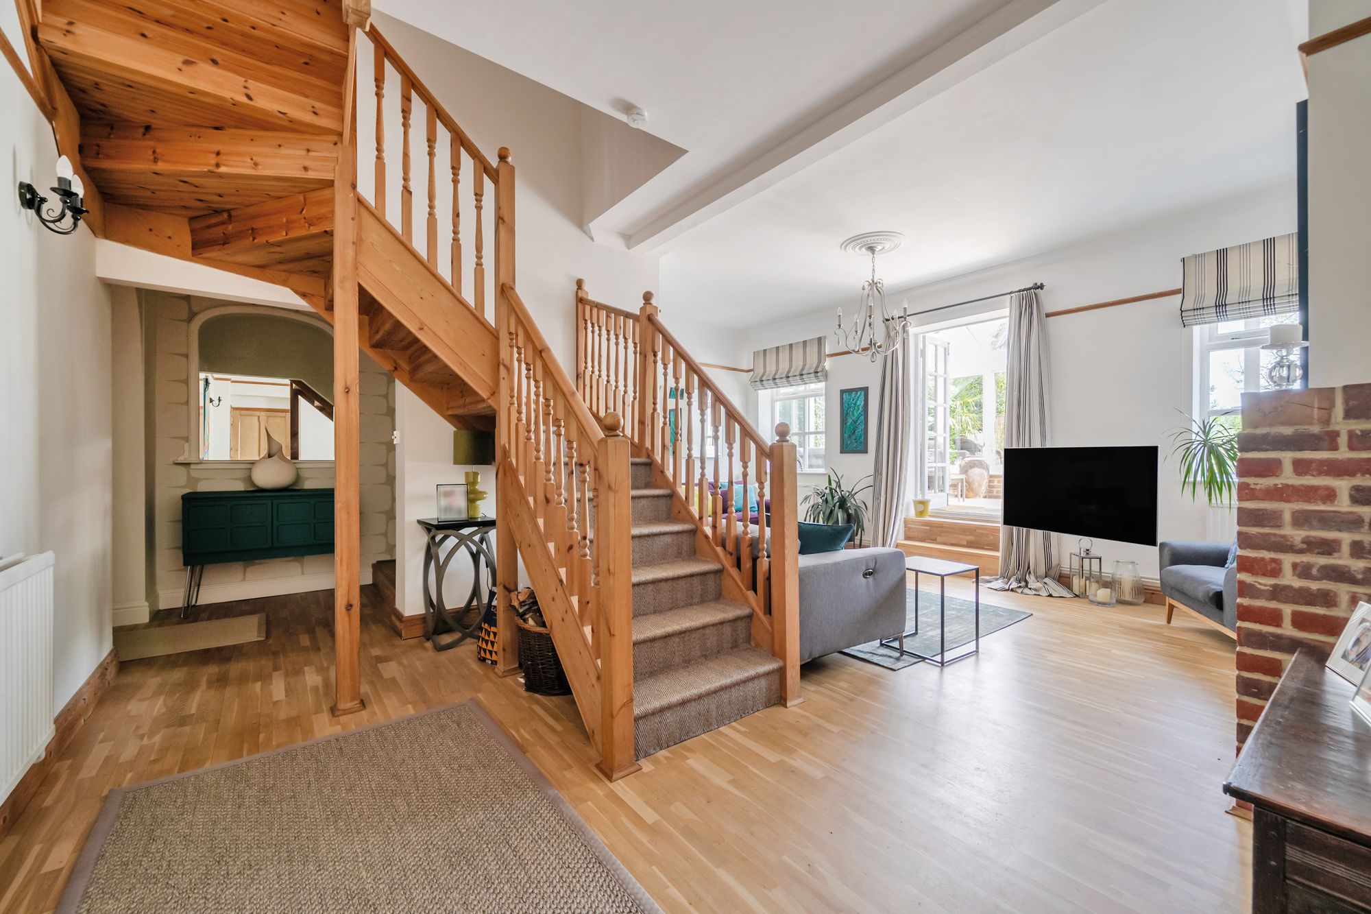
Approached via a classic brick façade framed by mature planting, the house immediately impresses with its timeless appeal. Inside, elegant wooden flooring, exposed timber beams, vaulted ceilings and an abundance of natural light create a warm and welcoming atmosphere throughout. The accommodation has been thoughtfully designed to provide both flexible family space and elegant reception areas.
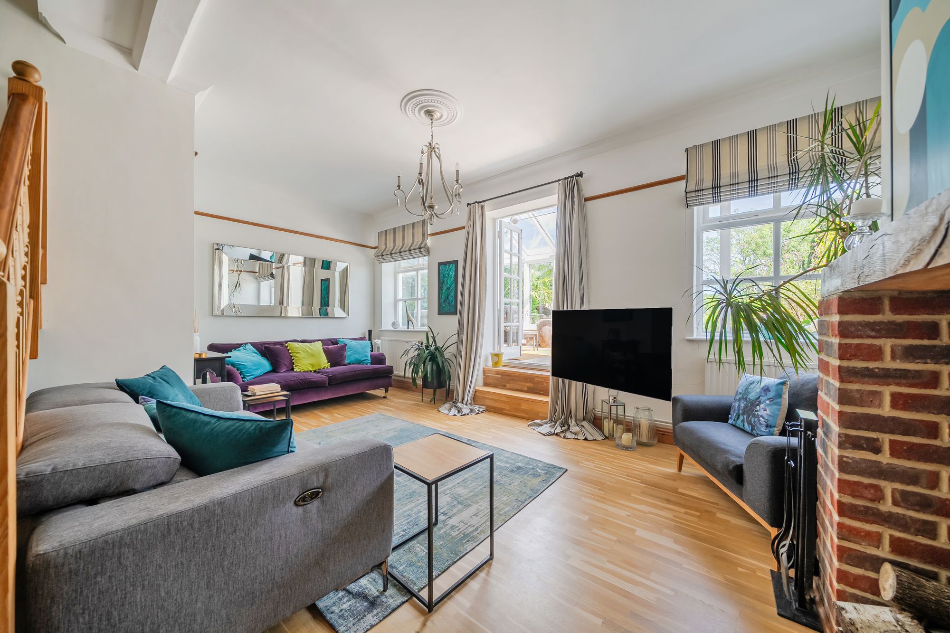
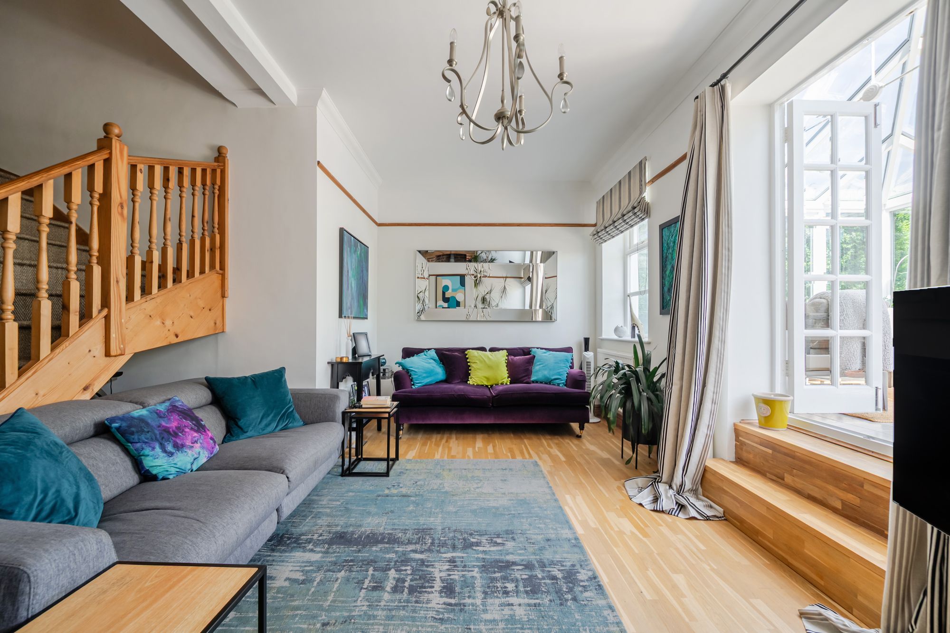
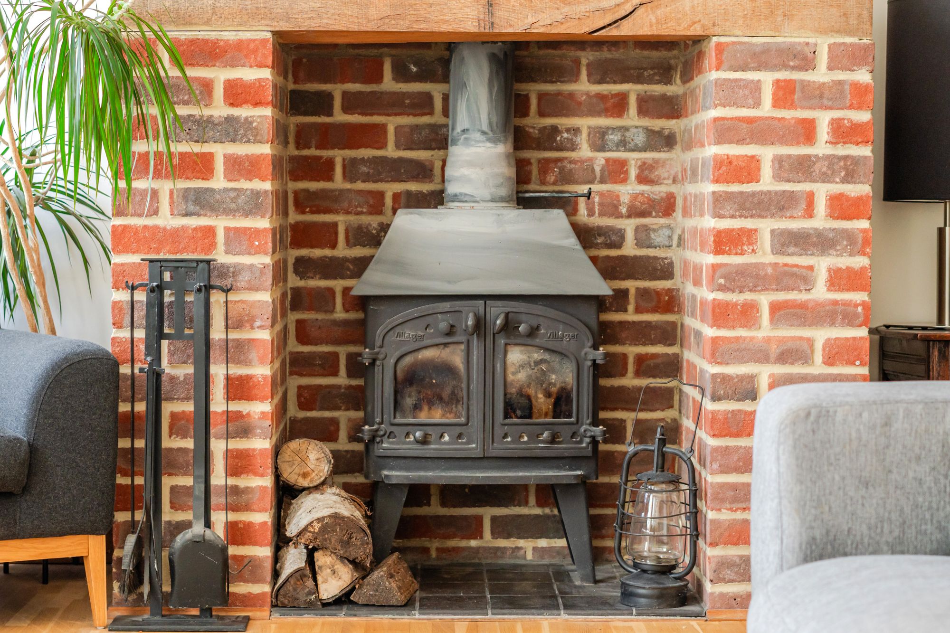
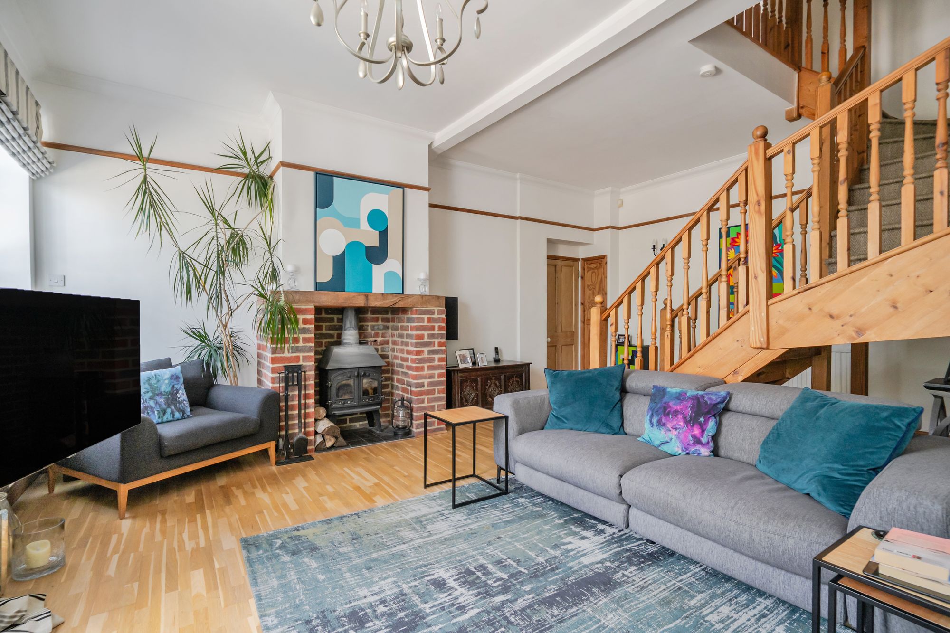
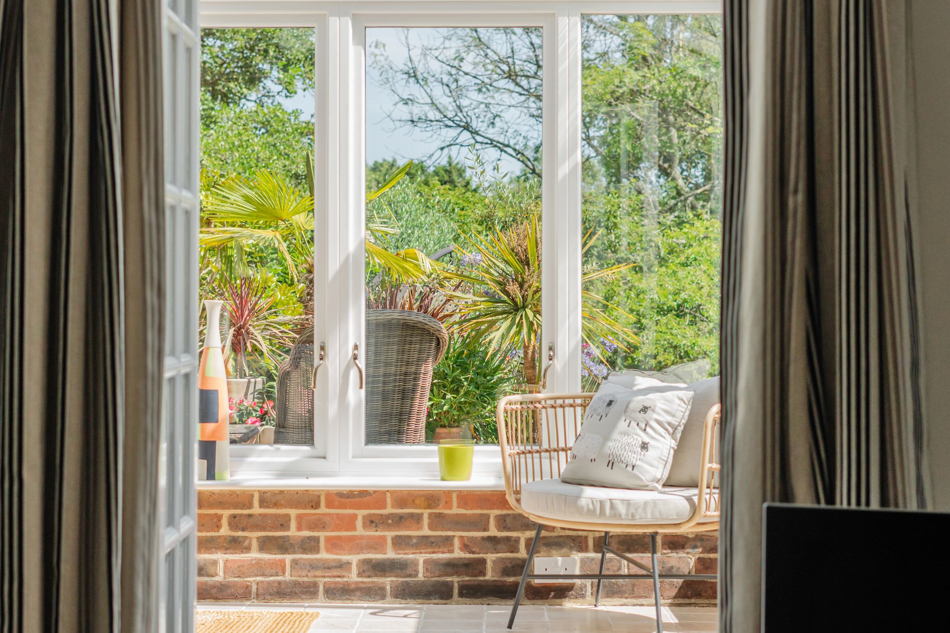
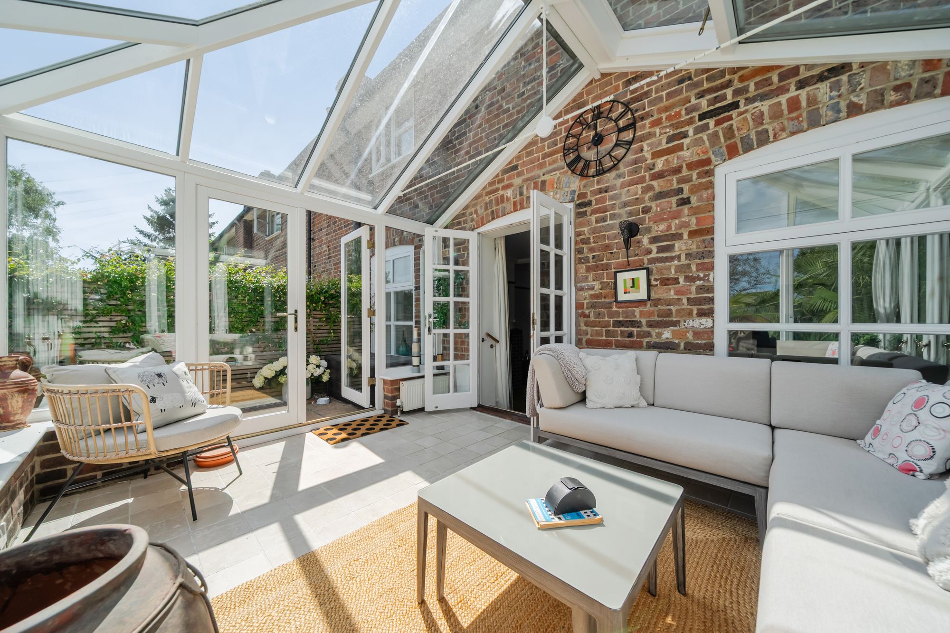
At the heart of the home is the impressive 20 ft sitting room, centred around a charming brick fireplace with wood-burning stove. Double doors open into a bright conservatory, creating a seamless connection between the indoor and outdoor living spaces.
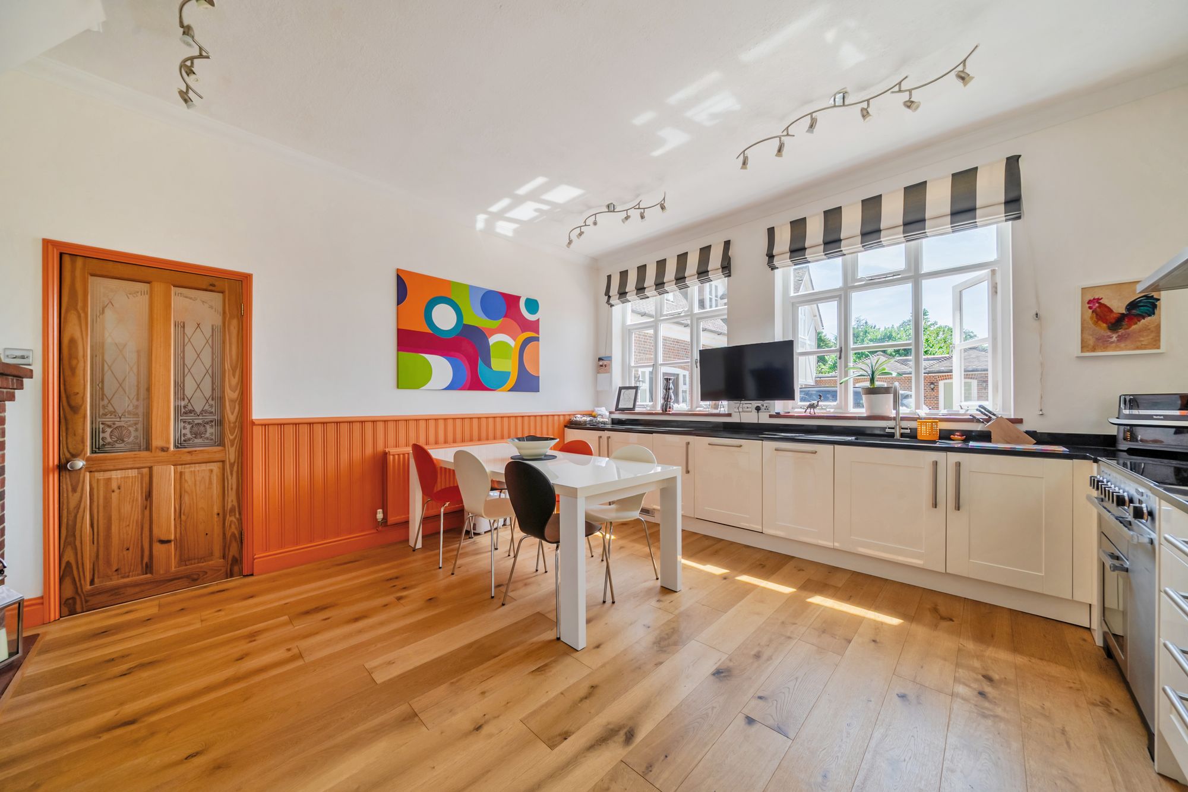
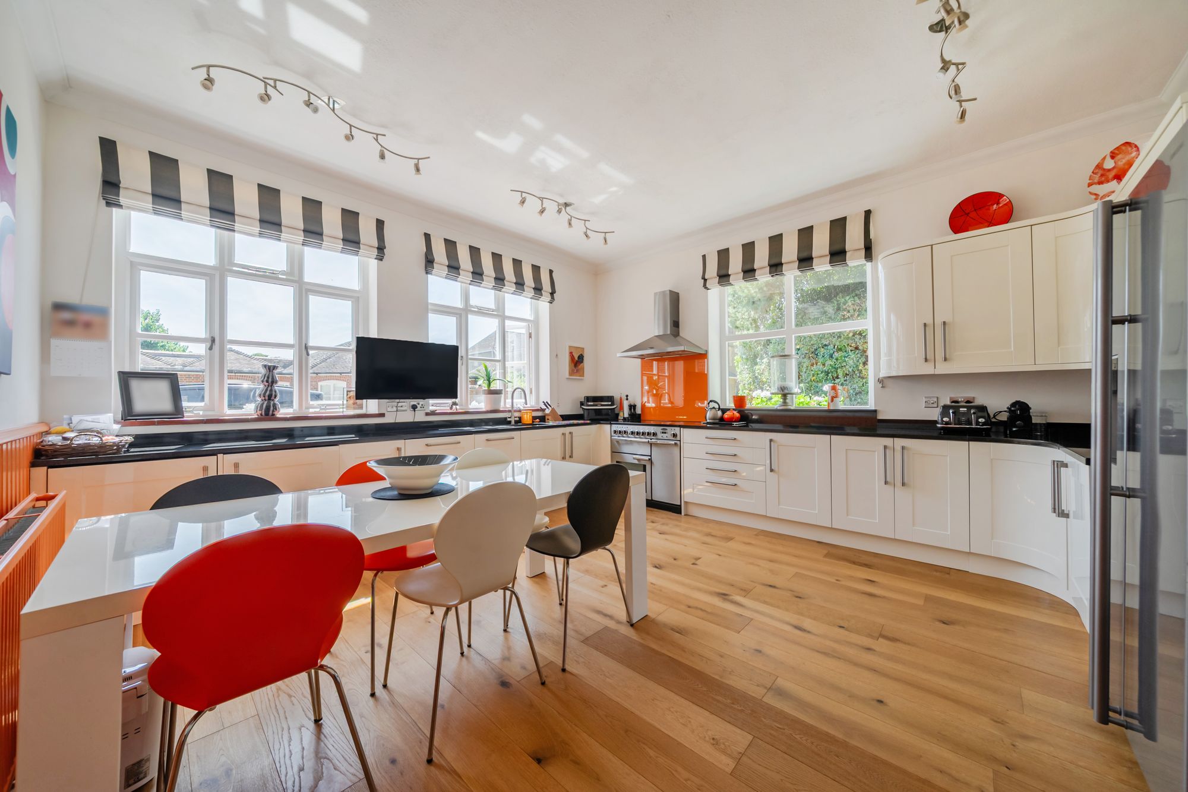
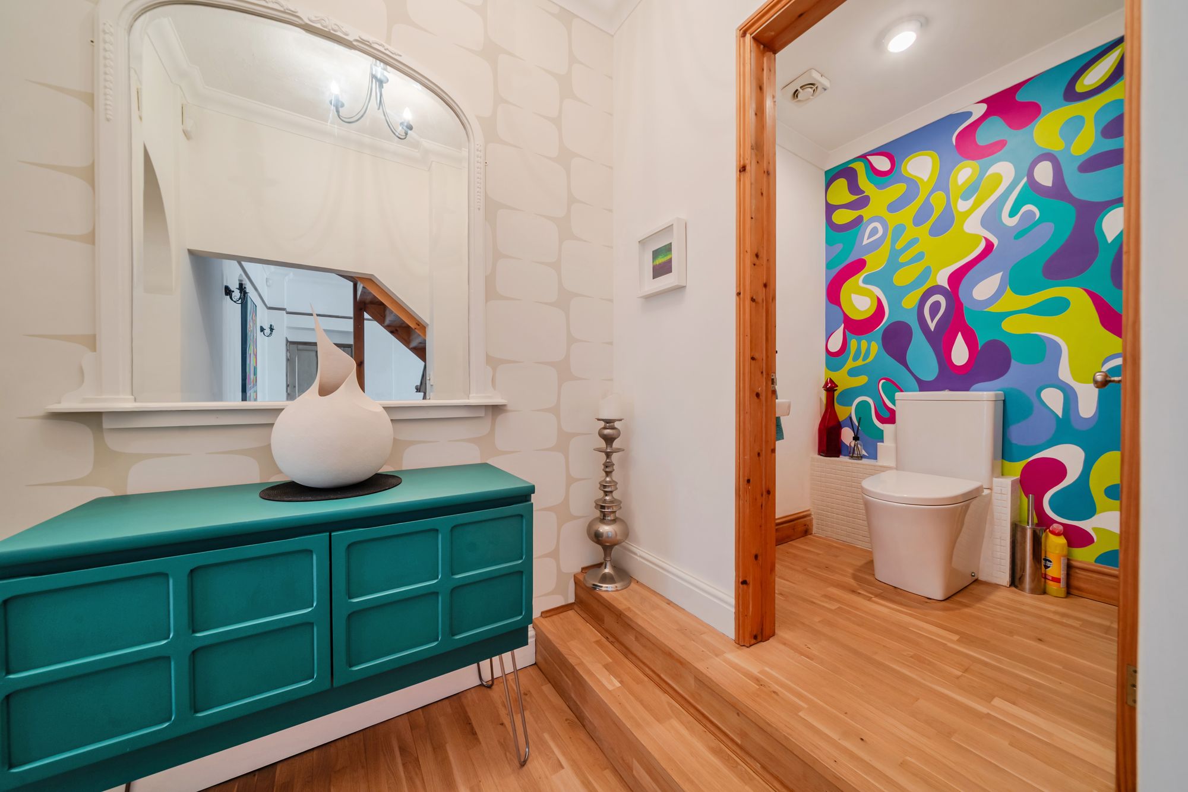
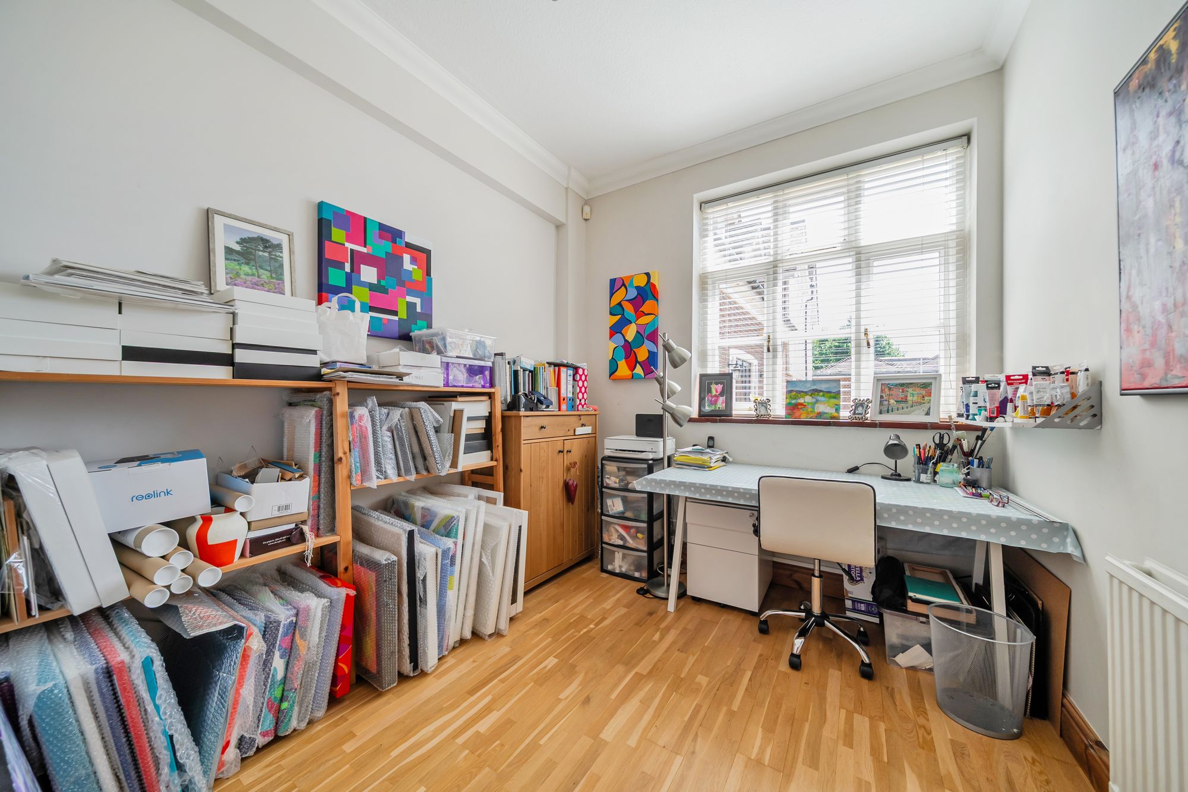
The dual-aspect kitchen/dining room combines bespoke fitted cabinetry, granite worktops, integrated appliances and a stainless steel range cooker beneath a matching hood. With generous space for family dining and excellent natural light, it offers a practical yet stylish hub of the home. A separate study provides an ideal home office or quiet reading room, while a cloakroom completes the ground floor accommodation.
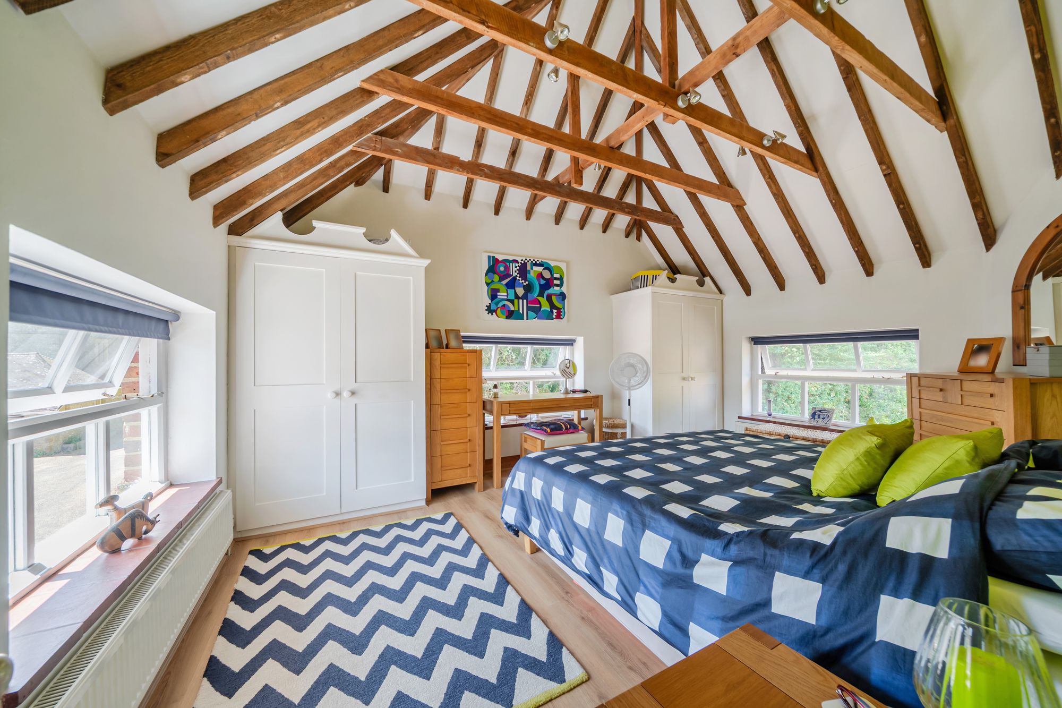
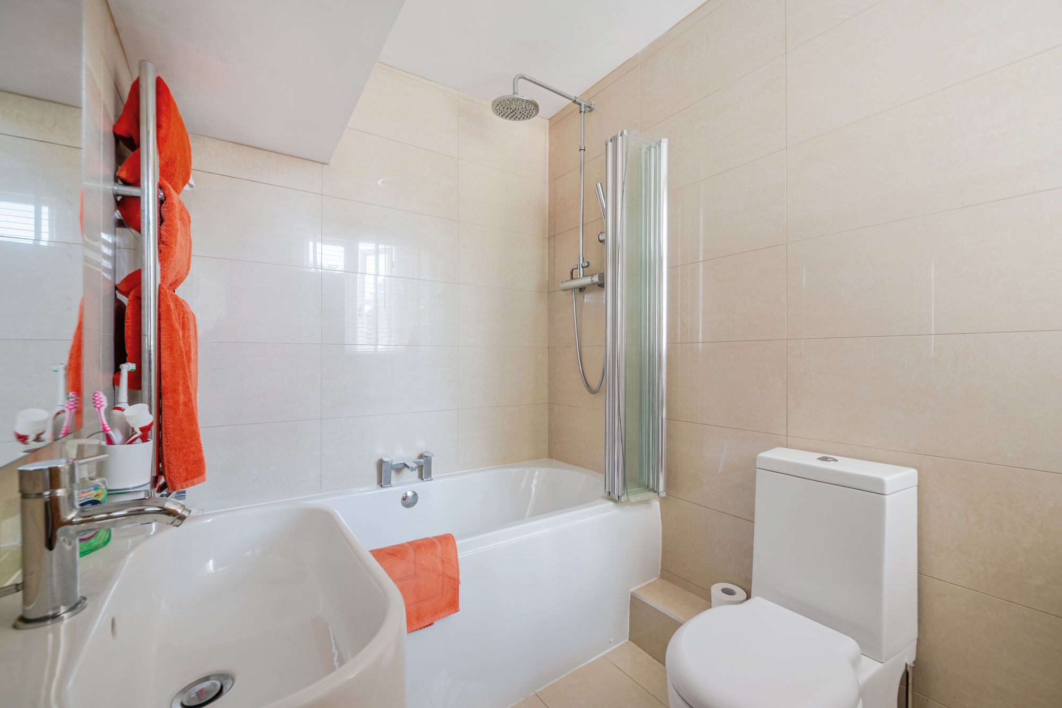
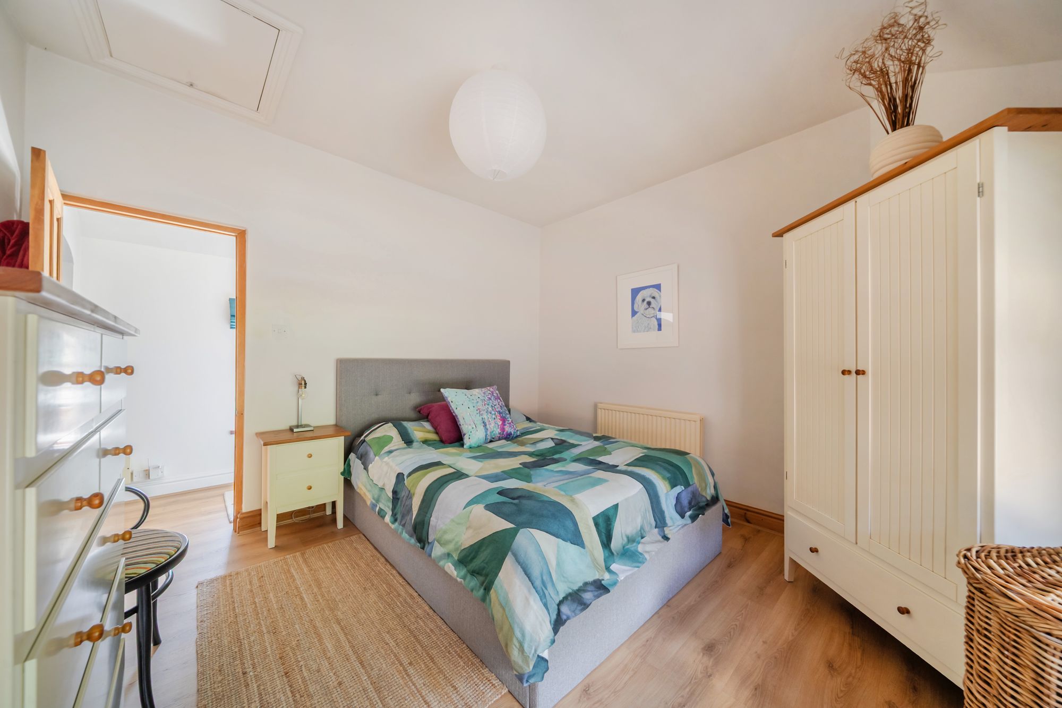
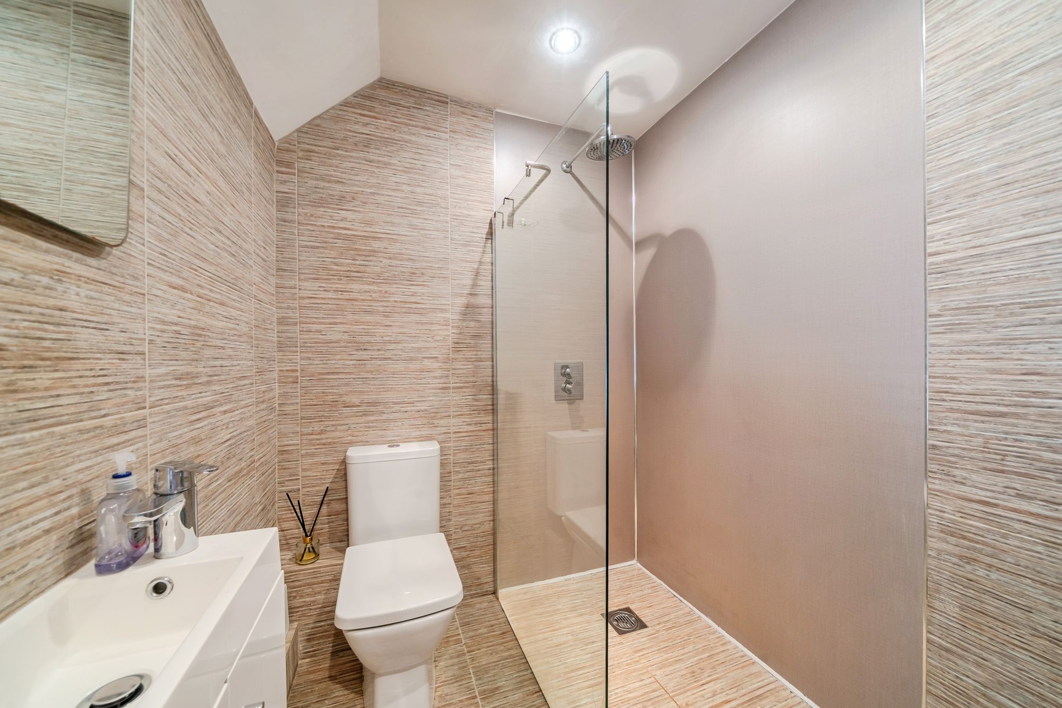
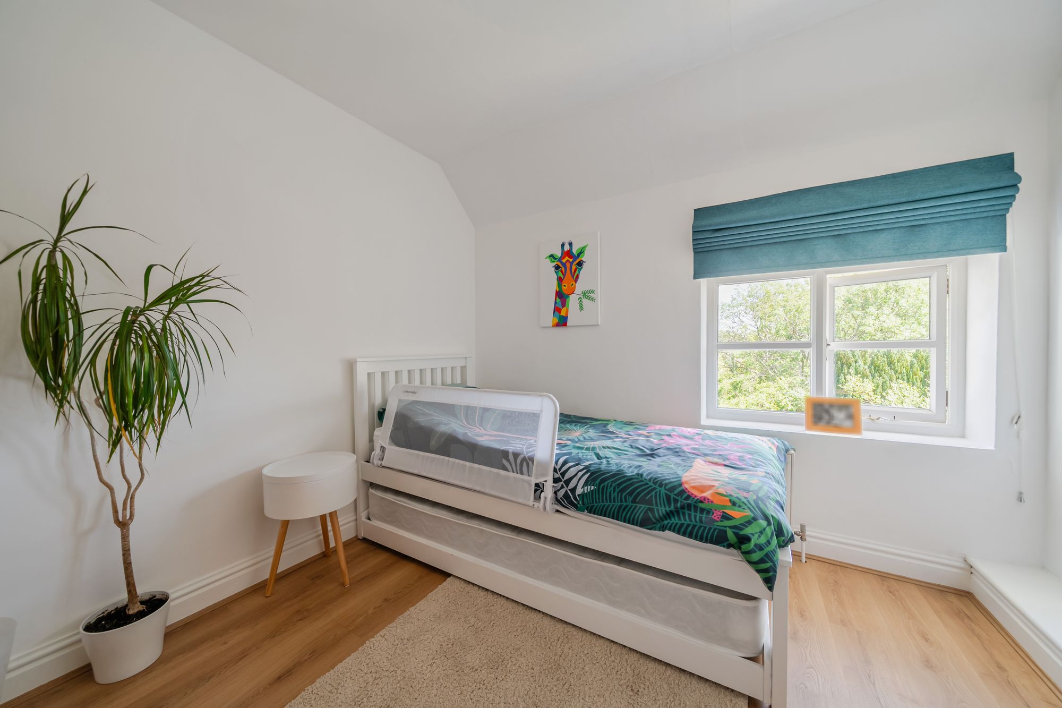
The first floor offers four well-proportioned bedrooms, each thoughtfully presented with a balance of character and contemporary finishes. The principal bedroom is particularly impressive, featuring a striking vaulted ceiling with exposed timber beams that create both charm and a wonderful sense of space. A second bedroom benefits from a stylish en suite shower room, while the remaining bedrooms are served by a modern family bathroom.
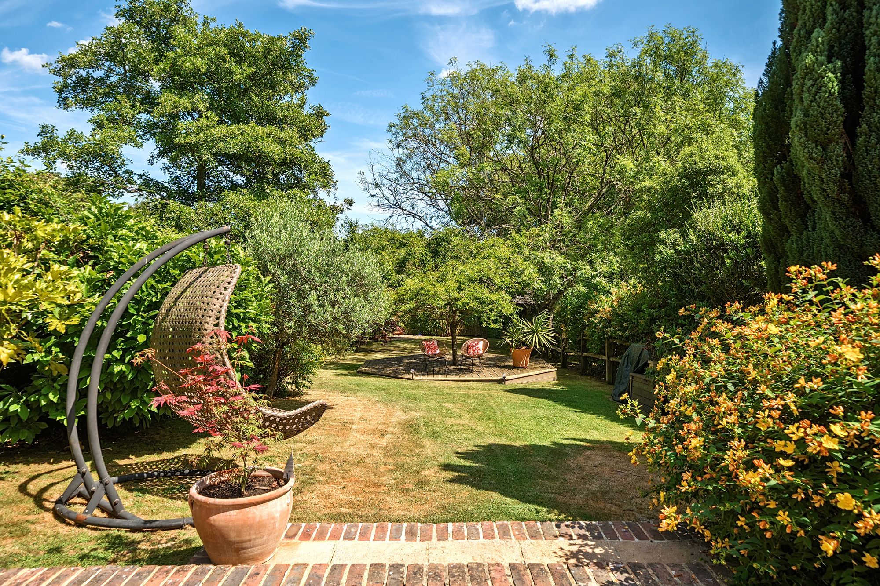
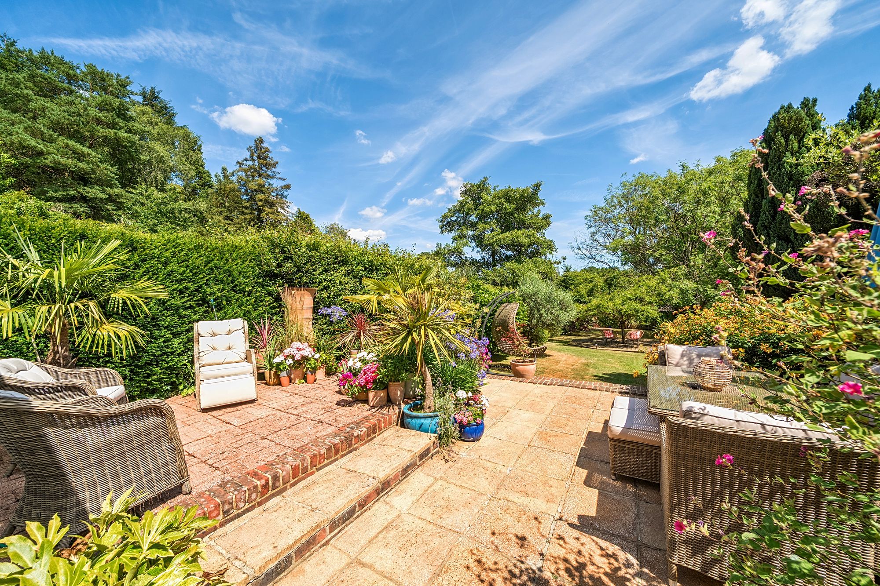
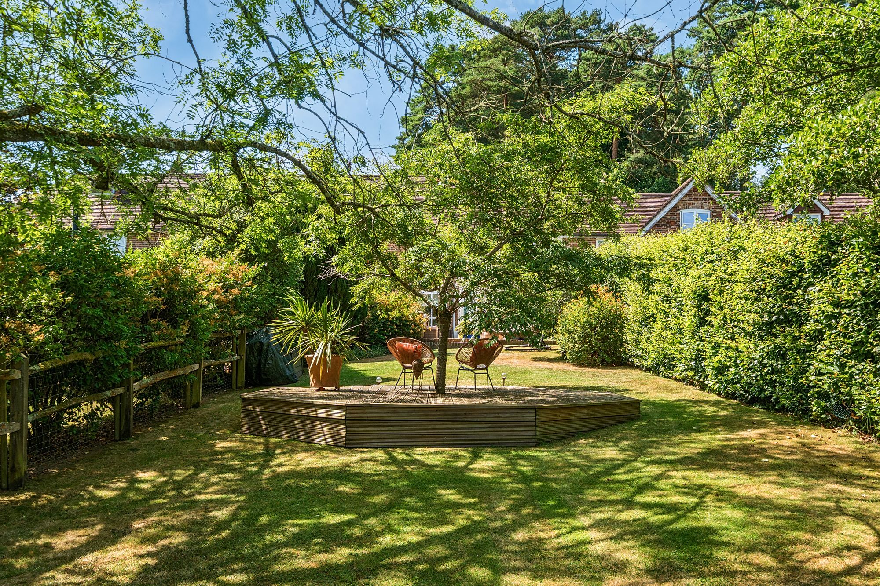
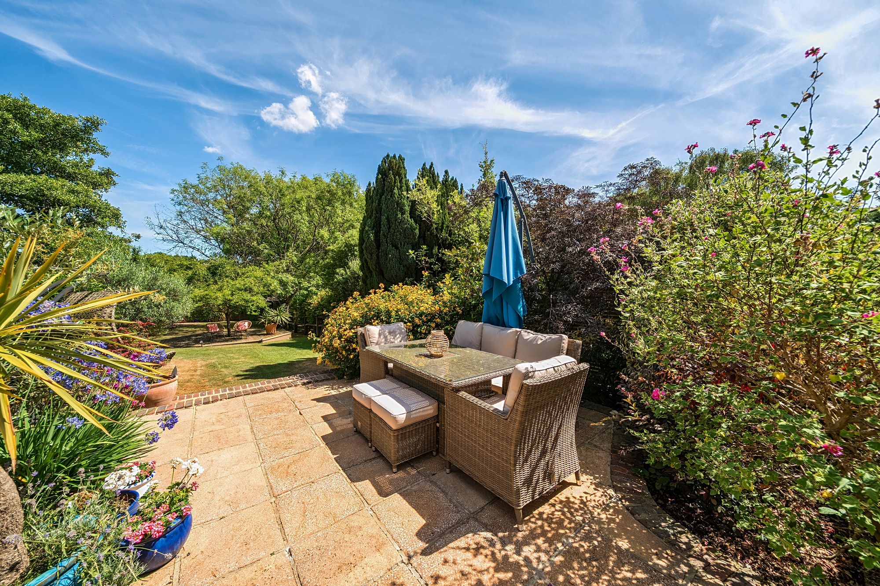
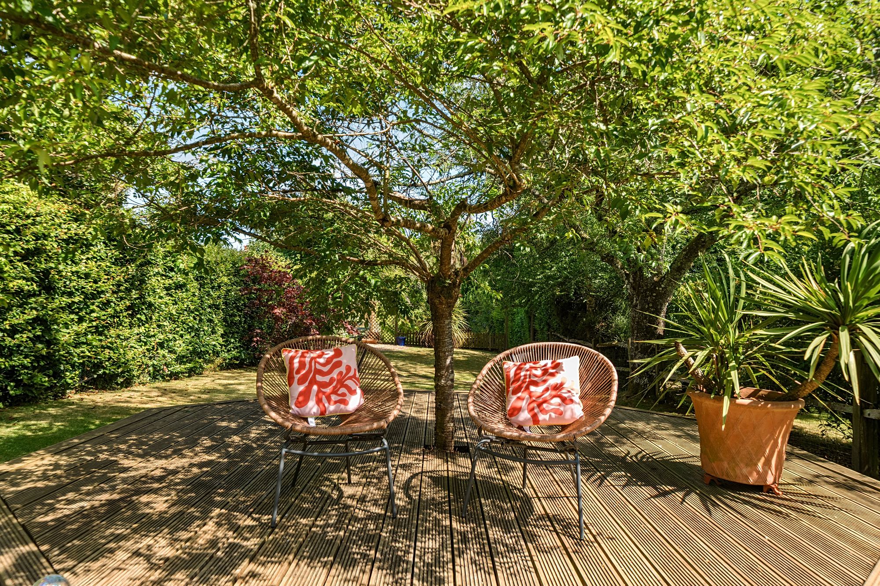
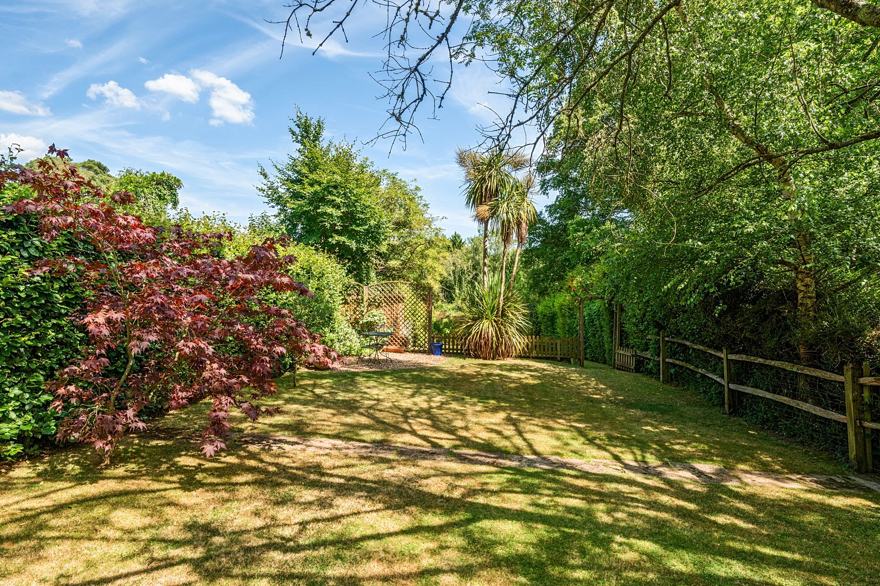
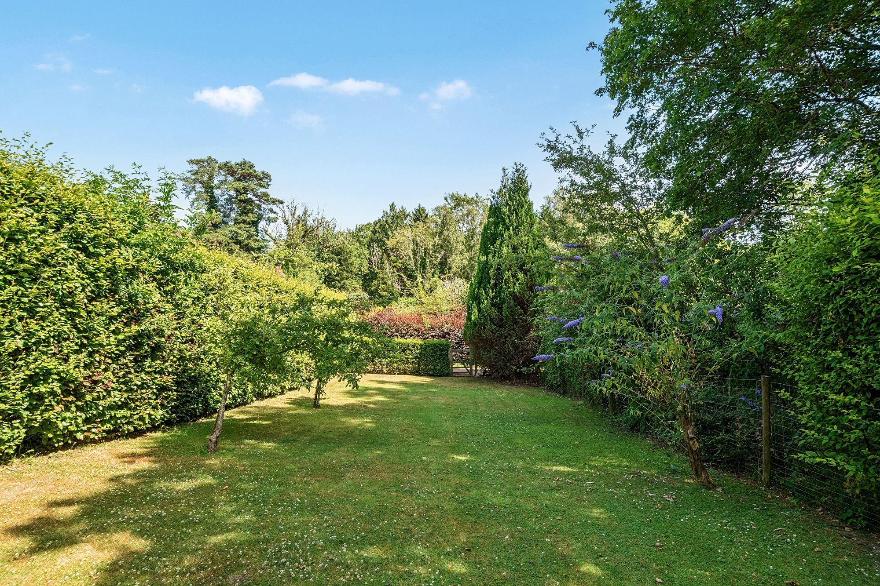
Outside, the gardens are a particular highlight. Beautifully landscaped and exceptionally private, they have been carefully designed to provide a series of distinct spaces. A generous tiered stone and brick terrace adjoins the house, creating the perfect setting for outdoor dining, while steps lead down to a level lawn enclosed by mature hedging and specimen trees. A further decked terrace, positioned beneath an ornamental cherry tree, provides a peaceful retreat, complemented by colourful planting, established borders and a secluded, sunny aspect that can be enjoyed throughout the day.
To the front, the property overlooks the attractive mews courtyard and benefits from allocated residents' parking, with additional visitor parking available within the development.
Agent's Note: The property is listed by association and sits within the curtilage of a listed building.
Broadband and Mobile services: Visit checker.ofcom.org.uk
Services: Oil central heating, mains electric, direct mains water, and standard UK drainage. (As advised by our vendors).
NB: We are advised the is a £30.00 per month service charge as a contribution towards the shared areas.
SATNAV: GU27 3ER
What3Words /// impressed.journey.protrude
Chichester District Council: Tax Band: F (£3,522.46)
EPC Rating: E
Instagram: Follow us @haslemerepropertyclub
Please note: successful buyers will be required to complete online identity checks provided by Lifetime Legal. The cost of these checks is £80 + VAT per purchase which is paid in advance, directly to Lifetime Legal. This charge verifies your identity in line with our obligations as agreed with HMRC and includes mover protection insurance to protect against the cost of an abortive purchase.
Situation
The Mews House forms part of the exclusive Verdley Place estate, an attractive and highly regarded development nestled on the edge of the picturesque village of Fernhurst, within the stunning surroundings of the South Downs National Park. Combining the tranquillity of a semi-rural setting with excellent local amenities and transport connections, this is an ideal location for those seeking both countryside living and everyday convenience.Council Tax Band: F
Tenure: Freehold
EPC Rating: E
Why live in Haslemere?
Haslemere’s close proximity to London has made this lovely town hugely popular with commuters – Waterloo is just 49 minutes by train and travelling by car is just as easy with the A3 on our doorstep.
However, its greatest allure is our beautiful properties; we have more than 100 listed buildings in Haslemere alone making this a commuter town with a strong sense of history. You’ll find substantial detached family homes, generous gardens and attractive apartments with amazing views over the beautiful English countryside. Haslemere as an area is blessed with excellent state and private schooling, catering for all ages through to sixth form.
You’ll find a good selection of places to eat and drink in the town, from pubs and cafés to independent restaurants and popular chains with plenty more cosy pubs to be discovered in the surrounding villages. There’s an interesting mix of convenience shops and quirky independent boutiques and a monthly Farmers’ Market while the biannual Haslemere Charter Fair that’s been running since 1393 brings the High Street to life with live music and fairground style attractions.
The countryside around Haslemere is breathtaking. The Devil’s Punchbowl near Hindhead is a great place to explore and the deep curve of the natural amphitheatre gives you some amazing views of the local landscape.
If you’re into sports you’ll certainly love it here, not only is Haslemere surrounded by beautiful countryside ideal for outside pursuits, there’s the well-equipped Haslemere Leisure Centre’s facilities, numerous outstanding sports clubs, including Haslemere Tennis Club, various cricket teams, hockey and rugby. Haslemere Henry Adams continue to involve themselves in the local community through schemes including with local schools.
If you’d like to buy, sell or let a property in Haslemere, get in touch with your local team and discover the Henry Adams difference for yourself.
Henry Adams LLP is a member of the NAEA. Henry Adams Lettings Ltd is a member of ARLA.
Our Privacy Policy Website Privacy Policy Referral Fees Our Complaints Procedures©2026 Henry Adams LLP | Website by fruitful studio
Henry Adams LLP is registered in England and Wales. | Full Company Details






