
Sales, Lettings & Antiques Auctions









Land, Planning & Consultancy







































3 Bed │ 1 Bath │ 2 Rec
Guide Price £360,000
Key features
Full description
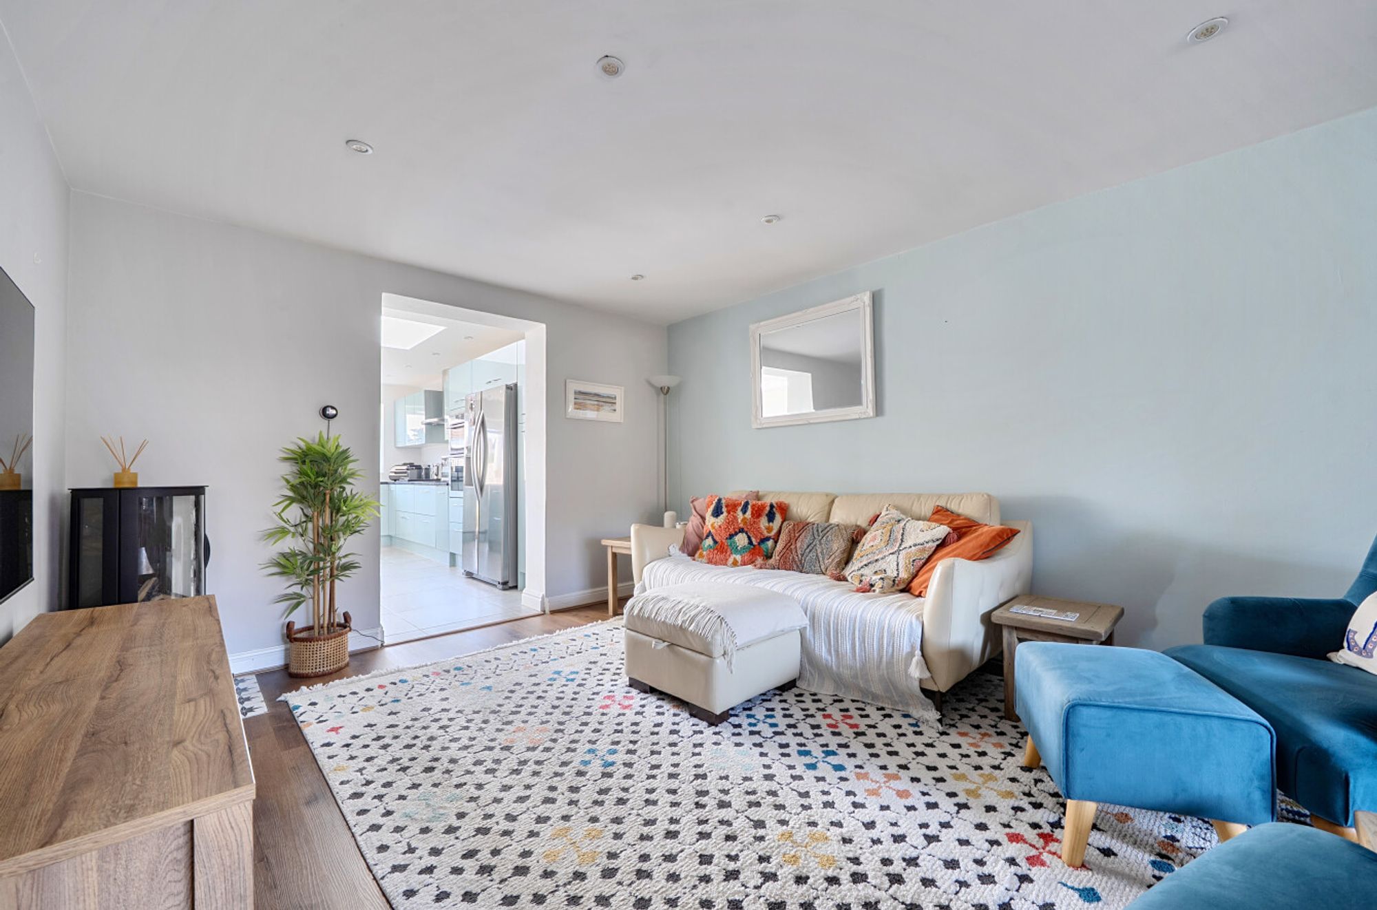
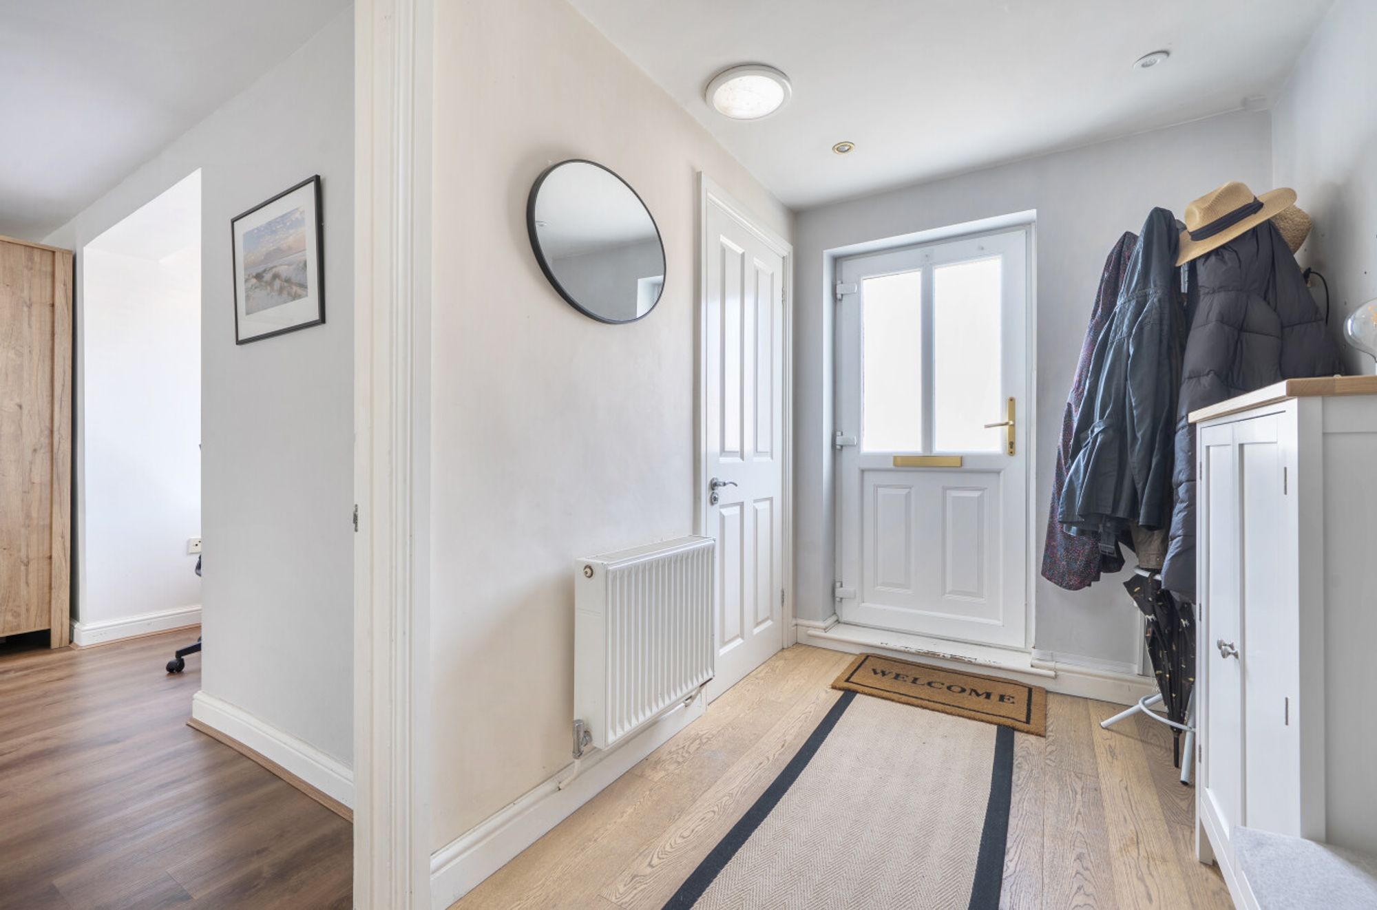
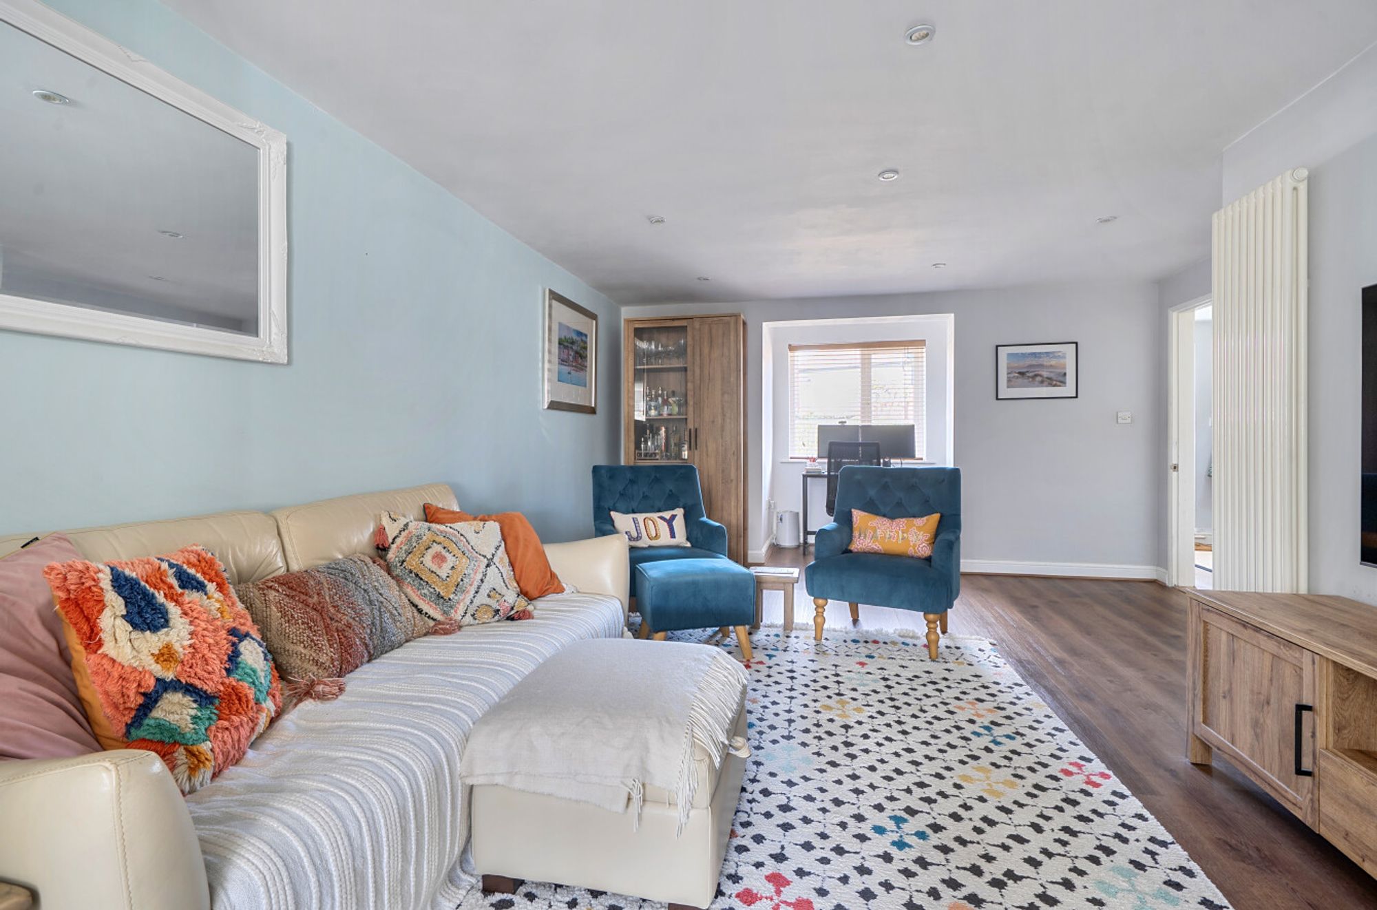
A light and airy entrance hall provides a welcoming introduction to the property, with useful space for coats and shoes. There is a cloakroom and a large separate sitting room/study to the front, offering a quiet space to relax or work from home.
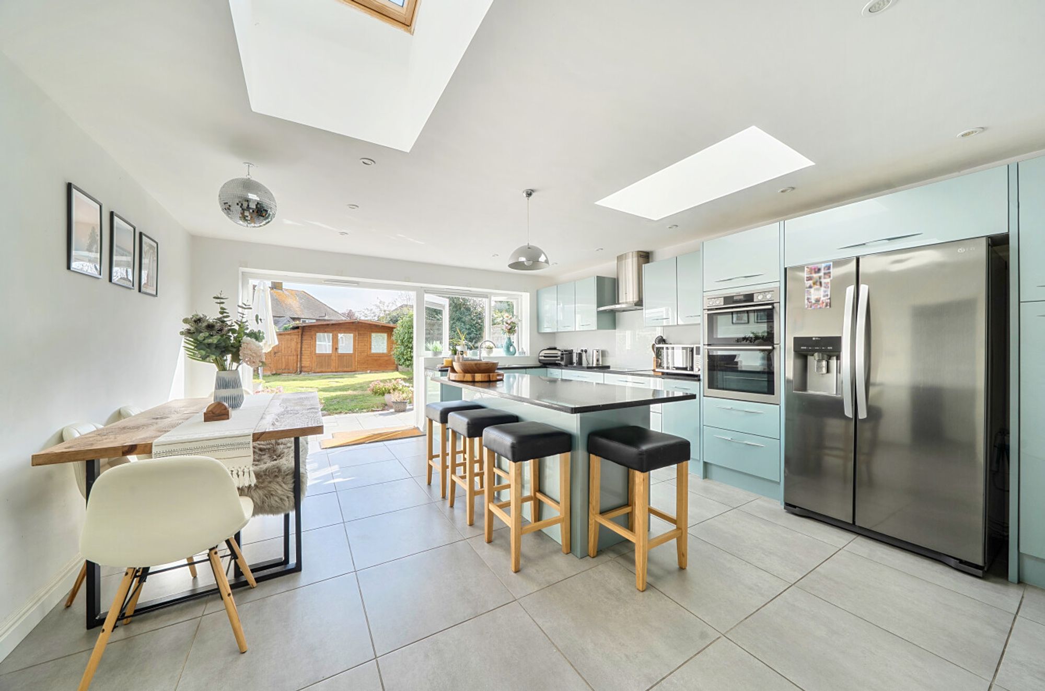
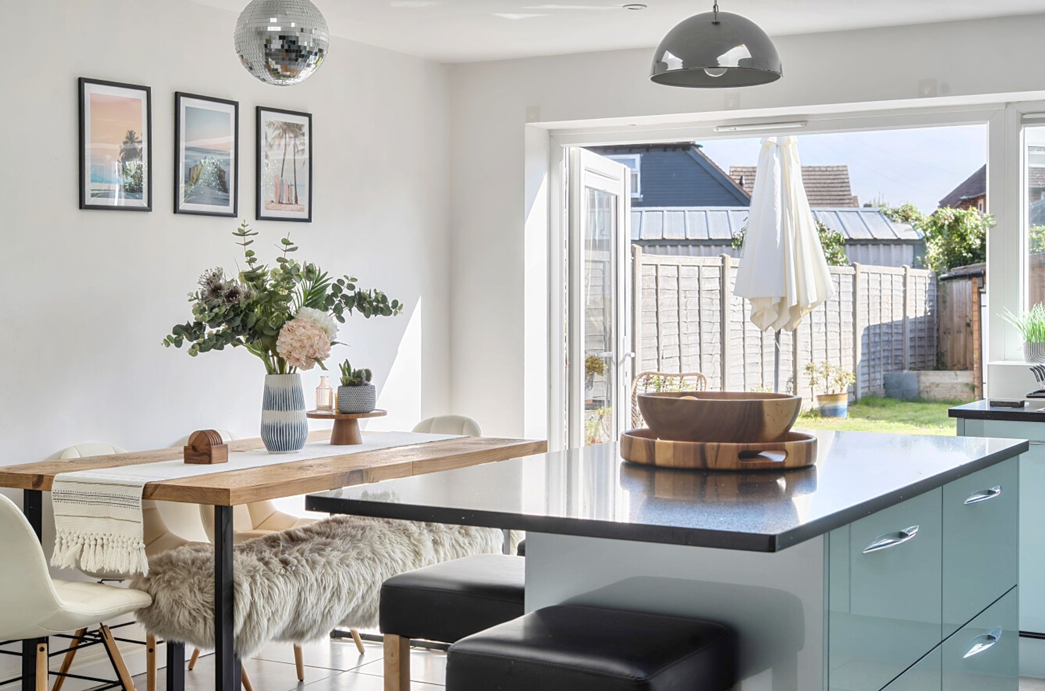
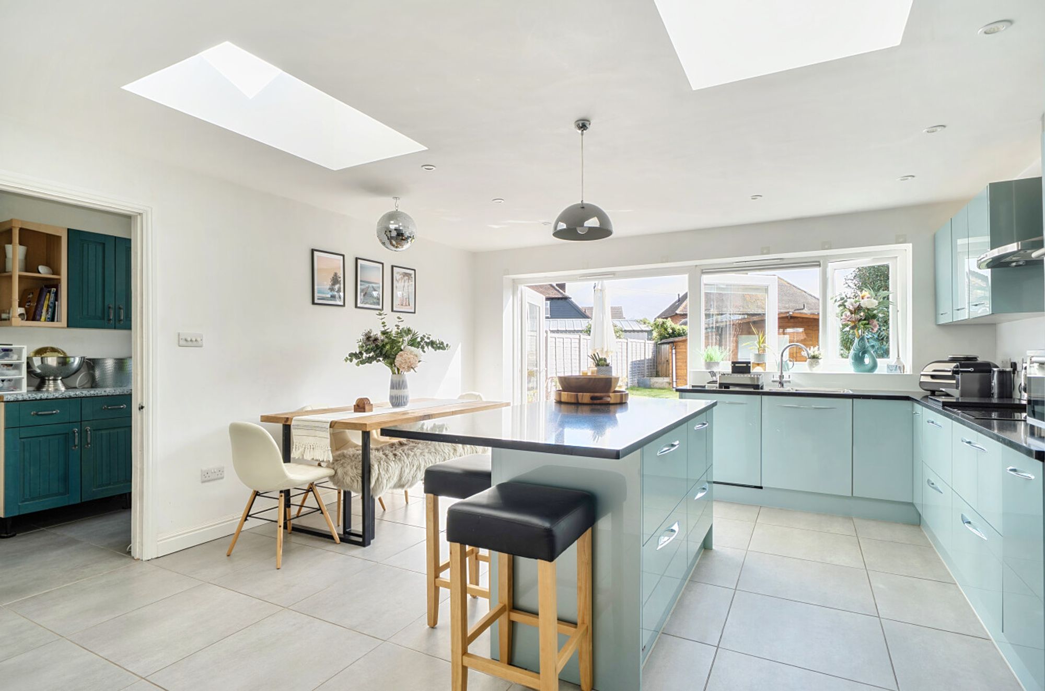
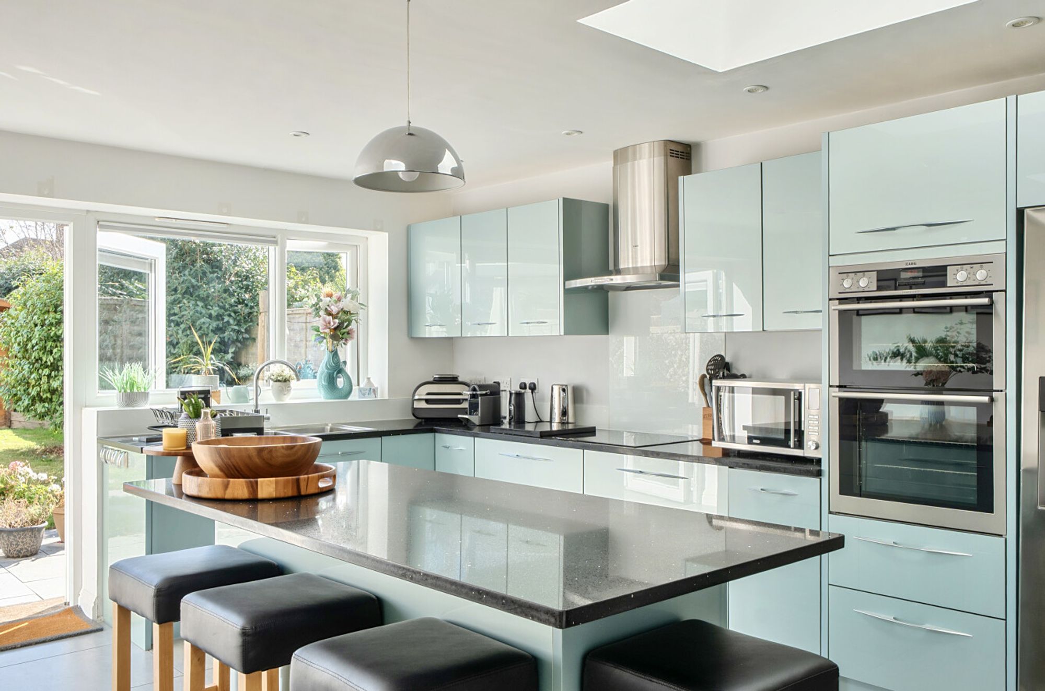
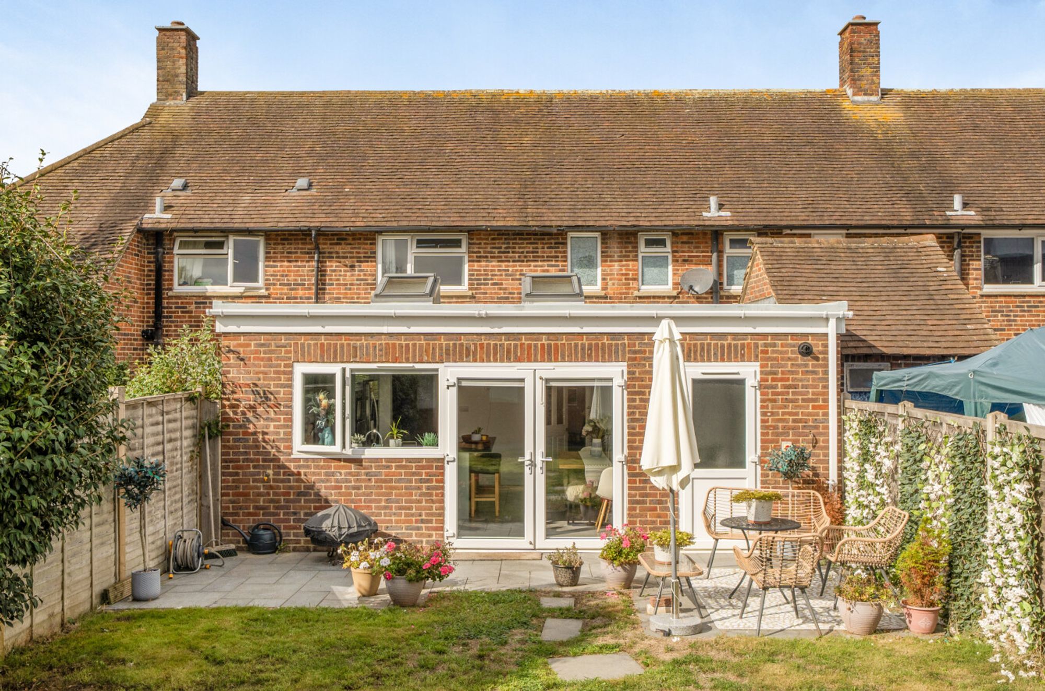
To the rear, the heart of the home is the impressive open-plan kitchen/dining and entertaining space. The kitchen is beautifully integrated into this light and open room, with a generous range of cabinetry, granite work surfaces and a breakfast bar. A double oven provides excellent cooking facilities, while skylights bring additional natural light into the space. Double doors open directly onto the rear garden, creating a wonderful connection between the house and garden and making this an ideal setting for entertaining family and friends. The generous proportions and open-plan layout make this a true hub of the family home.
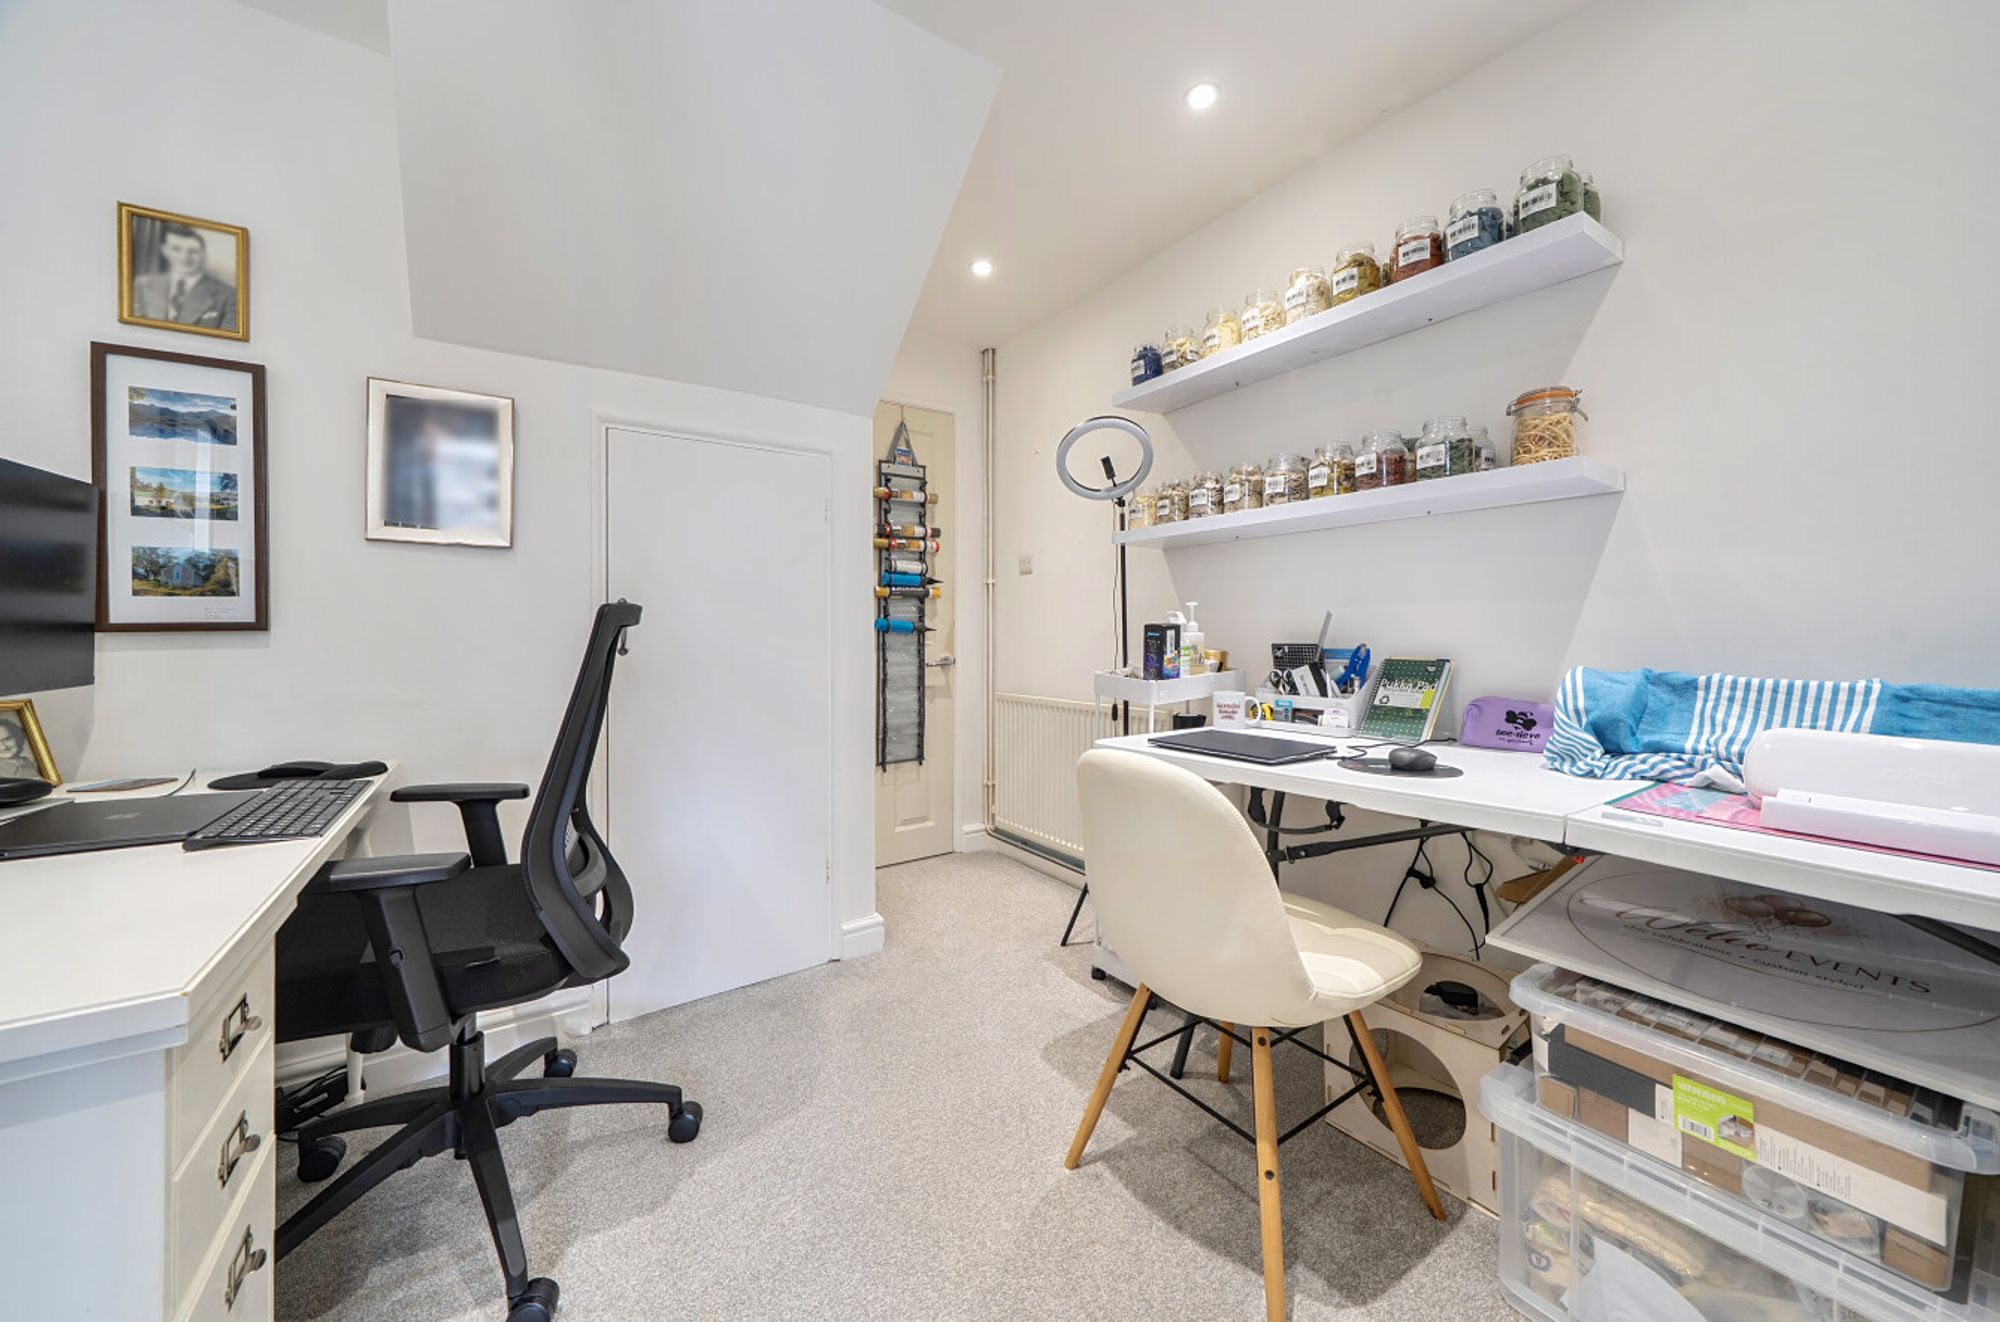
A further versatile reception room provides excellent flexibility and could be used as a dining room, home office, playroom or additional family space, depending on individual requirements. A useful utility room, with extensive cabinetry and a door leading directly to the garden, completes the ground floor accommodation.
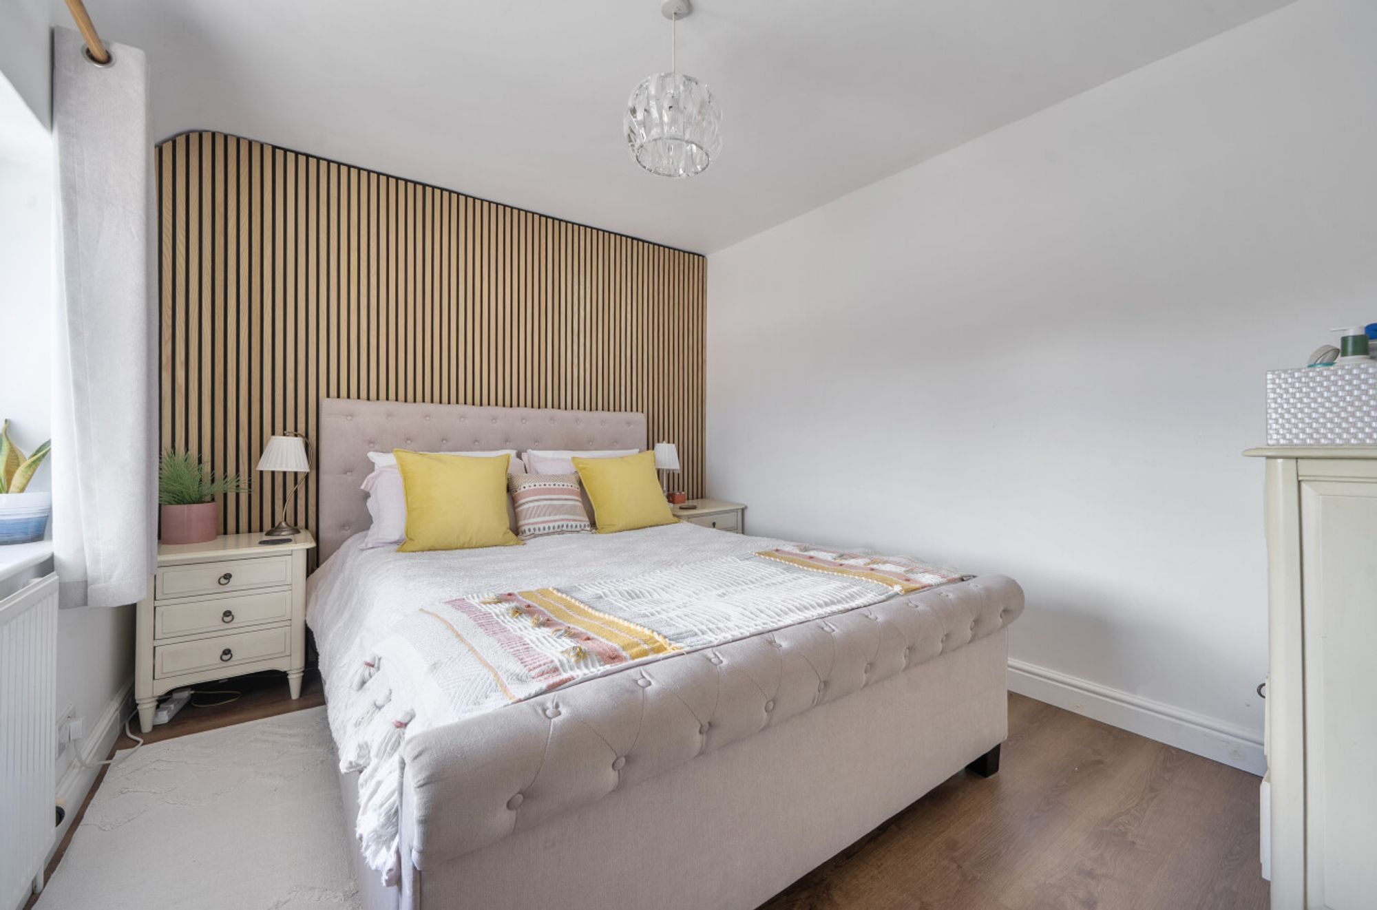
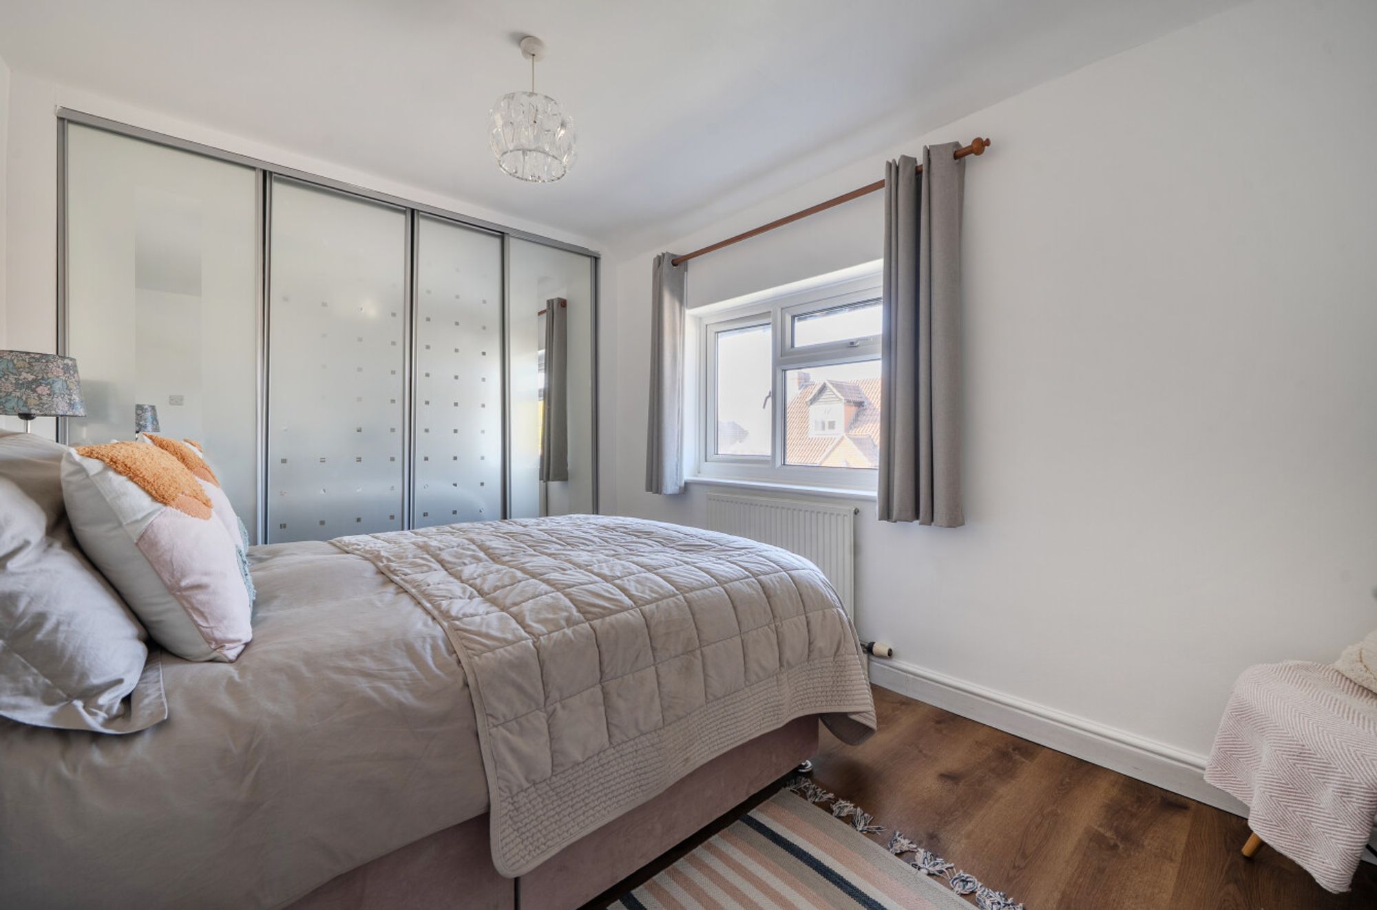
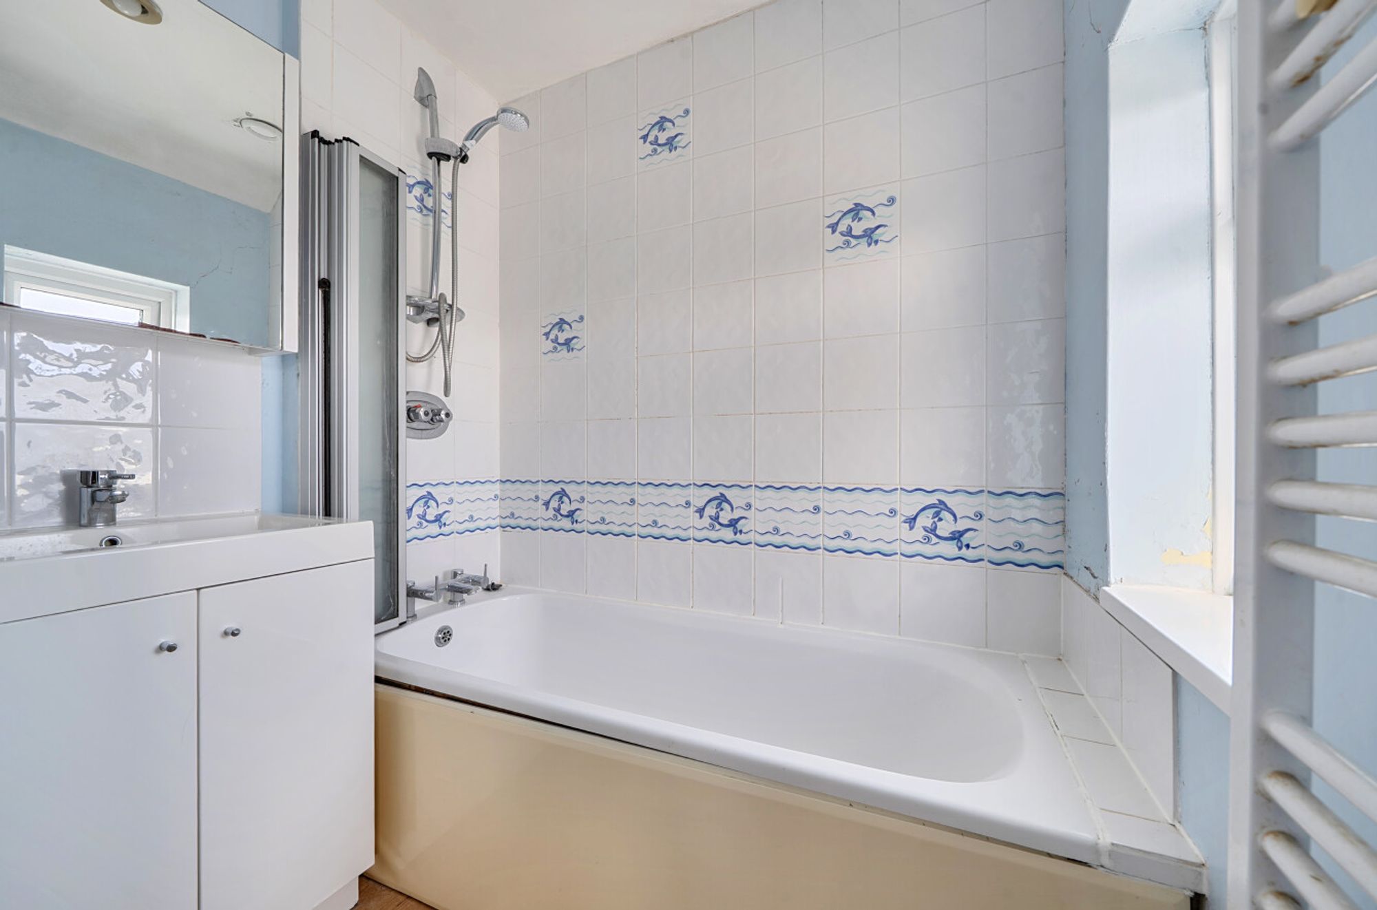
Upstairs, there are three good-sized bedrooms, all served by a well-appointed family bathroom. Bedroom two benefits from built-in wardrobes, whilst the principal bedroom is a generous and well-proportioned room, with the added feature of acoustic wall panelling and a linen storage cupboard. The loft is fully boarded offering additional storage space.
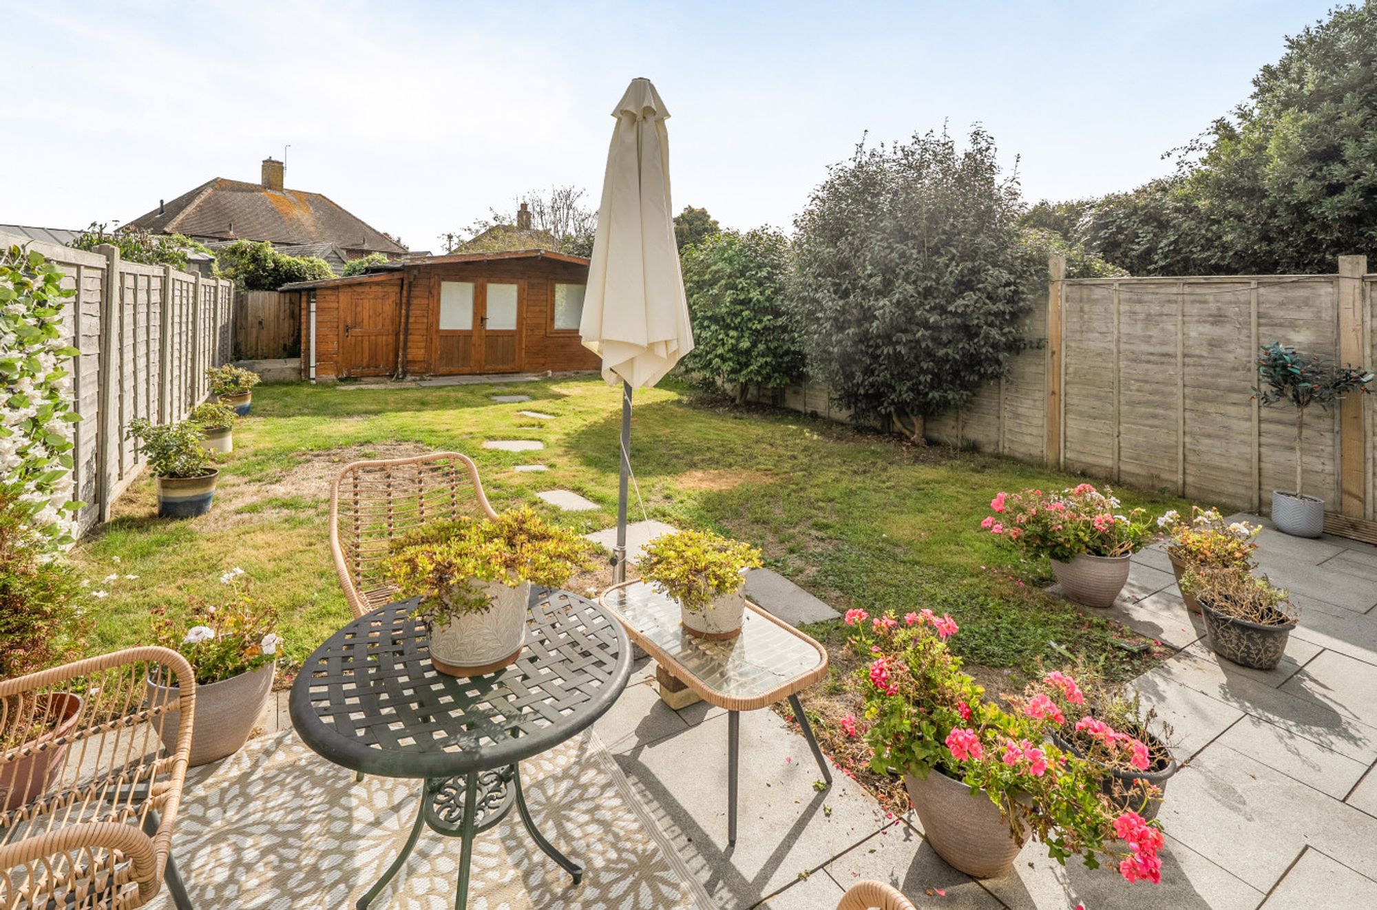
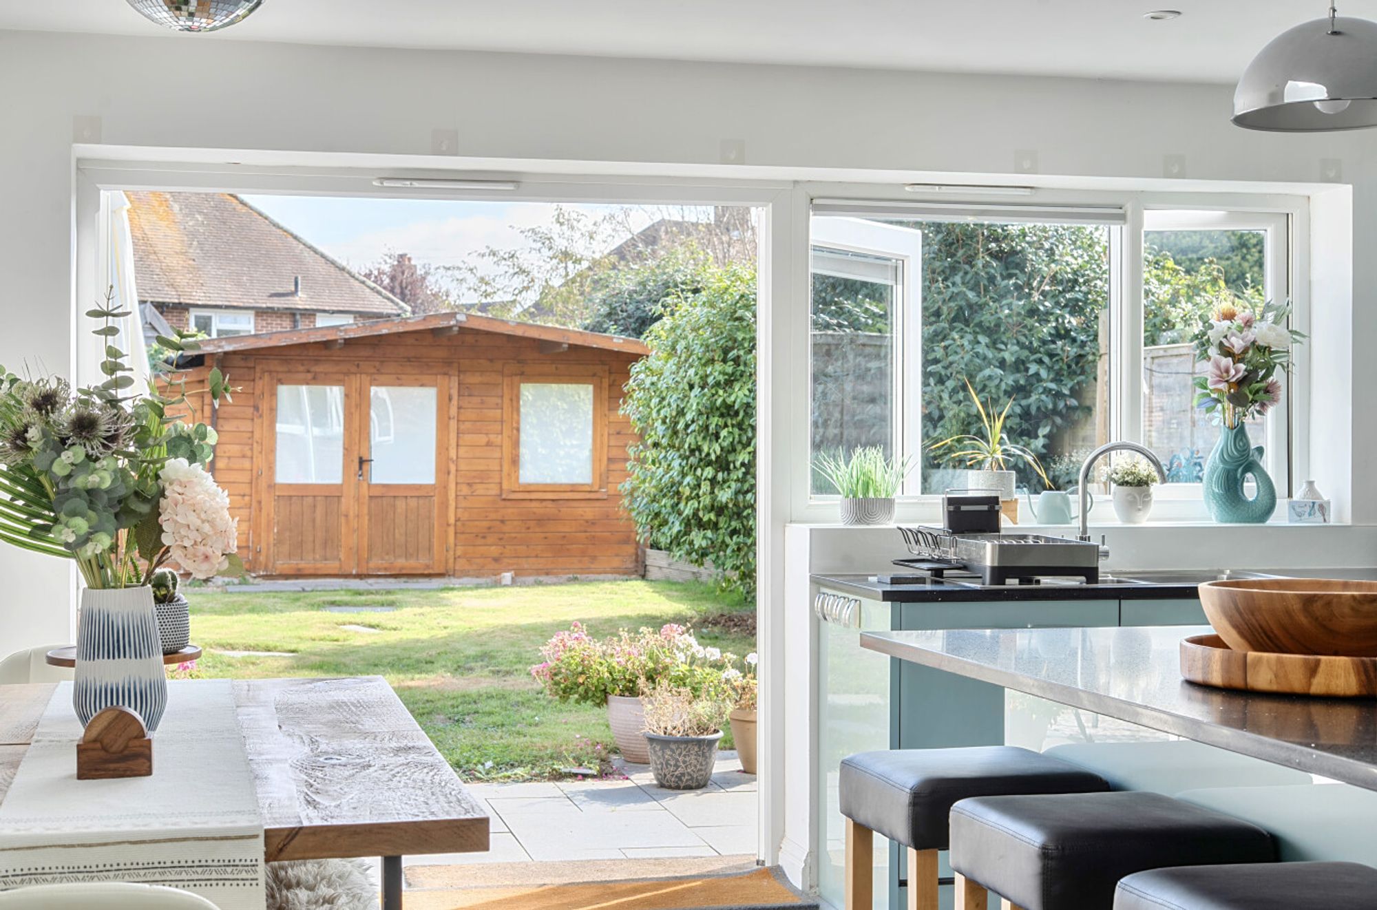
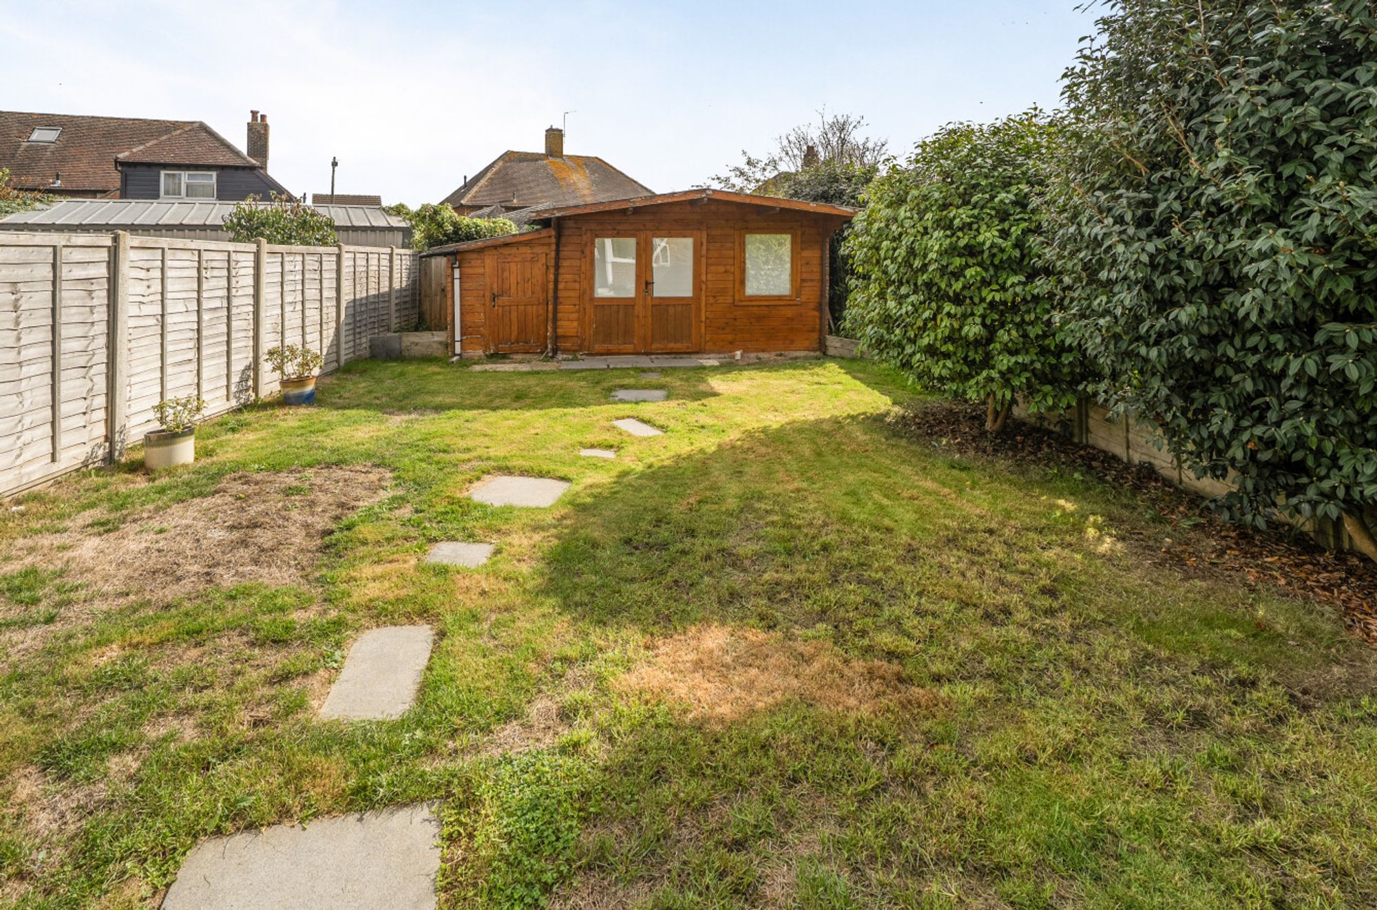
Outside, the generous rear garden provides a wonderful extension of the living accommodation, with a paved terrace creating an ideal area for outdoor dining and entertaining. The remainder of the garden offers plenty of space for children and family life, together with a useful cabin with electricity, that can be used as a home office or entertainment space, with an attached shed providing valuable storage.
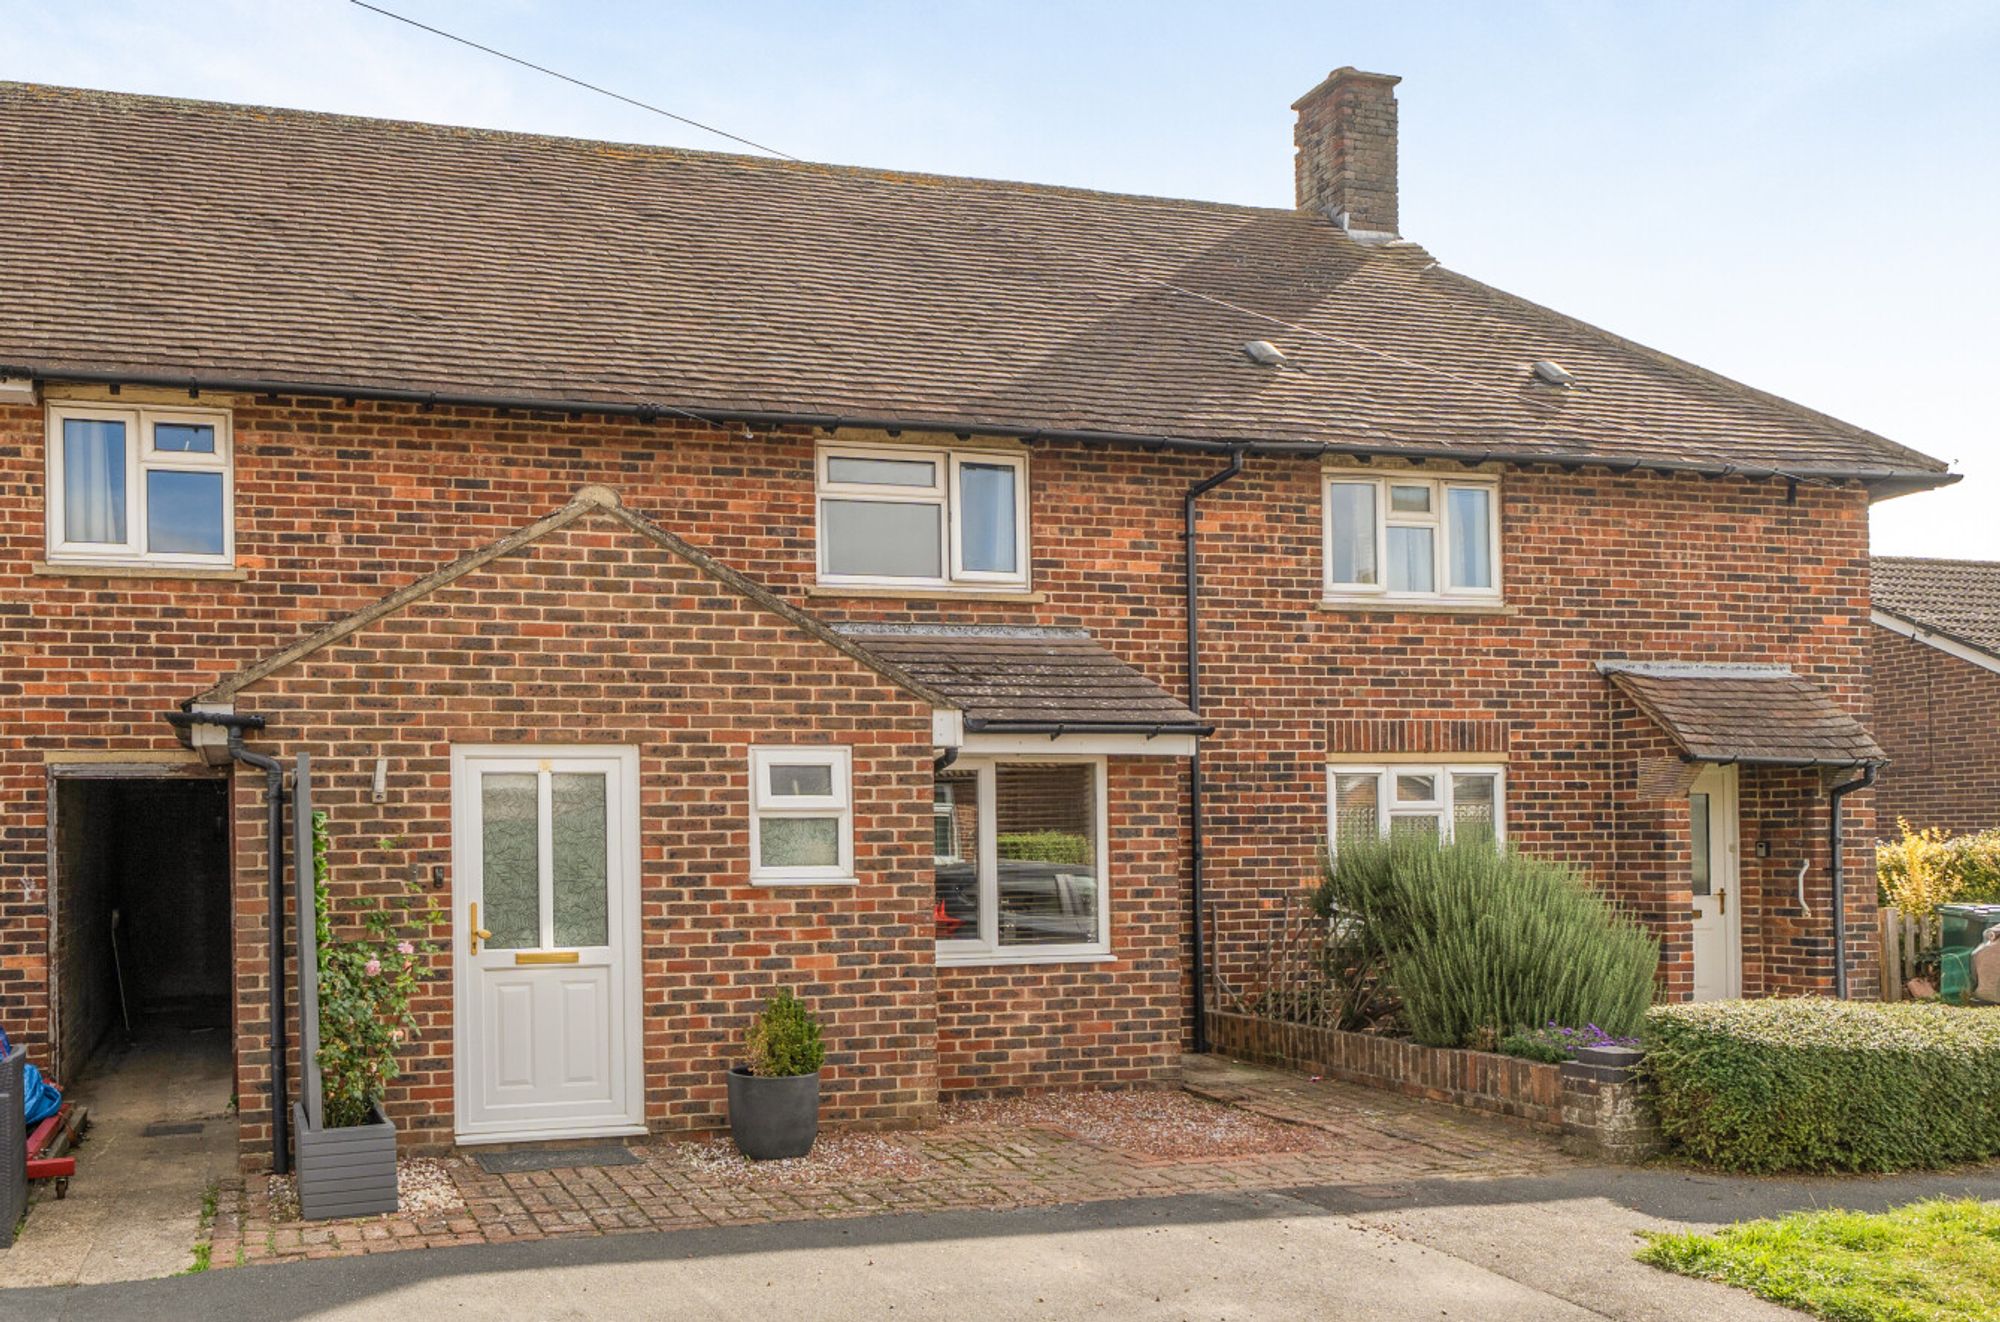
A particularly practical feature is the shared pathway running from the utility room through to the front of the property, providing convenient access to the road and making it especially useful for dog owners and muddy-boot days. To the front, there is off-road parking for one small car.
Please note: successful buyers will be required to complete online identity checks provided by Lifetime Legal. The cost of these checks is £80 + VAT per purchase which is paid in advance, directly to Lifetime Legal. This charge verifies your identity in line with our obligations as agreed with HMRC and includes mover protection insurance to protect against the cost of an abortive purchase.
Situation
The village of Southbourne offers a range of local amenities including a convenience store, farm shop, leisure centre and doctor's surgery, together with renowned local primary and secondary schooling. Southbourne railway station is also within the village, providing convenient rail connections along the south coast and onward links towards London.Council Tax Band: C
Tenure: Freehold
Why live in Emsworth?
The perfect blend of town, country and coastal life is what draws people from all walks of life to Emsworth, Havant and Rowlands Castle.
Moving to EmsworthHenry Adams LLP is a member of the NAEA. Henry Adams Lettings Ltd is a member of ARLA.
Our Privacy Policy Website Privacy Policy Referral Fees Our Complaints Procedures©2026 Henry Adams LLP | Website by fruitful studio
Henry Adams LLP is registered in England and Wales. | Full Company Details






