
Sales, Lettings & Antiques Auctions









Land, Planning & Consultancy







































3 Bed │ 3 Bath │ 3 Rec
Offers in Region of £575,000
Key features
Full description
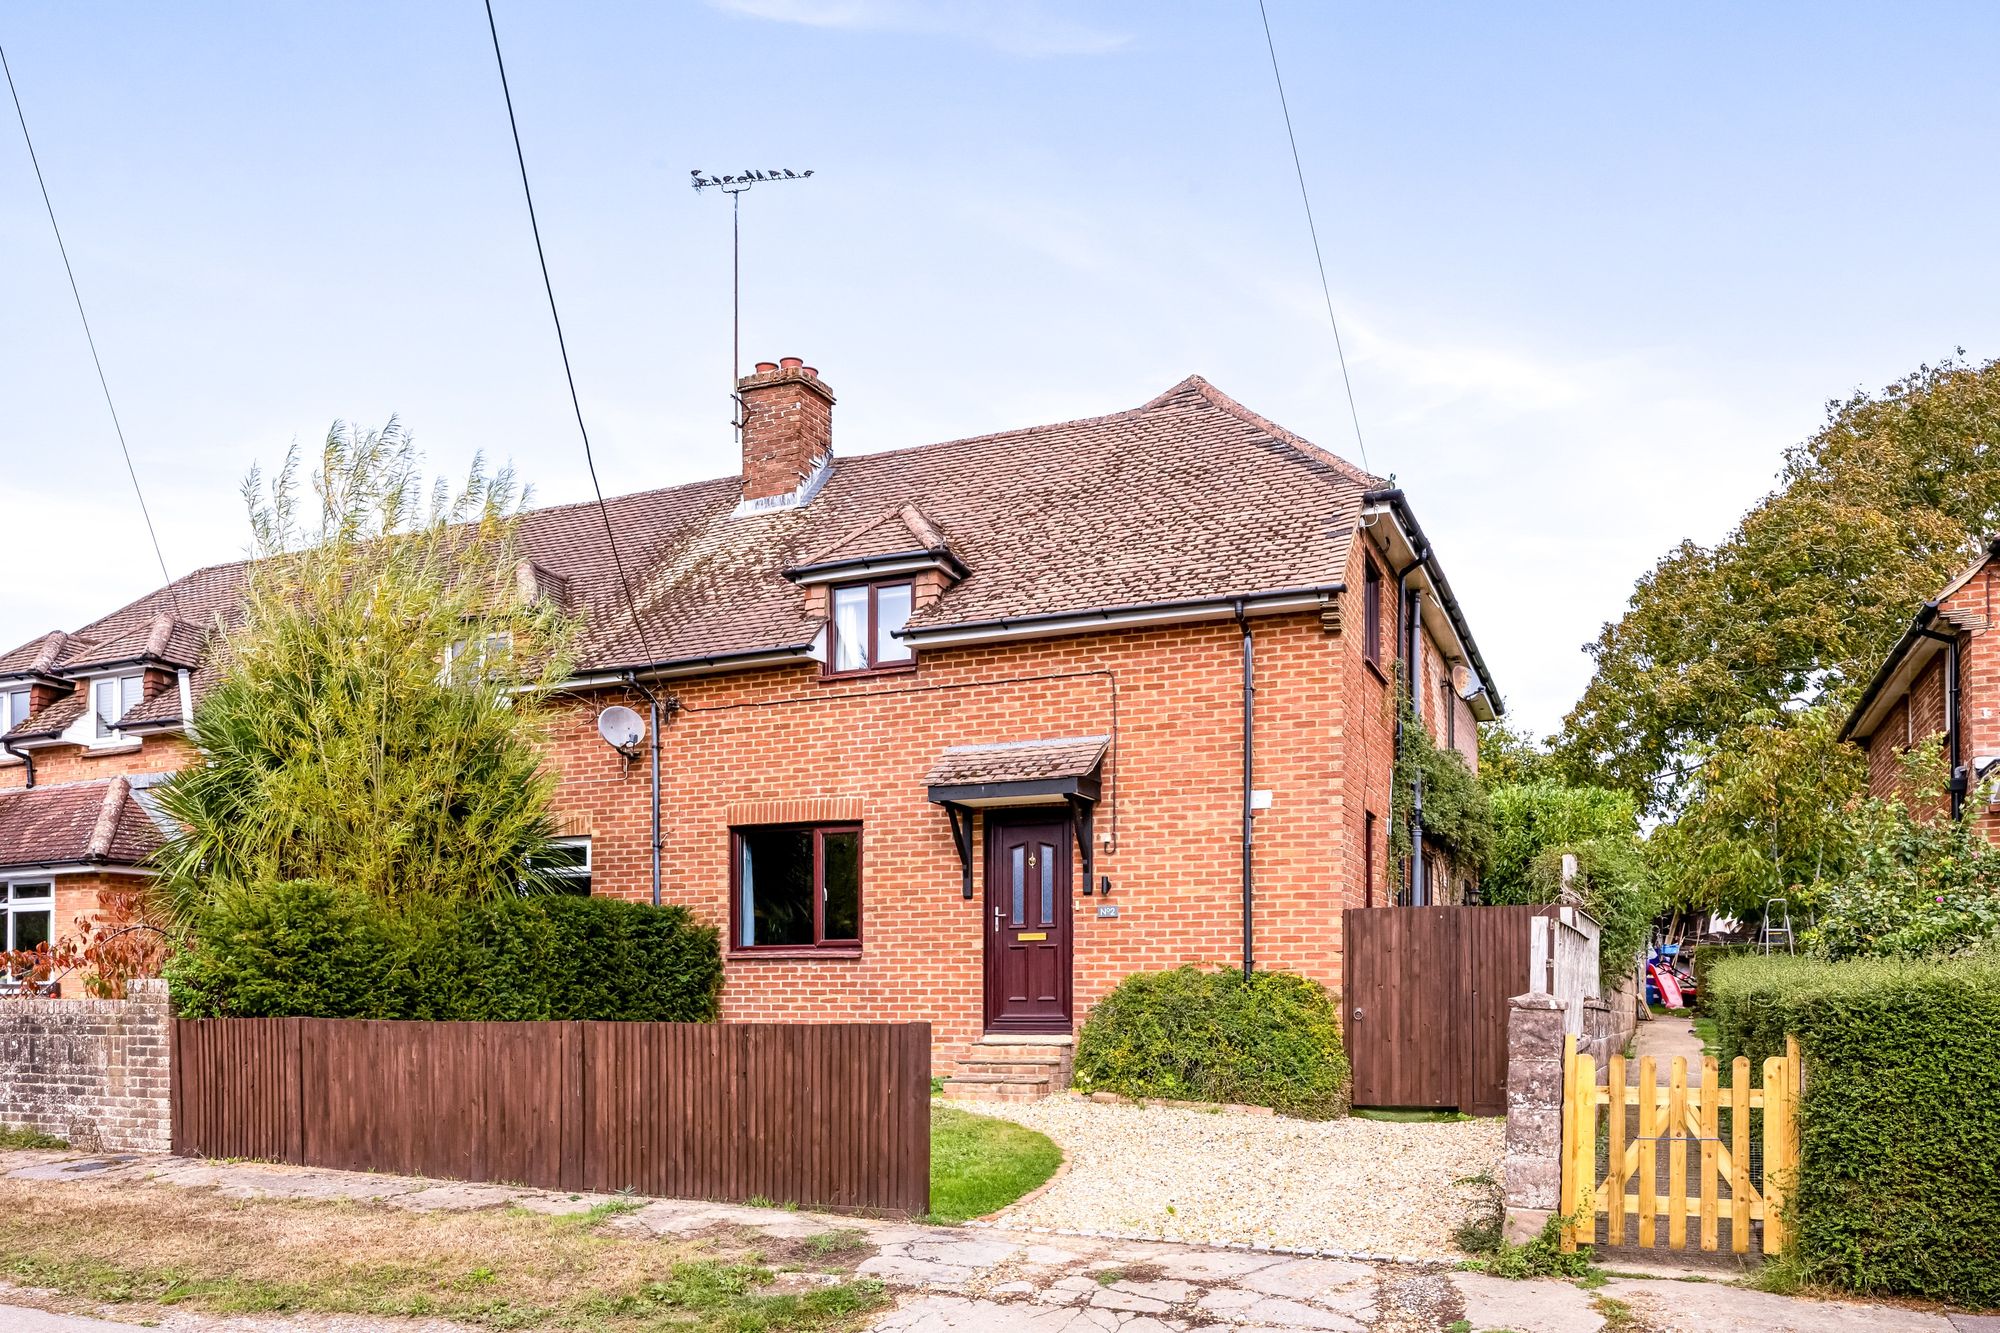
Henry Adams are delighted to present to the market this beautifully presented and extended three bedroom semi detached family home, situated in the incredibly sought after village of Ardingly.
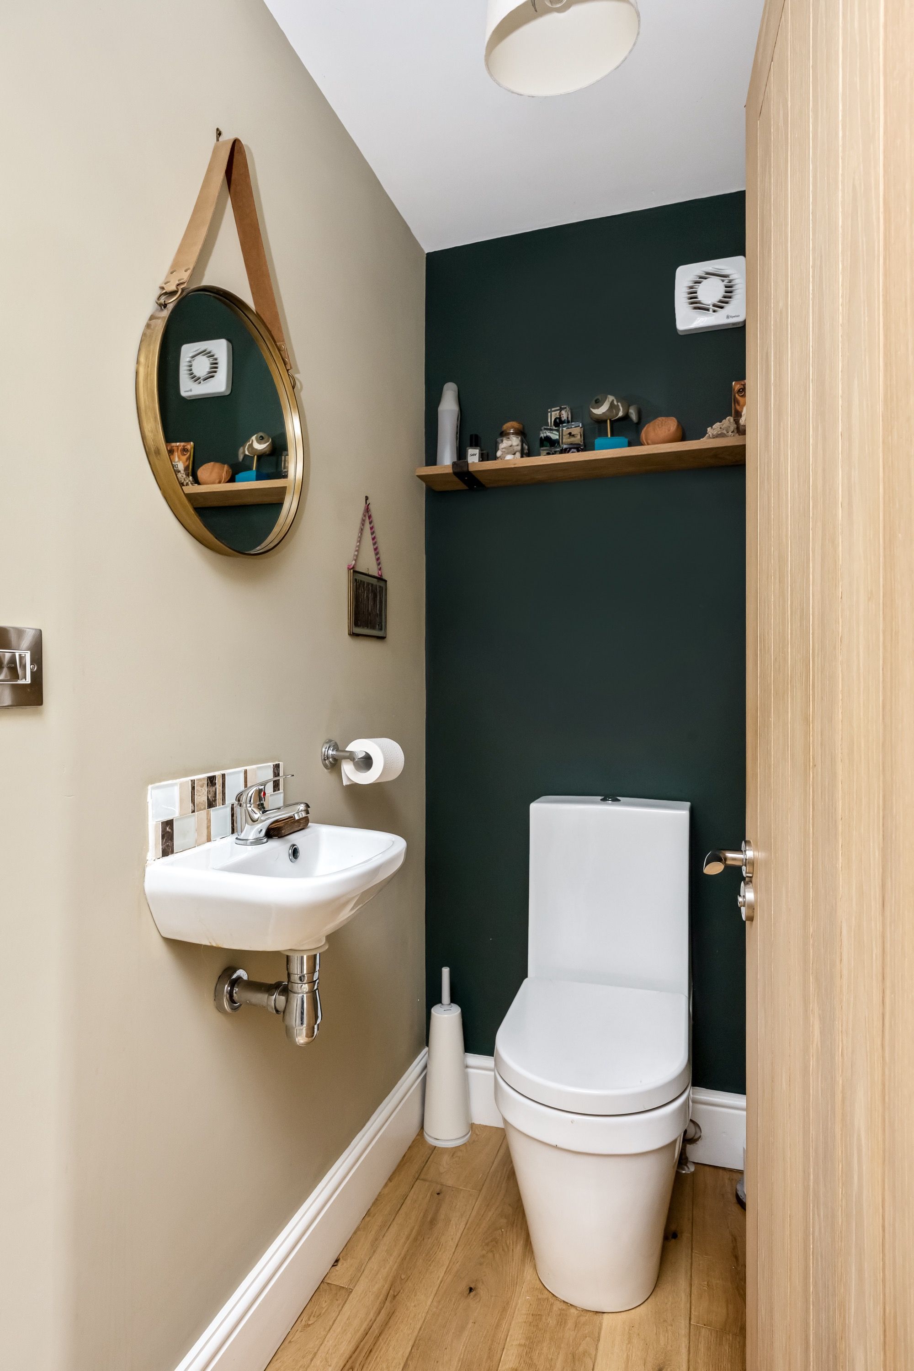
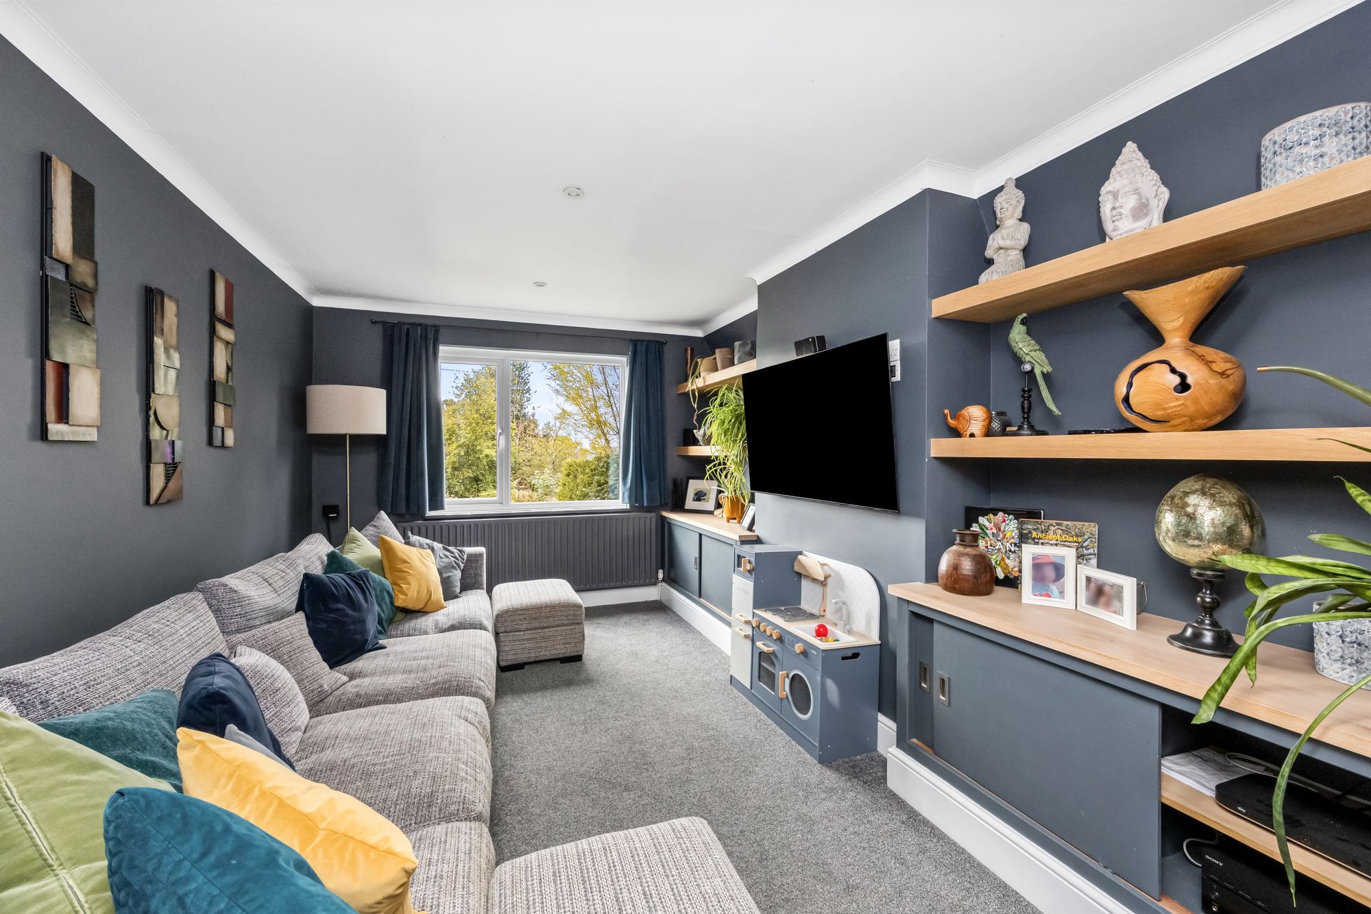
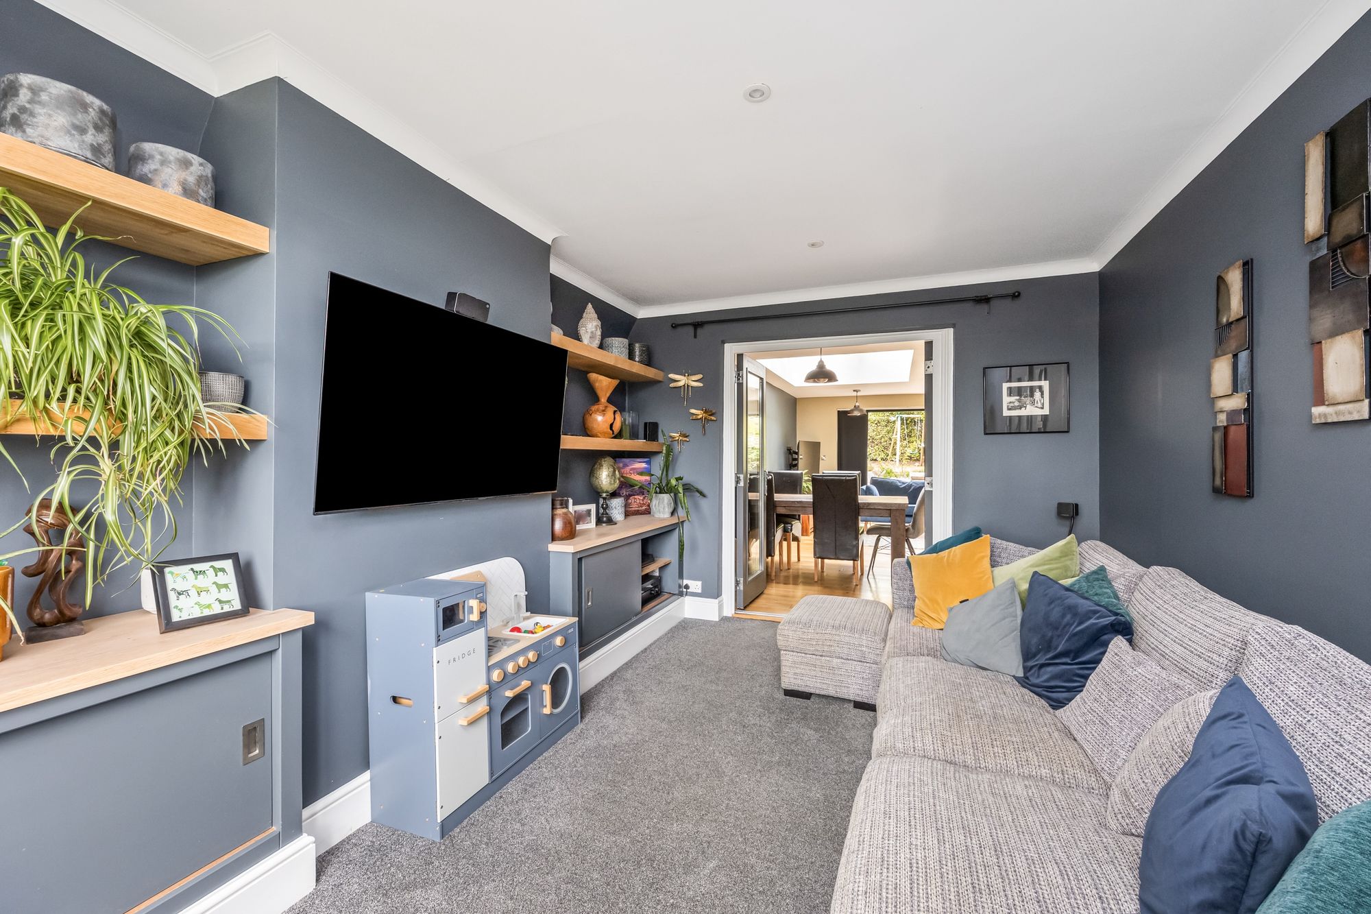
Internally, the property comprises of a spacious and inviting entrance hall, with a convenient WC to the front, and a large cloak room, ideal for storage. To the front of the property, there is as stunning lounge, with a range of bespoke fitted units, along the media wall, and large windows flooding the room with light.
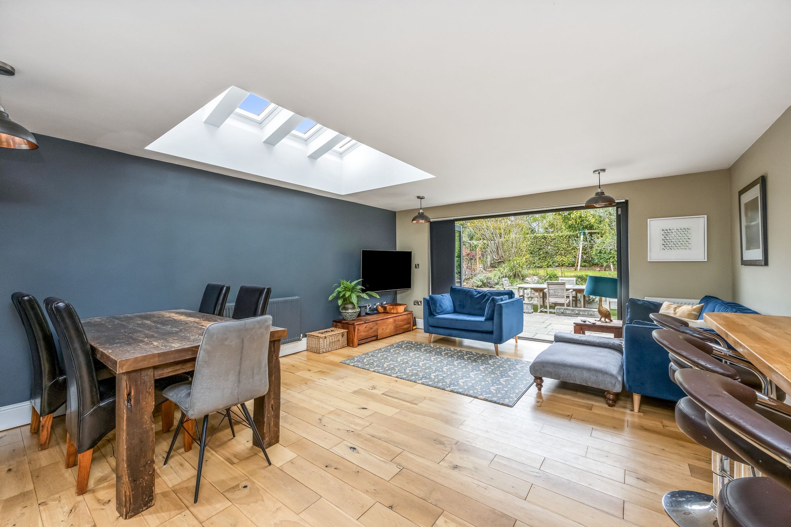
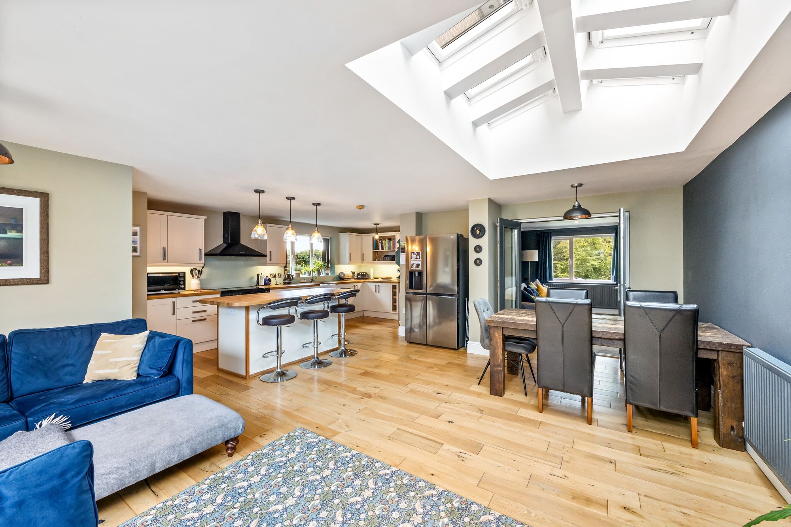
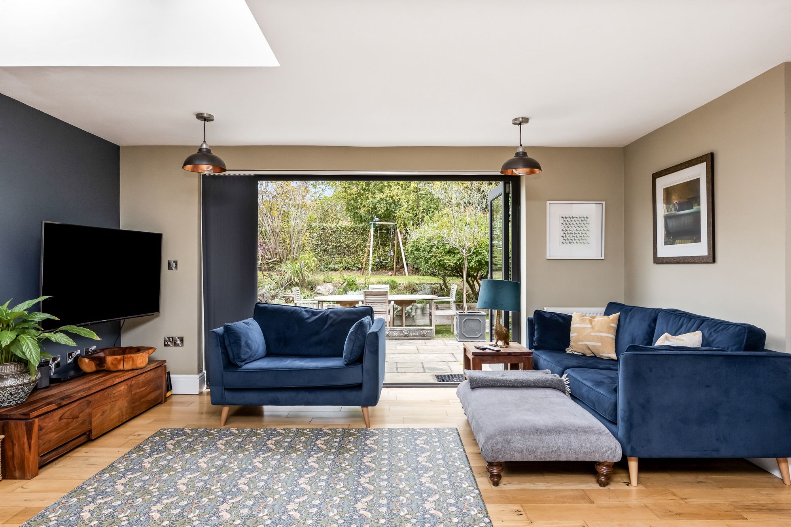
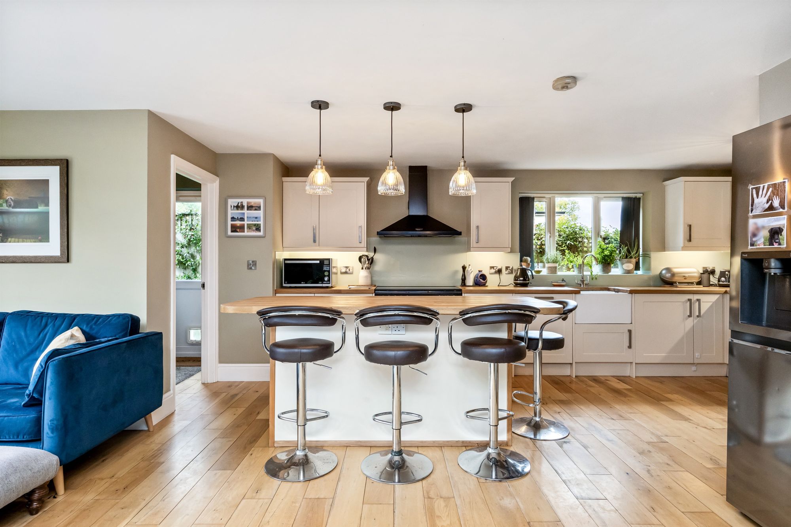
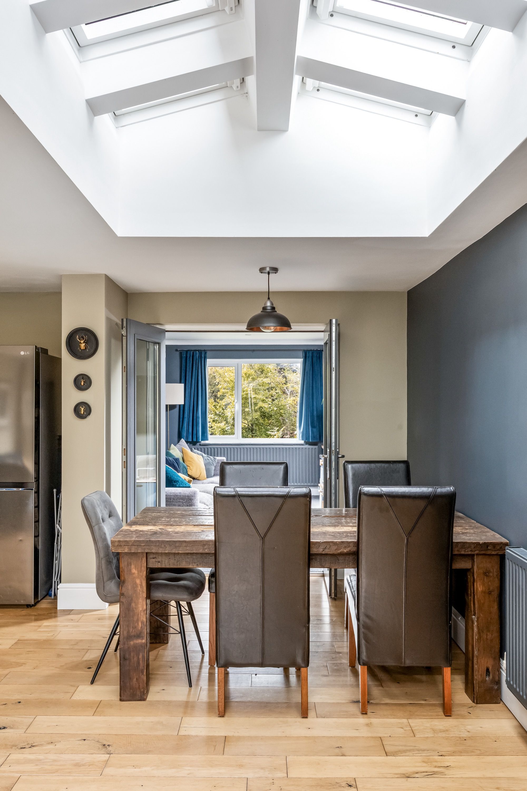
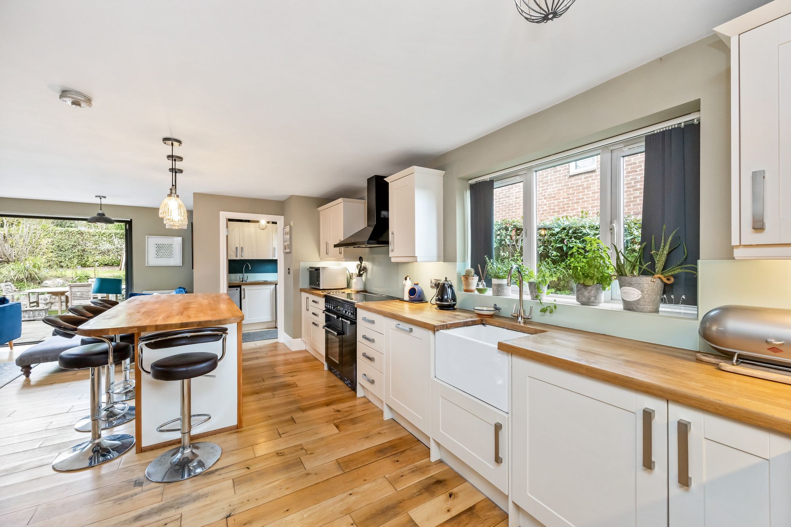
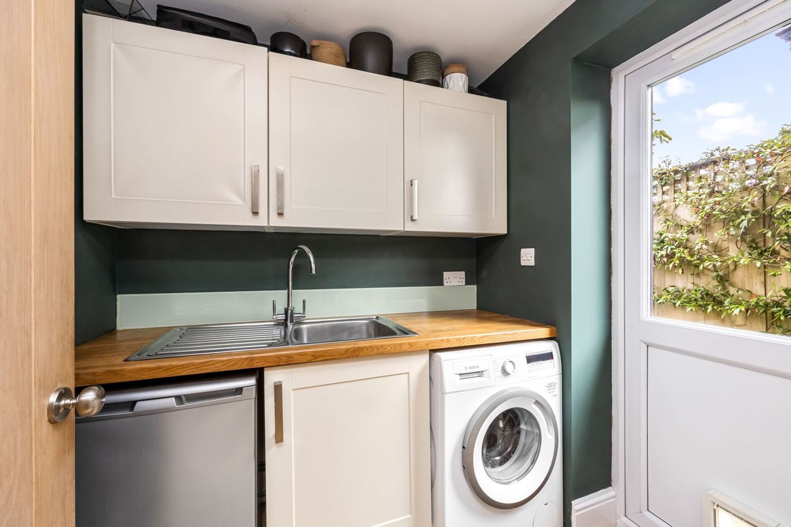
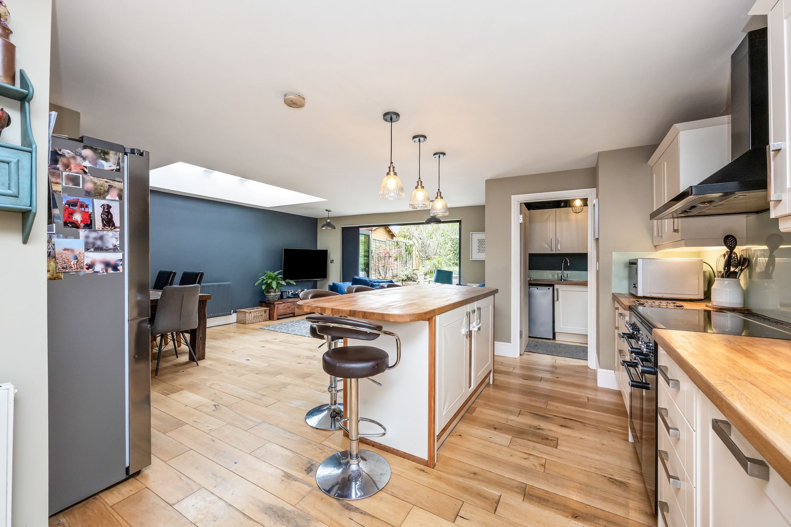
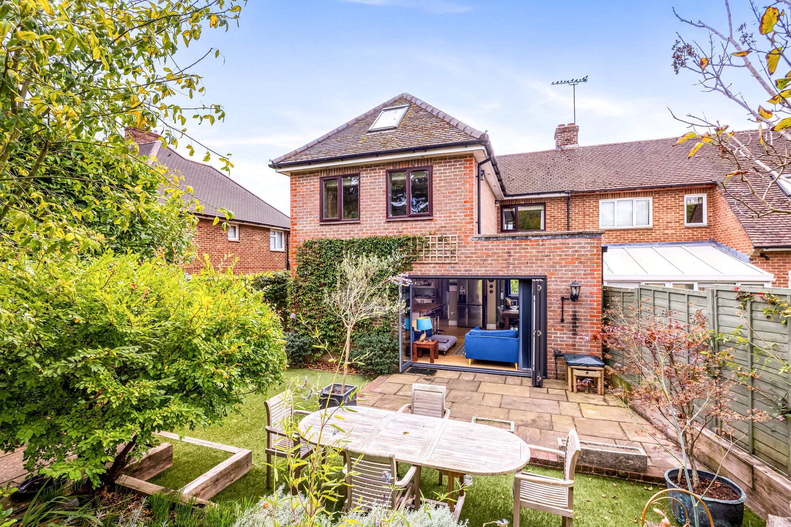
To the rear of the property, there is a simply stunning, open plan kitchen/ dining / family room, which is truly the heart of the home. The kitchen, boasts a range of work top and storage space, along with an island, creating a focal point to the kitchen, there is also space for a range oven, maintaining the semi rural feel to the room. This is open plan onto a spacious family room, with bi folding doors, creating the perfect space to host and entertain. This is large enough for a full sized dining table, and a great space to unwind, with views over the beautiful garden. In addition to this, there is a utility room, with access onto the garden, and further storage space, and space for a range of white goods.
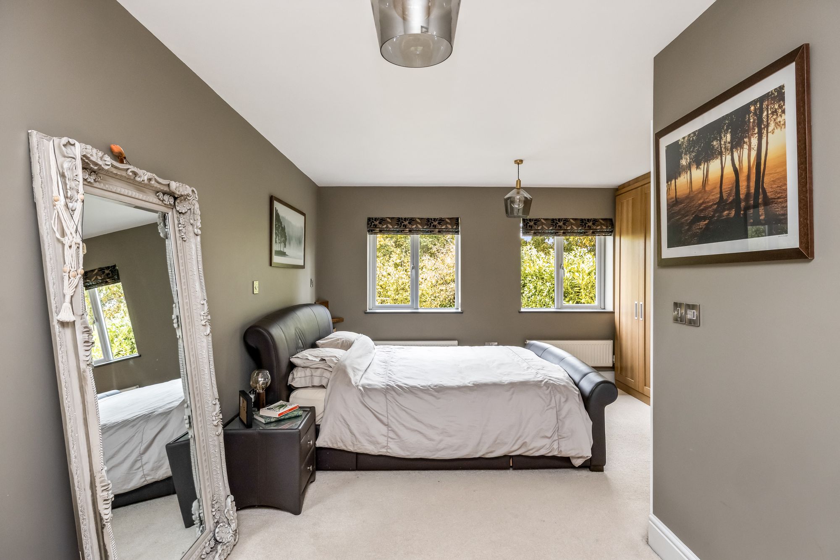
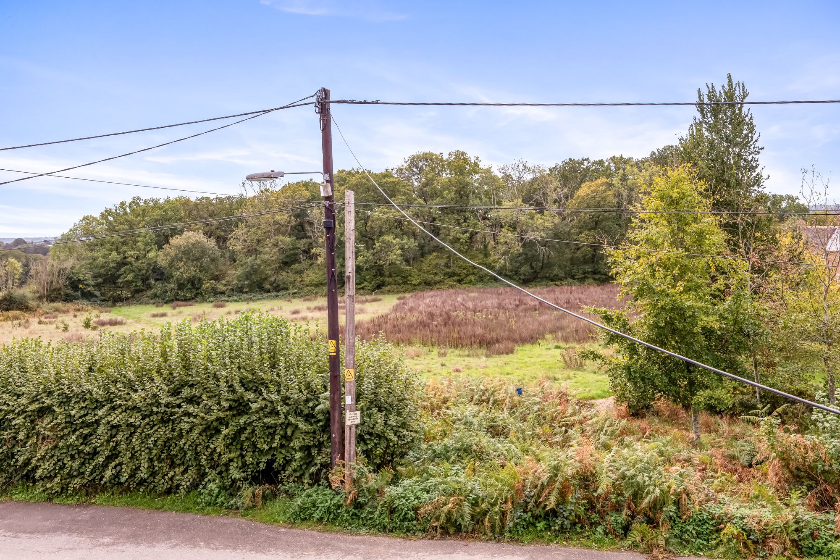
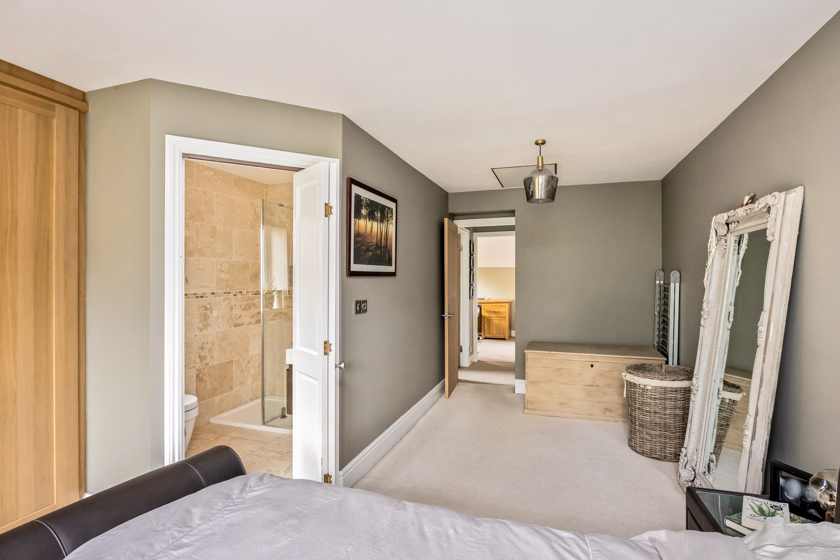
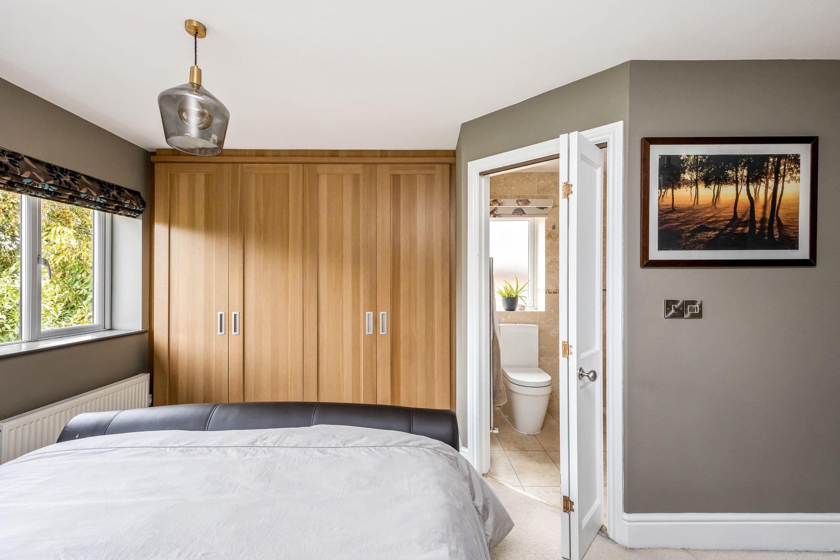
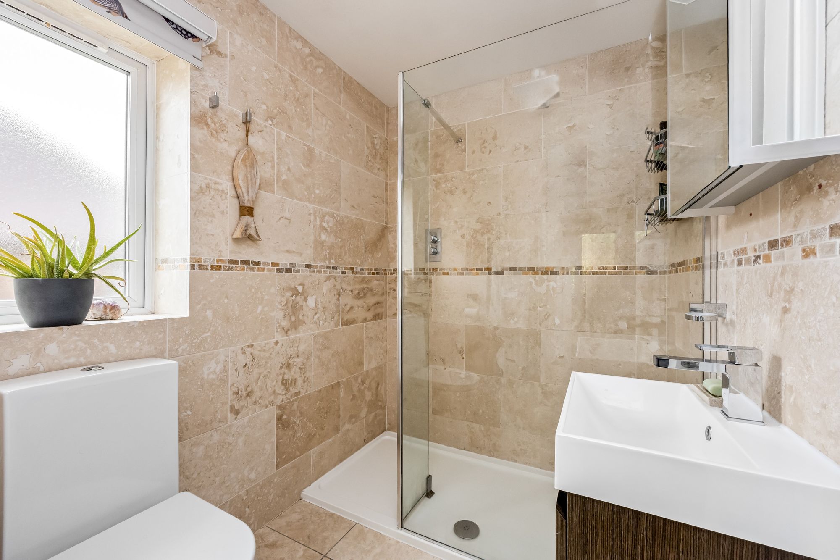
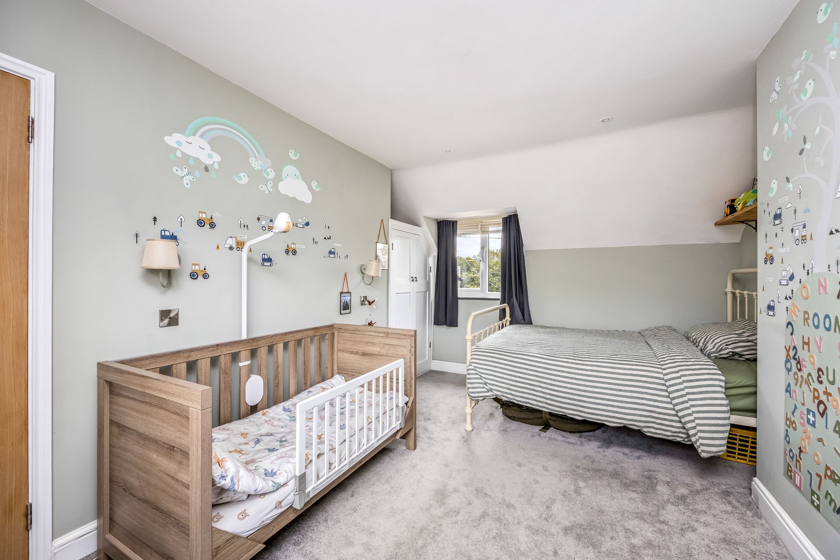
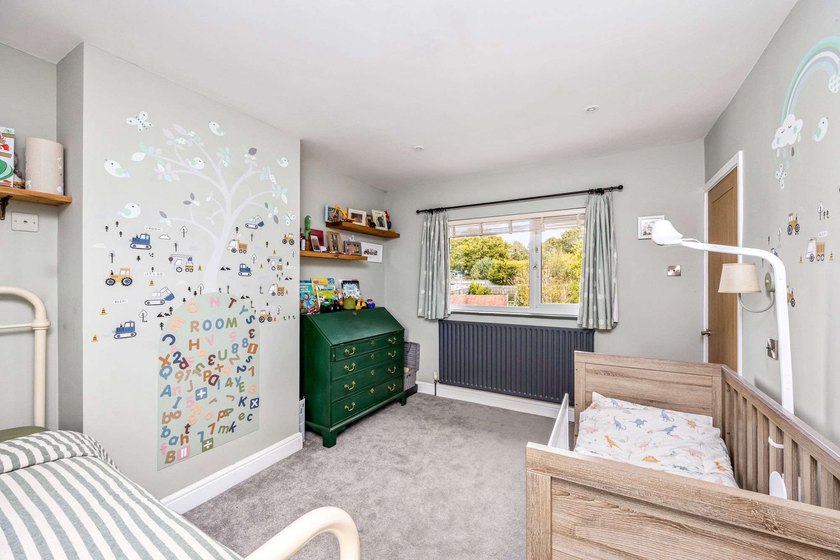
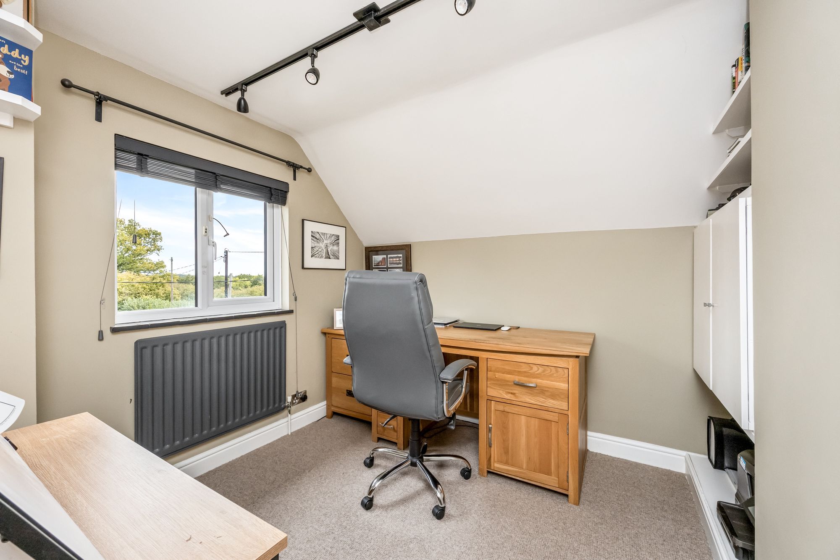
The first floor has plenty to offer too, with an extended master bedroom boasting matching ‘his and her’ wardrobes and a gorgeous en-suite, with a double width walk in shower. There is also a great second double bedroom, and a larger than average third bedroom, ideal as a home office or children’s bedroom. Both benefitting from unrivalled views of the local countryside.
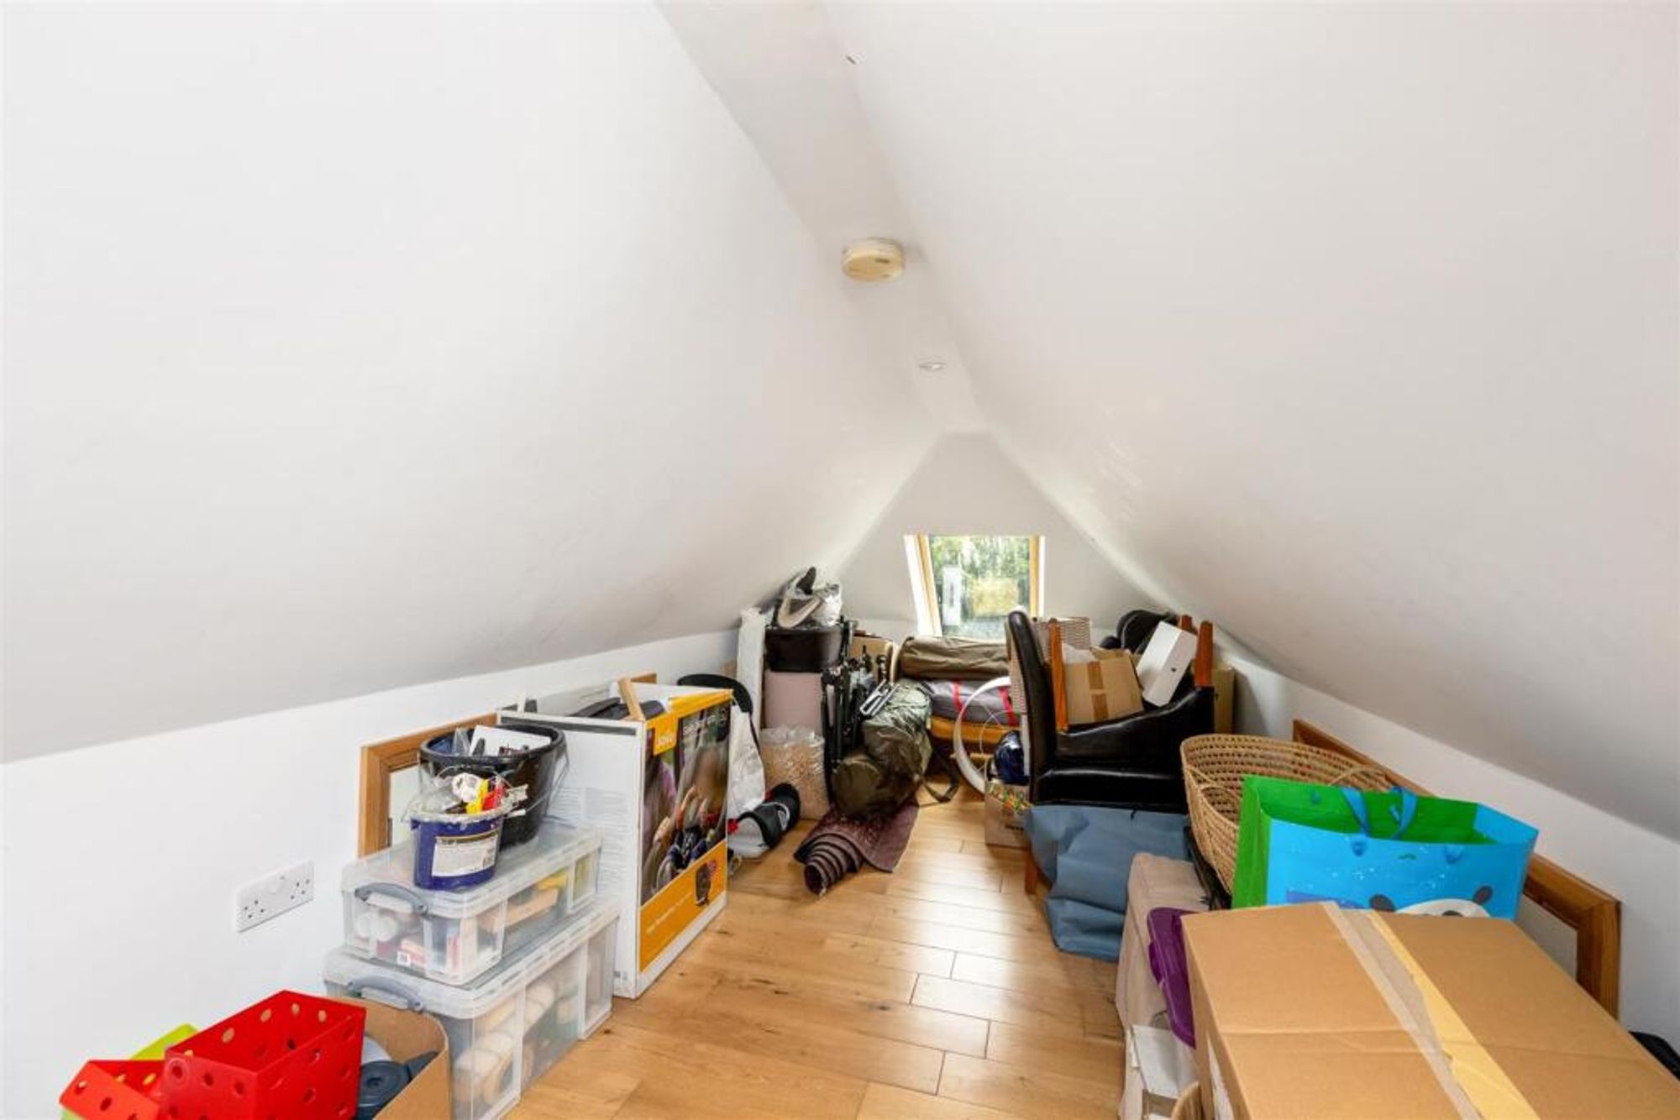
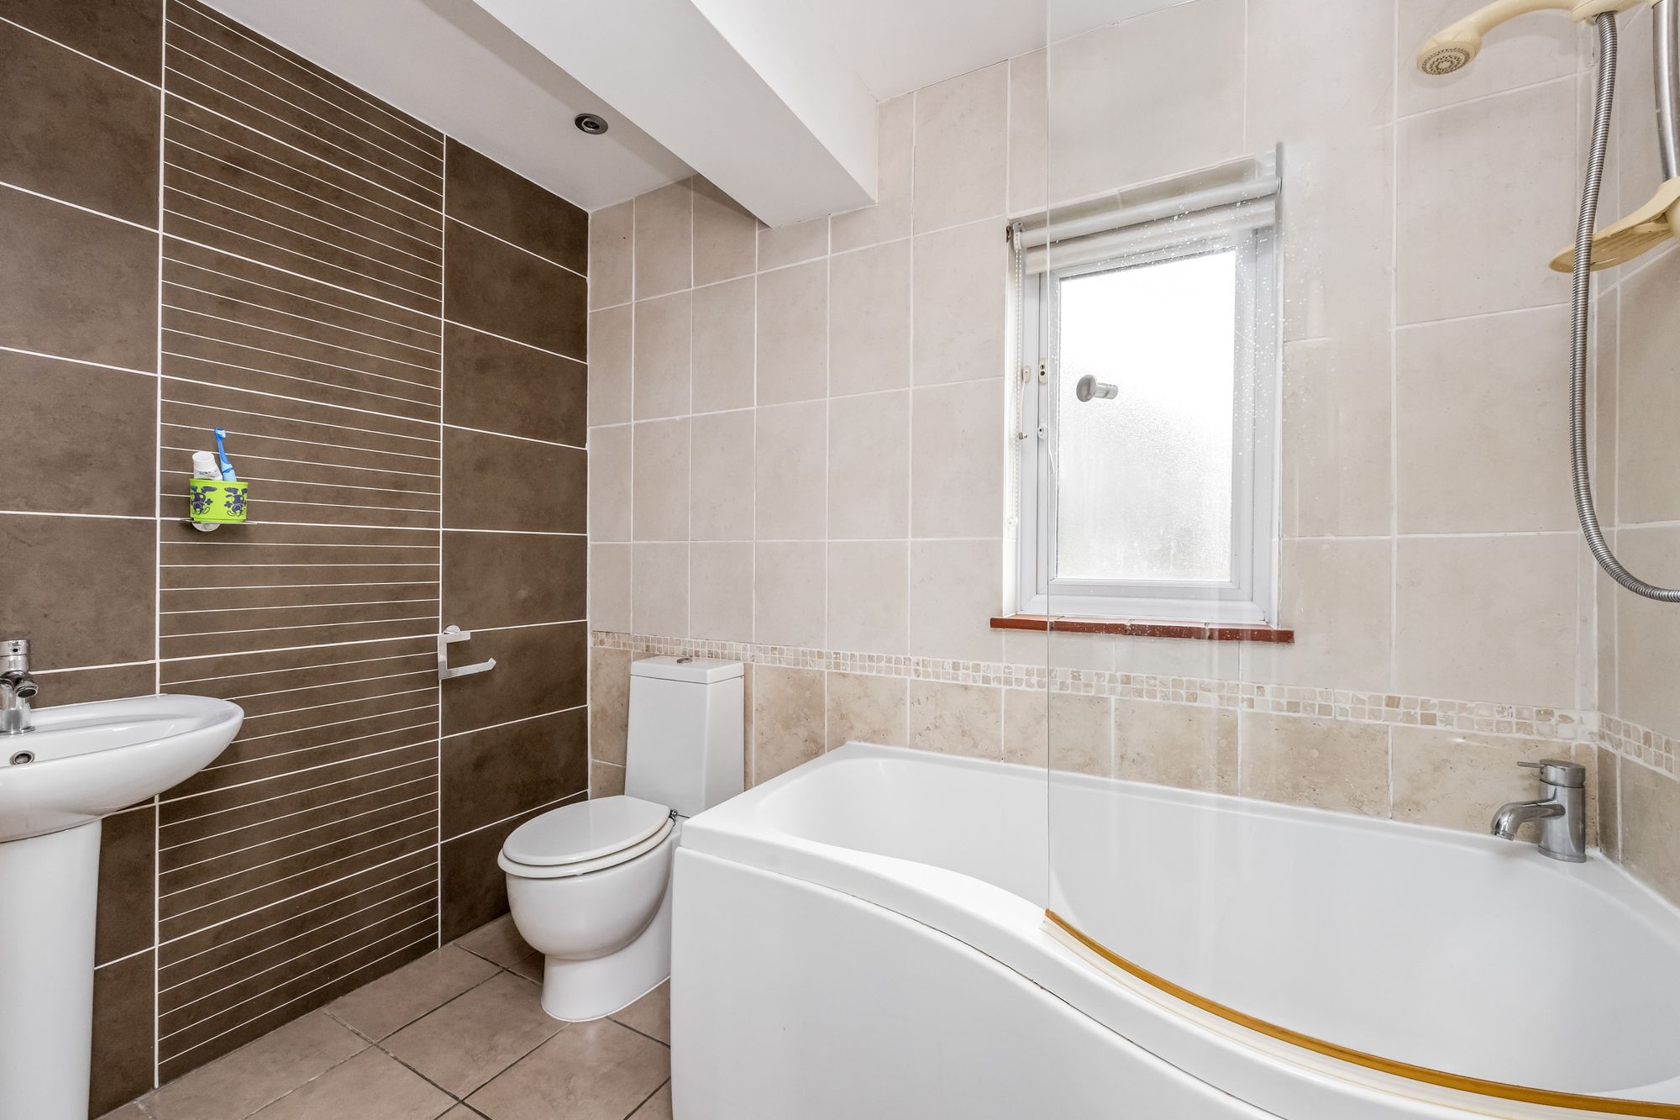
The property further benefits from a modern family bathroom, with both bath and shower facilities, and a loft room accessed via a hatch in the master bedroom. This fantastic additional space has a Velux window and would make a great office or ‘children’s den’.
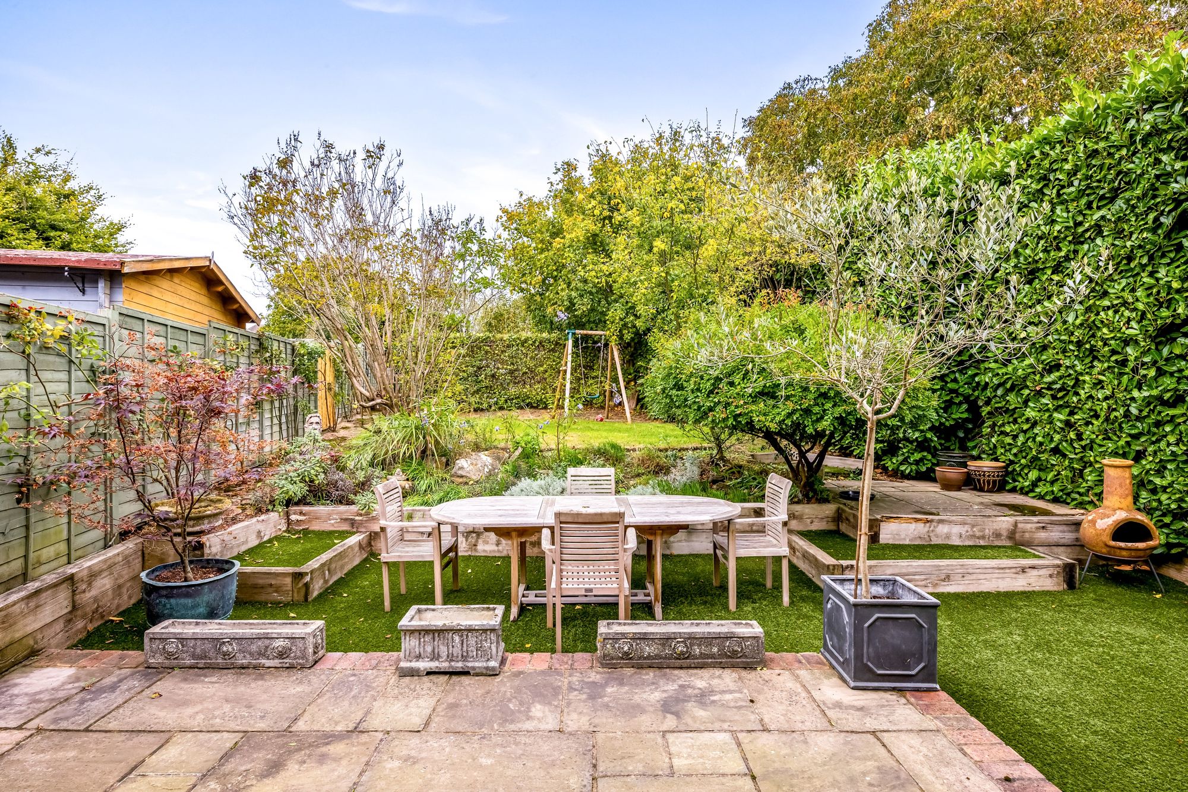
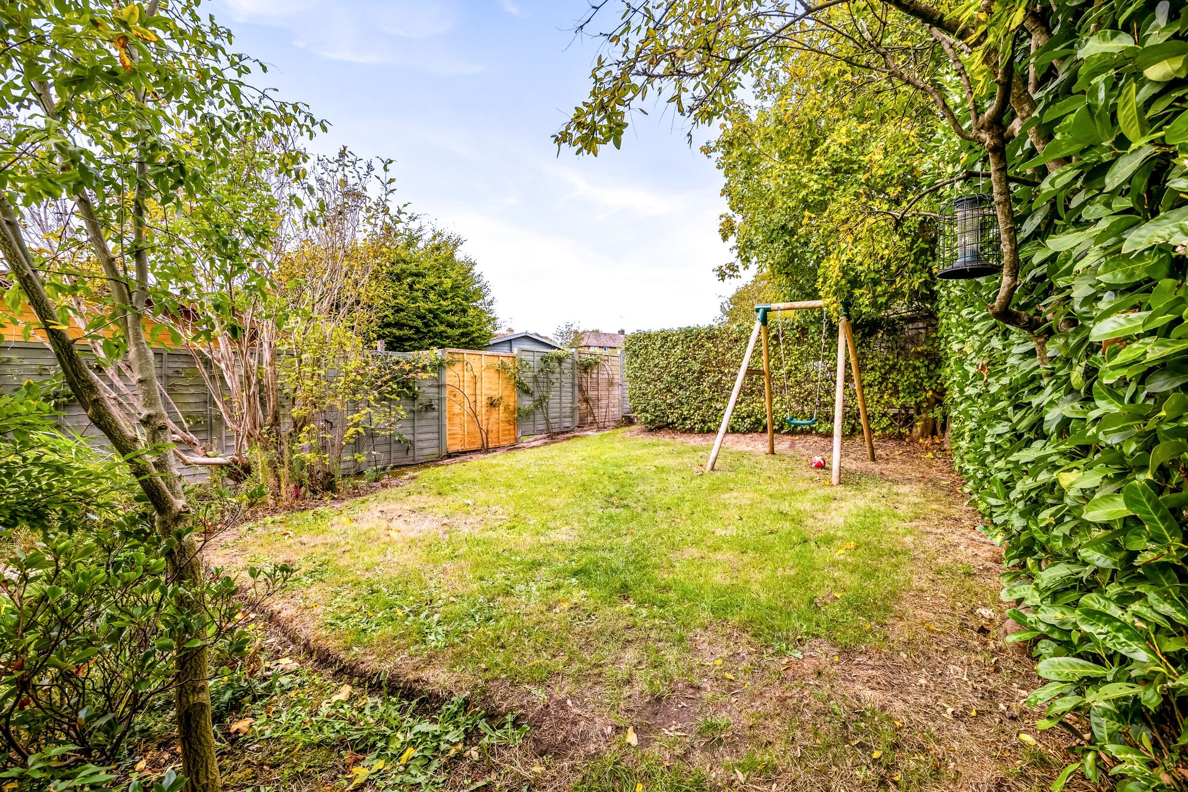
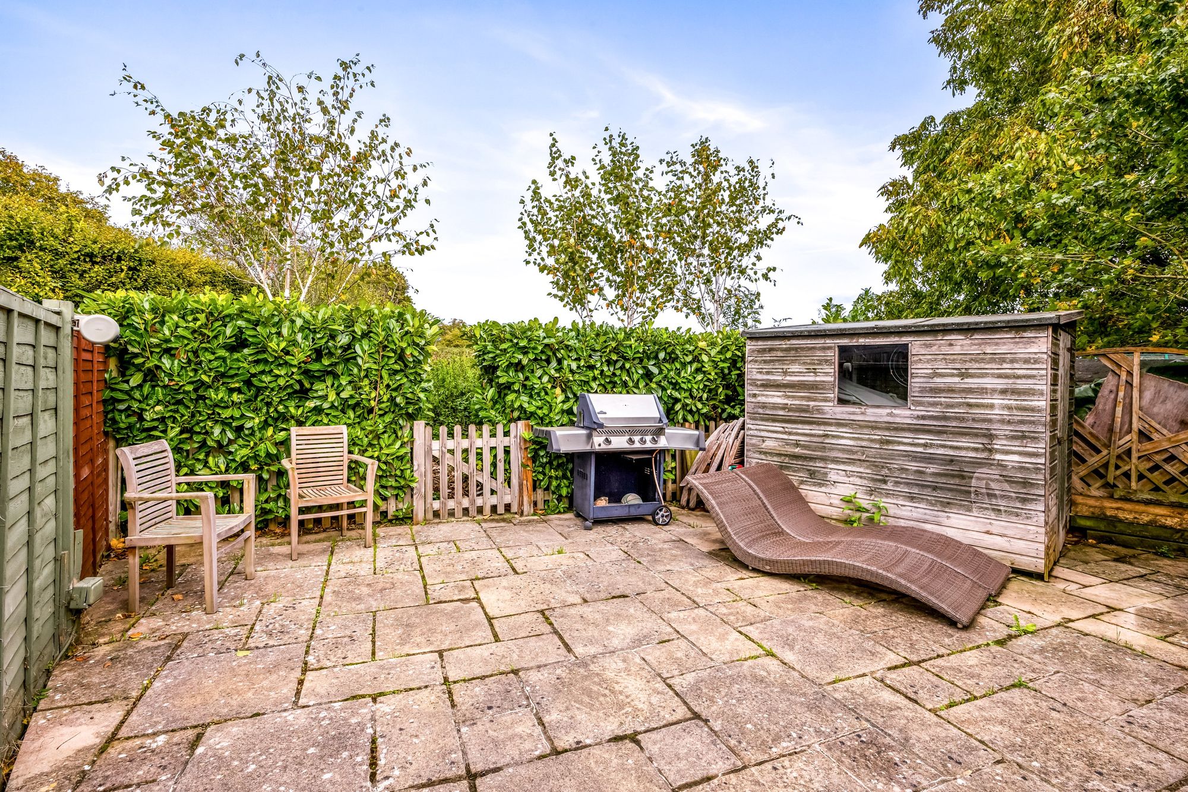
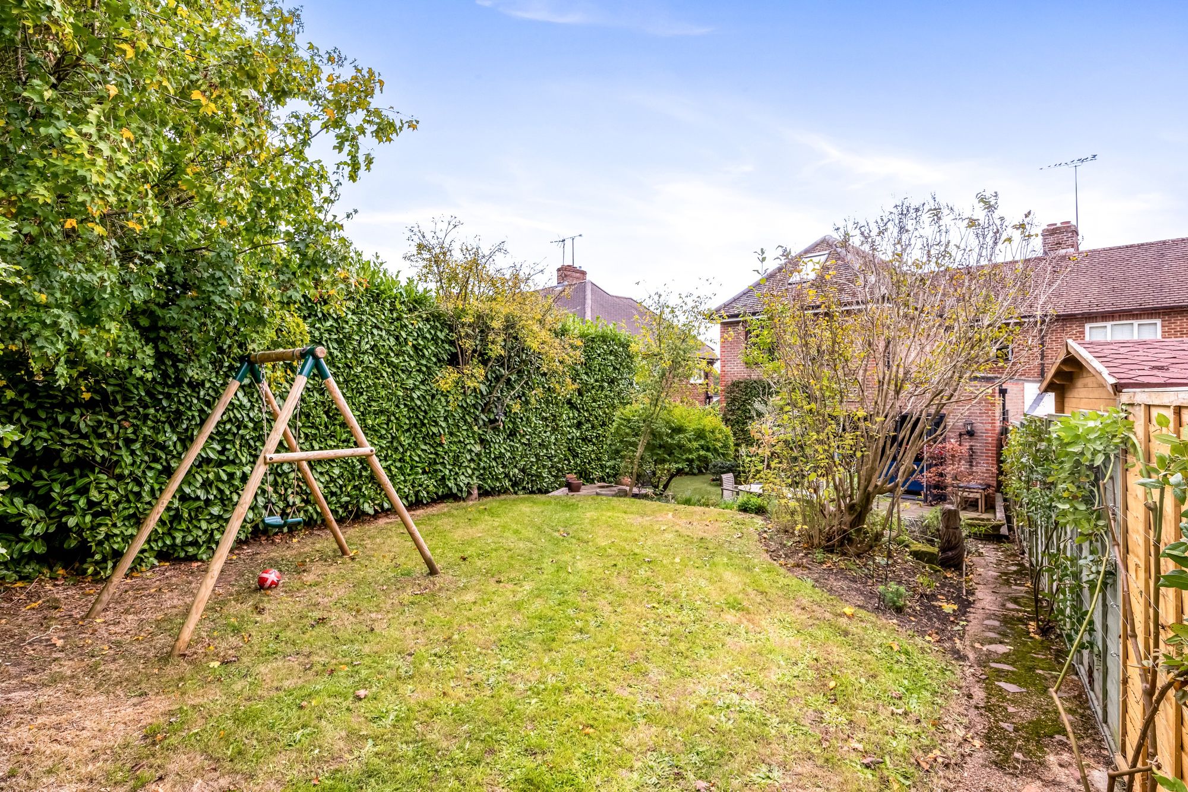
Externally, there is an attractive lawn front garden with a driveway for multiple cars to the side. Whilst to the rear, there is an extensive rear garden which is approximately 75ft. The garden offers a large paved area for al fresco dining, and a large area of artificial lawn for all year round use. In addition to this, there is further area of lawn, and paved area, surrounded by mature trees and shrubs giving a great sense of privacy.
Located in this popular village location, the property is within walking distance to the local shops, public house, historic parish church and the Ofsted rated primary school. There is also a range of public walks and countryside walks, including Ardingly reservoir, the showground & Wakehurst Place. Haywards Heath is about 4 miles to the south providing a comprehensive range of shops, an array of restaurants and the main line train station.
Situation
Council Tax Band: D
Tenure: Freehold
EPC Rating: C
Why live in Haywards Heath?
We’re home to a variety of house styles, many with very distinctive characteristics, such as the architect, Harold Turner’s craft-inspired properties from the 1930s to the 1950s with their decorative windows, facades and detailing. There are also buildings that date from the 13th century, which add to Hayward Heath’s grand sense of history.
This is a popular commuter town with excellent road and rail links to the capital and the coast. You’ll find a cosmopolitan blend of bars, cafés and restaurants in the busy town centre, an abundance of family friendly facilities and beautiful countryside that stretches all around.Henry Adams LLP is a member of the NAEA. Henry Adams Lettings Ltd is a member of ARLA.
Our Privacy Policy Website Privacy Policy Referral Fees Our Complaints Procedures©2026 Henry Adams LLP | Website by fruitful studio
Henry Adams LLP is registered in England and Wales. | Full Company Details






