
Sales, Lettings & Antiques Auctions









Land, Planning & Consultancy










































2 Bed │ 2 Bath │ 1 Rec
Guide Price £320,000
New Homes Sales Negotiator
Key features
Full description
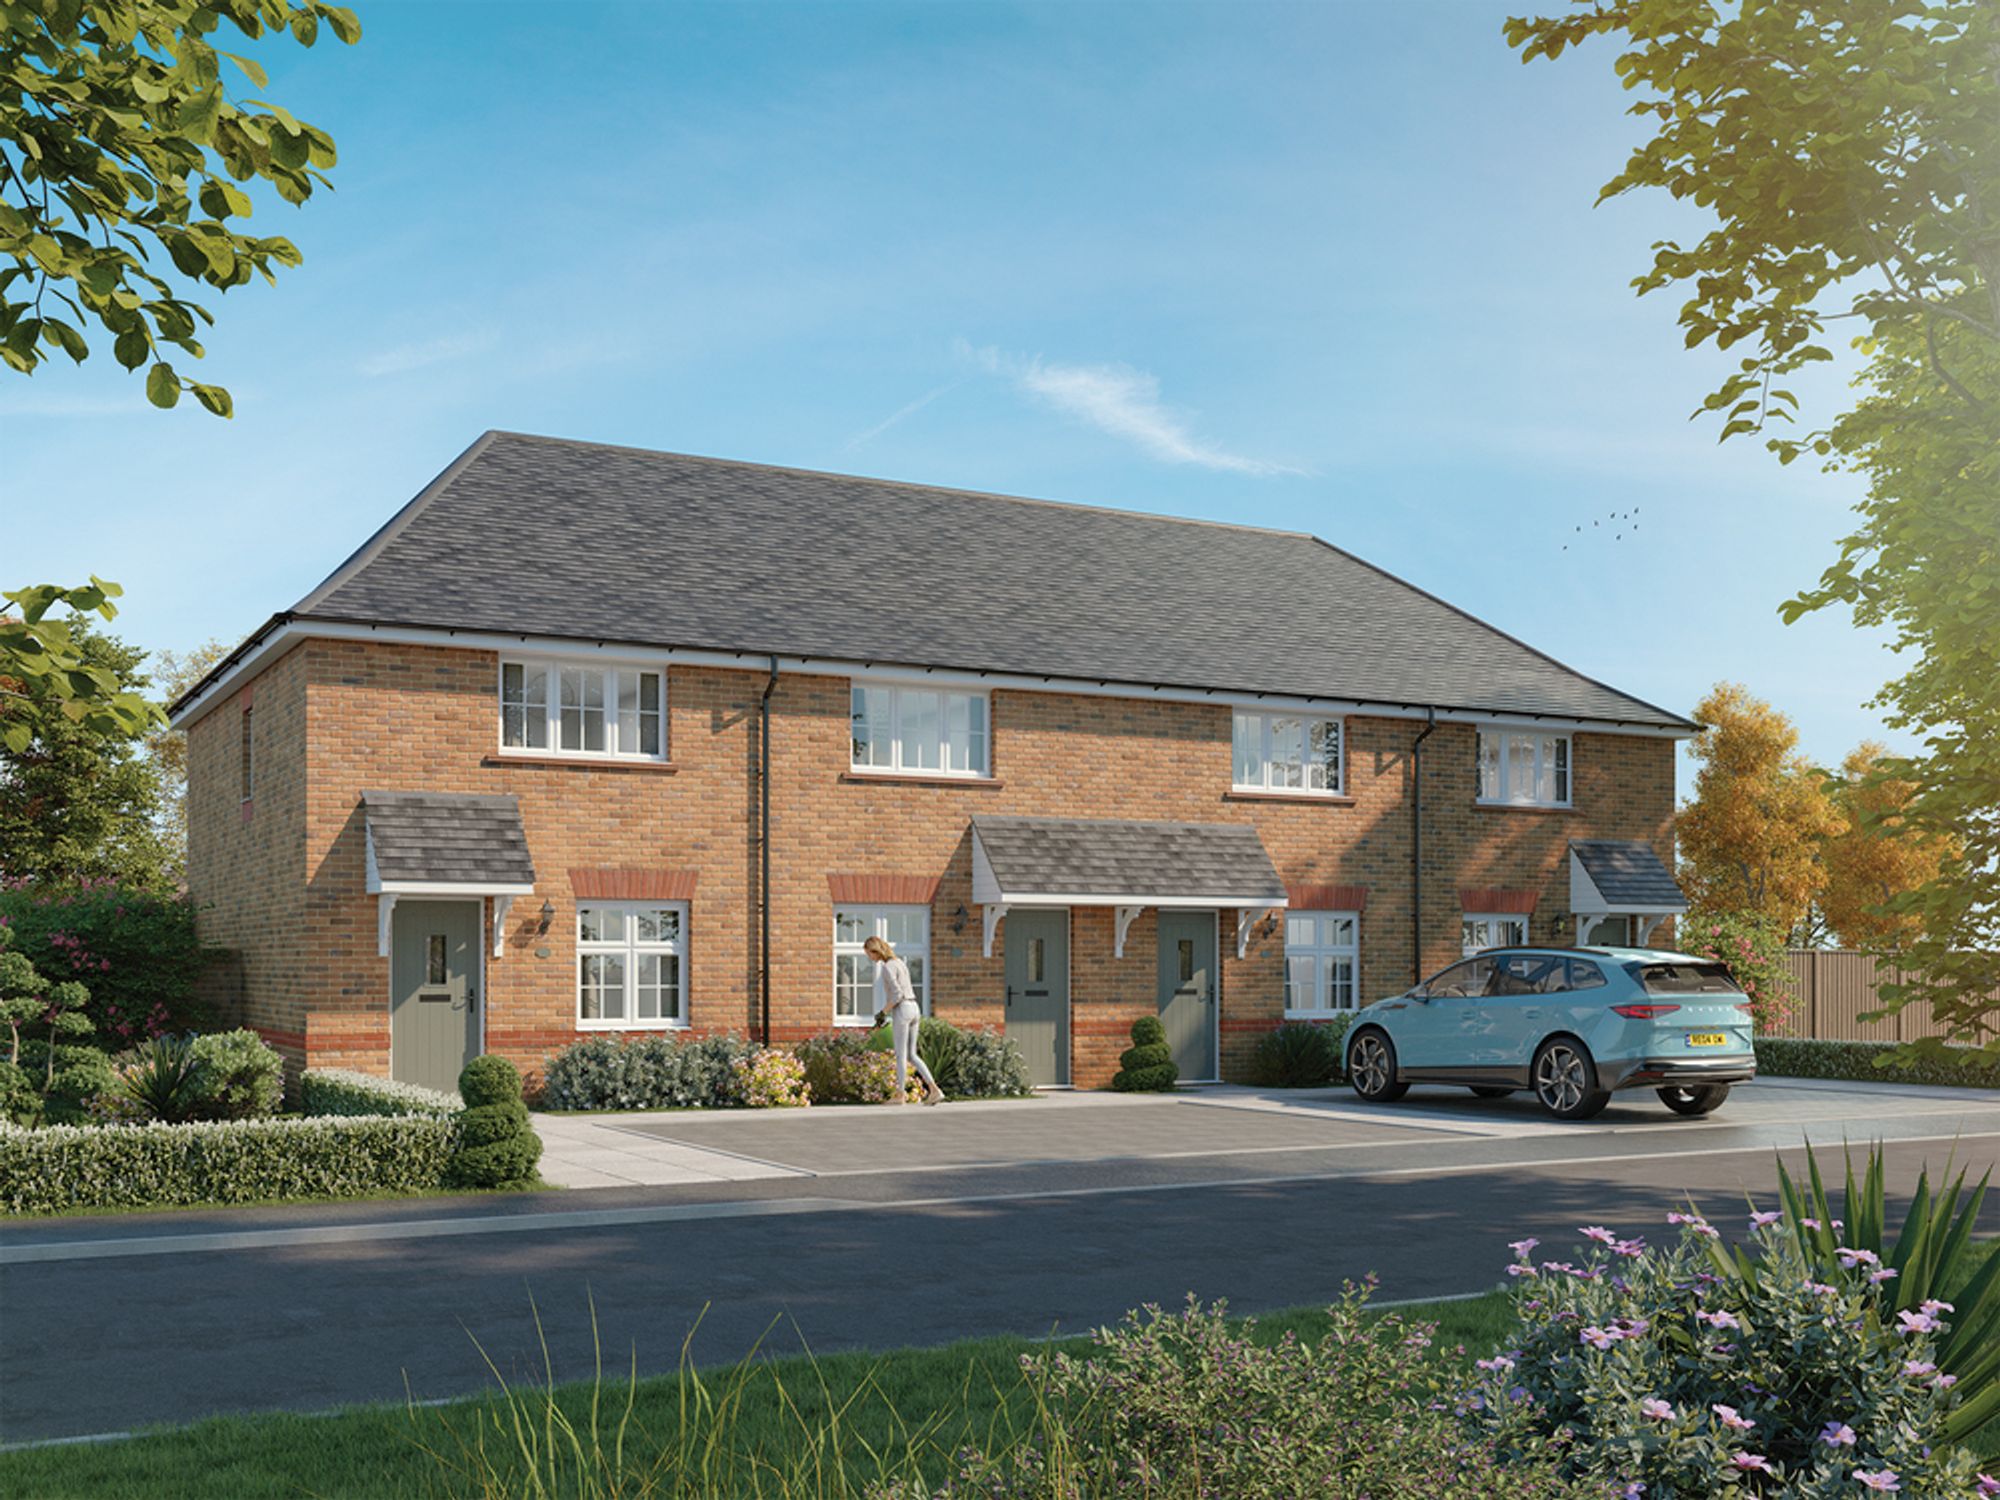
Rare Opportunity – Back on the market at Lavant View, Chichester! 51 Hackett Way (Plot 43 The Buxton) is part of the Lavant View development by Redrow.
A fantastic second chance to secure Plot 43 – The Buxton, a beautifully designed two-bedroom end-of-terrace Eco Now home, priced at £320,000.
Better still, this home comes with a selection of upgrades included:
✨ Flooring throughout
✨ Downlights
✨ Integrated dishwasher
✨ Washer dryer
Terms & Conditions apply.
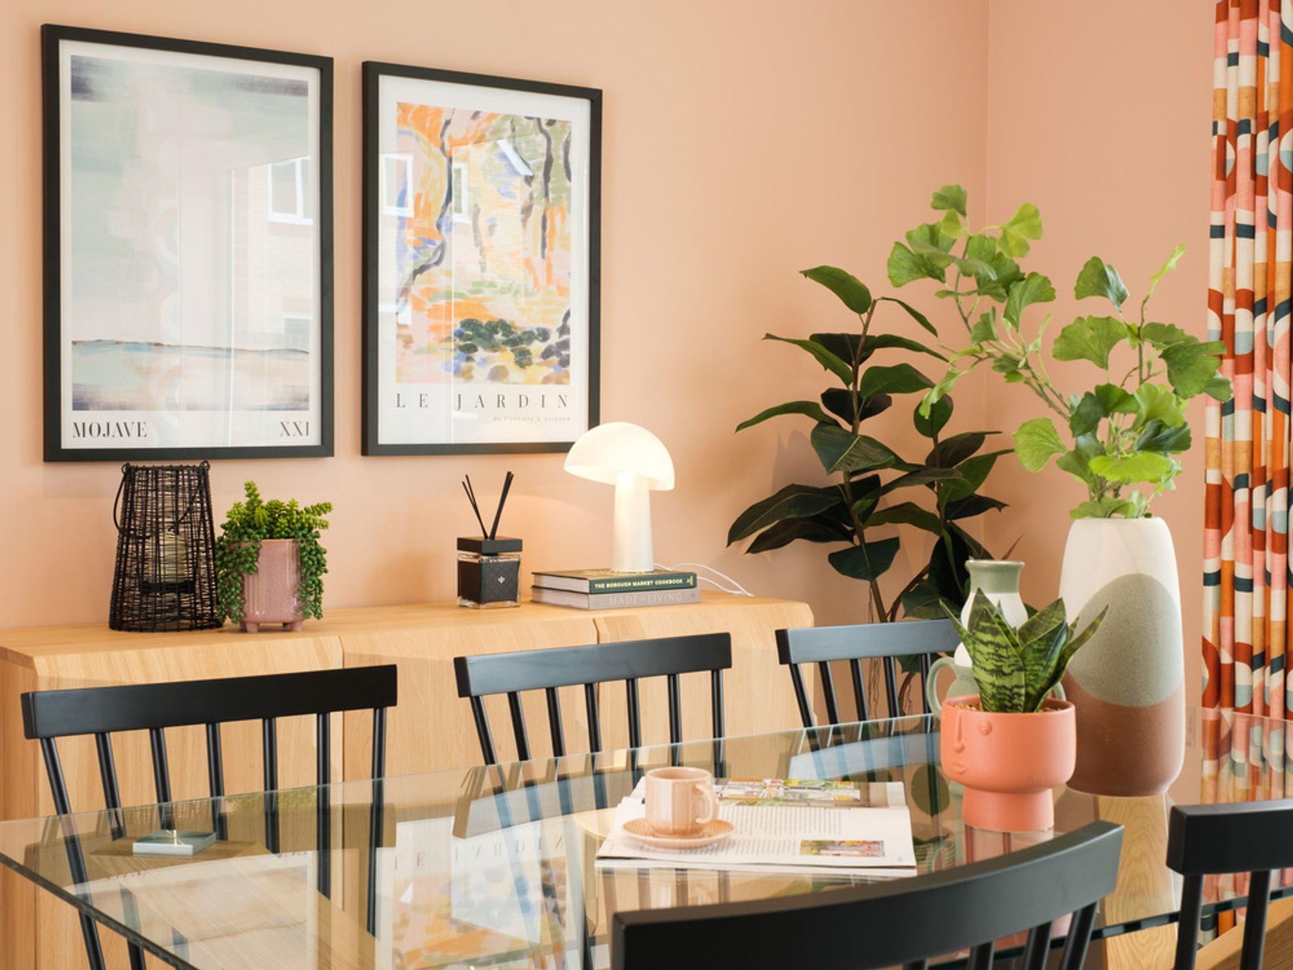
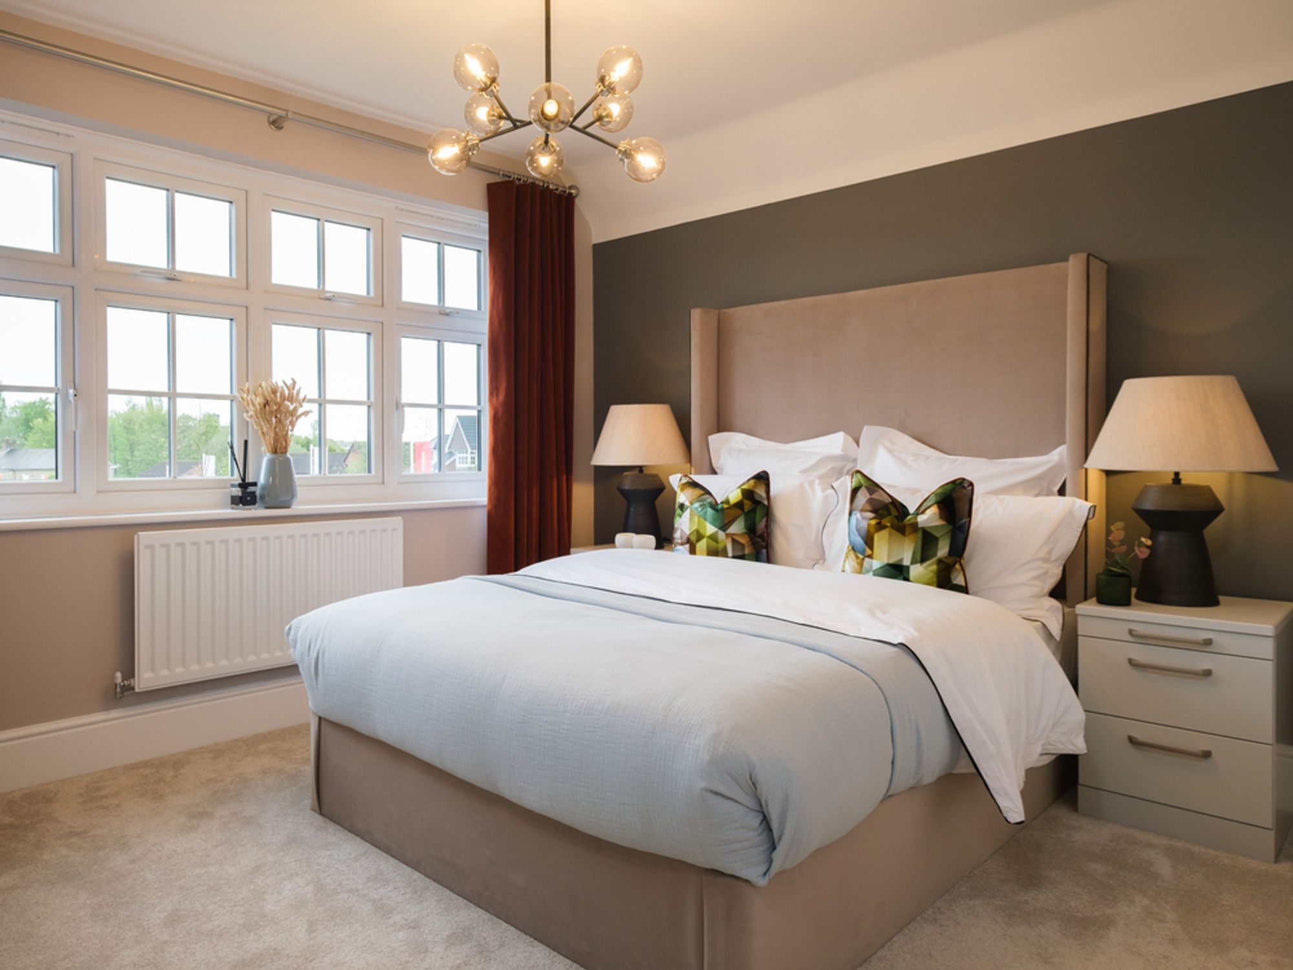
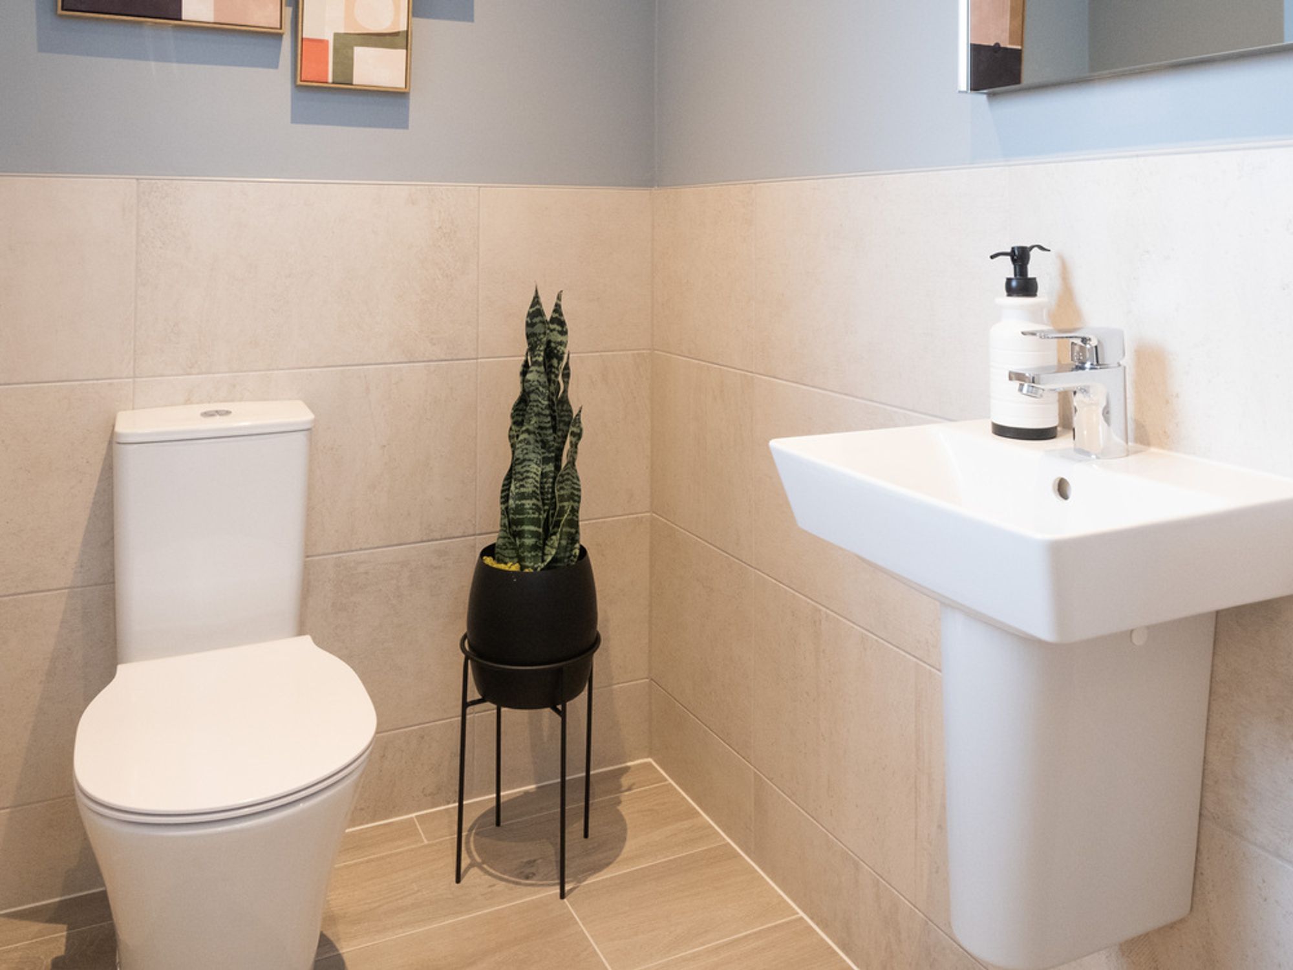
Inspired by classic Arts & Crafts architecture, The Buxton offers an open-plan kitchen/dining room, a convenient cloakroom, two spacious bedrooms, an en suite to the principal bedroom, a family bathroom, and two allocated parking spaces.
???? Lavant View, Chichester
???? Viewing by appointment only – call 01243 521833 to book your viewing today.
Don't miss this rare opportunity to make this beautiful home yours!
Please note: External image is computer generated. Internal images are from a previous Redrow show home and are for illustrative purposes only.
Viewing by appointment only, call 01243 521833
Situation
Chichester is surrounded by history and heritage and Lavant View gives you easy access. It's right on the doorstep for the South Downs National Park, approximately 10 minutes from the city centre and less than 10 miles from the South Coast beaches.Tenure: Freehold
Henry Adams LLP is a member of the NAEA. Henry Adams Lettings Ltd is a member of ARLA.
Our Privacy Policy Website Privacy Policy Referral Fees Our Complaints Procedures©2026 Henry Adams LLP | Website by fruitful studio
Henry Adams LLP is registered in England and Wales. | Full Company Details






