Sales, Lettings & Antiques Auctions






Land, Planning & Consultancy
















Full description
Henry Adams is delighted to be offering this modern detached family home. The property is located in this very favourable cul-de-sac location on the popular Hern Farm Estate. Offered in excellent condition throughout and available immediately the property has very spacious accommodation and a double garage. The accommodation comprises hall. cloakroom, lounge, dining room, conservatory, kitchen, utility room, bedroom one with en suite bathroom, three further bedrooms and family bathroom. There is gas central heating and double glazing. There is a very nice size garden with a drive and double garage. EPC-D
Type of Property - Detached House
Construction - Brick and tiled pitch roof.
Rooms - See Description and Floorplan (if provided) or Measurements.
Utility Information - Gas Electric and Water
Sewerage - Mains Sewerage
Heating - Gas Heating
Broadband -TBC (Download speed available from Ofcom or your provider) (https://checker.ofcom.org.uk) -
Mobile Reception -Multiple Networks Available (Information available from Ofcom) (https://checker.ofcom.org.uk) -
Parking - Double Garage and Driveway
Building Safety - No issues known to agent.
Restrictions (Lease, Building Status, Covenants) - No Commercial Vehicles or Caravans
Rights and Easements - None that agent is aware off
Flood Risk - Very Low Risk
Coastal Erosion (https://www.gov.uk/check-coastal-erosion-management-in-your-area) - No Coastal Erosion issues
Planning Permission or Proposal for development (Local authority postcode search) - please see local authority website for further information.
Property accessibility/adaptations (Stepped access, level shower, lateral living) - No lift.
Coalfield or mining area- No
Situation
Hallway
Cloakroom
Lounge 19'6 (5.94m) x 12'6 (3.81m)
Dining Room 10'8 (3.25m) x 11'4 (3.45m)
Doors to conservatory
Conservatory 11'4 (3.45m) x 11'9 (3.58m)
Kitchen 14' (4.27m) x 10'8 (3.25m)
Utility Room 7'2 (2.18m) x 6'8 (2.03m)
Landing
Bedroom 1 13'5 (4.09m) x 13'8 (4.17m)
En Suite Bathroom
Bedroom 2 13' (3.96m) x 10'8 (3.25m)
Bedroom 3 11'1 (3.38m) x 10'6 (3.2m)
Bedroom 4 9'3 (2.82m) x 7'7 (2.31m)
Bathroom
Double Garage
Garden
Local Area
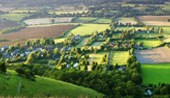
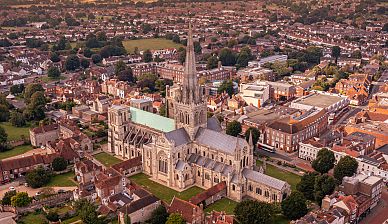
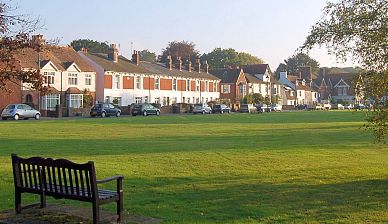
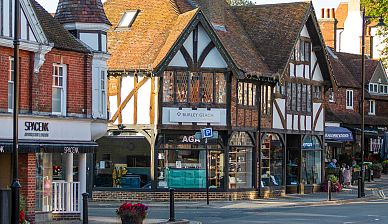
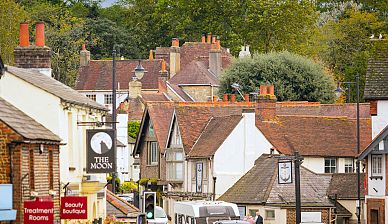
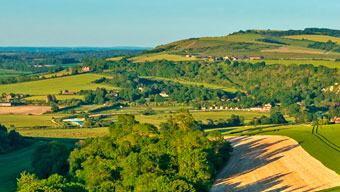
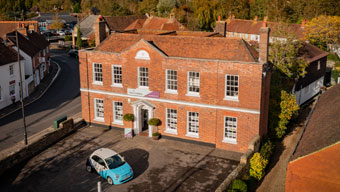
The attractive market town of Petersfield is less than an hour from Waterloo by train but feels like a different world given its glorious setting within the South Downs National Park. Nearby is Butser Hill National Nature Reserve and the impressive Queen Elizabeth Country Park while there are plenty of shops and restaurants in the bustling town centre.
The A3 skirts Petersfield and the opening of the Hindhead Tunnel in 2012 has certainly made communications swifter and easier. We also cover the many picturesque villages in the Meon Valley, often sought after by families moving out from London keen to take advantage of the good schools, great lifestyle and fabulous countryside.
Council Tax Band: G
Why live in Petersfield
Petersfield often features on lists of the best places to live and work and was recently voted one of the top 10 most desirable market towns in England; The Guardian went so far as to describe Petersfield as ‘a commuter’s Nirvana, the urban equivalent of a foot rub and a G&T’.
We have a delightful choice of properties in the area, from beautiful character cottages, some dating back 500 years, to coach house style homes and large rural retreats to modern family homes. There’s also a thriving rental market here as the convenient location, attractive setting and abundant facilities make this an excellent base for those working in the wider area or simply wanting a perfect place to raise a family.Henry Adams LLP is a member of the NAEA. Henry Adams Lettings Ltd is a member of ARLA.
Our Privacy Policy Website Privacy Policy Referral Fees Our Complaints Procedures©2026 Henry Adams LLP | Website by fruitful studio
Henry Adams LLP is registered in England and Wales. | Full Company Details