
Sales, Lettings & Antiques Auctions









Land, Planning & Consultancy







































5 Bed │ 3 Bath │ 3 Rec
Offers in Region of £795,000
Key features
Full description
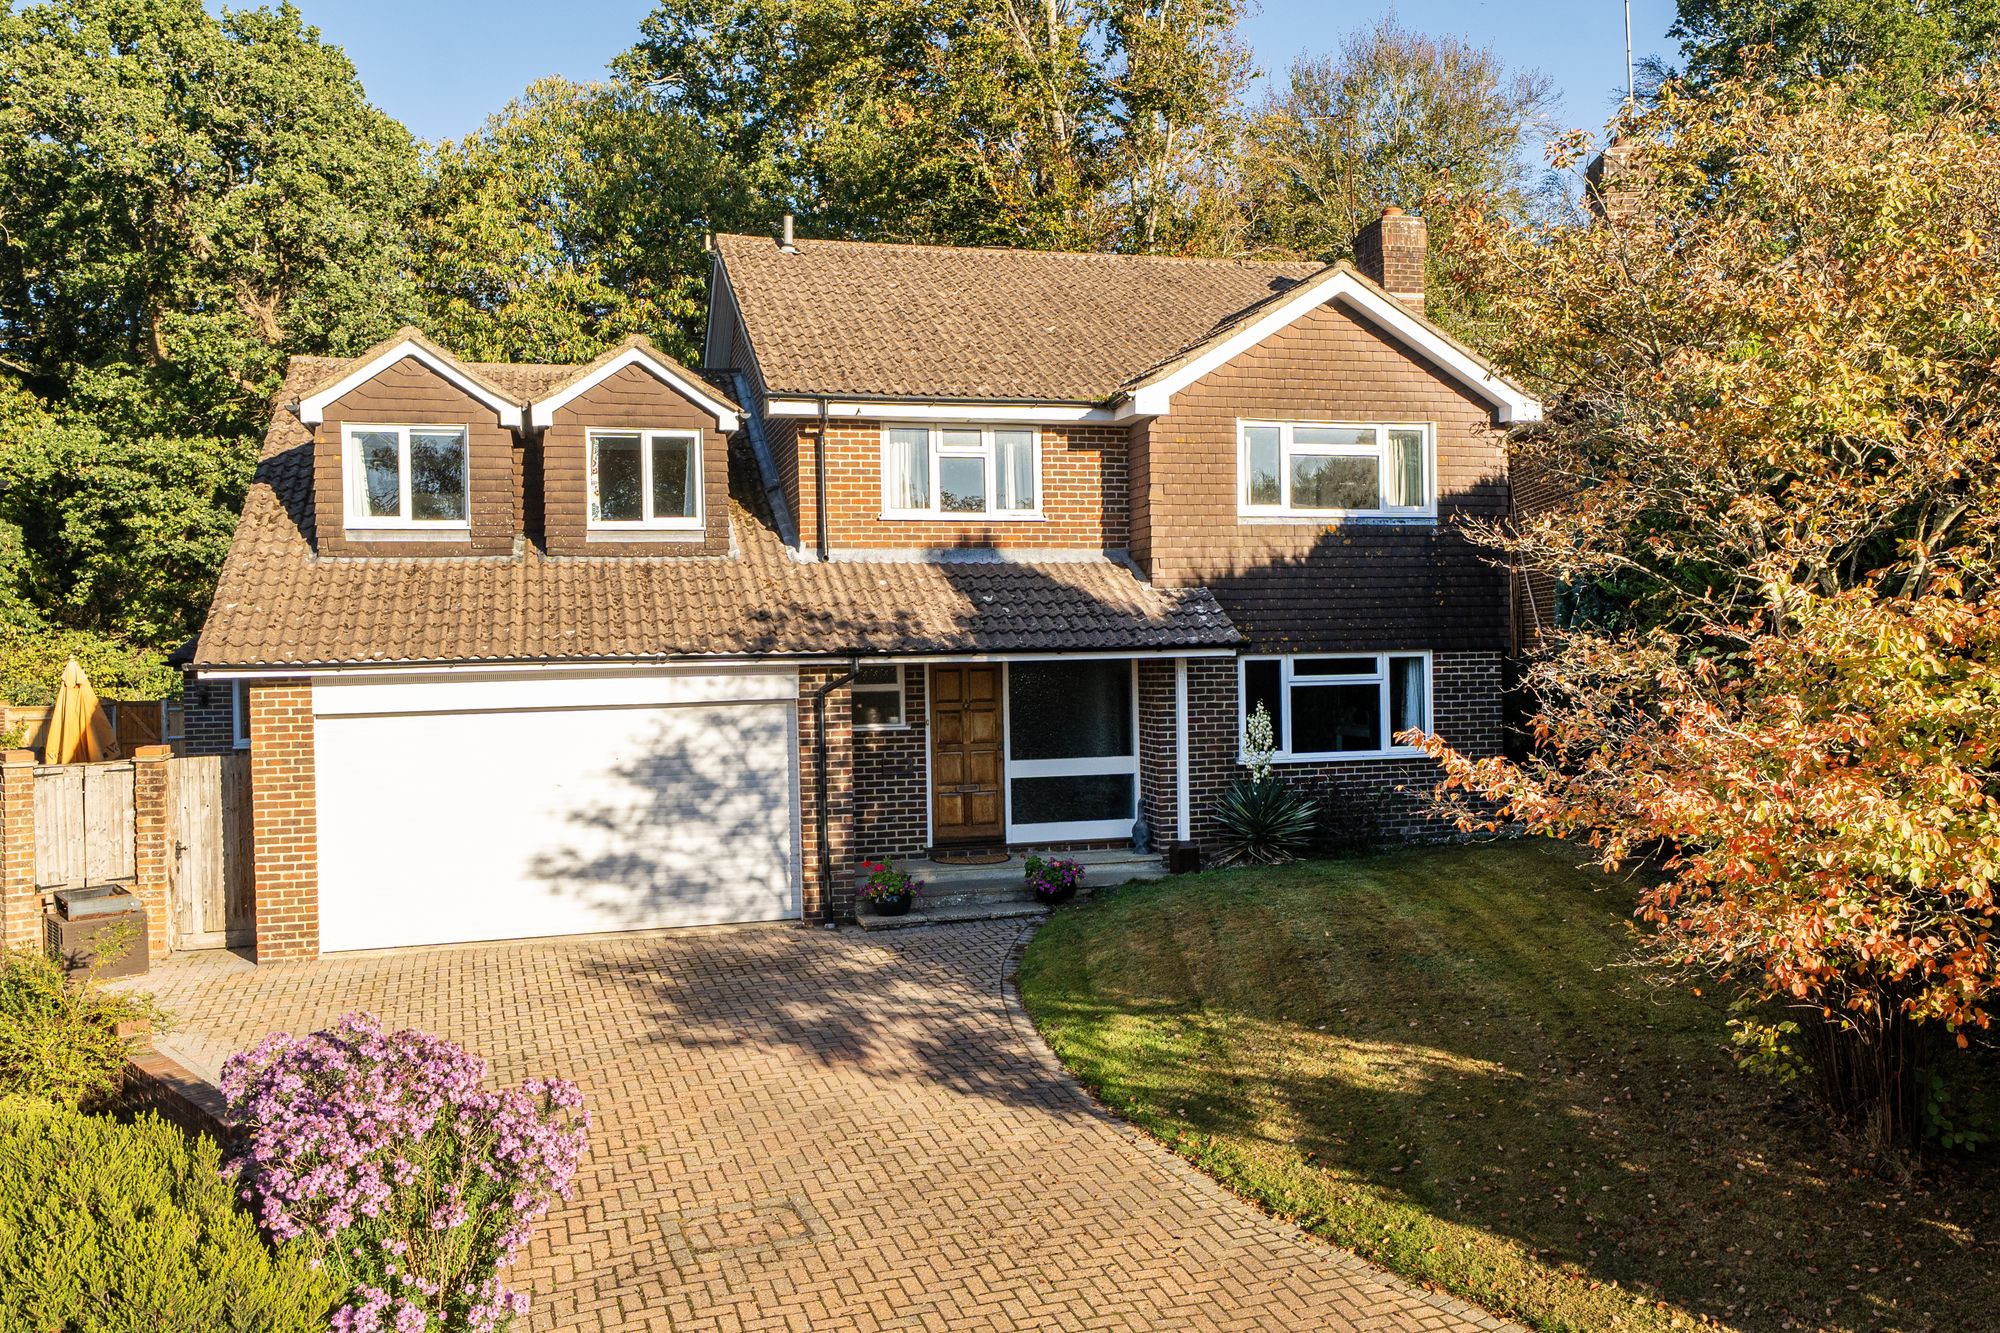
Nestled within a peaceful cul-de-sac on the southern side of Midhurst, 27 Goodwood Close is a substantial detached family residence offering exceptionally versatile and well-proportioned accommodation. Combining generous living space with flexible layouts, this impressive home is ideally suited to growing families, multi-generational living, or those seeking the potential to create a self-contained annexe for dependent relatives or additional income.
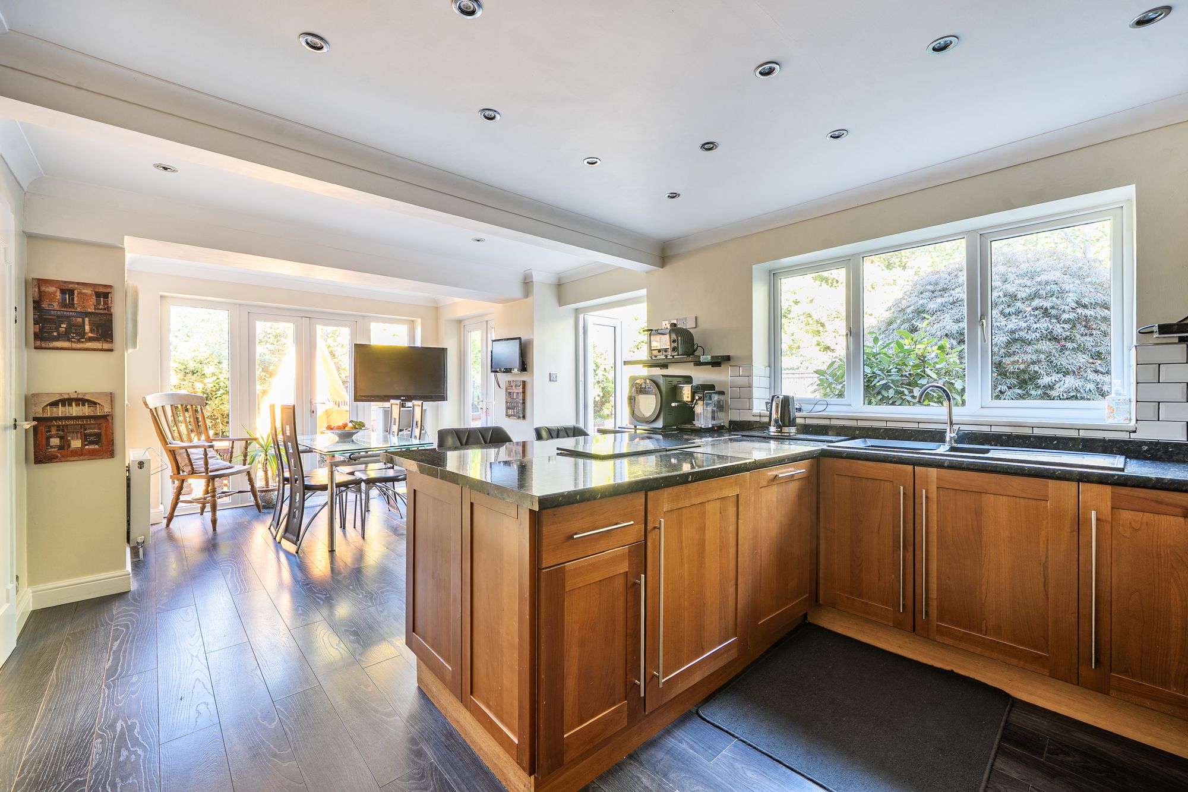
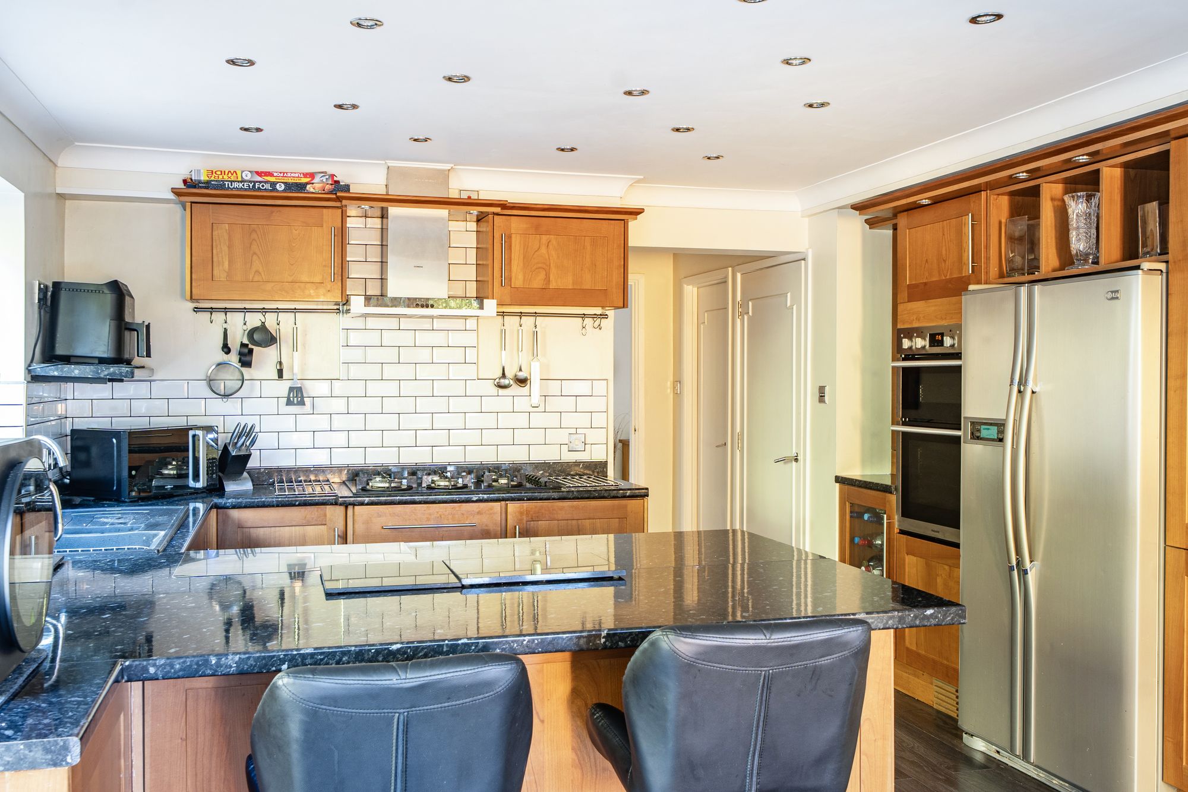
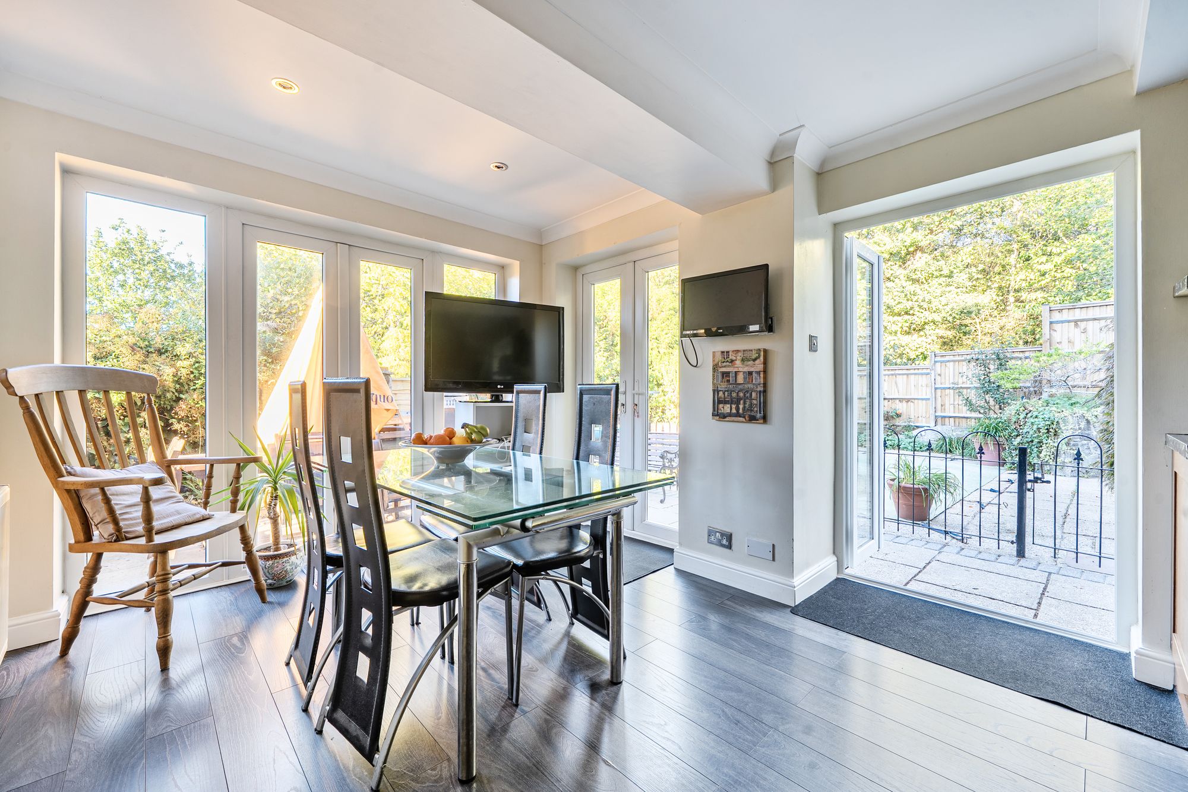
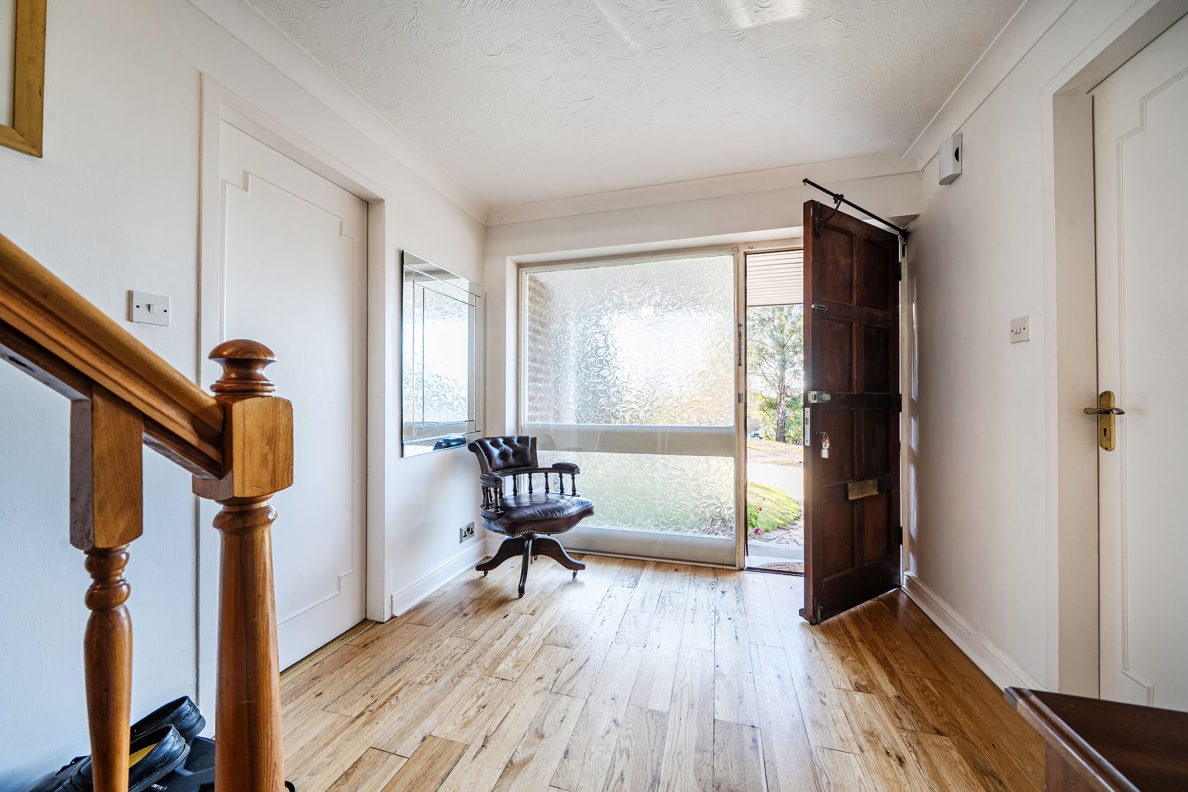
Upon entering, a spacious and light-filled reception hall immediately creates a welcoming first impression, setting the tone for the accommodation beyond. At the heart of the home is the beautifully arranged kitchen, which has been thoughtfully extended to create a sociable open-plan space that flows seamlessly into a generous dining area, ideal for everyday family life and entertaining. A separate utility room provides practical additional storage and workspace, while internal access to the double garage adds further convenience.
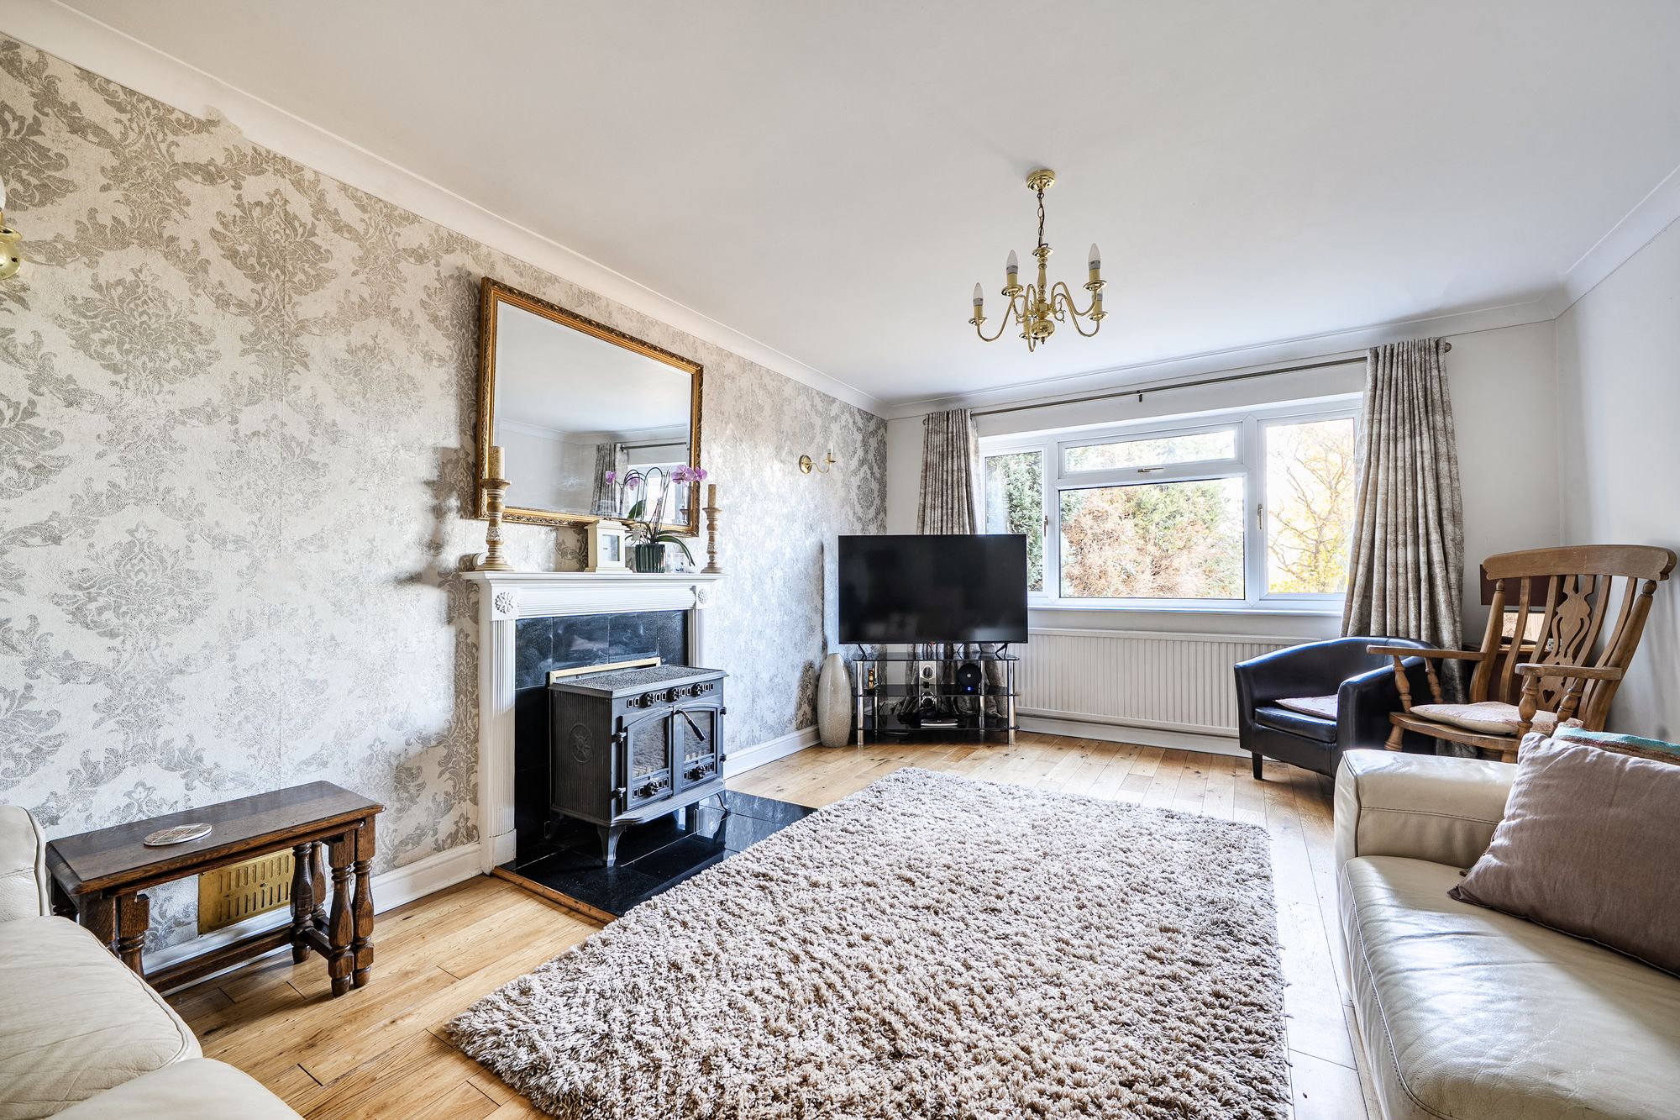
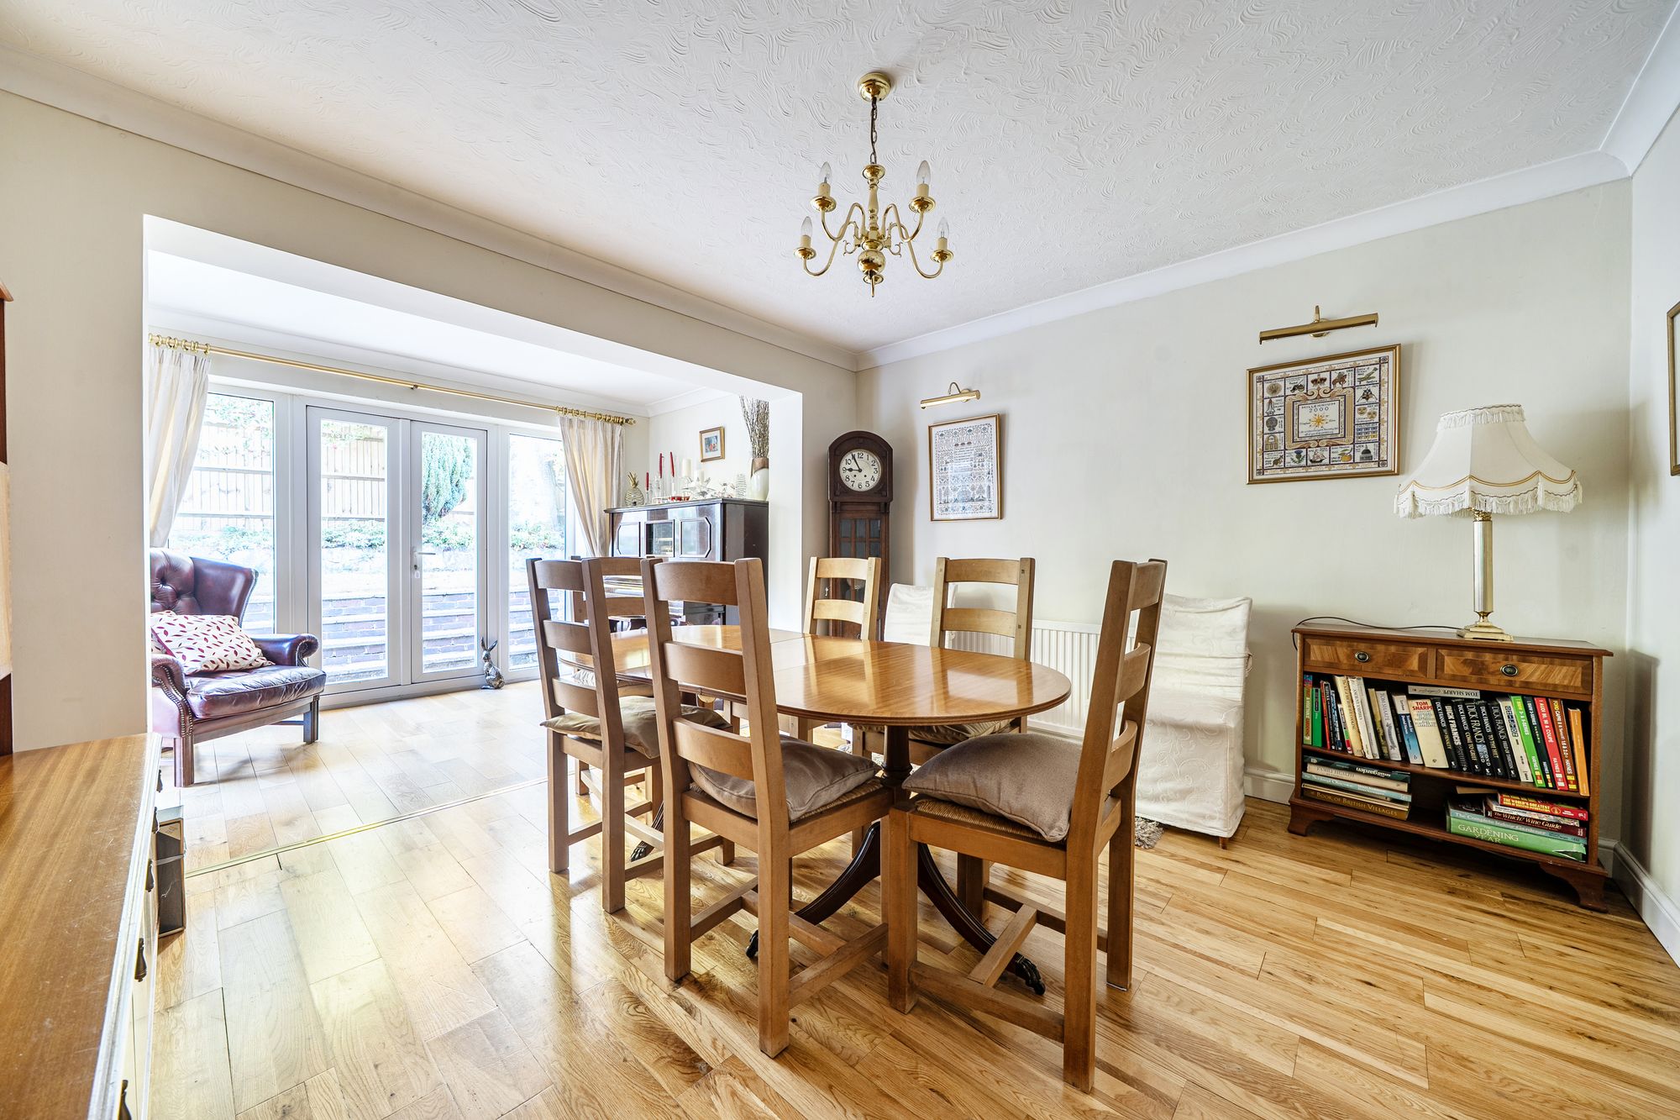
The ground floor also benefits from a versatile study, perfectly suited for home working, a snug or a children's playroom. The impressive sitting room forms a wonderful focal point of the home, offering ample space for family gatherings. French doors lead through to a further reception room, providing excellent flexibility as a formal dining room, additional lounge or garden room, with direct access onto the rear terrace and gardens beyond.
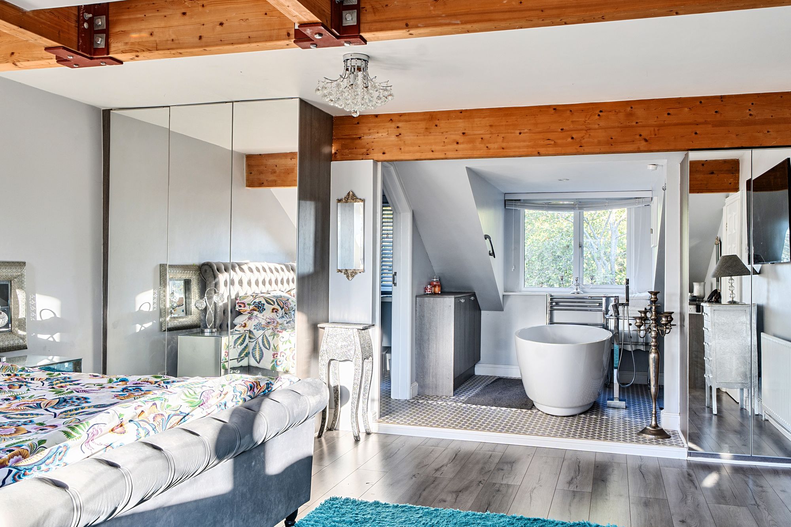
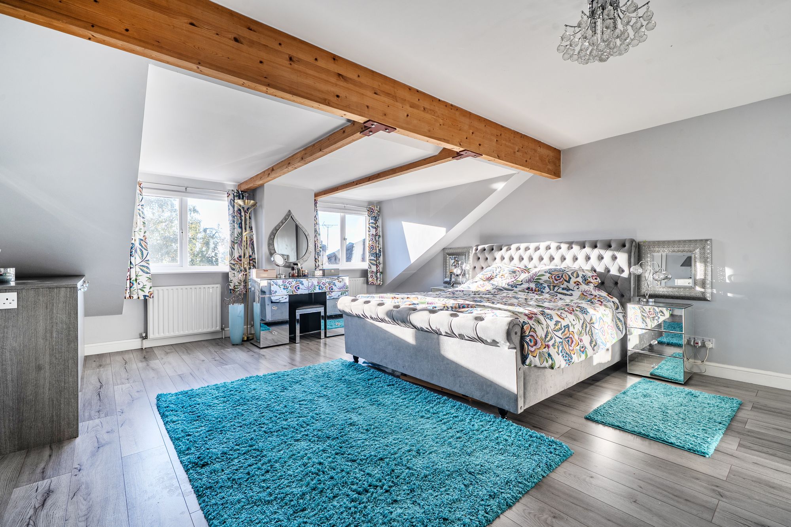
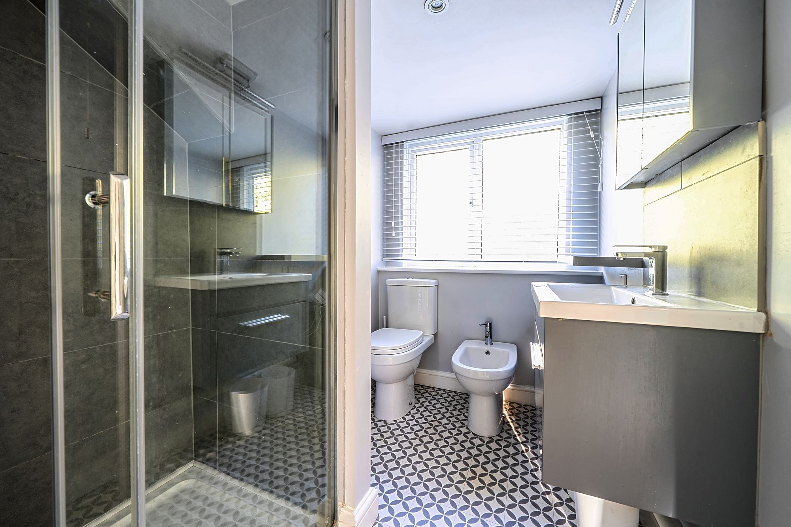
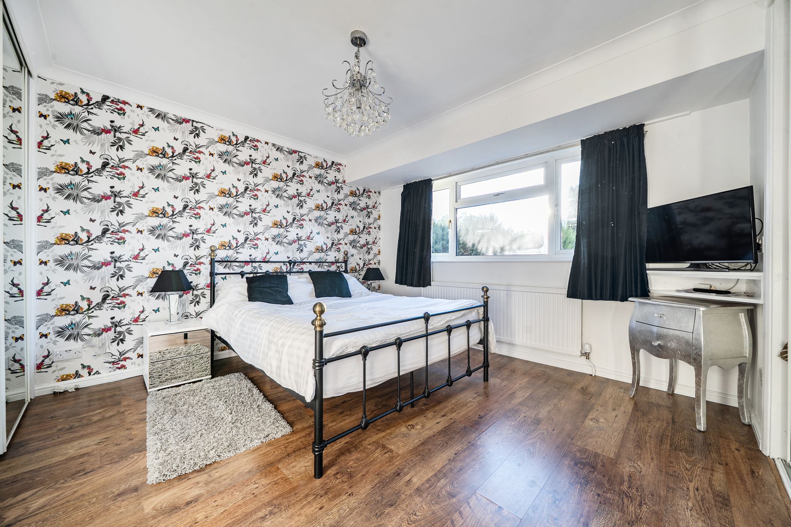
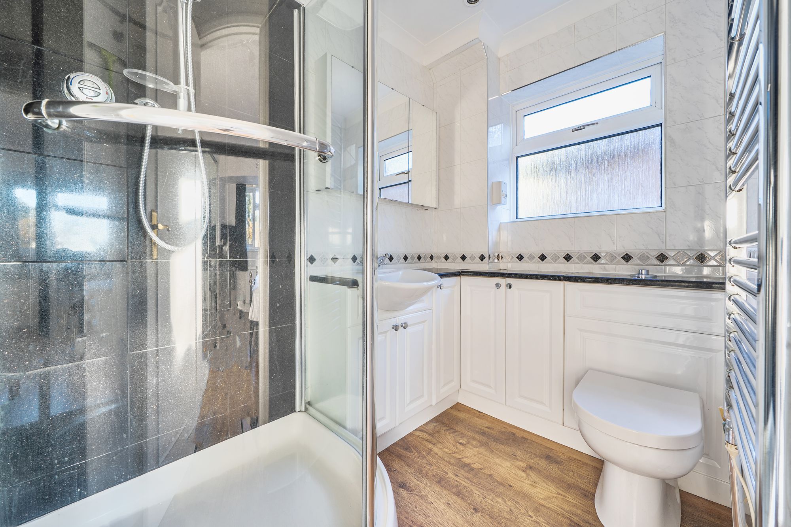
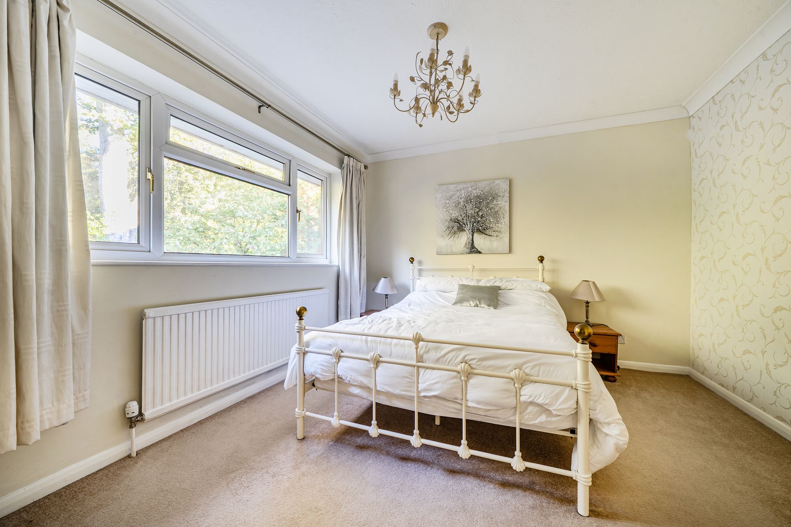
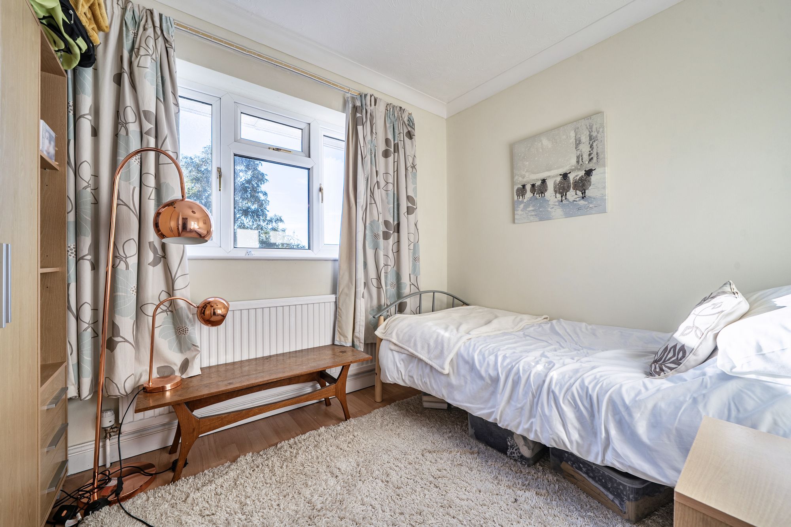
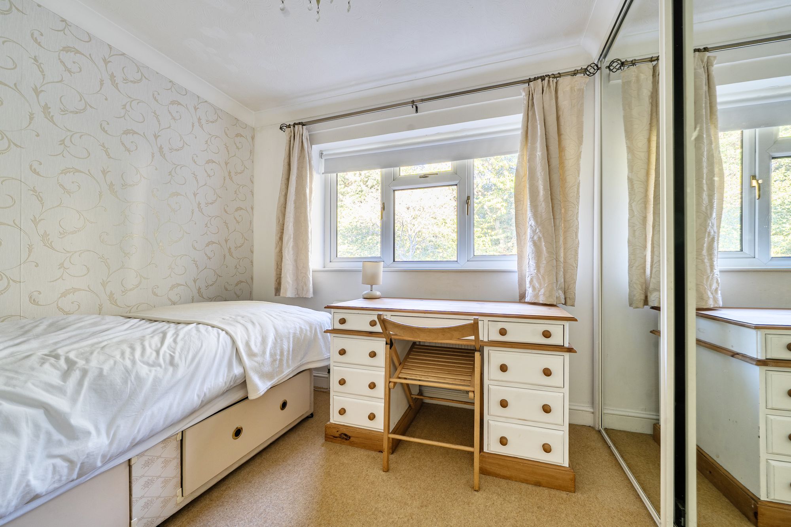
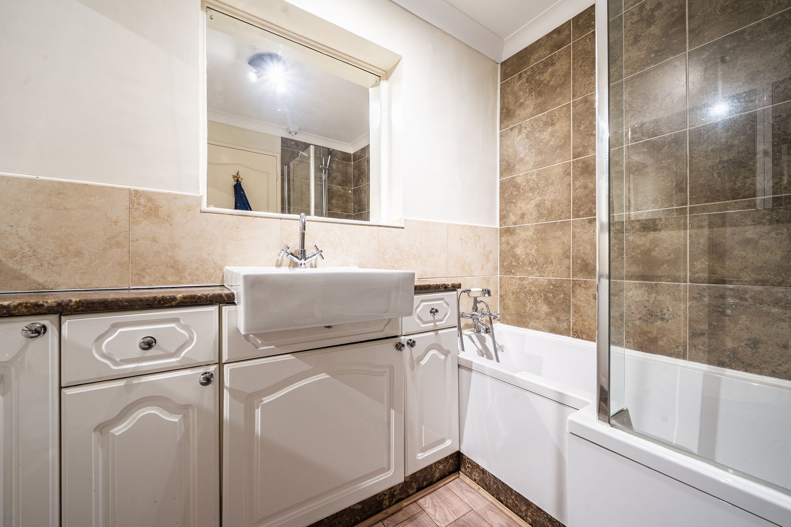
The first floor continues to impress with a spacious principal bedroom suite featuring fitted wardrobes and a stylish ensuite bathroom complete with a walk-in shower and elegant roll-top bath. Of particular note is the potential for this suite to form part of a self-contained annexe, with provisions already in place to create staircase access from the garage, which could benefit from a separate external entrance. Bedroom two enjoys the advantage of its own ensuite shower room and built-in storage, while three further well-proportioned bedrooms are served by a family bathroom.
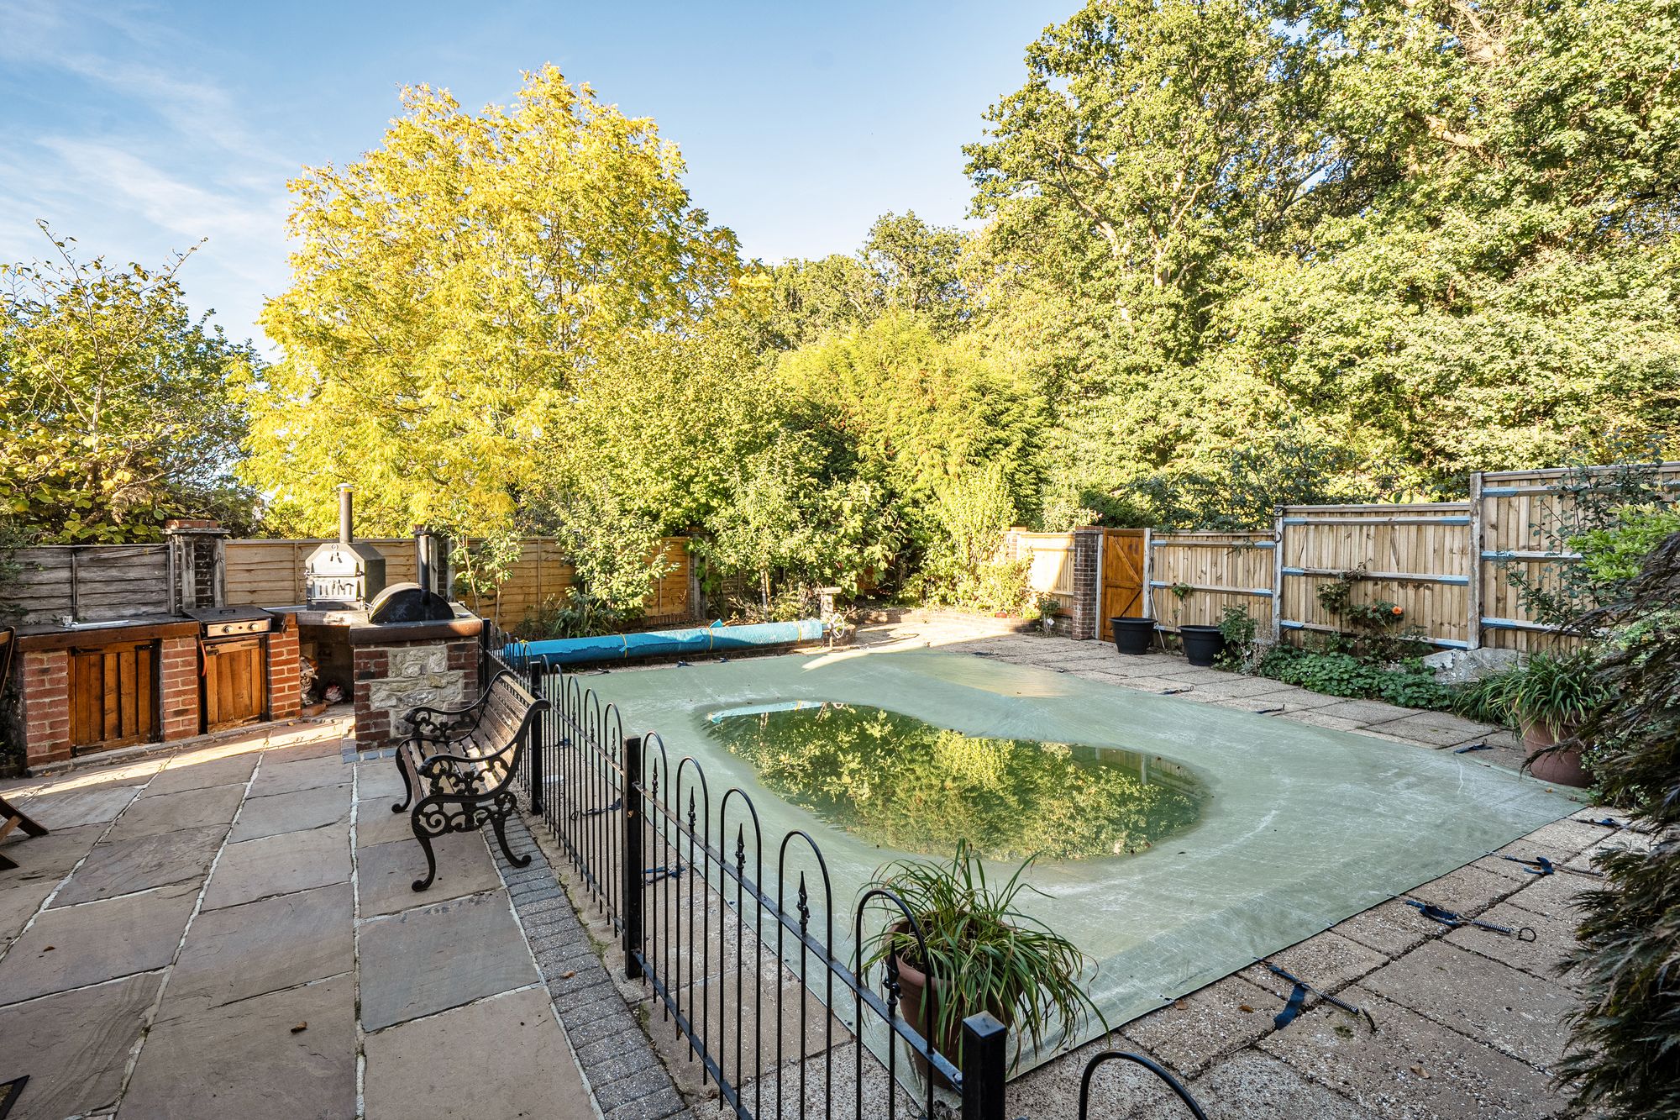
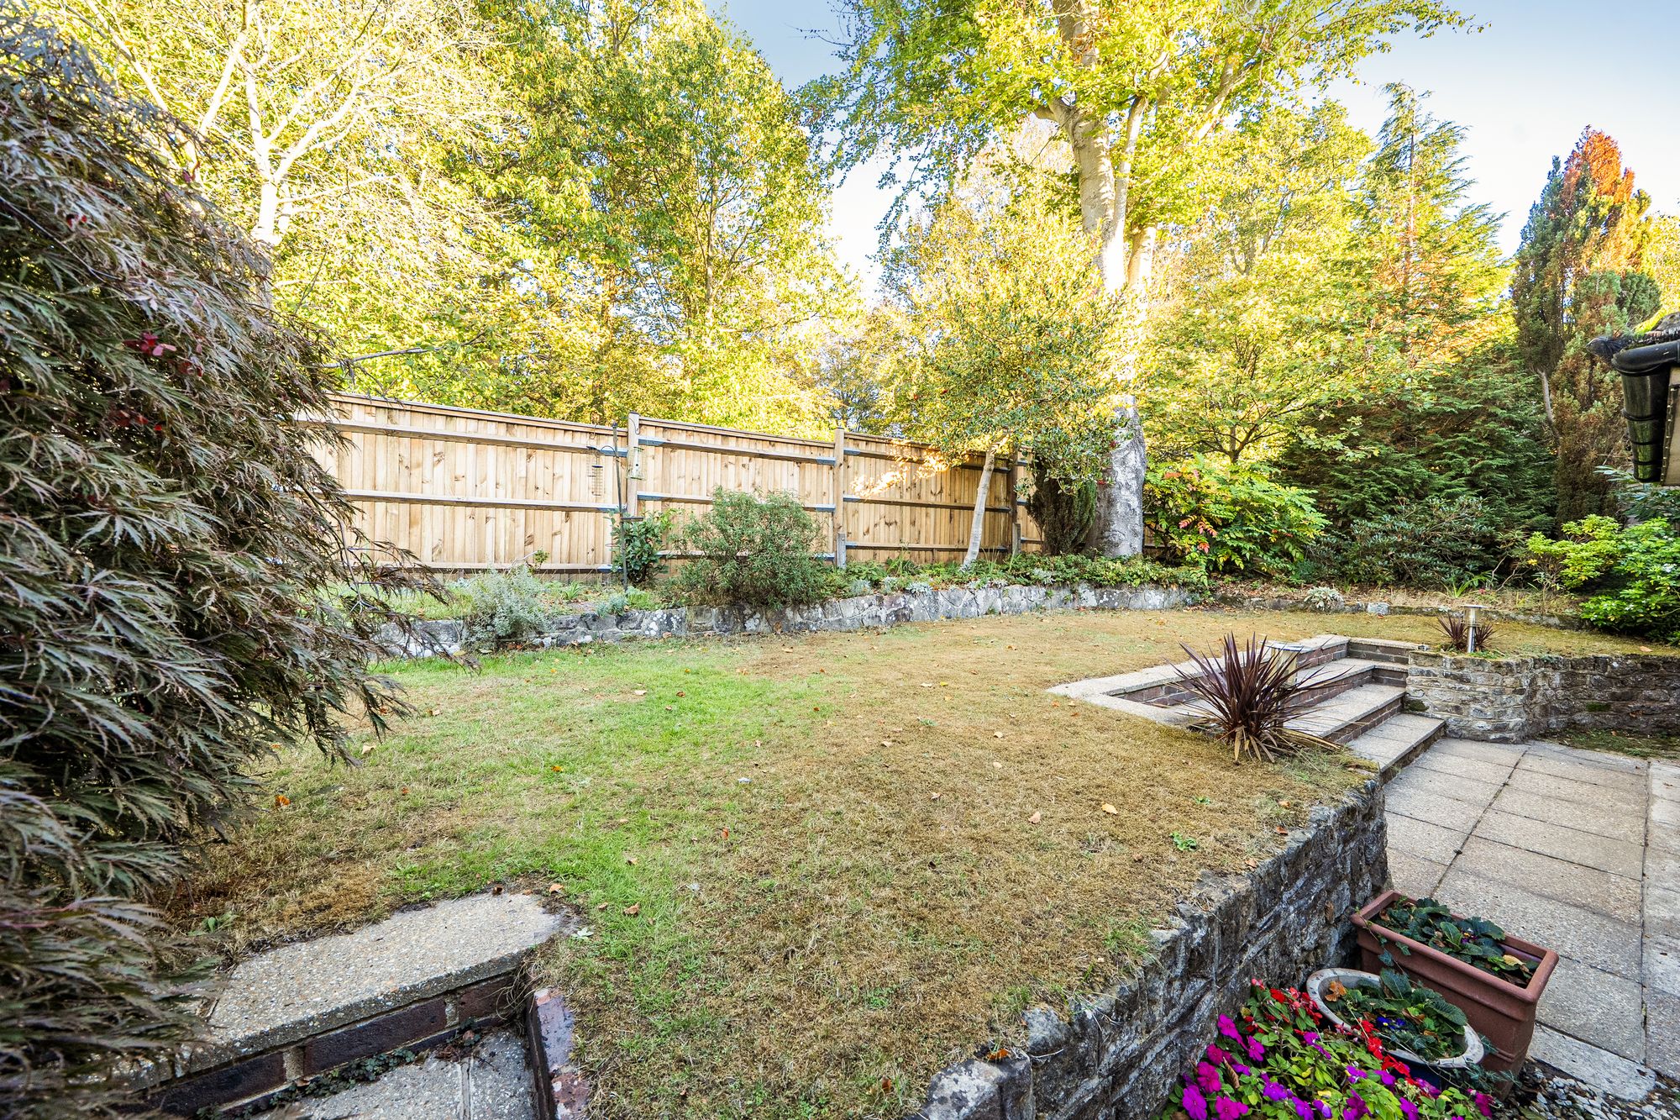
Externally, the property is equally appealing. A brick-paved driveway provides parking for several vehicles and leads to the double garage. To the rear, the generous wraparound gardens create an attractive and private setting, featuring mature planting, lawned areas and a terrace ideal for outdoor entertaining. A swimming pool enhances the enjoyment of the garden, while the fully fitted outdoor kitchen, complete with power and water supply, creates an excellent space for summer gatherings.
Conveniently positioned just south of Midhurst town centre, the property enjoys a quiet residential setting whilst remaining within easy reach of local shops, schools, leisure facilities and excellent transport connections. Offering both space and versatility in equal measure, this is a great opportunity to acquire a family home capable of adapting to a wide range of lifestyle requirements.
Please note: successful buyers will be required to complete online identity checks provided by Lifetime Legal. The cost of these checks is £80 + VAT per purchase which is paid in advance, directly to Lifetime Legal. This charge verifies your identity in line with our obligations as agreed with HMRC and includes mover protection insurance to protect against the cost of an abortive purchase.
Situation
Council Tax Band: F
Tenure: Freehold
EPC Rating: C
Why live in Midhurst?
Midhurst lies on the River Rother, just 12 miles north of Chichester, and has the remarkable claim to fame of being the home of British polo thanks to the Cowdray Park Polo Club on the local Cowdray Estate, but there’s so much more to this pretty market town. It’s centuries old, boasting more than 100 listed buildings with a charming mix of medieval, Georgian, Victorian and Edwardian architecture that sits comfortably alongside more contemporary new homes.
The narrow lanes of Midhurst’s old town offer a fantastic variety of places to shop with an abundance of small independent boutiques all housed in ancient buildings. There are plenty of places to dine in and around the town centre, too, with options ranging from up-market restaurants specialising in local produce to high street favourites and charming tearooms where you can enjoy your favourite afternoon treat.Henry Adams LLP is a member of the NAEA. Henry Adams Lettings Ltd is a member of ARLA.
Our Privacy Policy Website Privacy Policy Referral Fees Our Complaints Procedures©2026 Henry Adams LLP | Website by fruitful studio
Henry Adams LLP is registered in England and Wales. | Full Company Details






