
Sales, Lettings & Antiques Auctions









Land, Planning & Consultancy








































5 Bed │ 3 Bath │ 2 Rec
Guide Price £795,000
New Homes Sales Negotiator
Key features
Full description
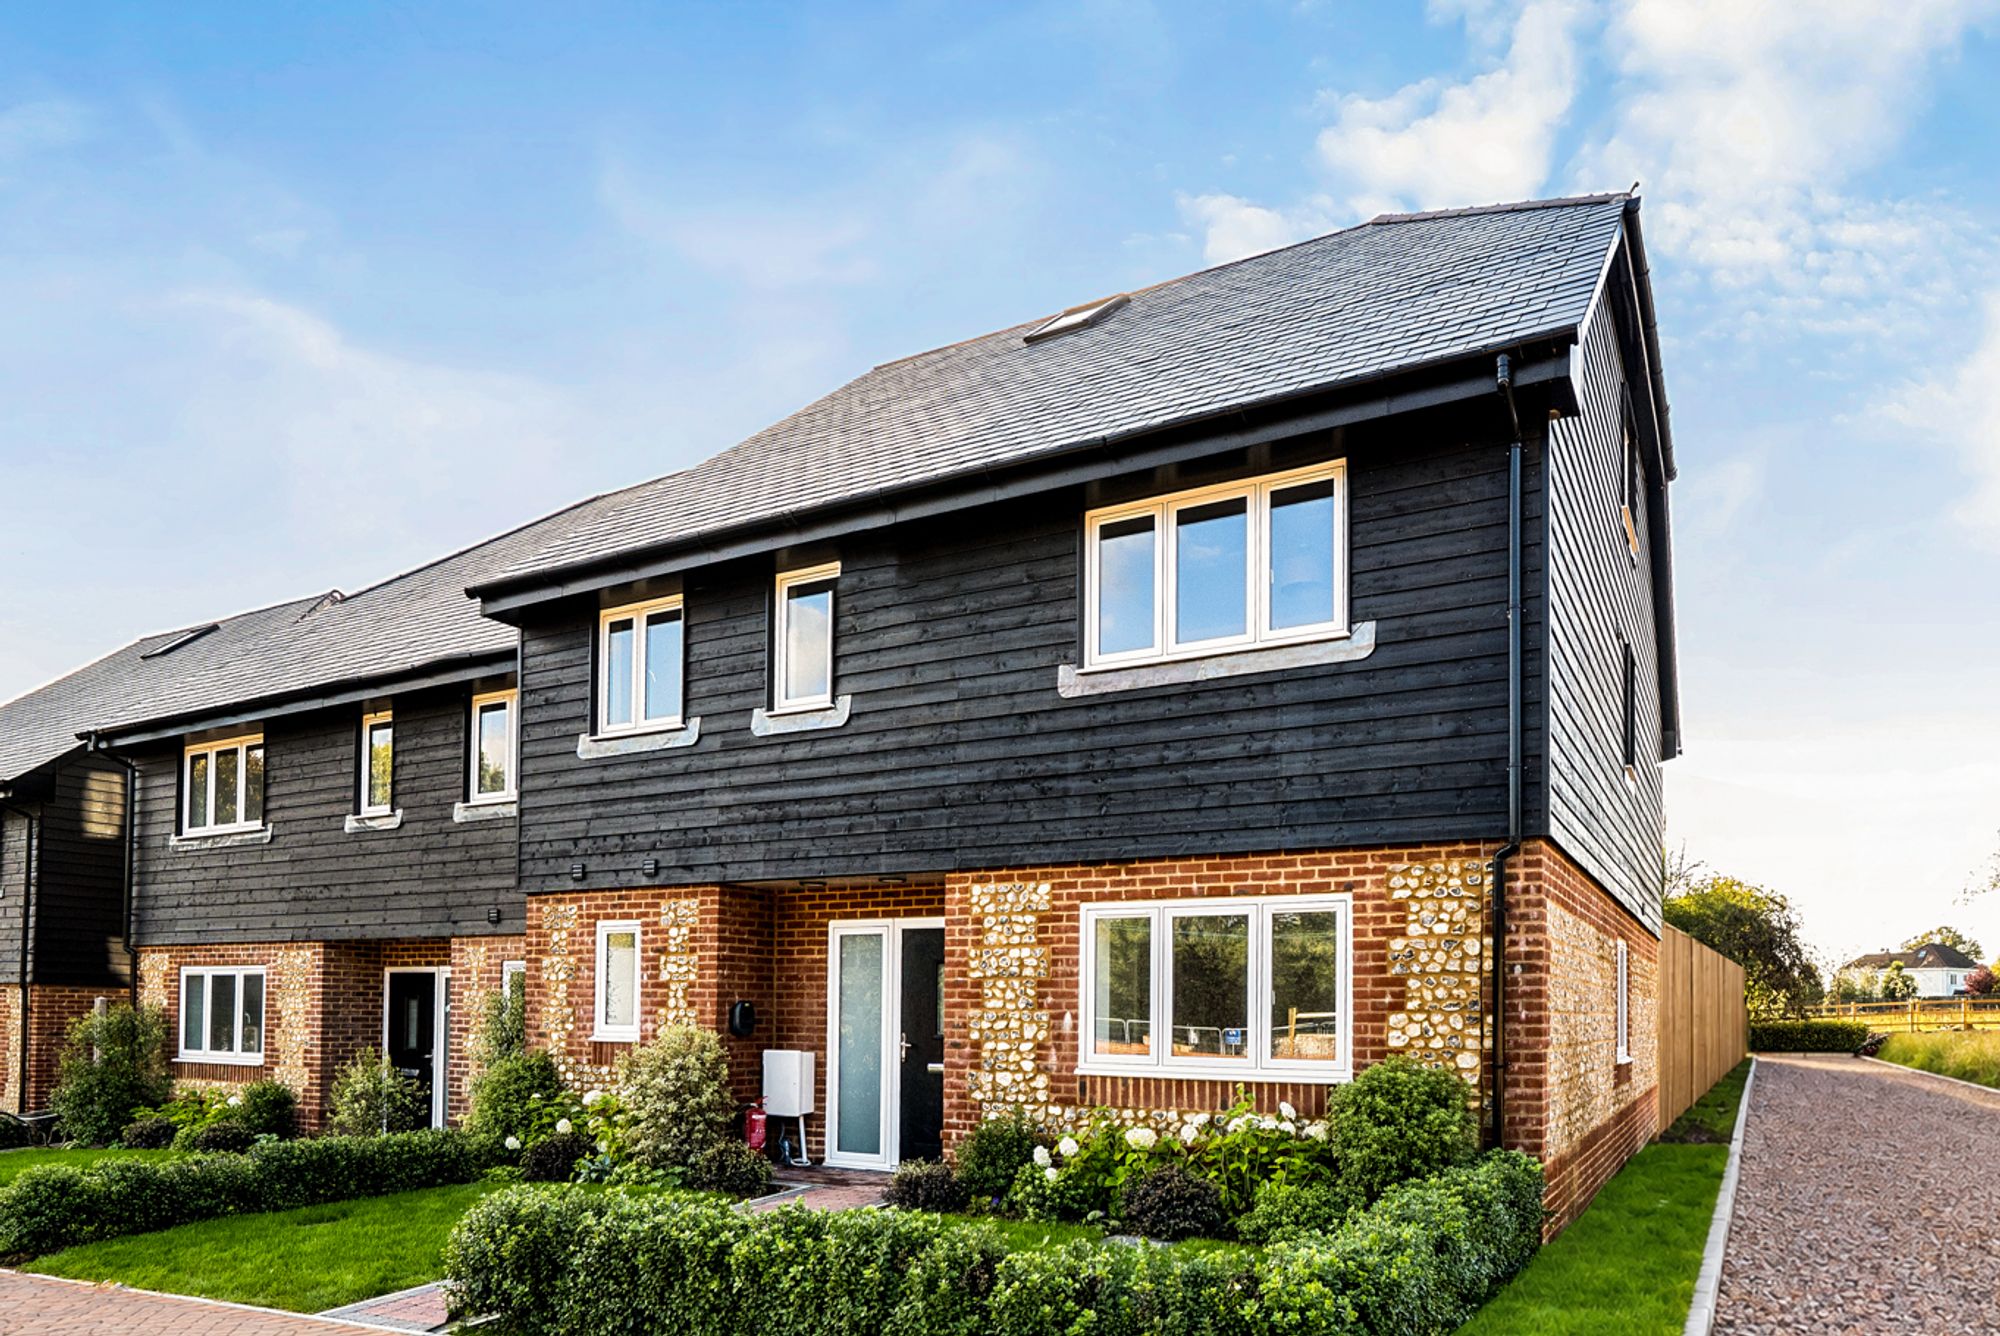
An exceptional semi-detached residence extending to approximately 2,826 sq ft, thoughtfully designed to combine contemporary comfort with elegant village living.
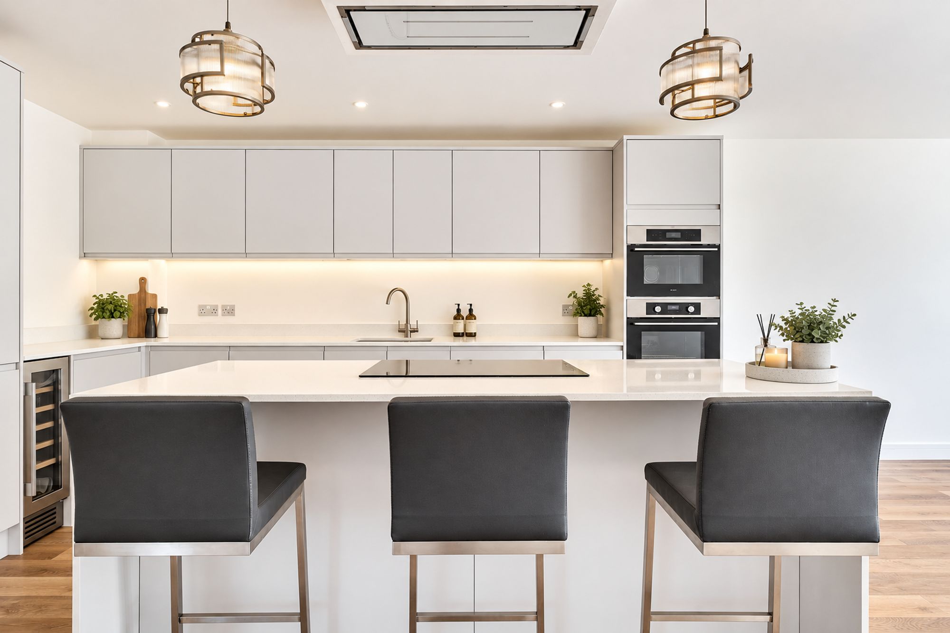
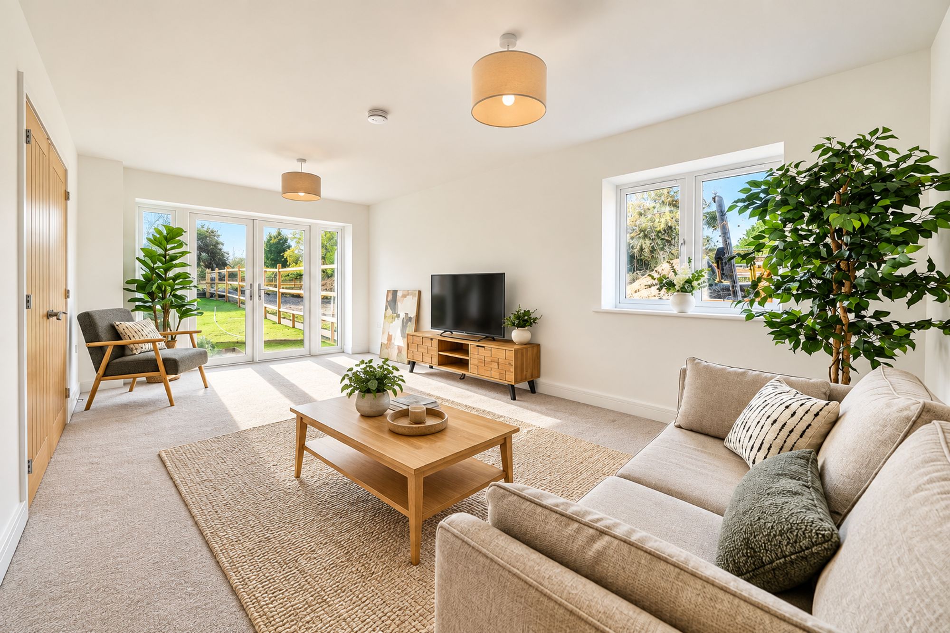
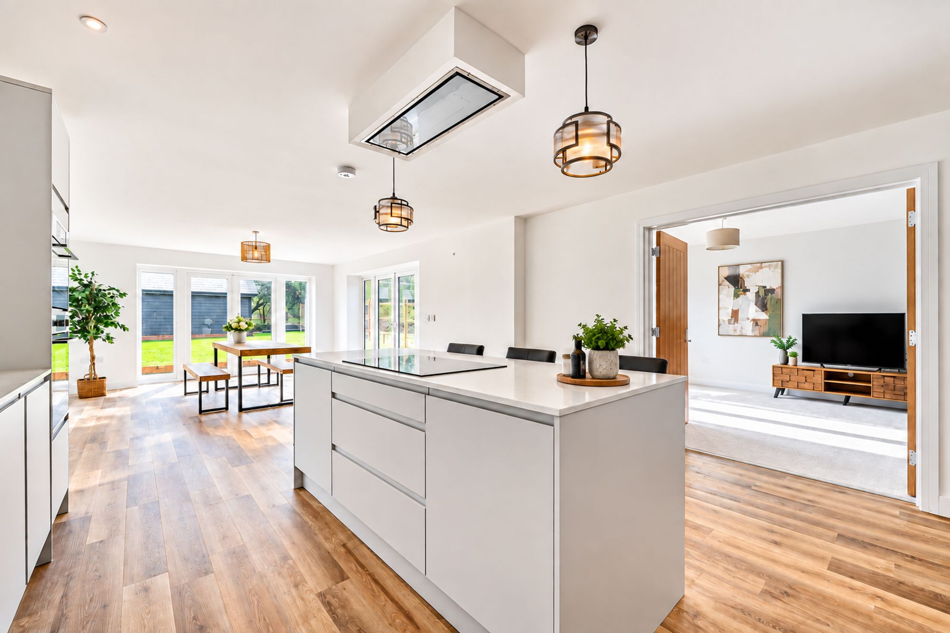
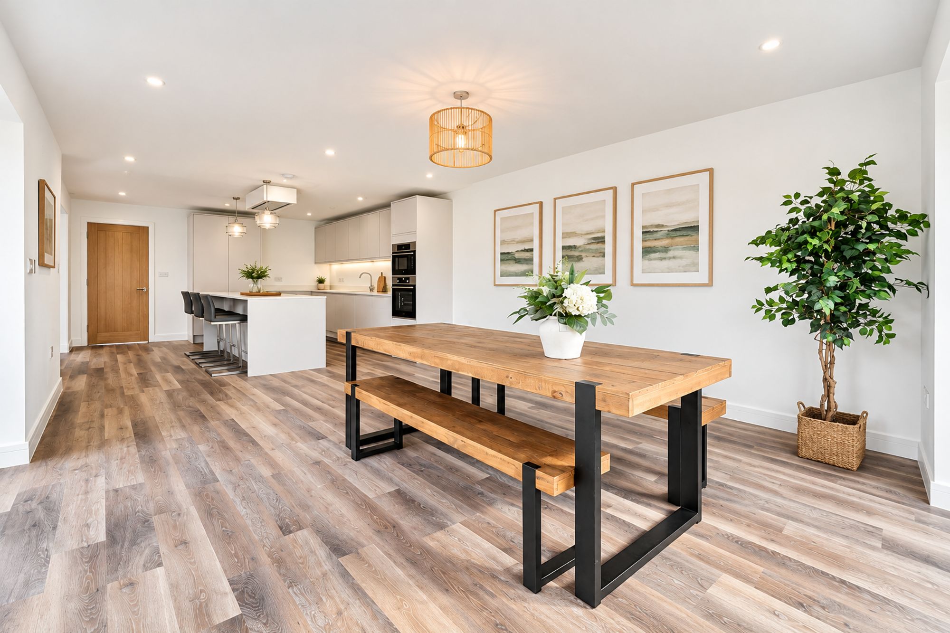
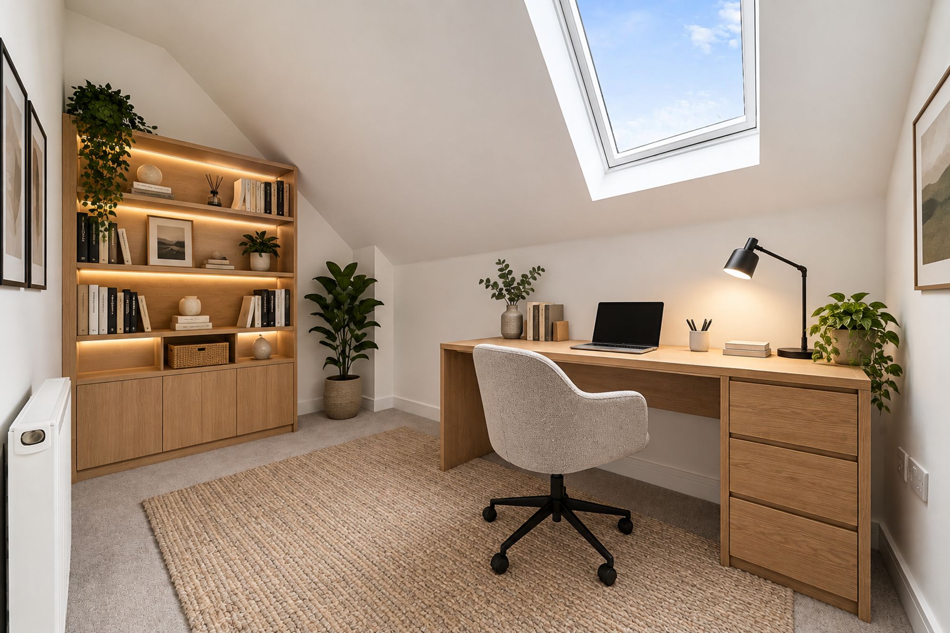
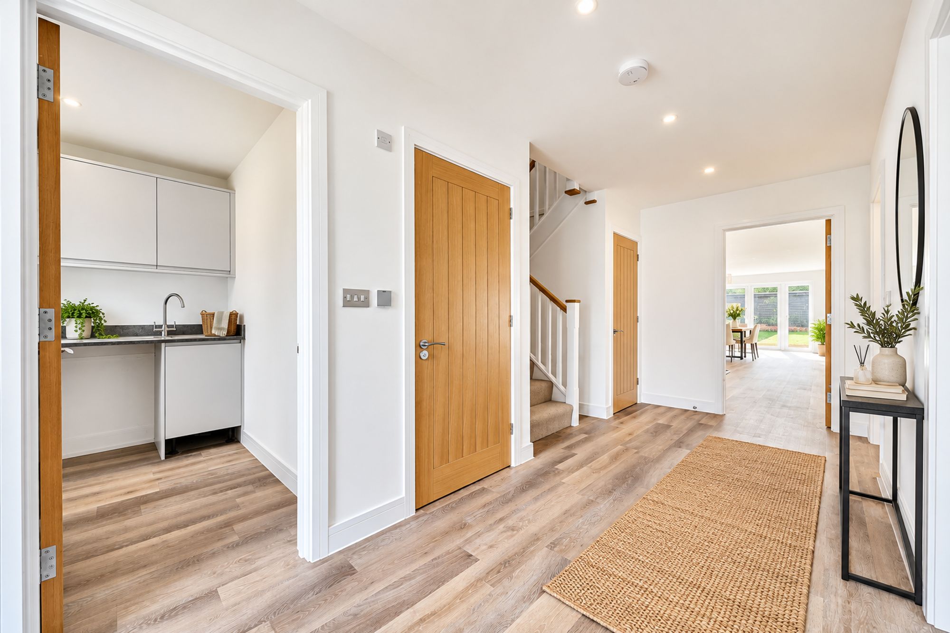
The heart of the home is a superb open-plan kitchen, dining and family room, creating a bright and sociable space perfectly suited to modern family life and entertaining. A separate sitting room provides a welcoming retreat, while a dedicated office offers valuable flexibility for home working.
The ground floor is further enhanced by a generous bedroom and adjacent shower room, making it ideal for guests, multi-generational living or those seeking adaptable accommodation.
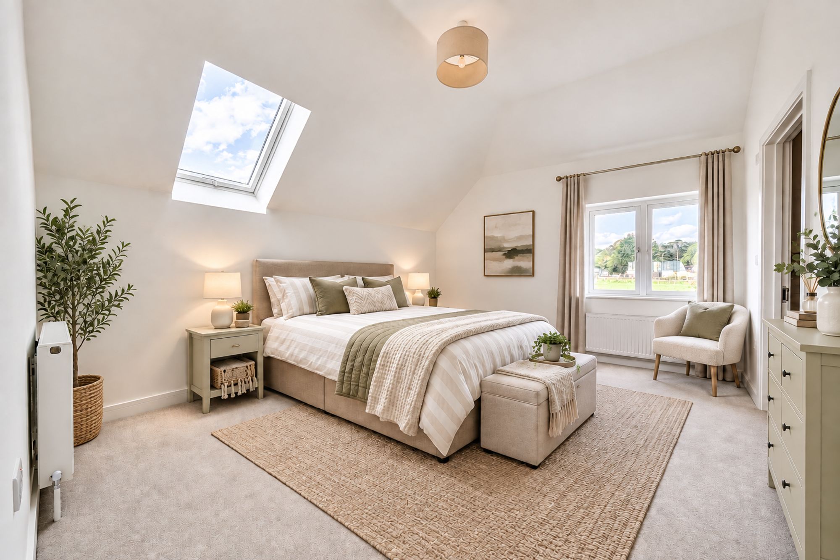
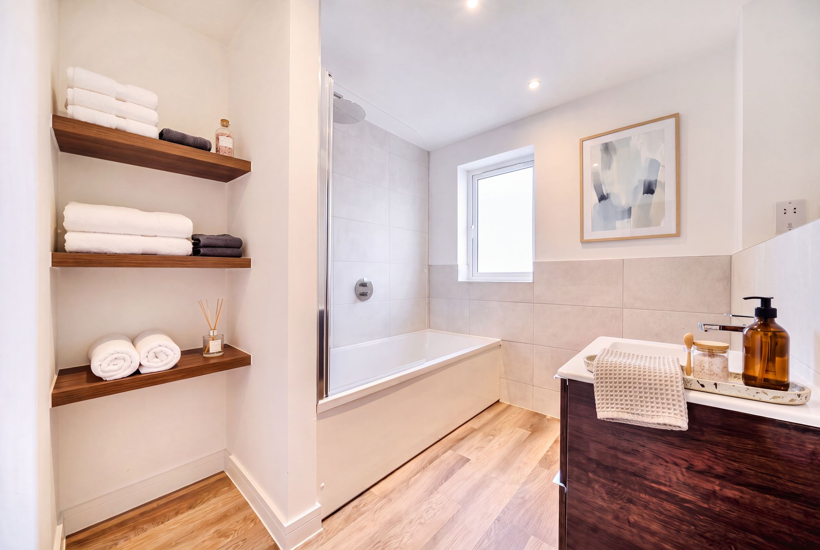
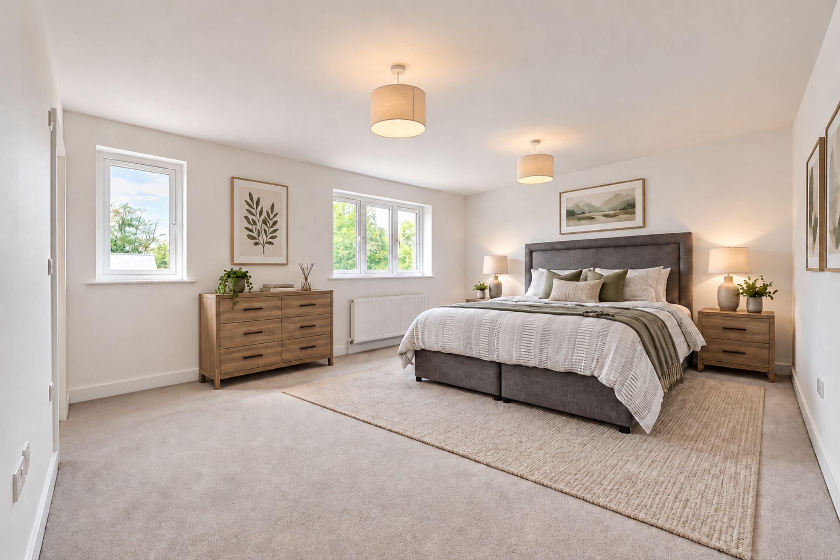
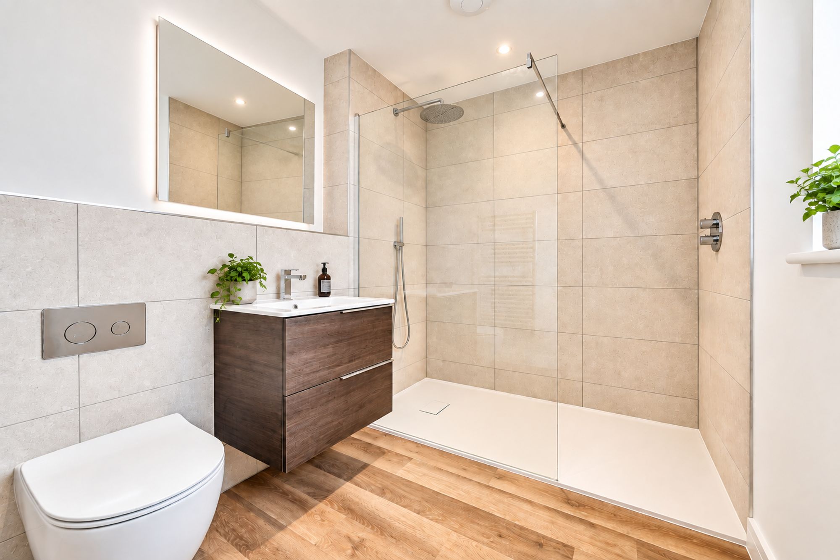
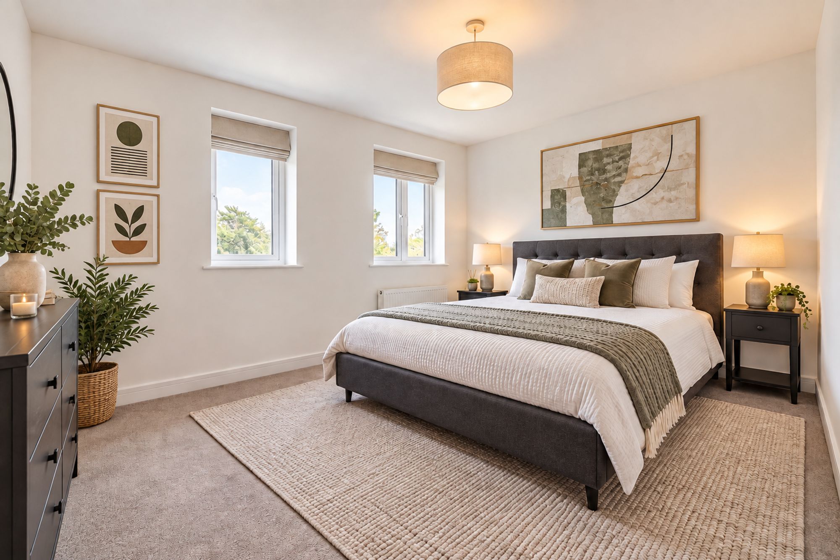
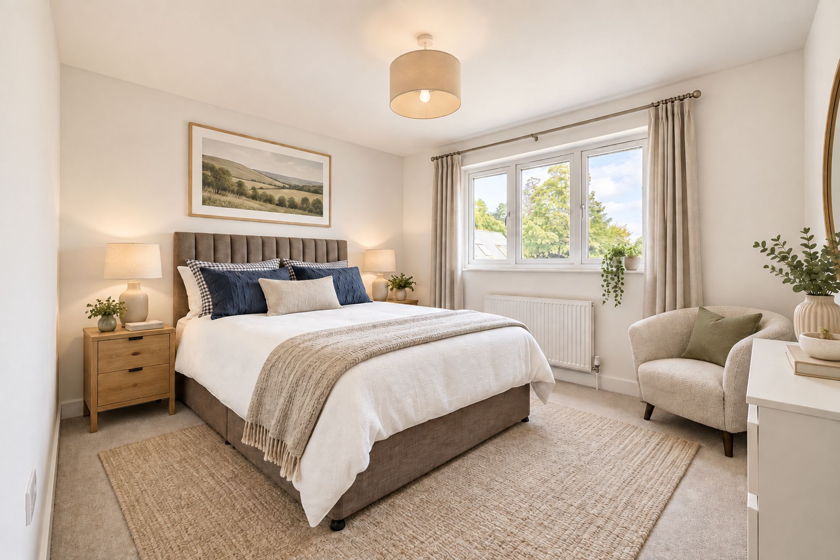
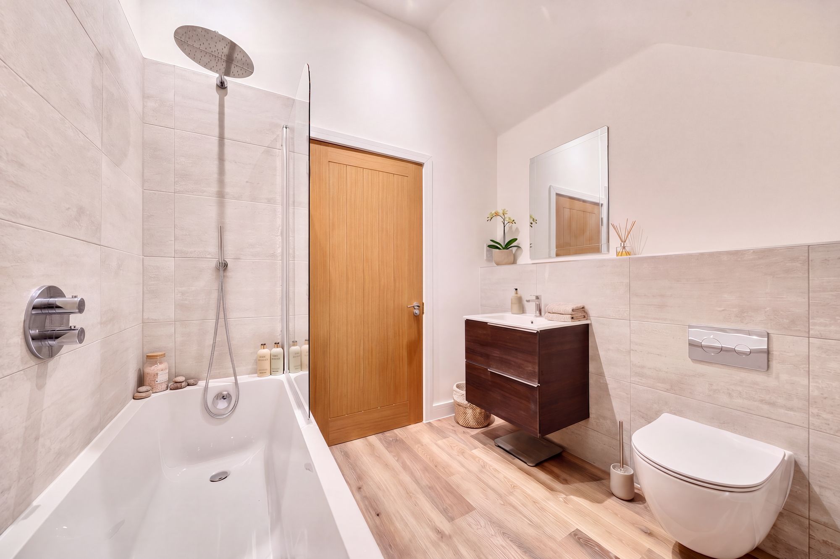
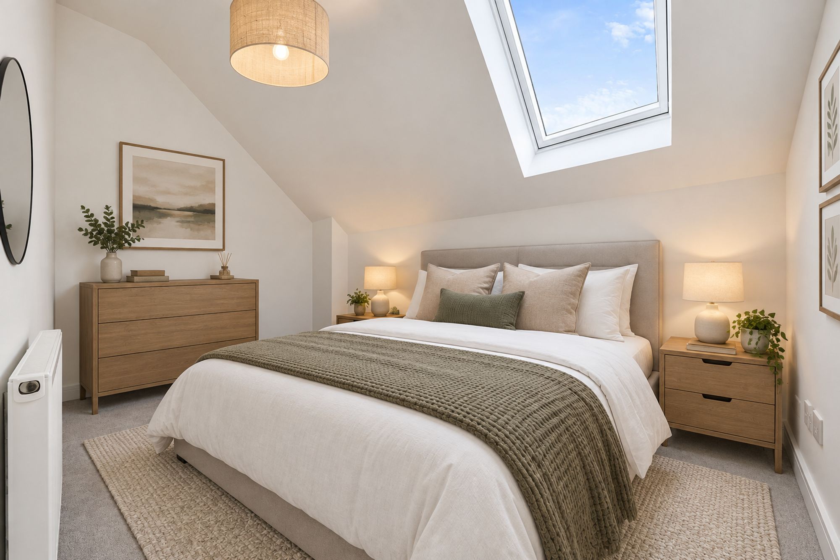
To the first floor are three further well-proportioned bedrooms, including an impressive principal suite with en suite shower room. Two additional double bedrooms are served by a stylish family bathroom.
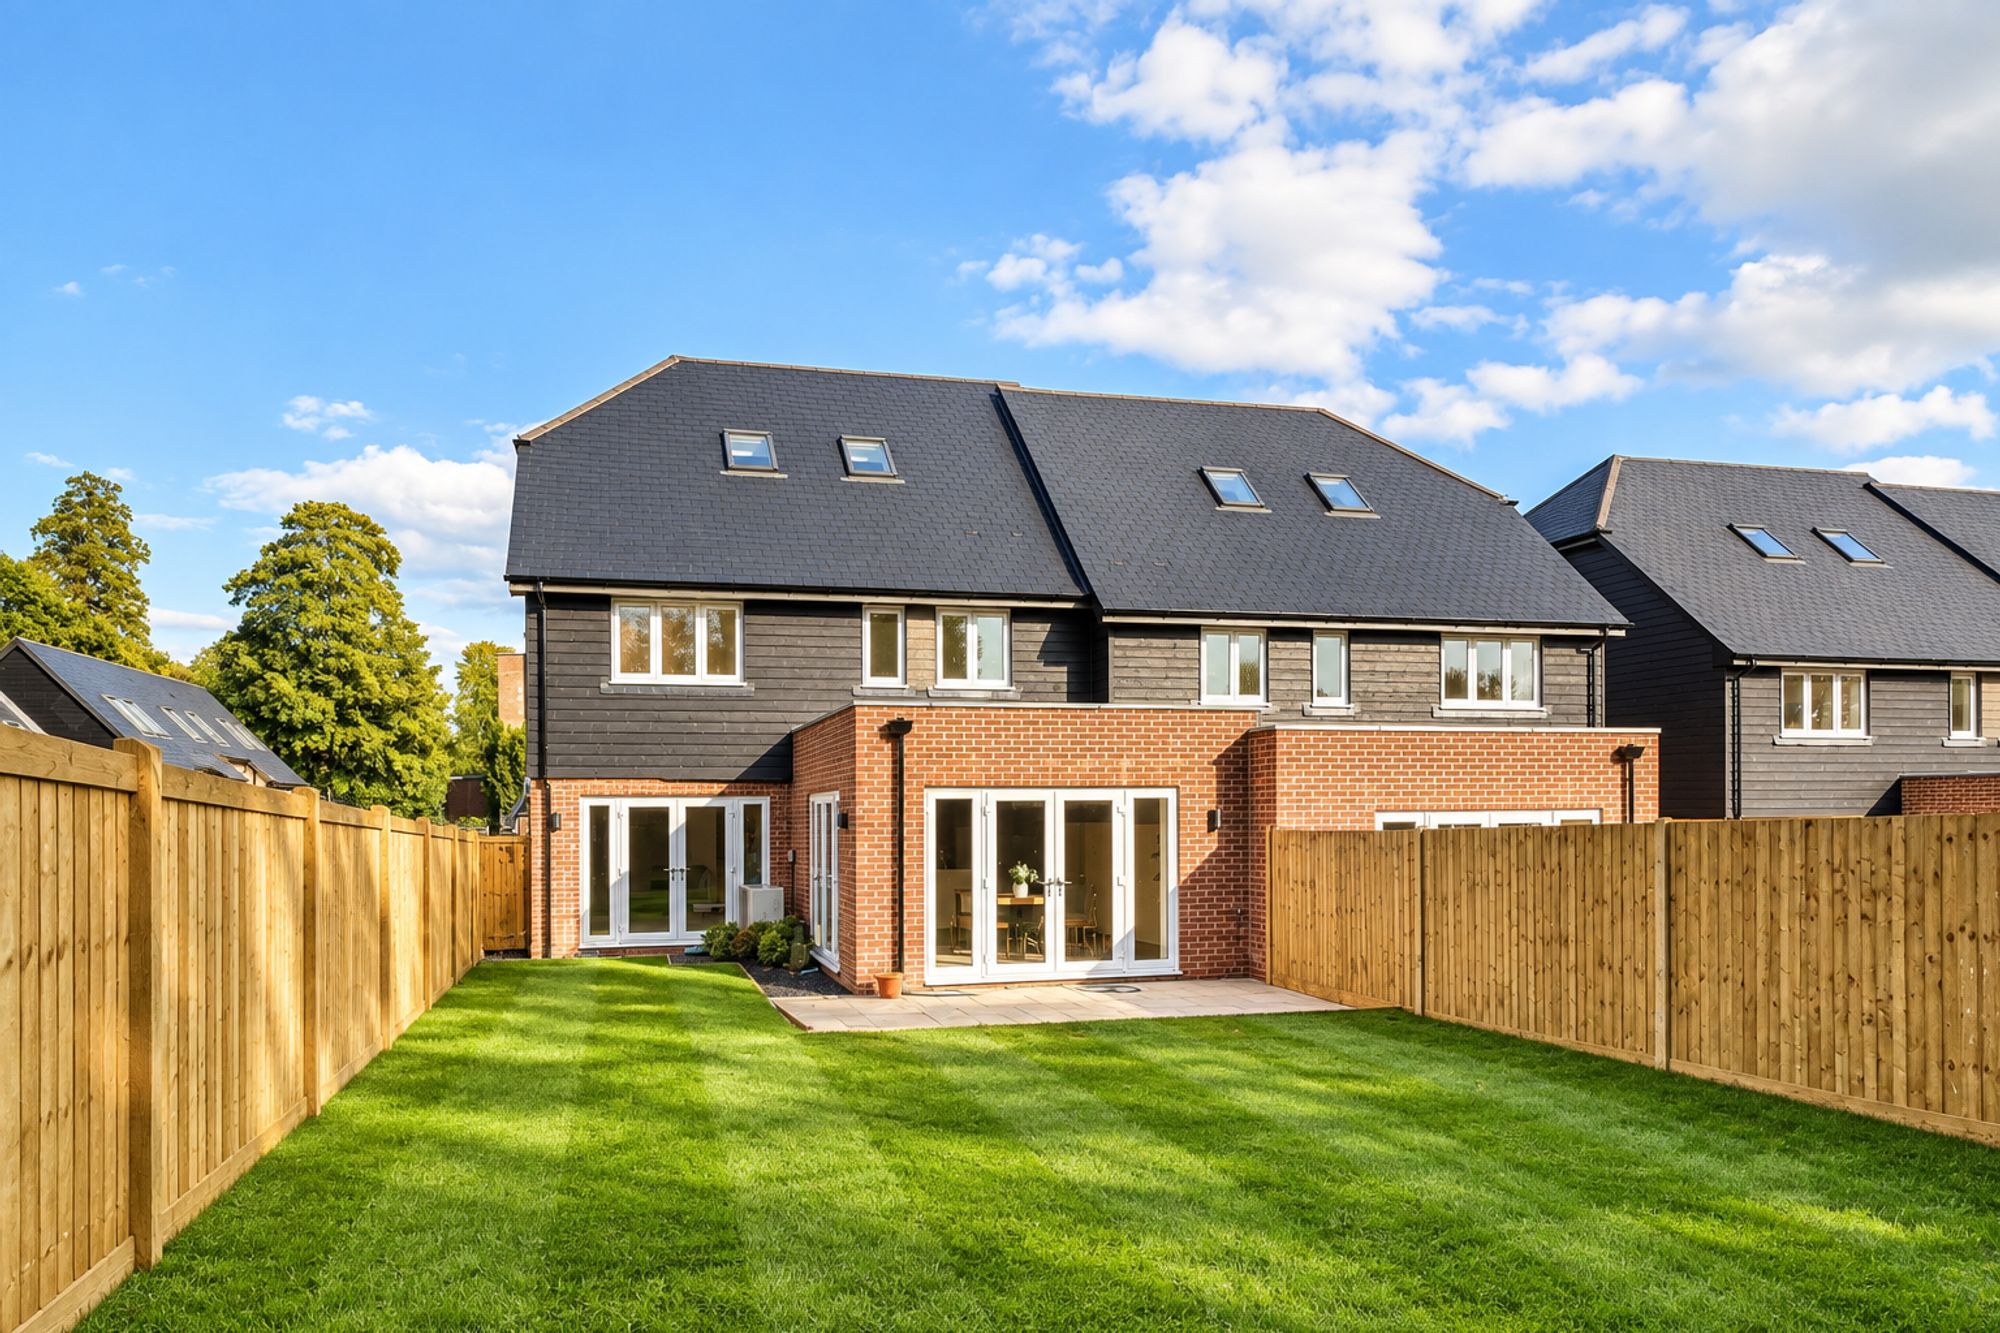
Outside, the property benefits from a private garden, carport parking and attractive surroundings within this exclusive village development. Set amidst the Hampshire countryside, Parsonage Farm offers the perfect balance of rural tranquillity and everyday convenience.
Please note: successful buyers may be required to complete online identity checks provided by Lifetime Legal. The cost of these checks is £80 + VAT per purchase which is paid in advance, directly to Lifetime Legal. This charge verifies your identity in line with our obligations as agreed with HMRC and includes mover protection insurance to protect against the cost of an abortive purchase.
Situation
Parsonage Farm occupies an enviable position within the sought-after village of Catherington, enjoying the perfect balance of rural tranquillity and accessibility. Surrounded by rolling Hampshire countryside and scenic walking routes, the village offers a charming setting with a strong sense of community. The nearby amenities of Waterlooville cater for everyday needs, while excellent connections via the A3(M) provide convenient access to Portsmouth, Petersfield, Guildford and London, making this an ideal location for families and commuters alike.Tenure: Freehold
Henry Adams LLP is a member of the NAEA. Henry Adams Lettings Ltd is a member of ARLA.
Our Privacy Policy Website Privacy Policy Referral Fees Our Complaints Procedures©2026 Henry Adams LLP | Website by fruitful studio
Henry Adams LLP is registered in England and Wales. | Full Company Details






