Sales, Lettings & Antiques Auctions







Land, Planning & Consultancy




















4 Bed │ 2 Bath │ 3 Rec
Guide Price £530,000
New Homes Sales Negotiator
Key features
Full description
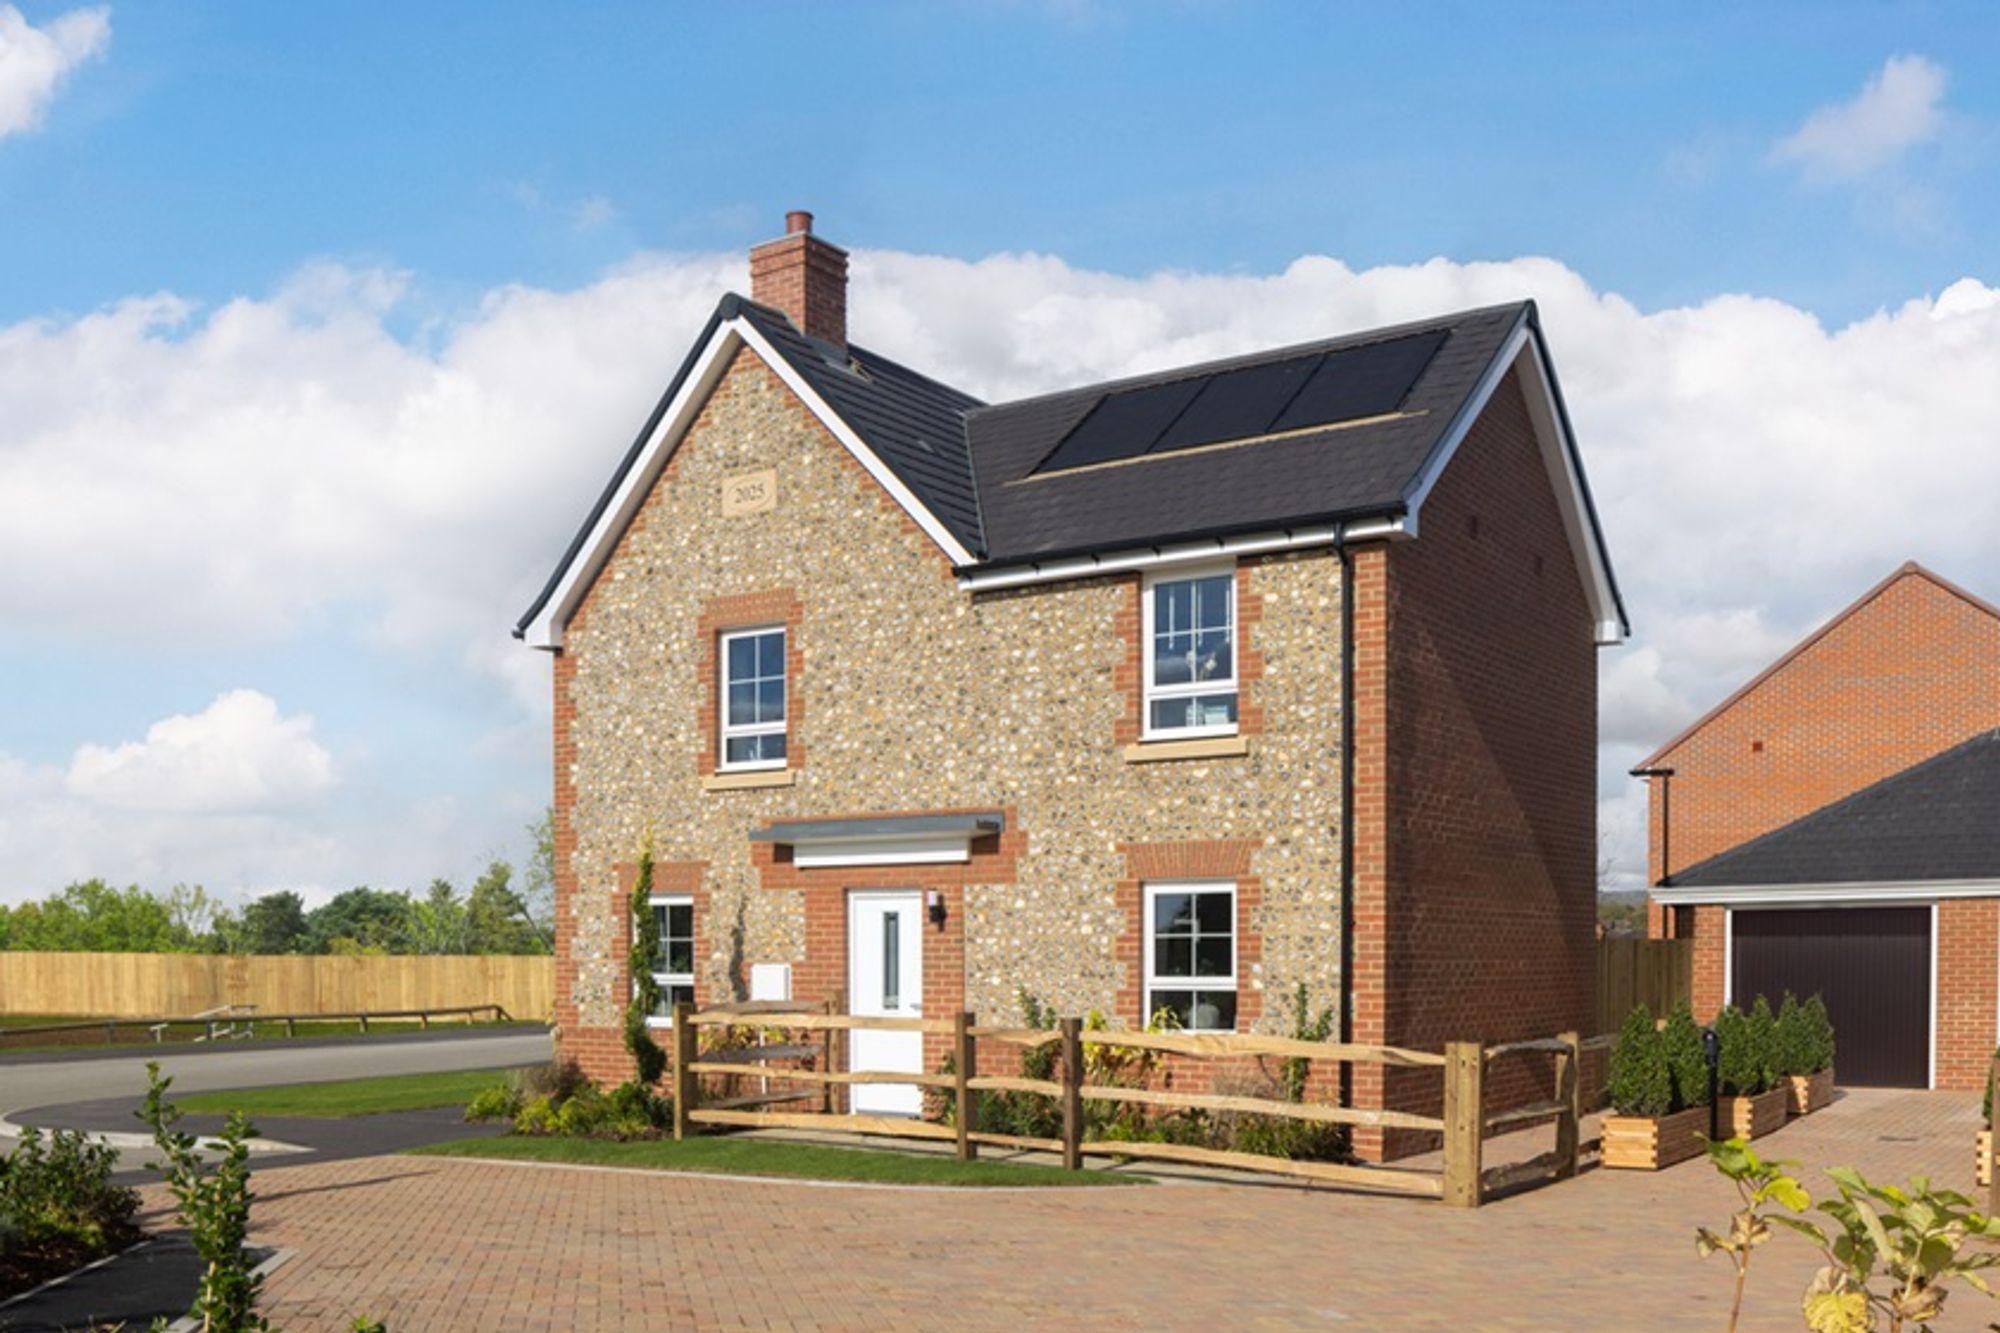
VIEW THE ALDERNEY SHOW HOME AT HIGHGROVE - Call 01243 521833 to book.
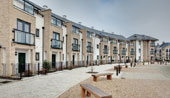
Plot 160 Alderney - 4 bed detached home with garage and 2 parking spaces. New release priced at £530,000. Anticipated build completion July 2027. Call to find out more.
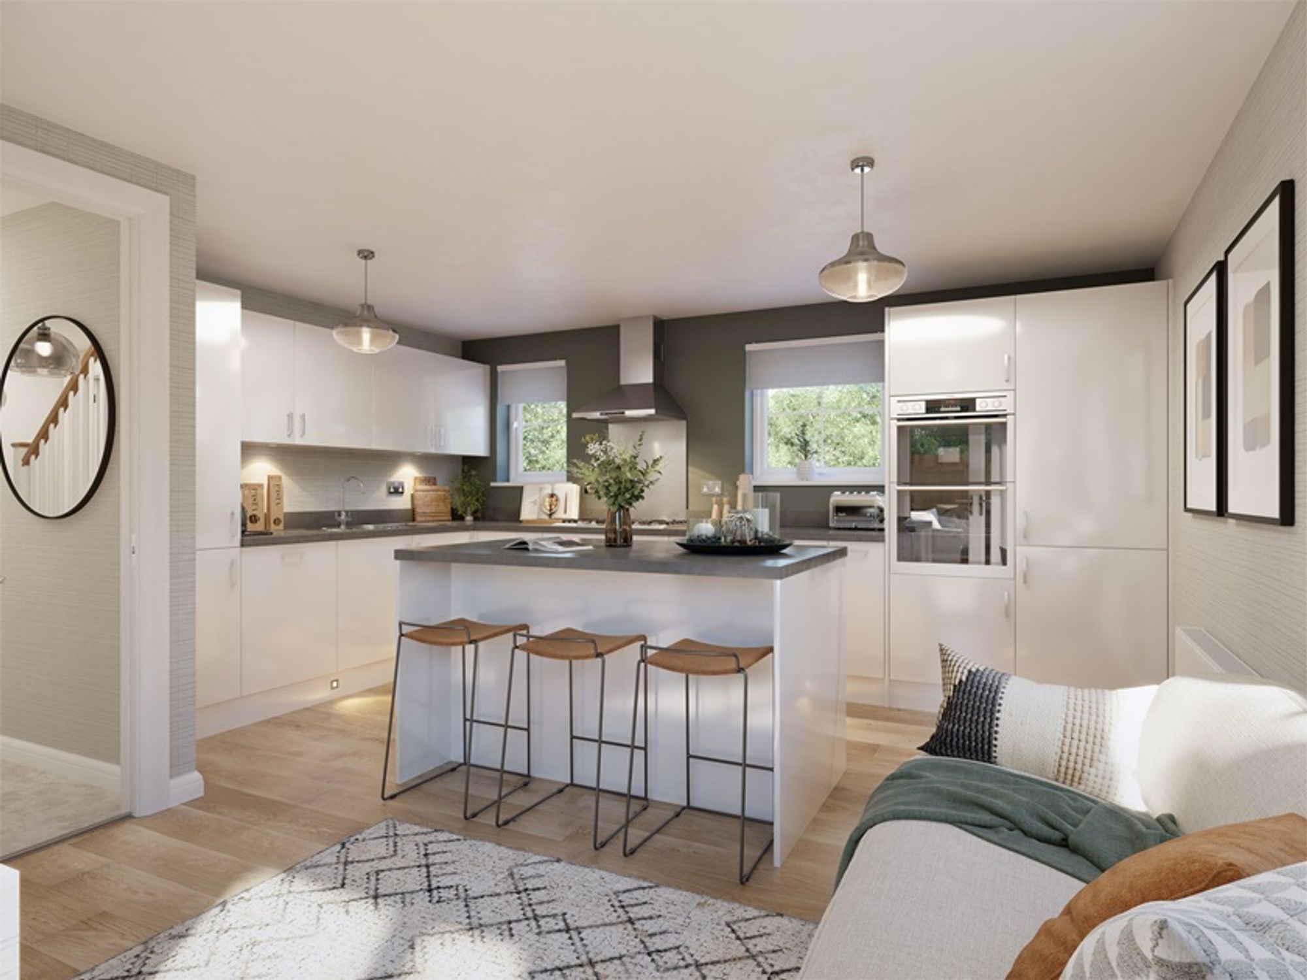
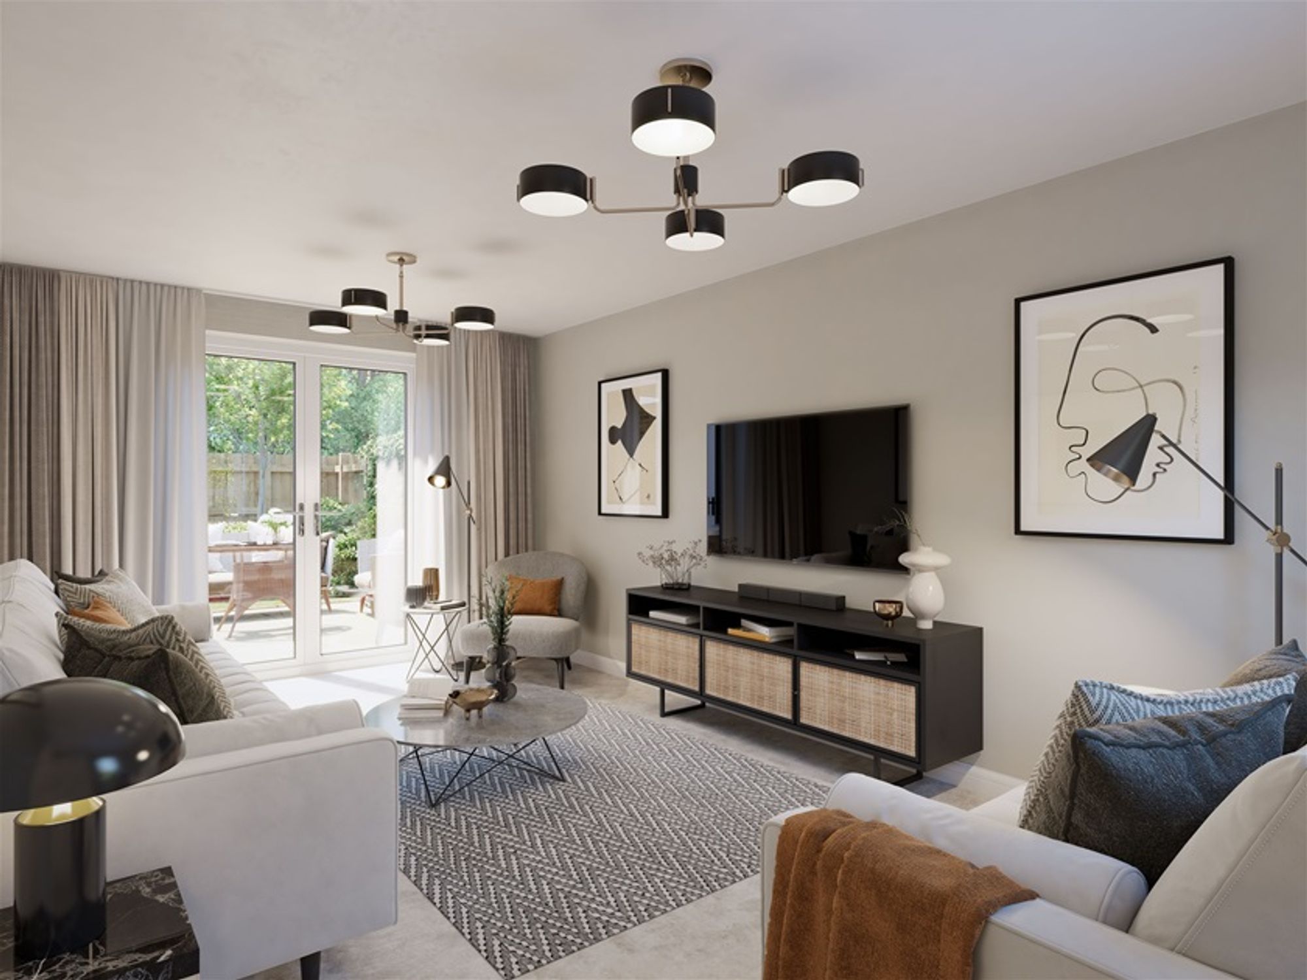
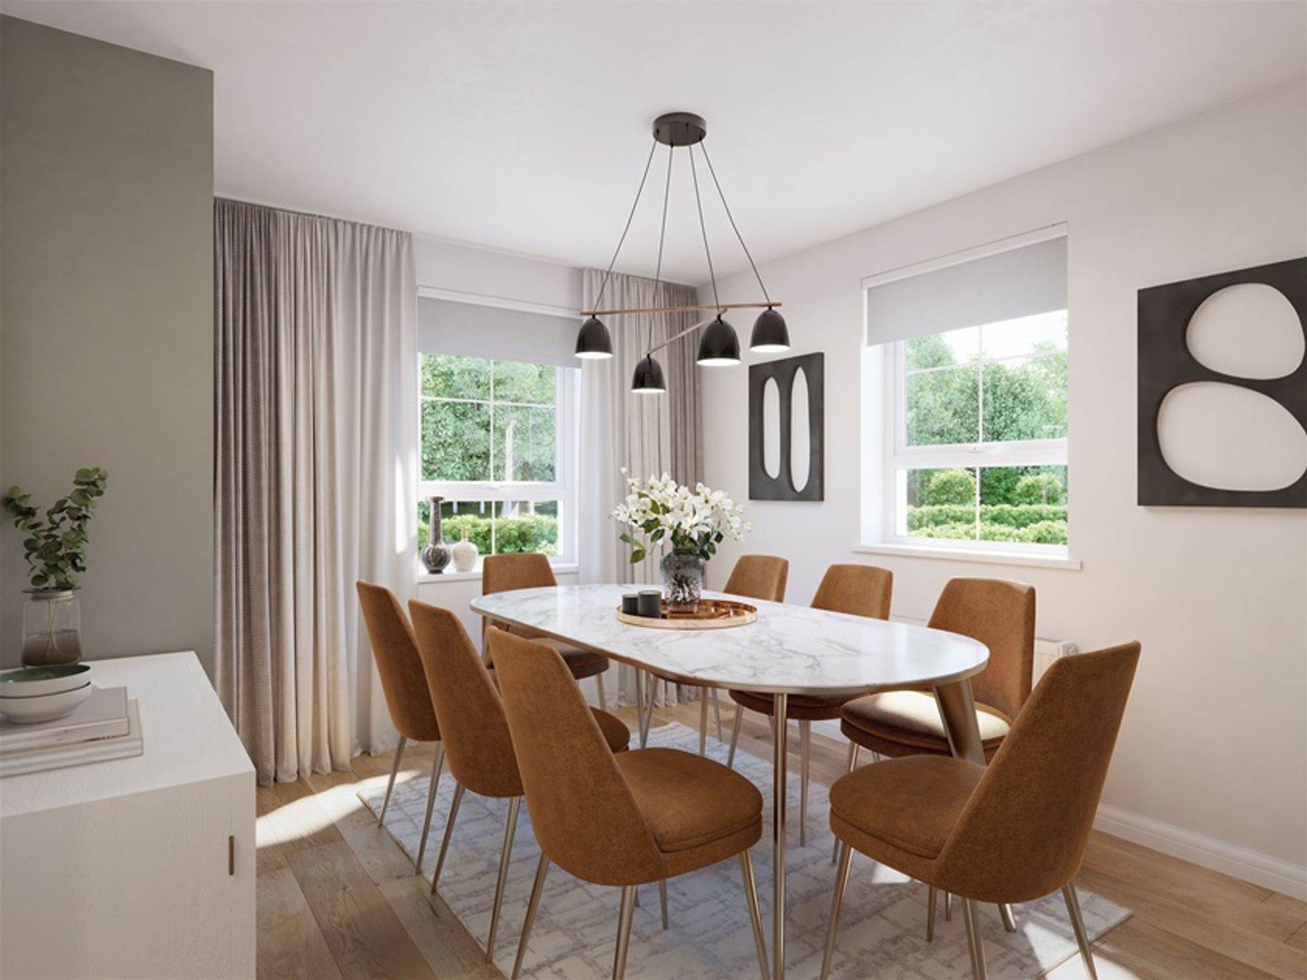
This detached home has an open plan kitchen and spacious lounge, both with French doors to the west facing garden. A separate dining room and some understairs storage complete the ground floor.
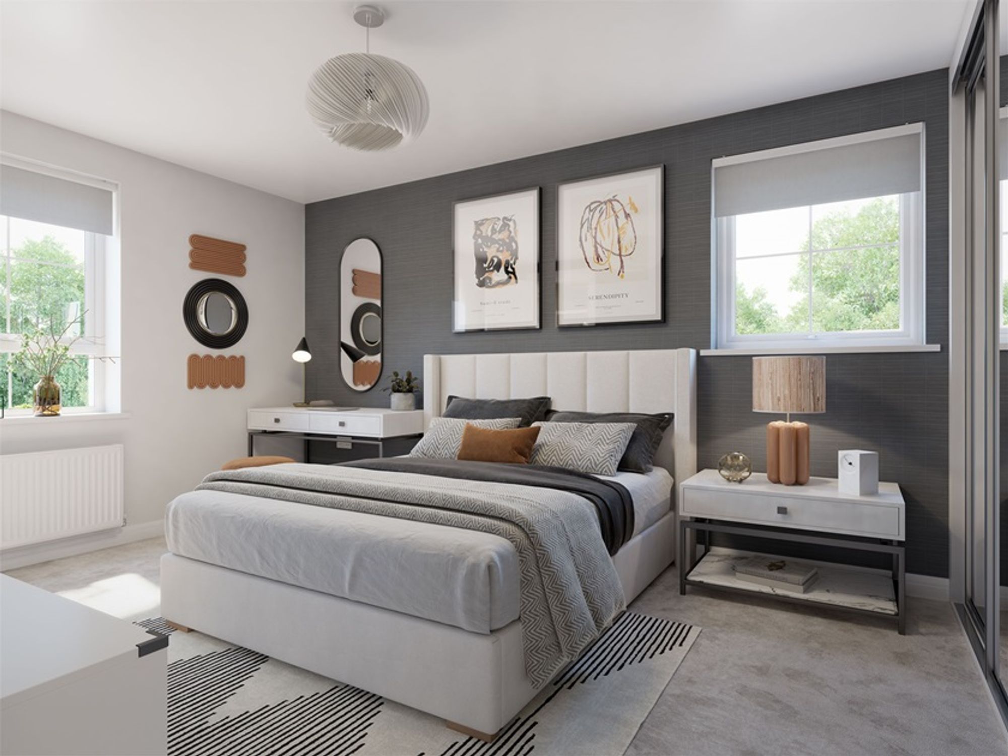
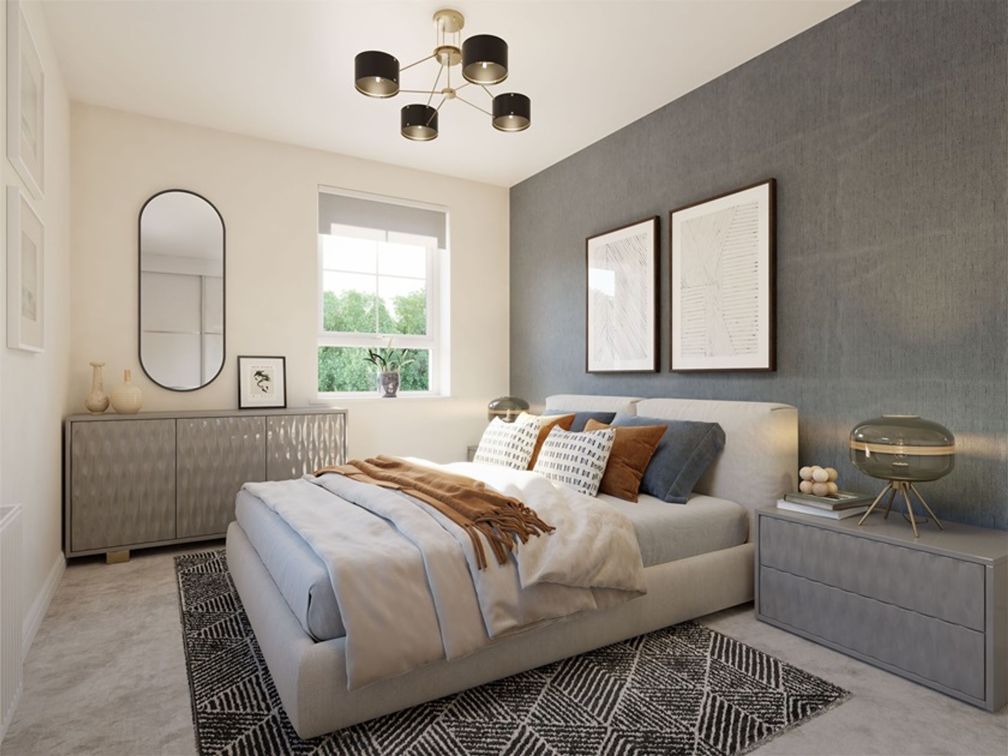
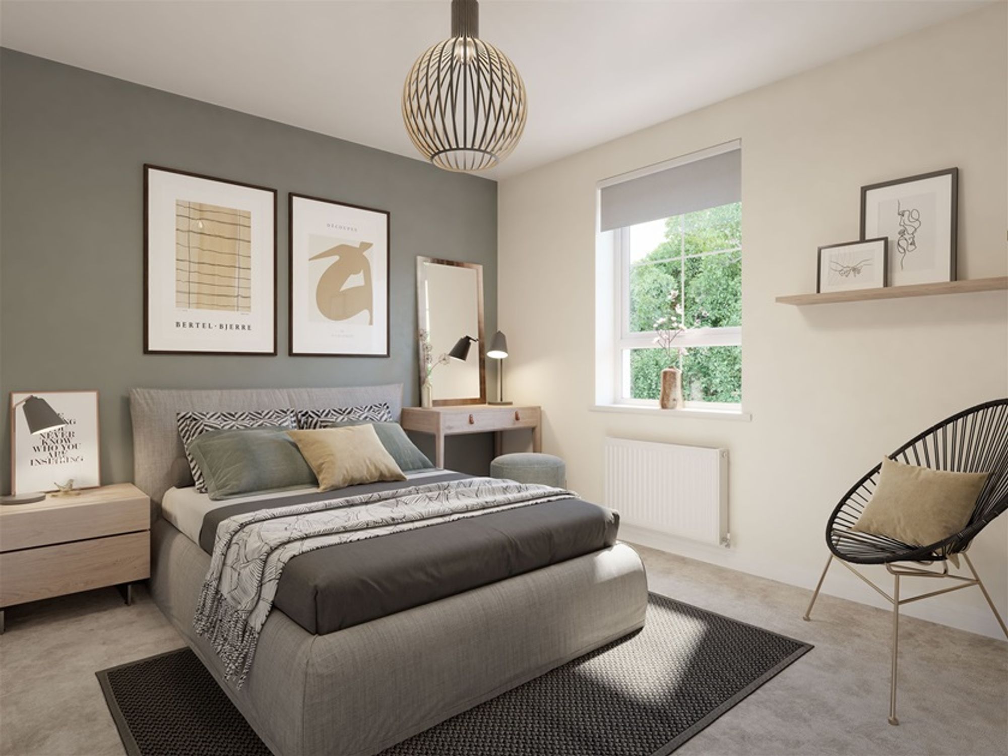
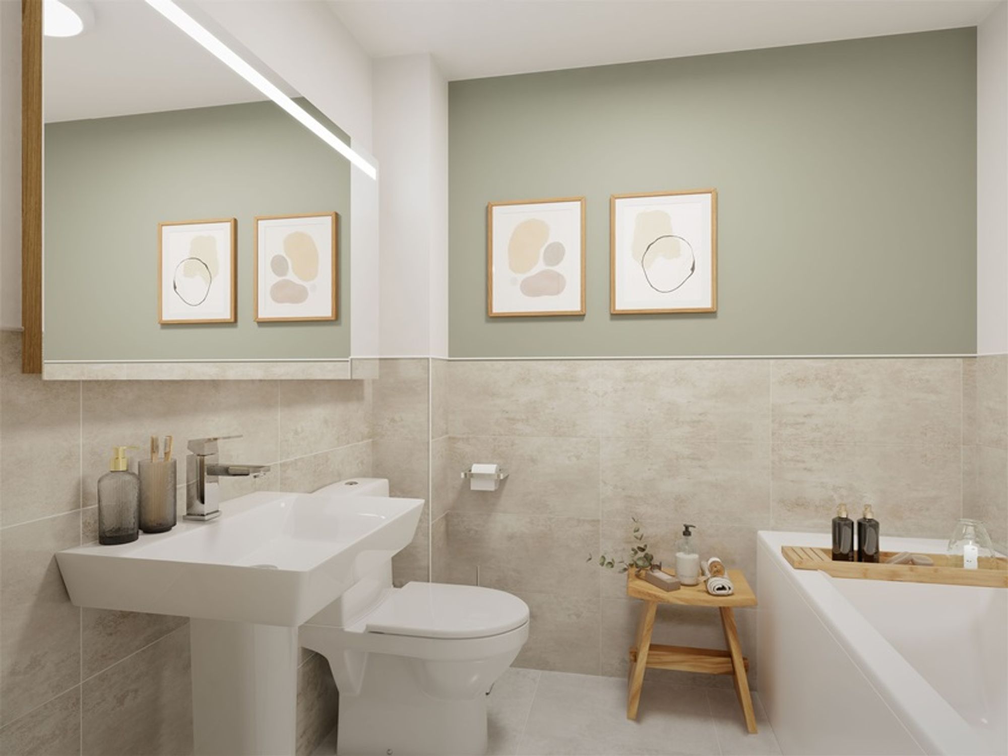
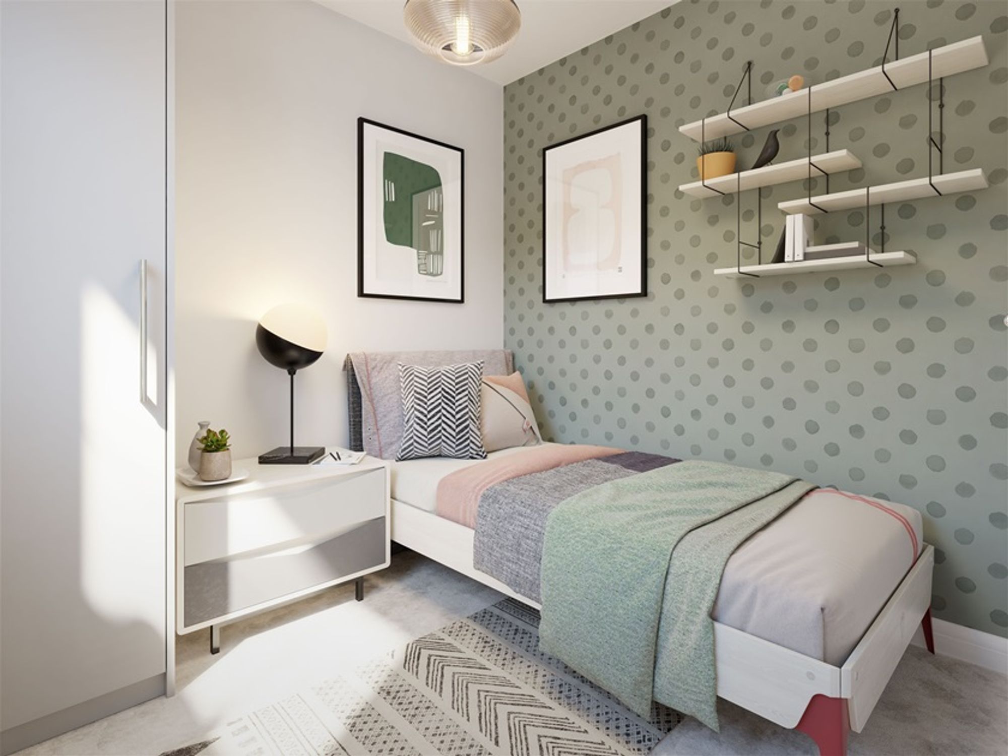
Upstairs you'll find an en suite main bedroom, two further double bedrooms, a single bedroom and a family bathroom. This home comes with a garage and two parking spaces.
The home also benefits from an EV charger, integral garage and two allocated parking spaces, making it an ideal choice for modern family life.
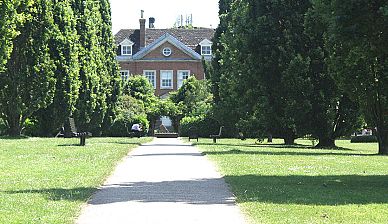
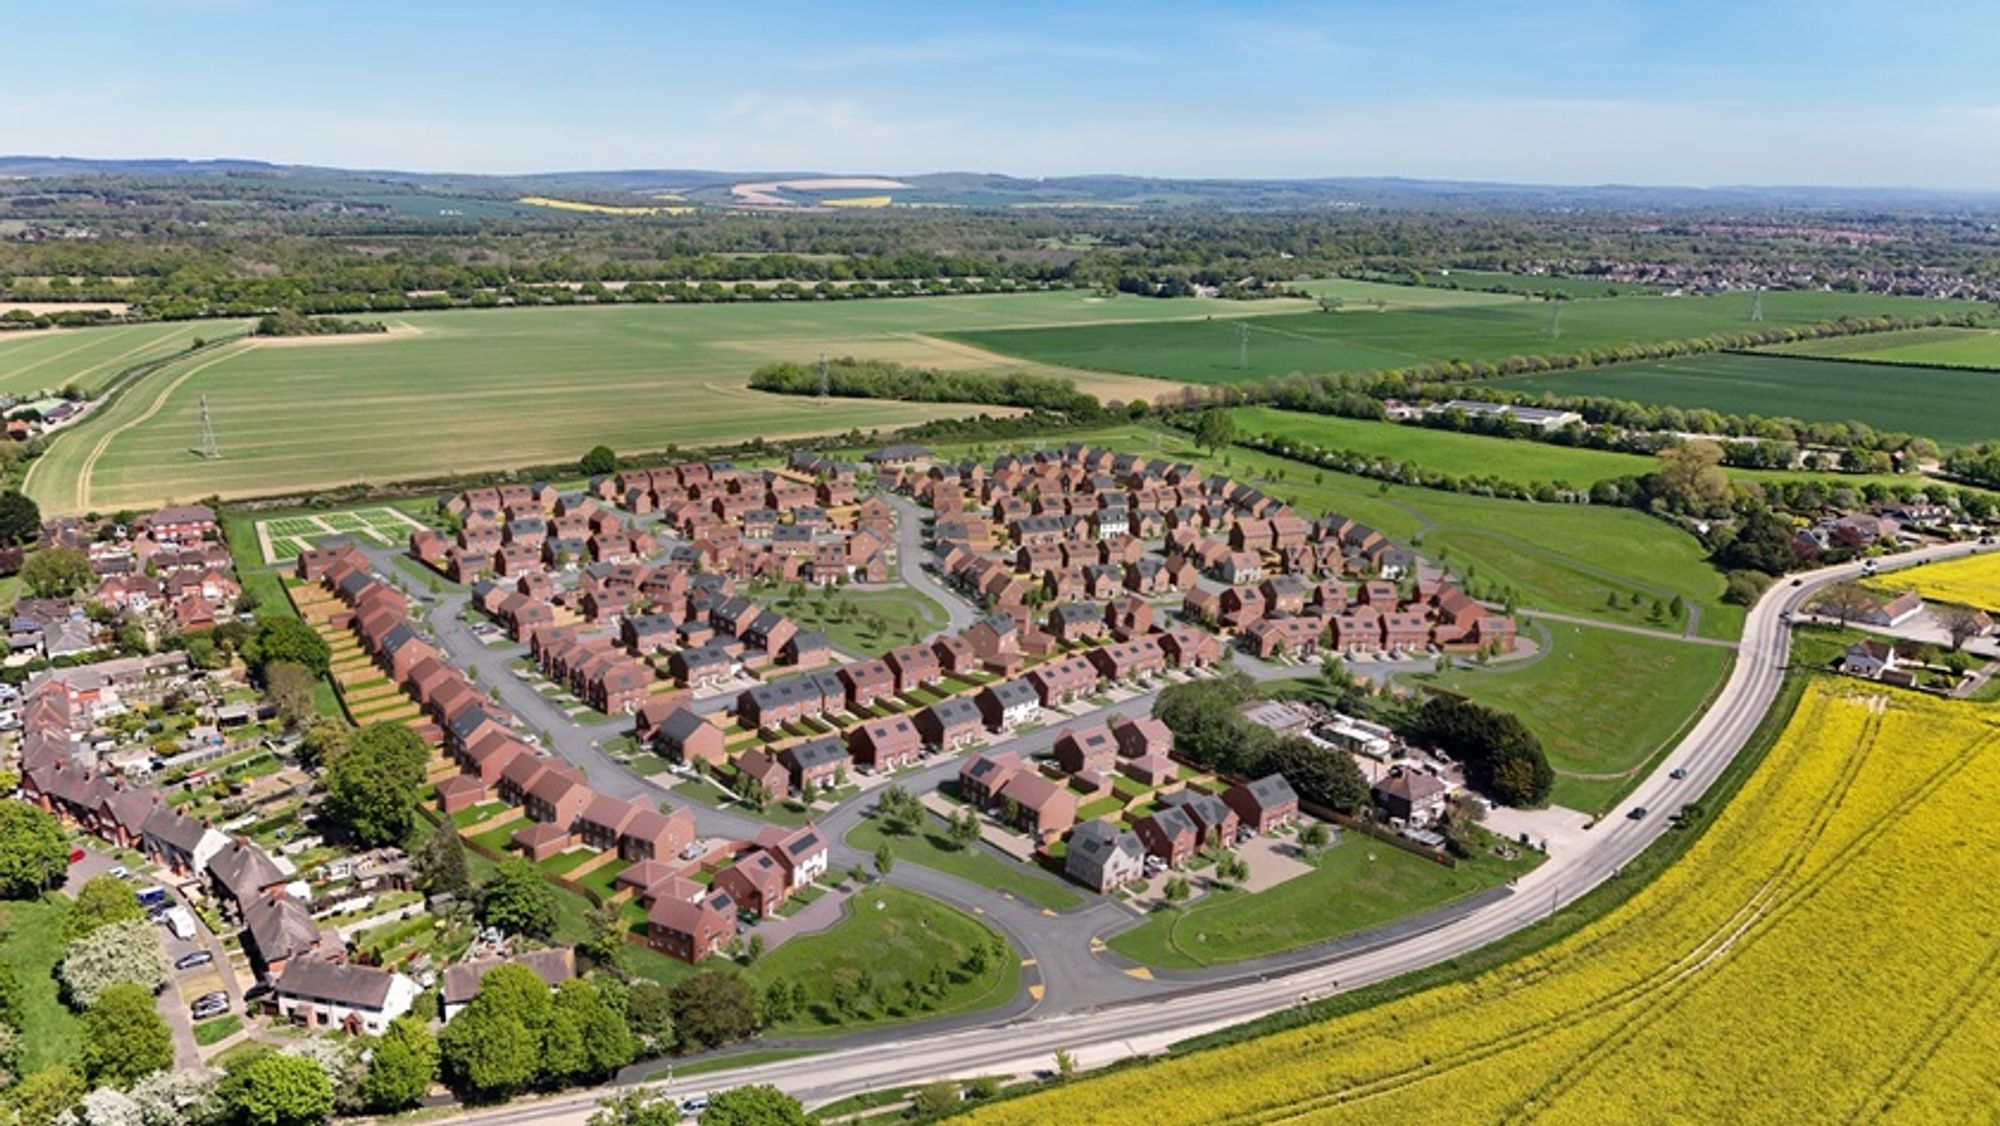
NB External image shown is of the Alderney Show Home at Highgrove and internal images are from a previous Barratt Show Home for illustrative purposes only and are NOT plot specific.
Please note: successful buyers may be required to complete online identity checks provided by Lifetime Legal. The cost of these checks is £80 + VAT per purchase which is paid in advance, directly to Lifetime Legal. This charge verifies your identity in line with our obligations as agreed with HMRC and includes mover protection insurance to protect against the cost of an abortive purchase.
Situation
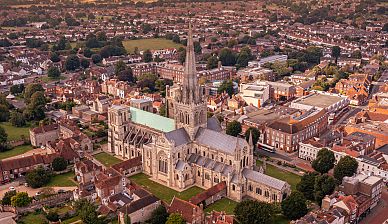
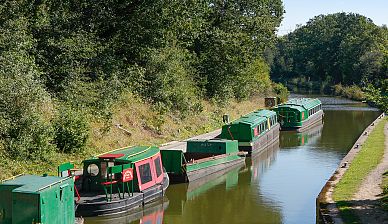
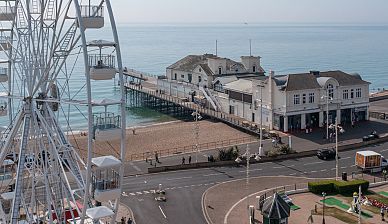
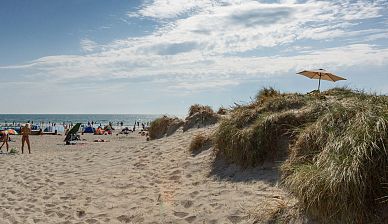
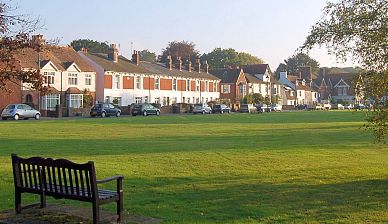
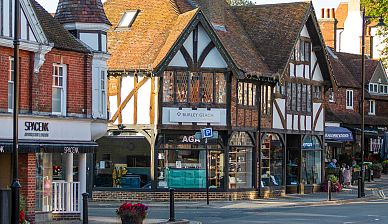
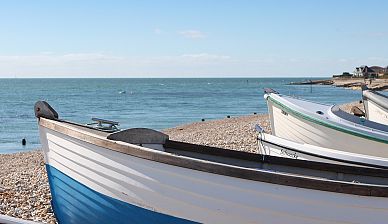
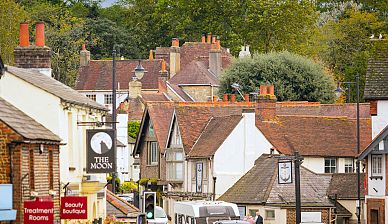
Bosham occupies a beautiful position on the edge of Chichester Harbour, a protected coastal landscape of tidal creeks, saltmarsh, mudflats and open water. Much of the village sits within the Chichester Harbour National Landscape, giving the area an unusually strong connection to nature and the water. Despite its peaceful setting, Bosham is not isolated. Bosham railway station provides local rail connections and is around a 15–20 minute walk from the historic village centre. The A259 provides a direct east–west connection through the area, while the A27 gives access towards Chichester, Portsmouth and the wider south coast. The proximity of Chichester adds another dimension to life here. Just a short journey away, the city provides a wider choice of independent shops, restaurants, cafés, cultural attractions and leisure facilities, including its renowned Festival Theatre.Council Tax Band: D
Tenure: Freehold
Henry Adams LLP is a member of the NAEA. Henry Adams Lettings Ltd is a member of ARLA.
Our Privacy Policy Website Privacy Policy Referral Fees Our Complaints Procedures©2026 Henry Adams LLP | Website by fruitful studio
Henry Adams LLP is registered in England and Wales. | Full Company Details