
Sales, Lettings & Antiques Auctions









Land, Planning & Consultancy








































4 Bed │ 2 Bath │ 1 Rec
Guide Price £530,000
New Homes Sales Negotiator
Key features
Full description
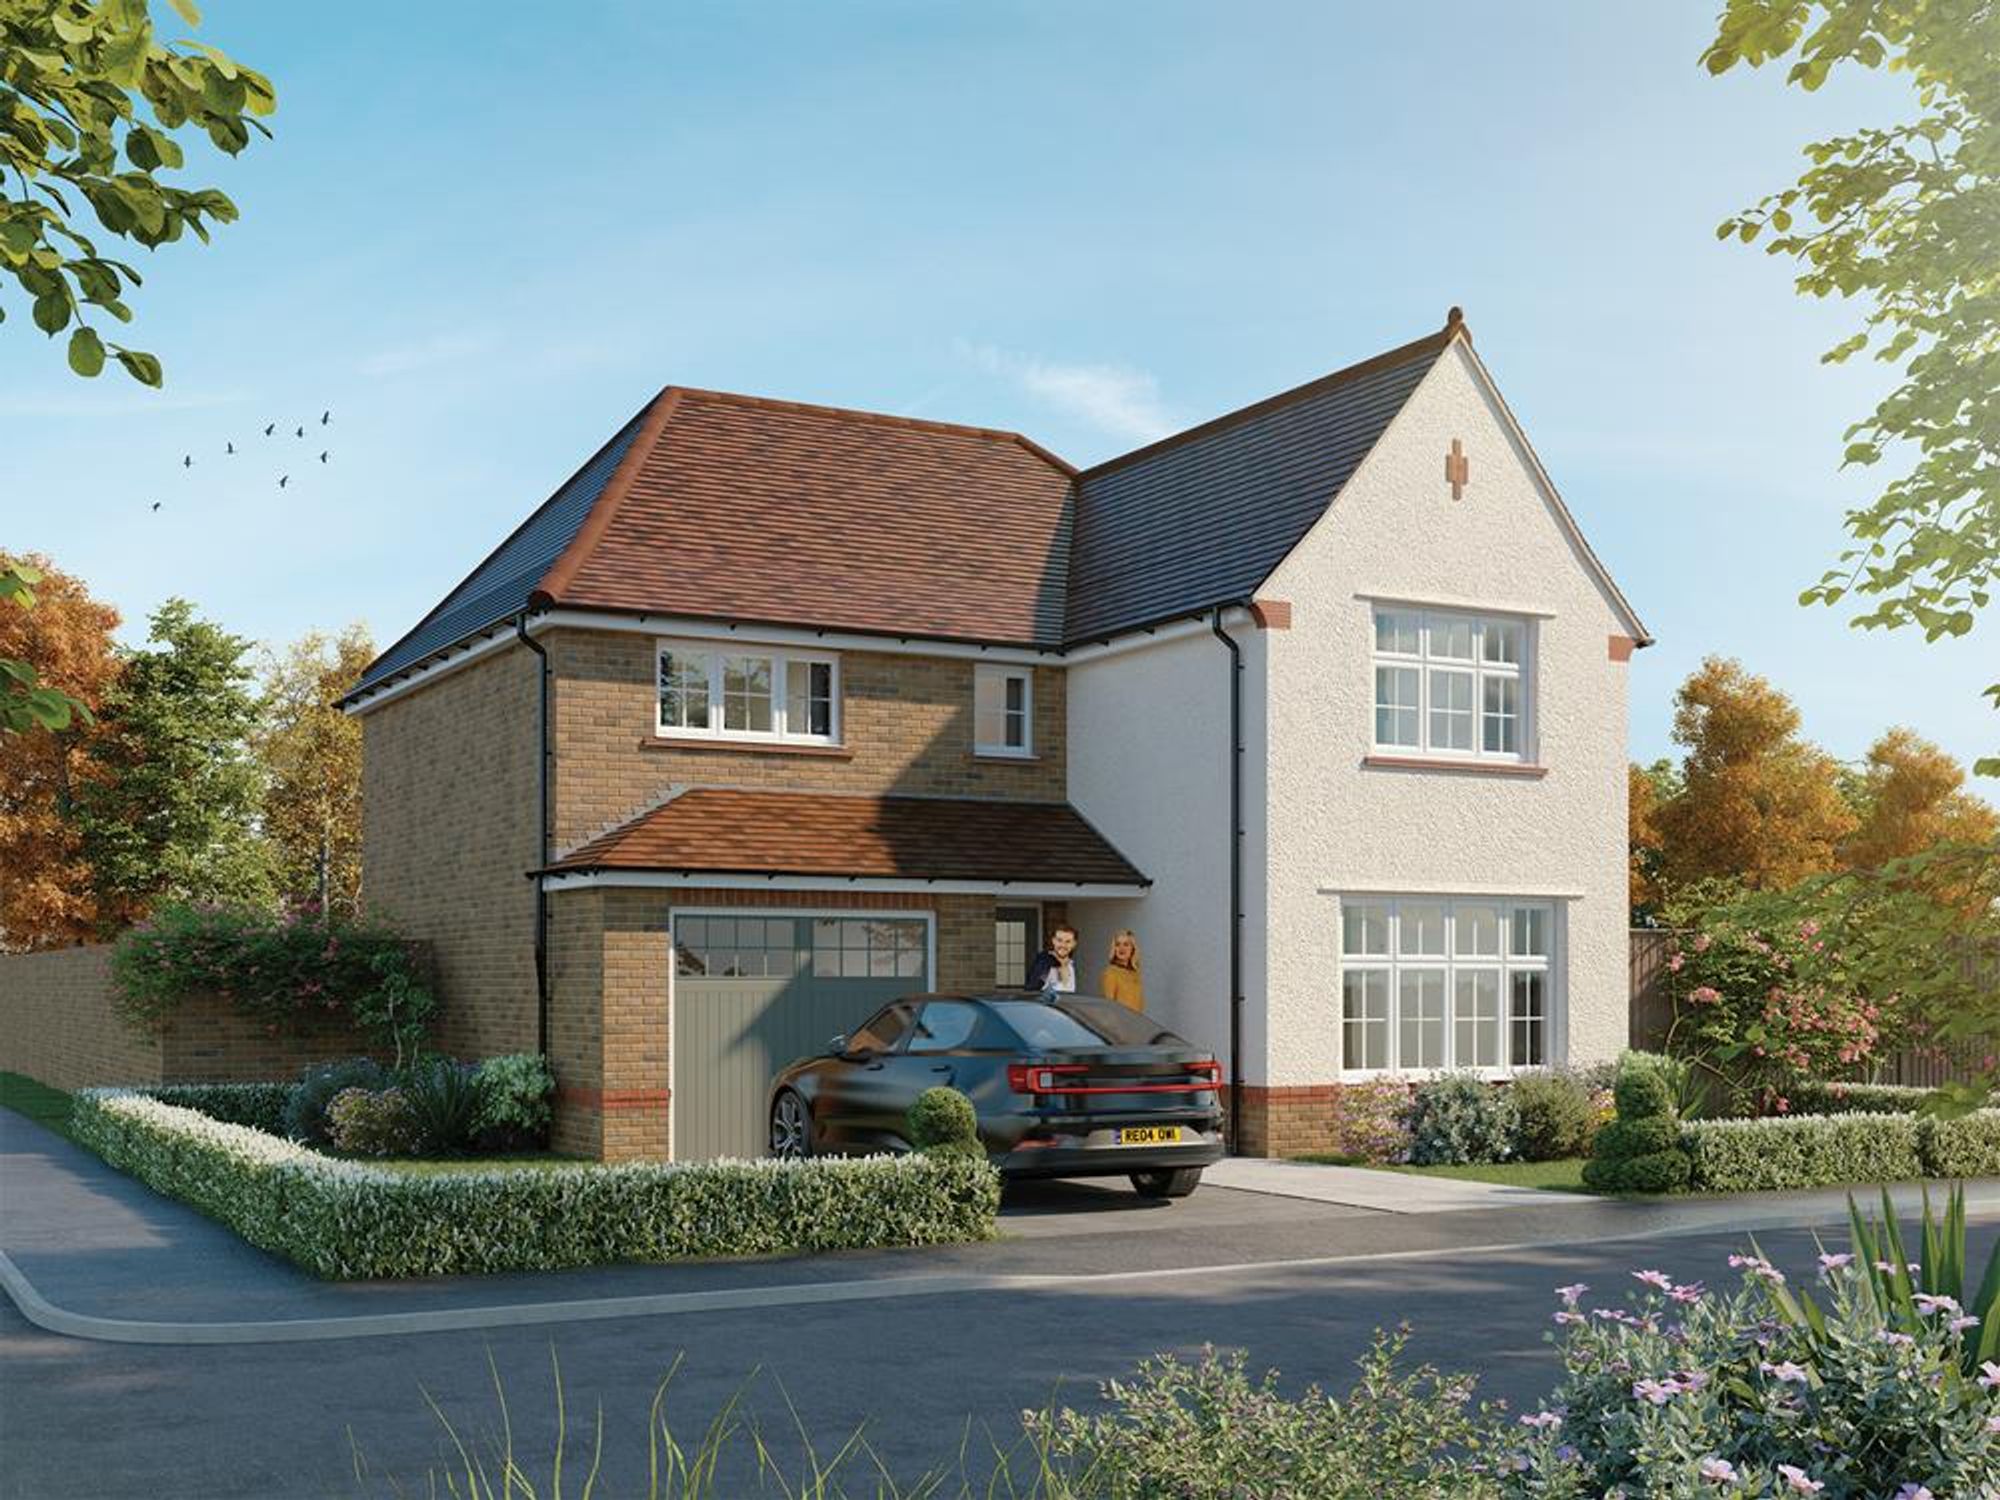
Plot 56 The Marlow is a SHOW HOME at Harbour Views. Priced at £530,000 The Marlow is a 4 bedroom detached home with integral garage and parking. Anticipated completion March-April 2027. Harbour Views is now 85% SOLD.
Sales Office & Show Homes open Thurs-Mon 10am-5.30pm. Call 01243 521833 to book your appointment.
Located on the leafy edges of the beautiful South Downs National Park, with the thriving town of Havant and scenic Hampshire coastline on your doorstep, Harbour Views by Redrow is a development that combines the best that town, coast and country has to offer. All homes have underfloor heating, electric vehicle charging point, and heating provided by air-source heat pumps. They are part of Redrow's award winning Heritage Collection.
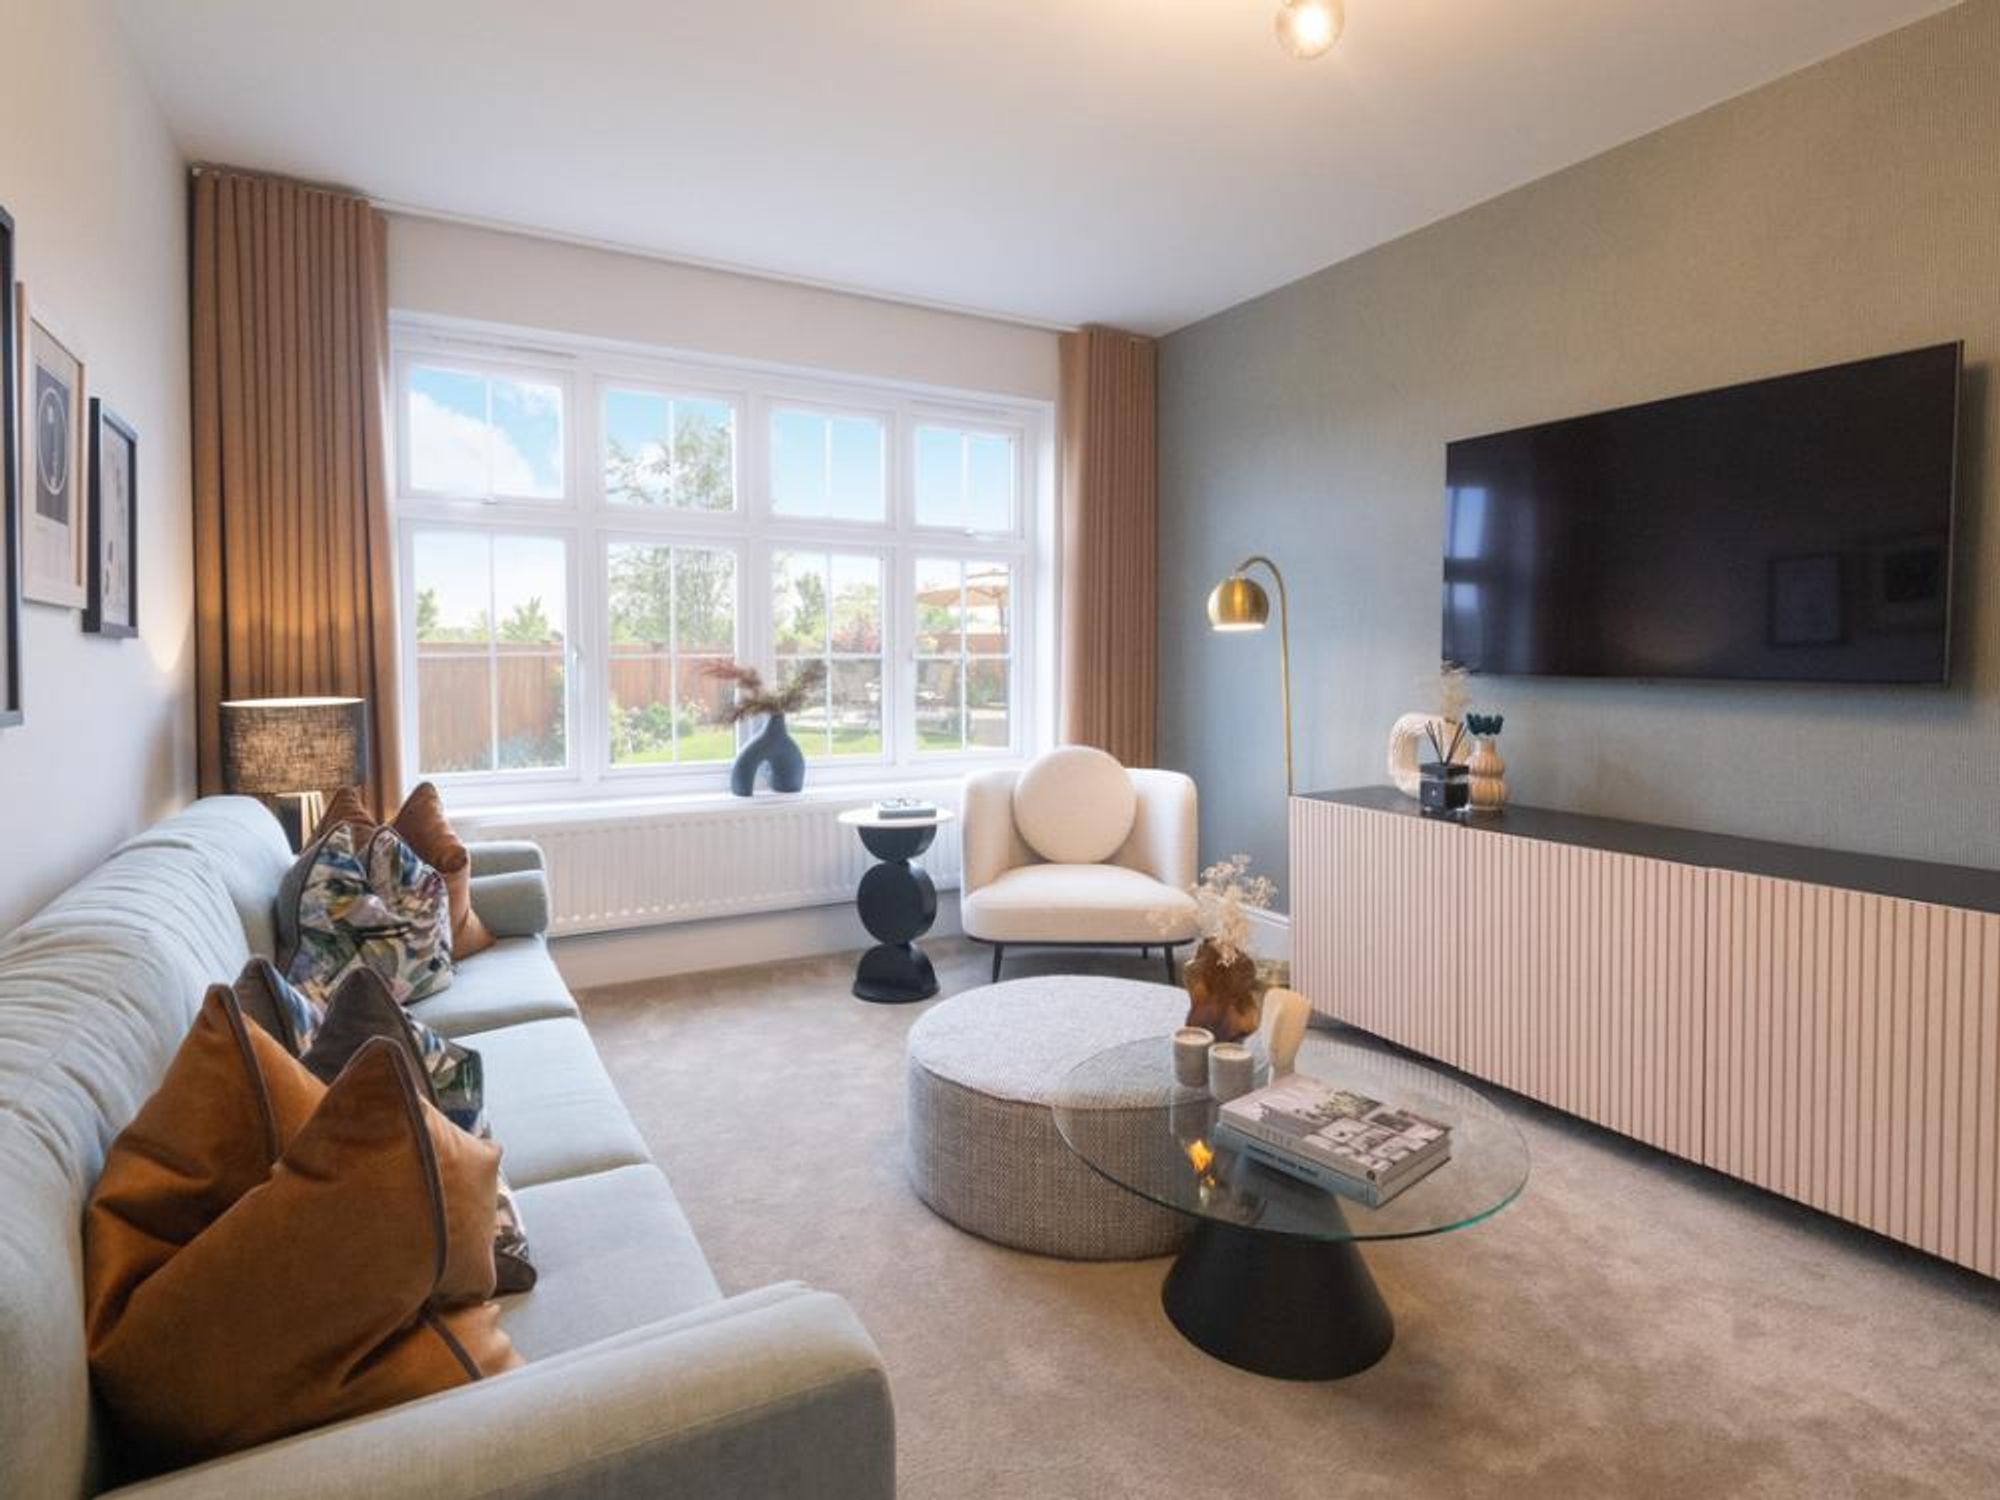
Plot 56 The Marlow (SHOW HOME) is a family home that offers both privacy and spaces for family time together, it allows you to design a home lifestyle that works for you. The ground floor contains a garage, utility room, and downstairs toilet/cloaks for practicality and the requirements of family life.
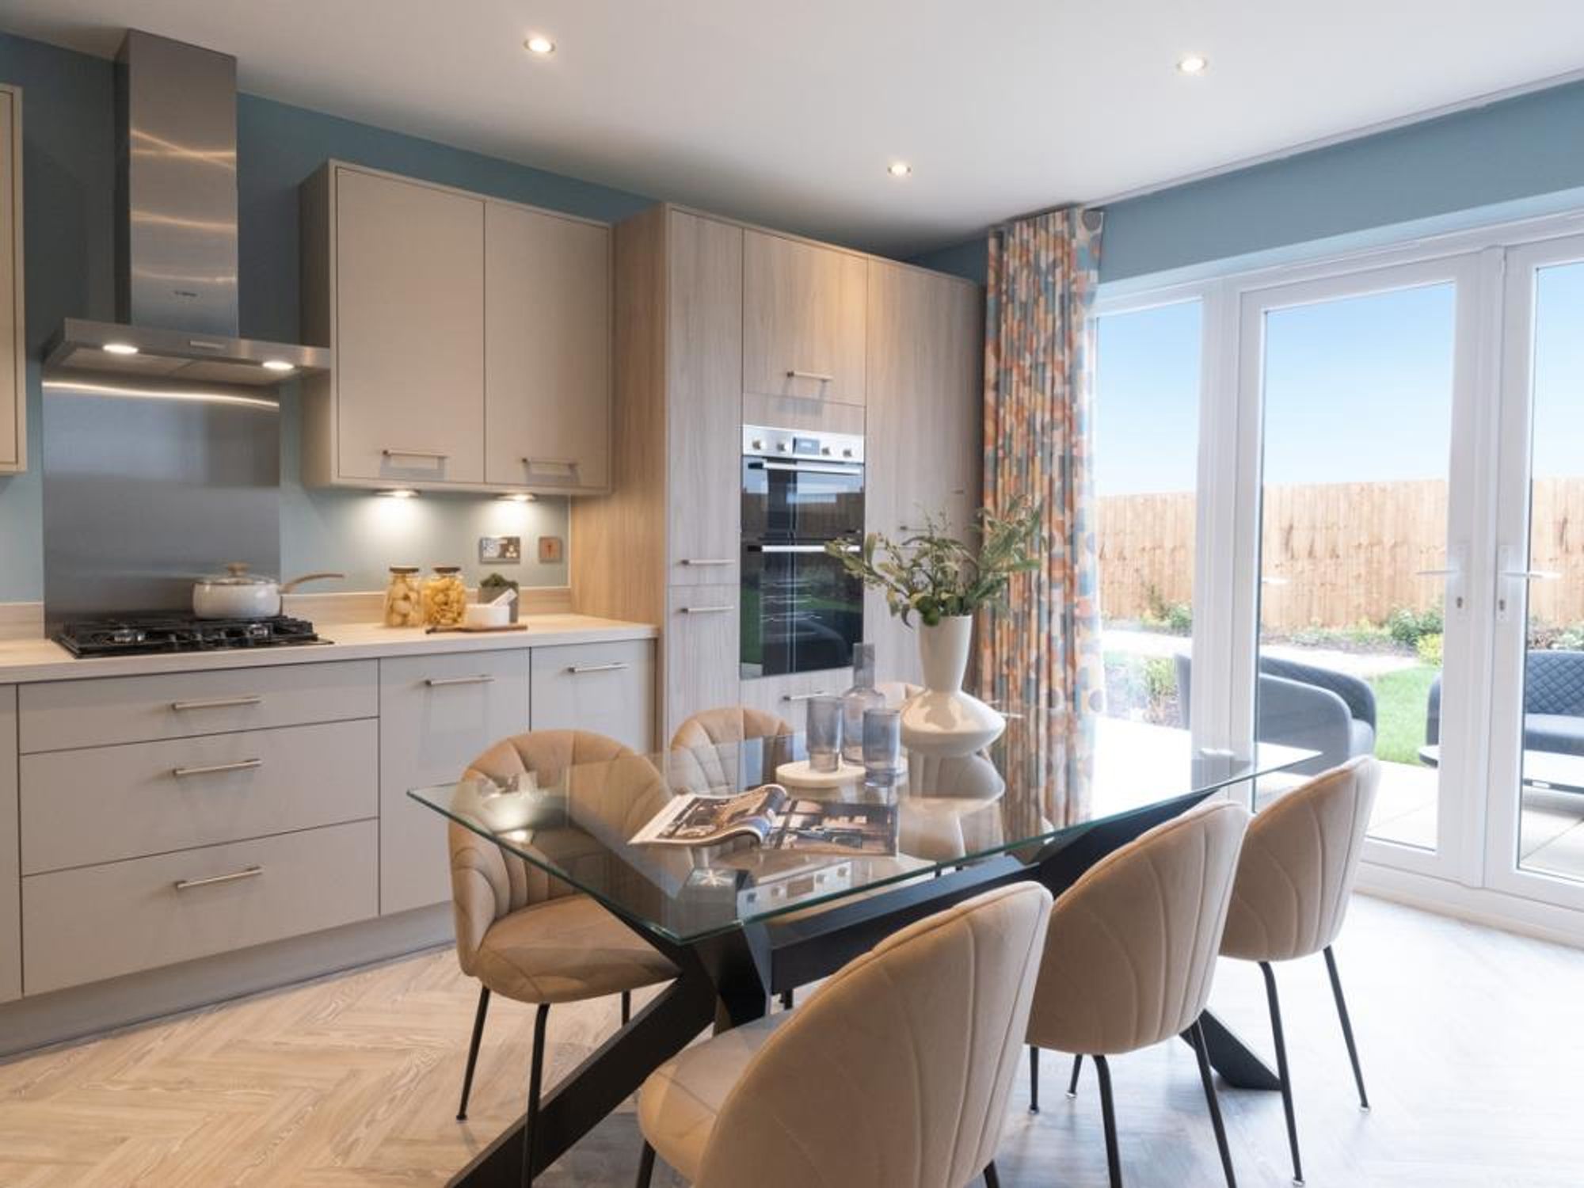
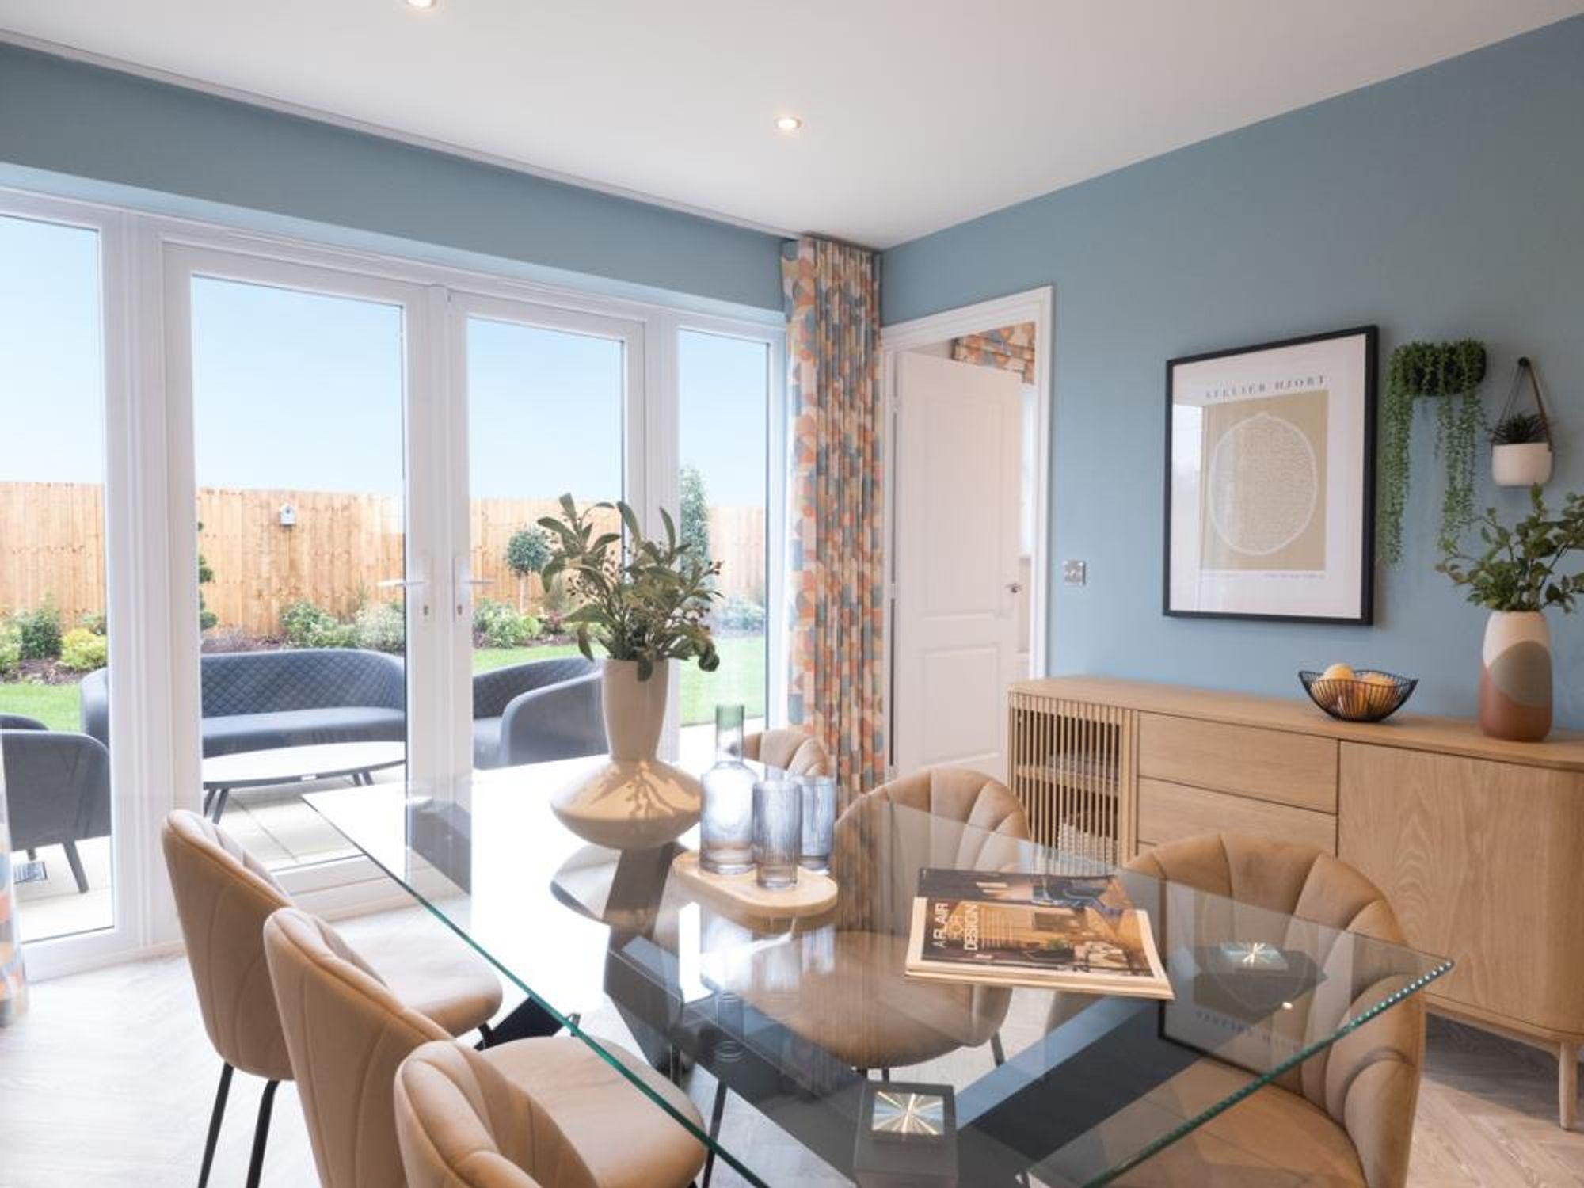
Then there’s the extensive lounge for comfortable nights in, and the generous kitchen/dining area for family meals together. The kitchen enjoys views out to the garden, with patio doors letting in plenty of natural light to create an even greater sense of space.
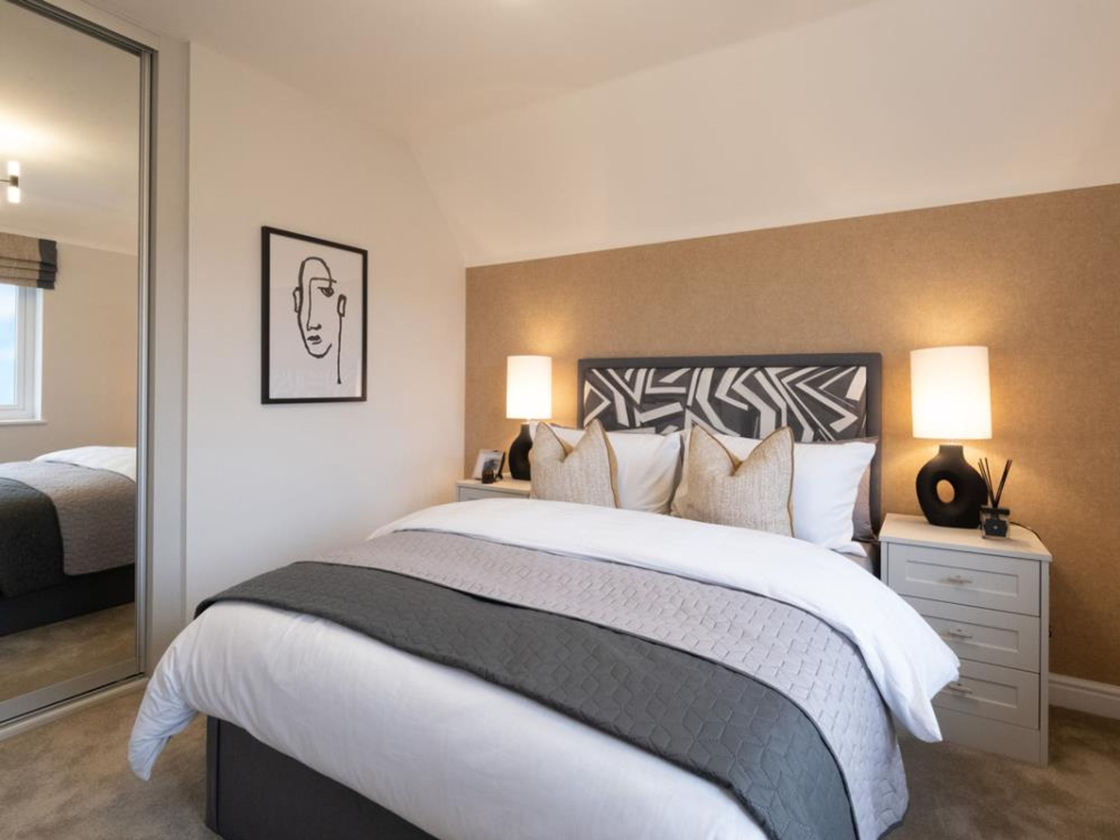
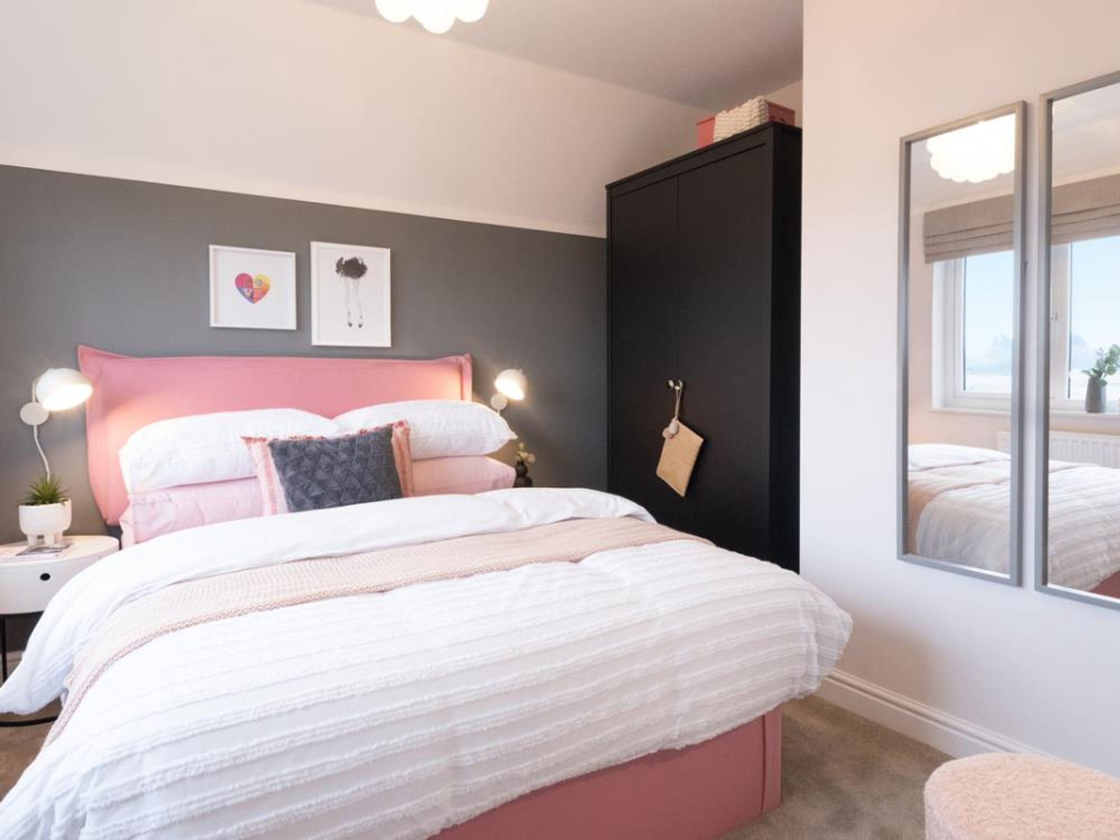
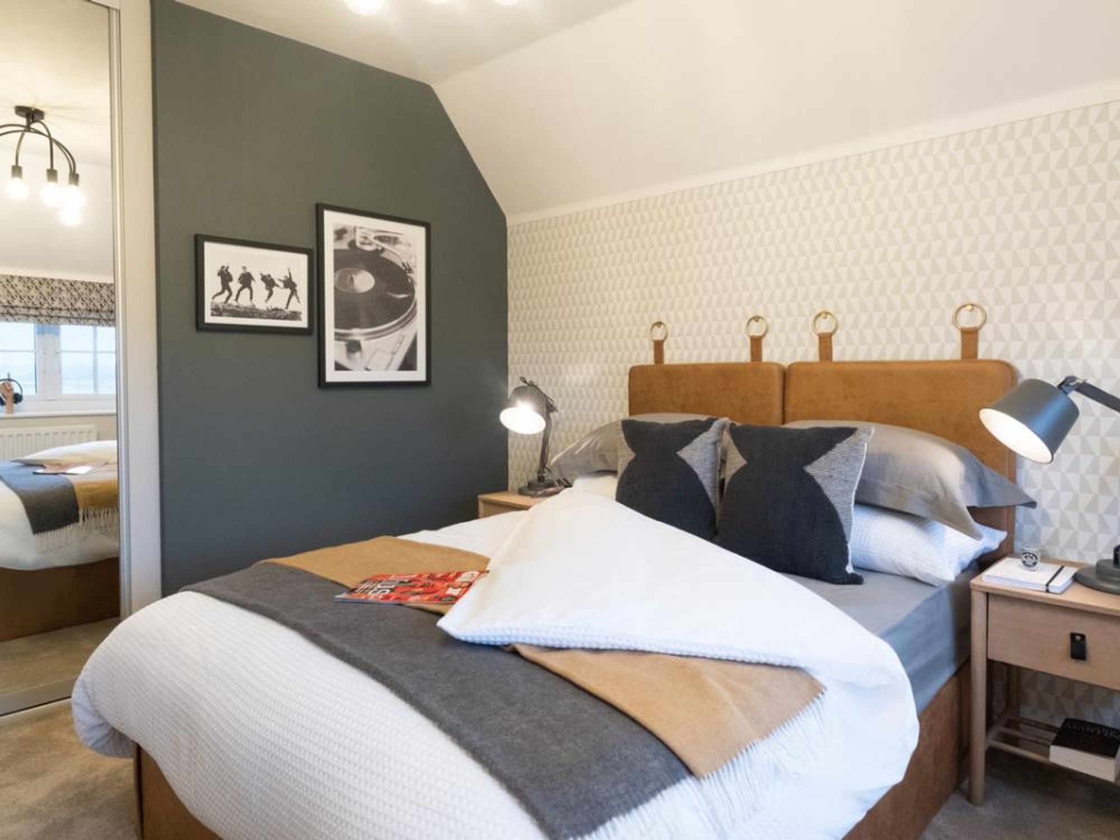
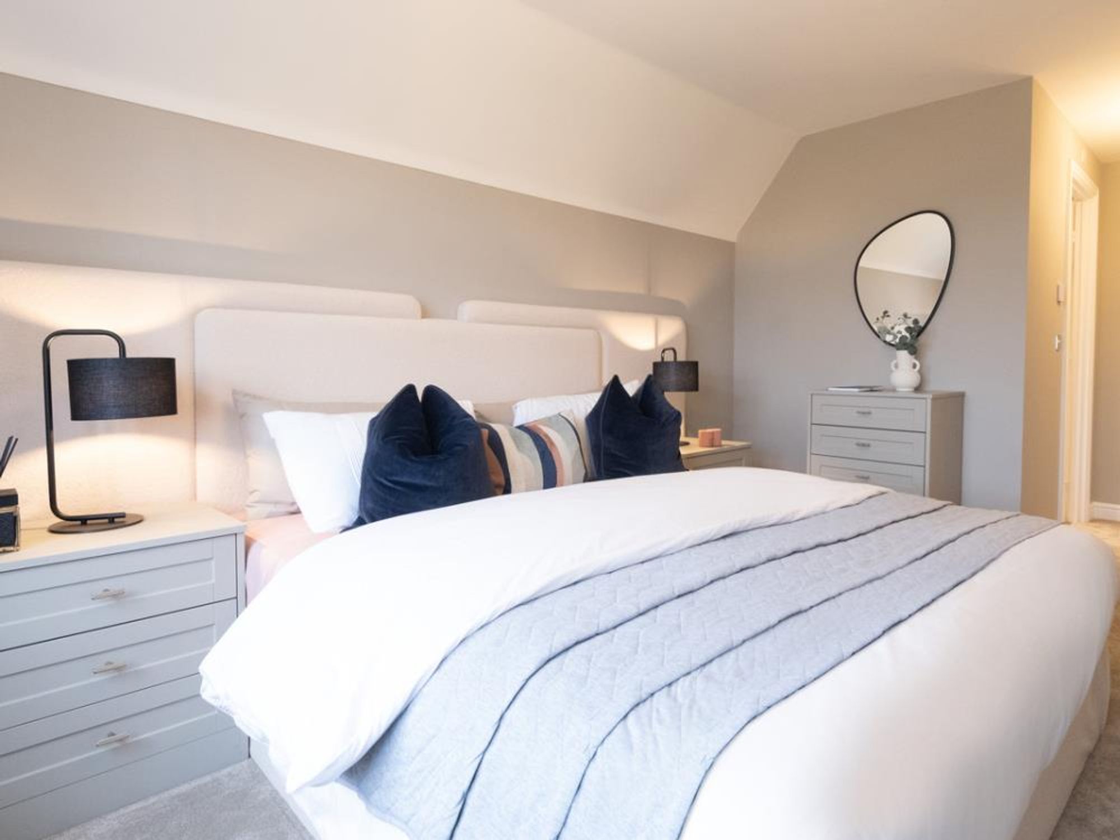
Upstairs, find four bedrooms with plenty of space and design for everyone to create their own sanctuary. The main bedroom is extremely spacious and with an en-suite including a large shower. The other three bedrooms are also generous, with easy access to the family bathroom at the centre.
NB External image shown is computer generated and internal images are from a previous Redrow Show Home for illustrative purposes only and are NOT plot specific.
Please note: successful buyers may be required to complete online identity checks provided by Lifetime Legal. The cost of these checks is £80 + VAT per purchase which is paid in advance, directly to Lifetime Legal. This charge verifies your identity in line with our obligations as agreed with HMRC and includes mover protection insurance to protect against the cost of an abortive purchase.
Situation
Harbour Views is well connected for road or rail travel. The A3 trunk road, which runs from Portsmouth to London via Hampshire and Surrey, is less than 15 minutes away by car and will take you to London in approximately 1 hour 40.Tenure: Freehold
Henry Adams LLP is a member of the NAEA. Henry Adams Lettings Ltd is a member of ARLA.
Our Privacy Policy Website Privacy Policy Referral Fees Our Complaints Procedures©2026 Henry Adams LLP | Website by fruitful studio
Henry Adams LLP is registered in England and Wales. | Full Company Details






