
Sales, Lettings & Antiques Auctions









Land, Planning & Consultancy







































3 Bed │ 2 Bath │ 2 Rec
Offers in Region of £490,000
Key features
Full description
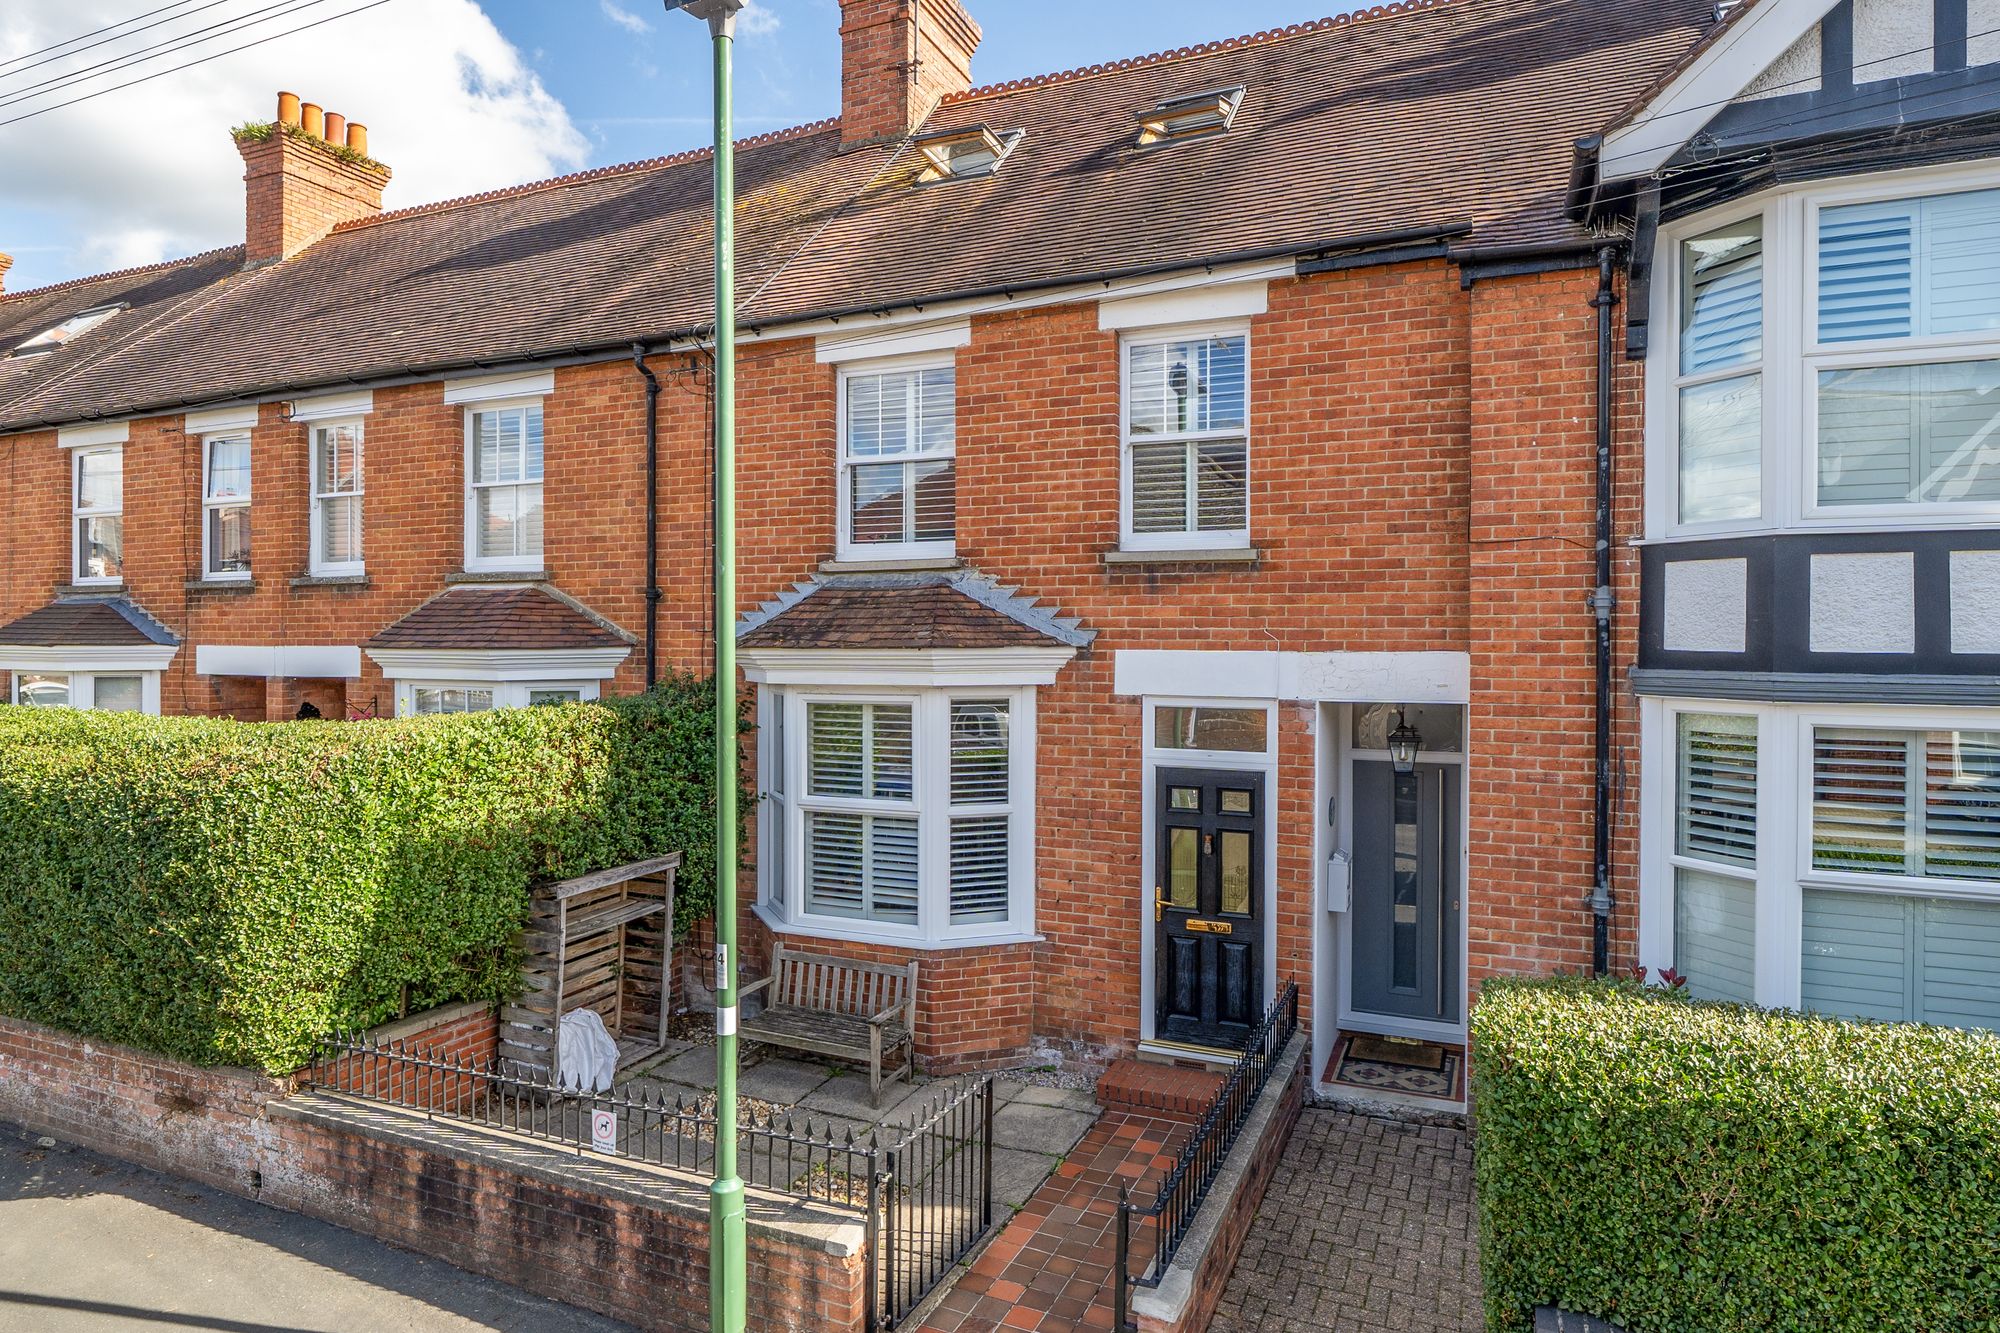
This charming home has been tastefully improved and carefully maintained, creating a warm and inviting living environment that is ready to move into and enjoy.
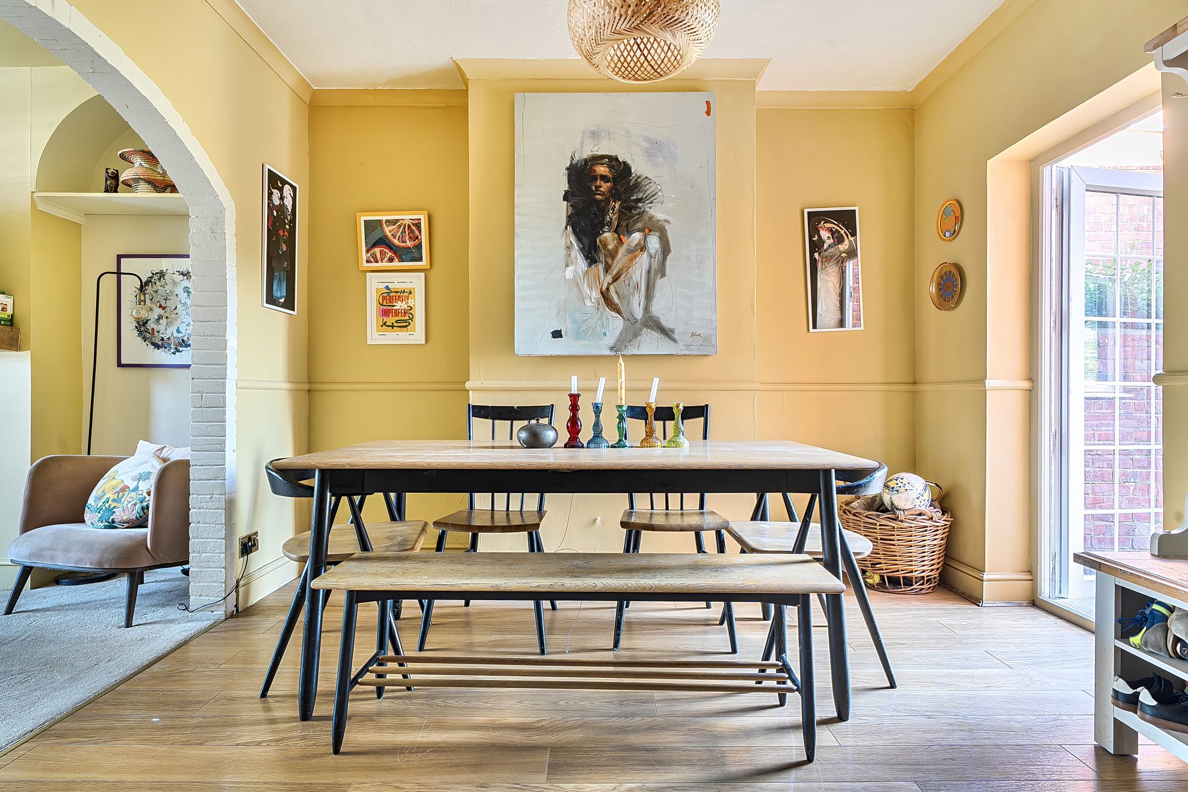
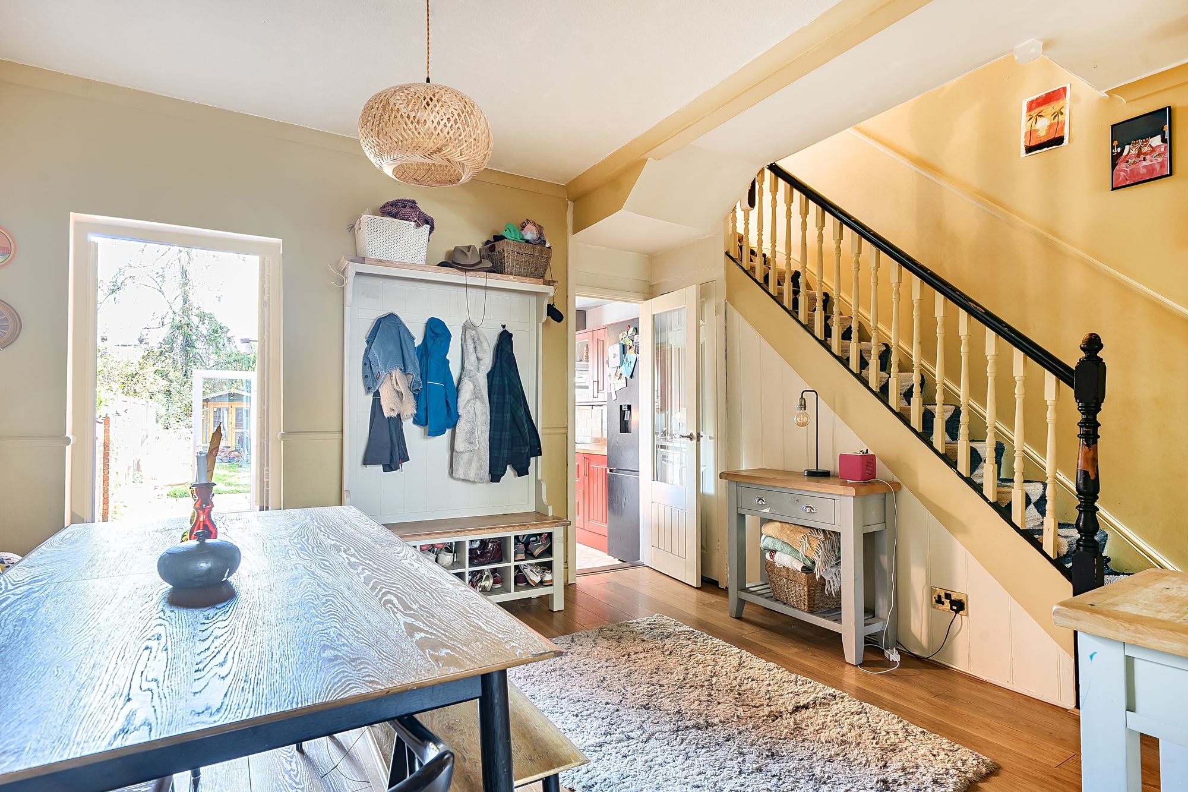
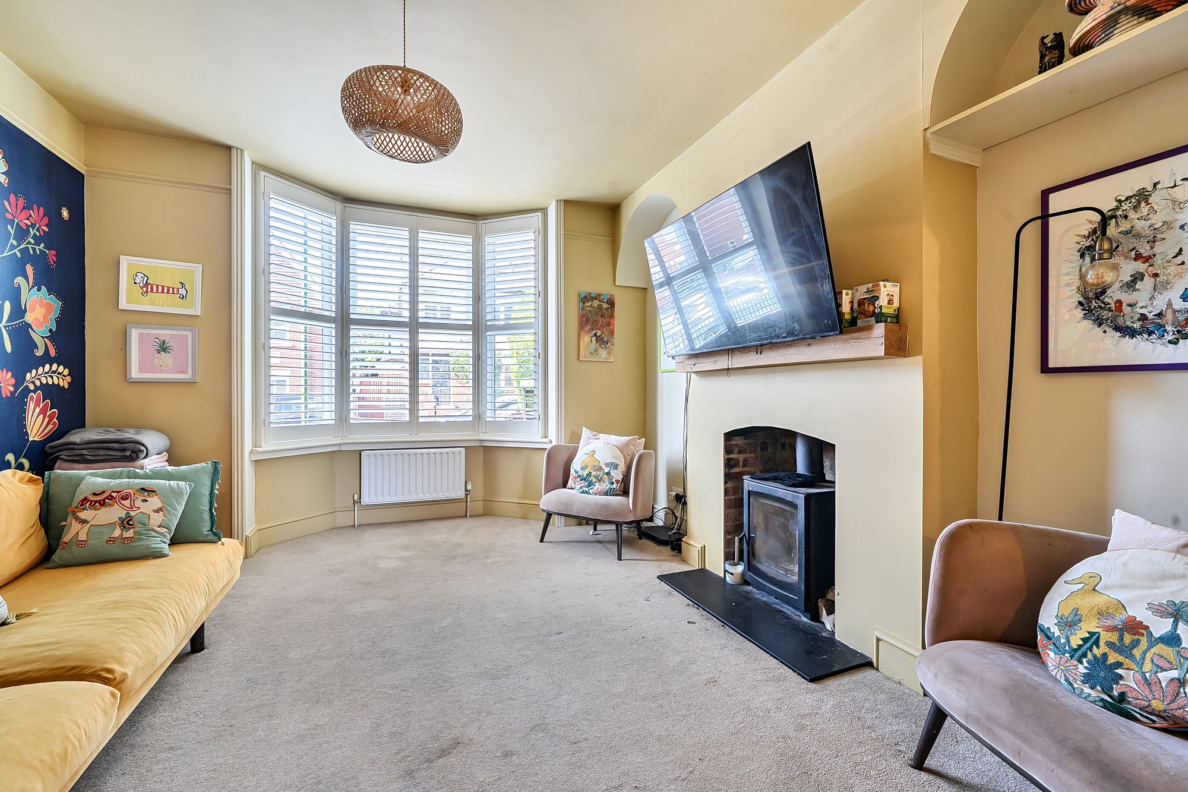
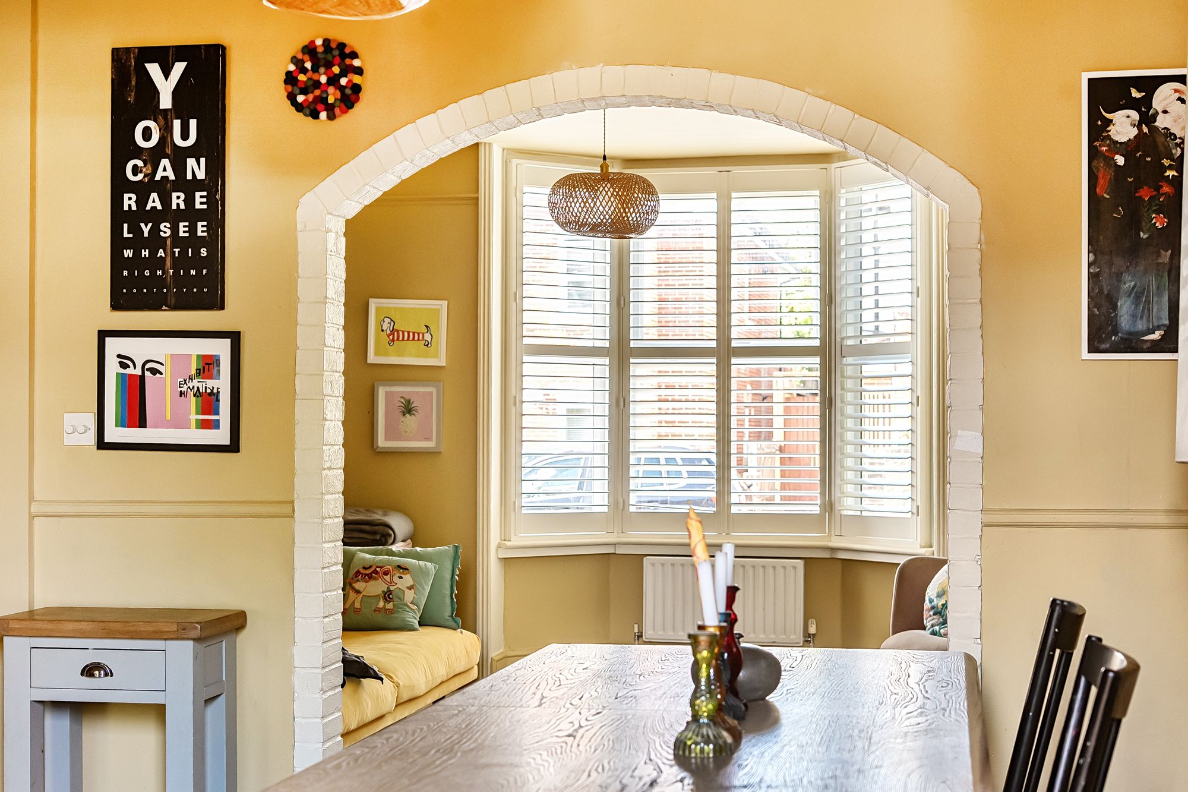
The welcoming sitting room is beautifully presented in neutral tones and features a striking bay window fitted with bespoke wooden blinds, allowing natural light to flood the room. A wide opening leads seamlessly through to the dining room, creating an excellent space for both everyday living and entertaining. The dining room benefits from a wooden floor and stairs rising to the first floor as well as direct access to the rear garden.
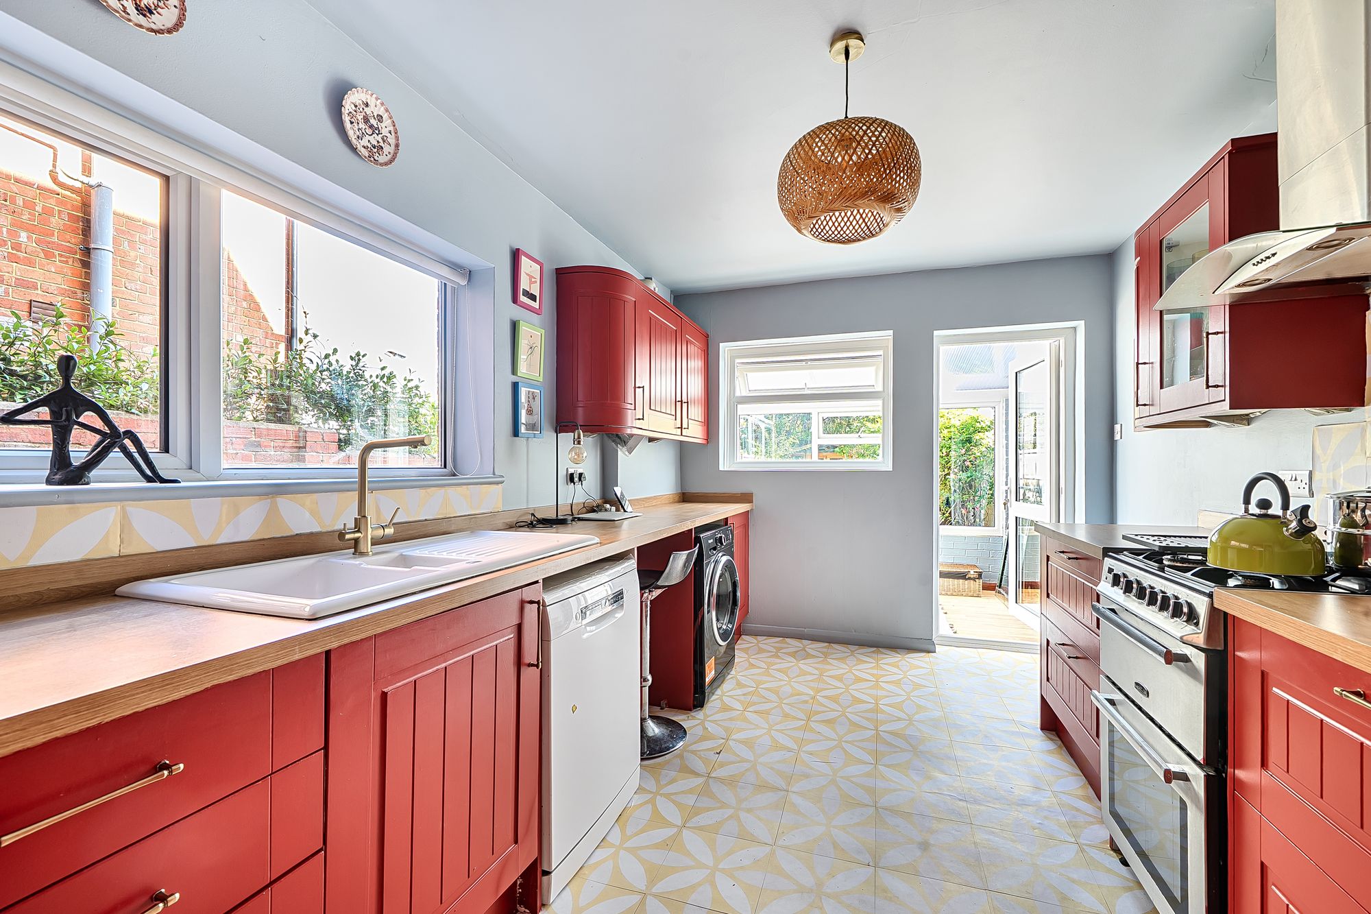
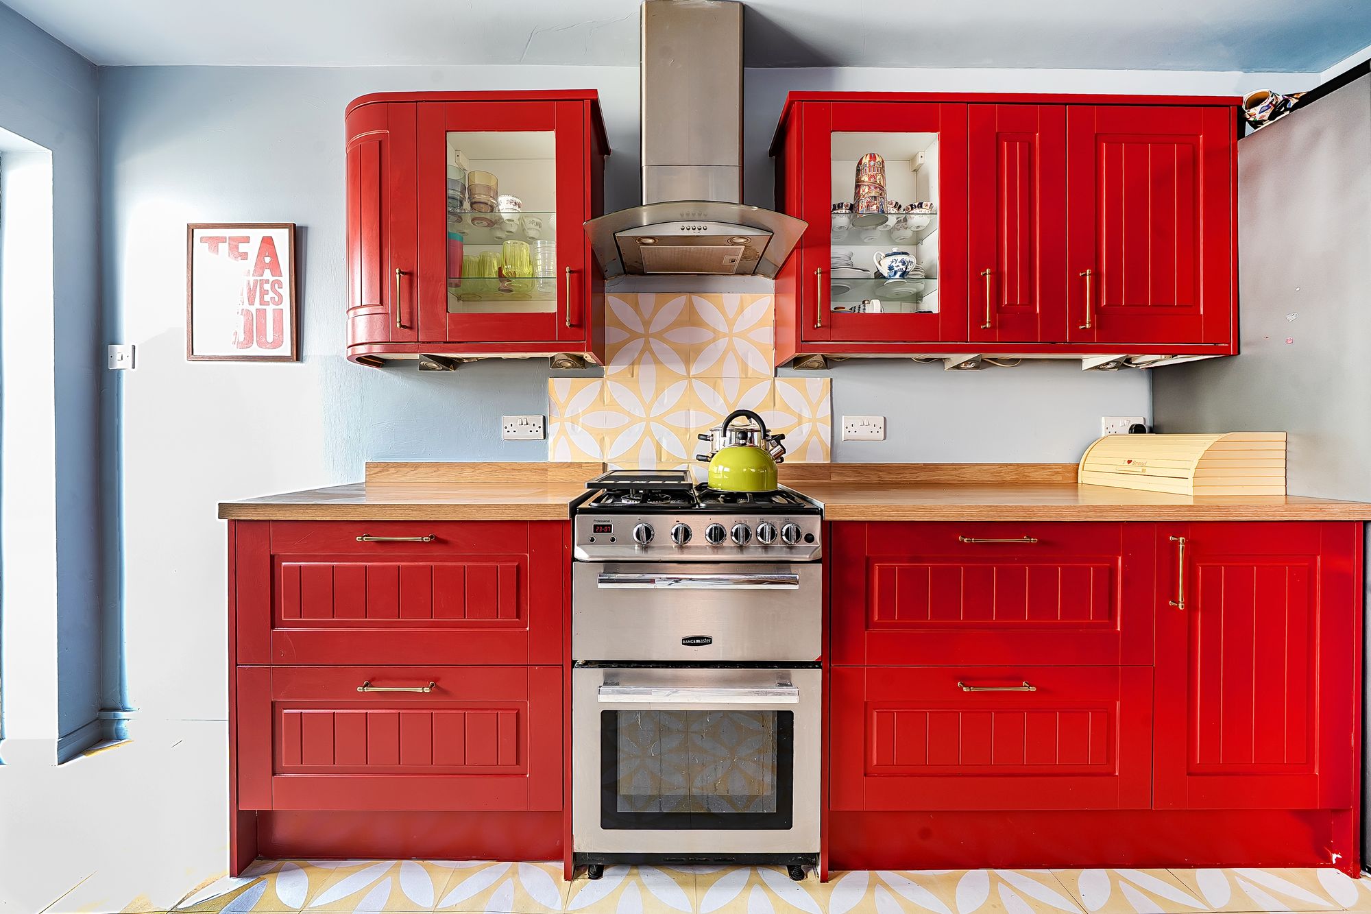
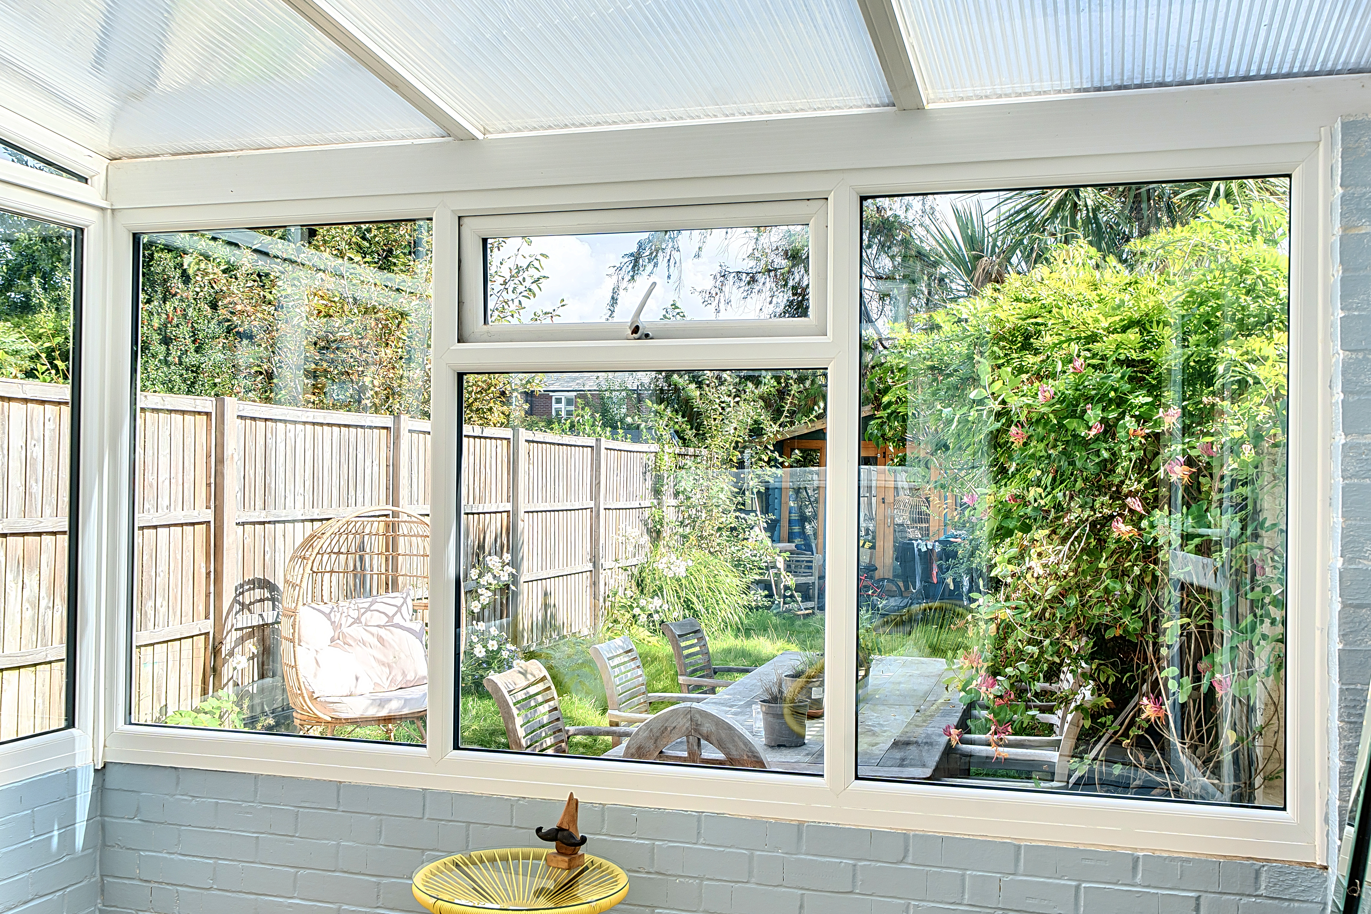
The bespoke kitchen is fitted with an excellent range of wall and base units, complemented by timber work surfaces and tiled splashbacks. There is ample space for appliances, while a doorway leads through to the conservatory, which enjoys attractive views across the rear garden and provides an ideal additional reception space throughout the year.
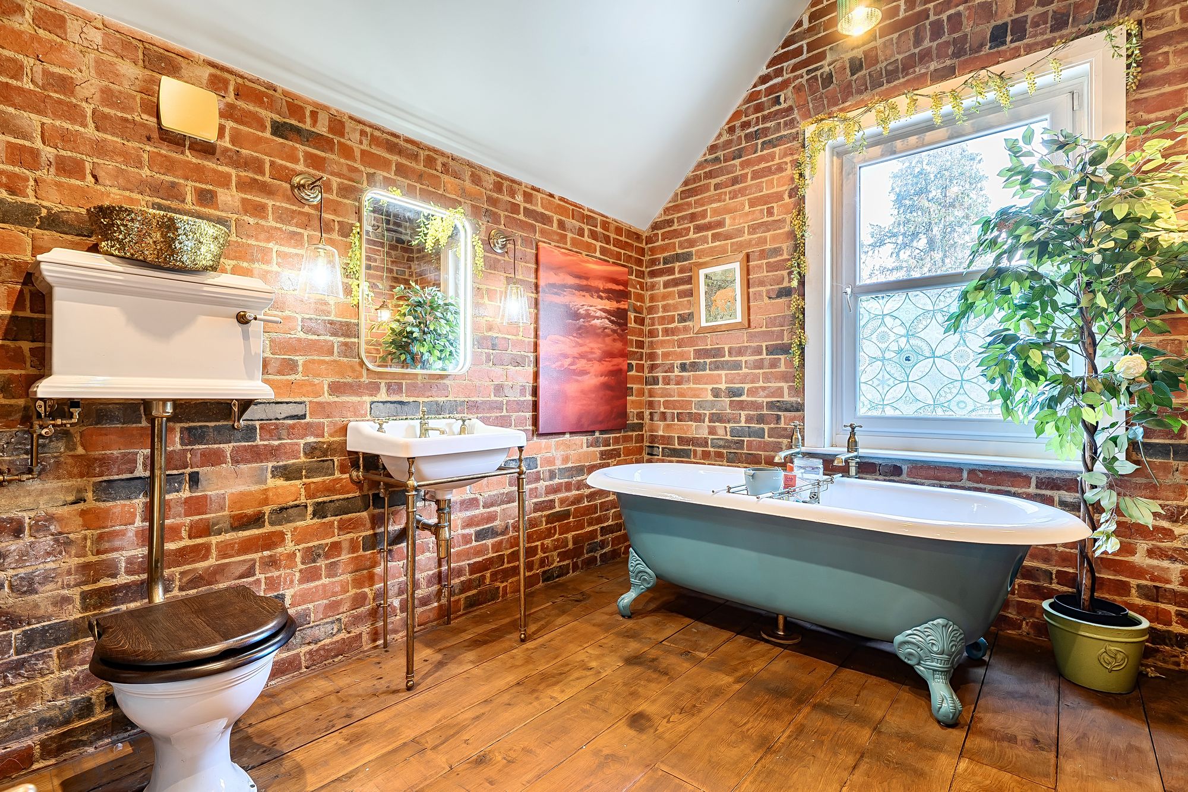
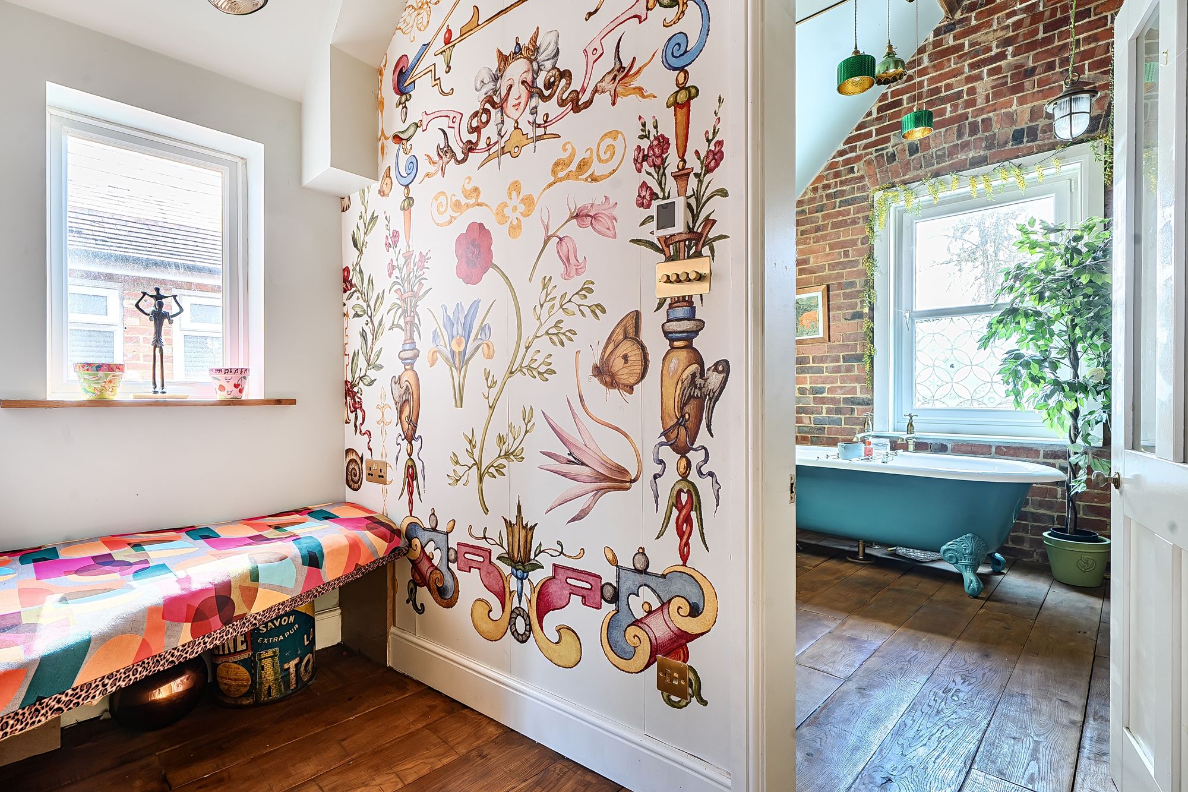
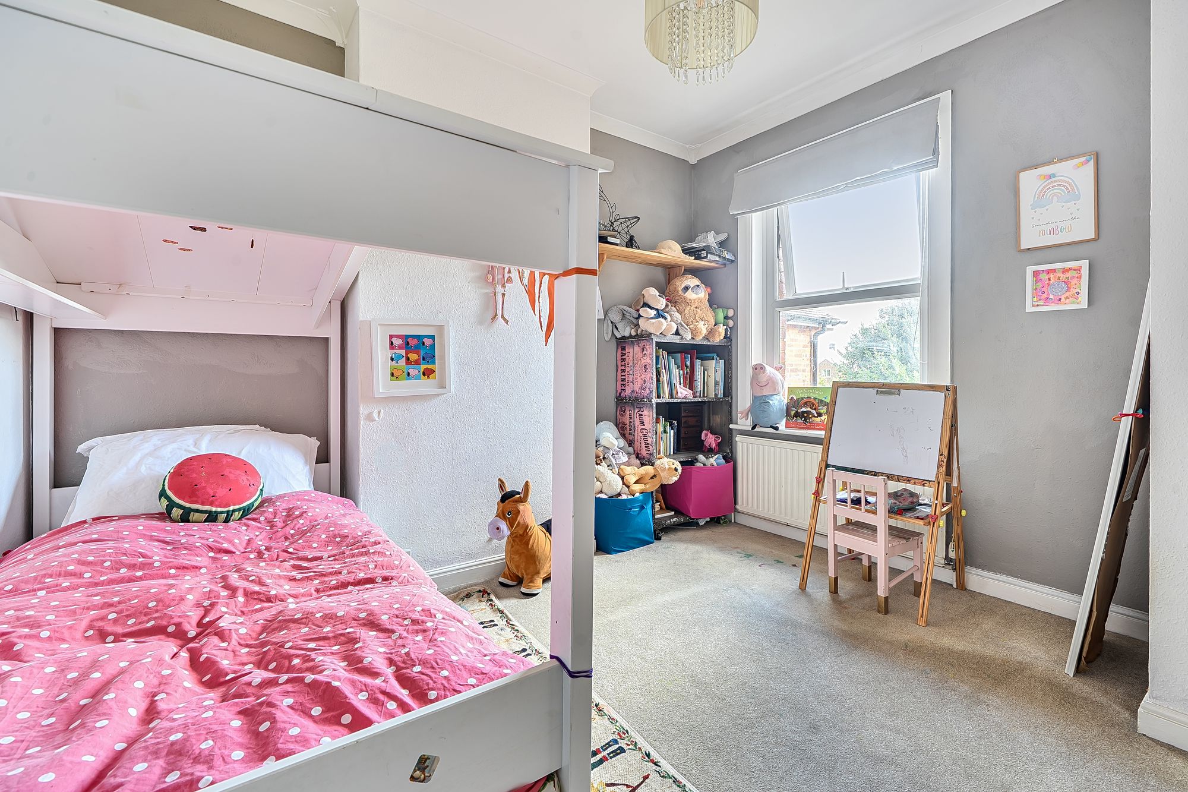
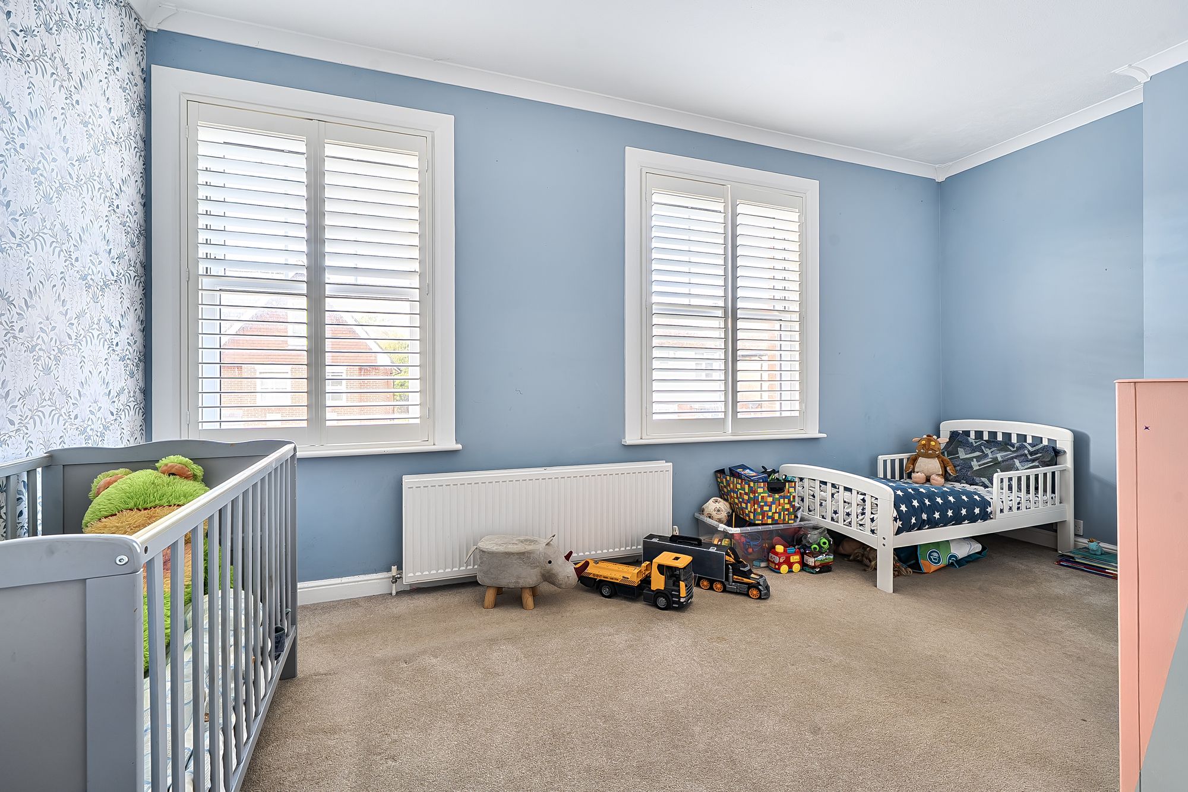
On the first floor are two well-proportioned double bedrooms, one of which benefits from a dressing room/walk-in wardrobe. Serving these rooms is a beautifully remodelled family bathroom, featuring exposed brickwork, a vaulted ceiling and a stylish retro-inspired suite, creating a characterful and relaxing retreat.
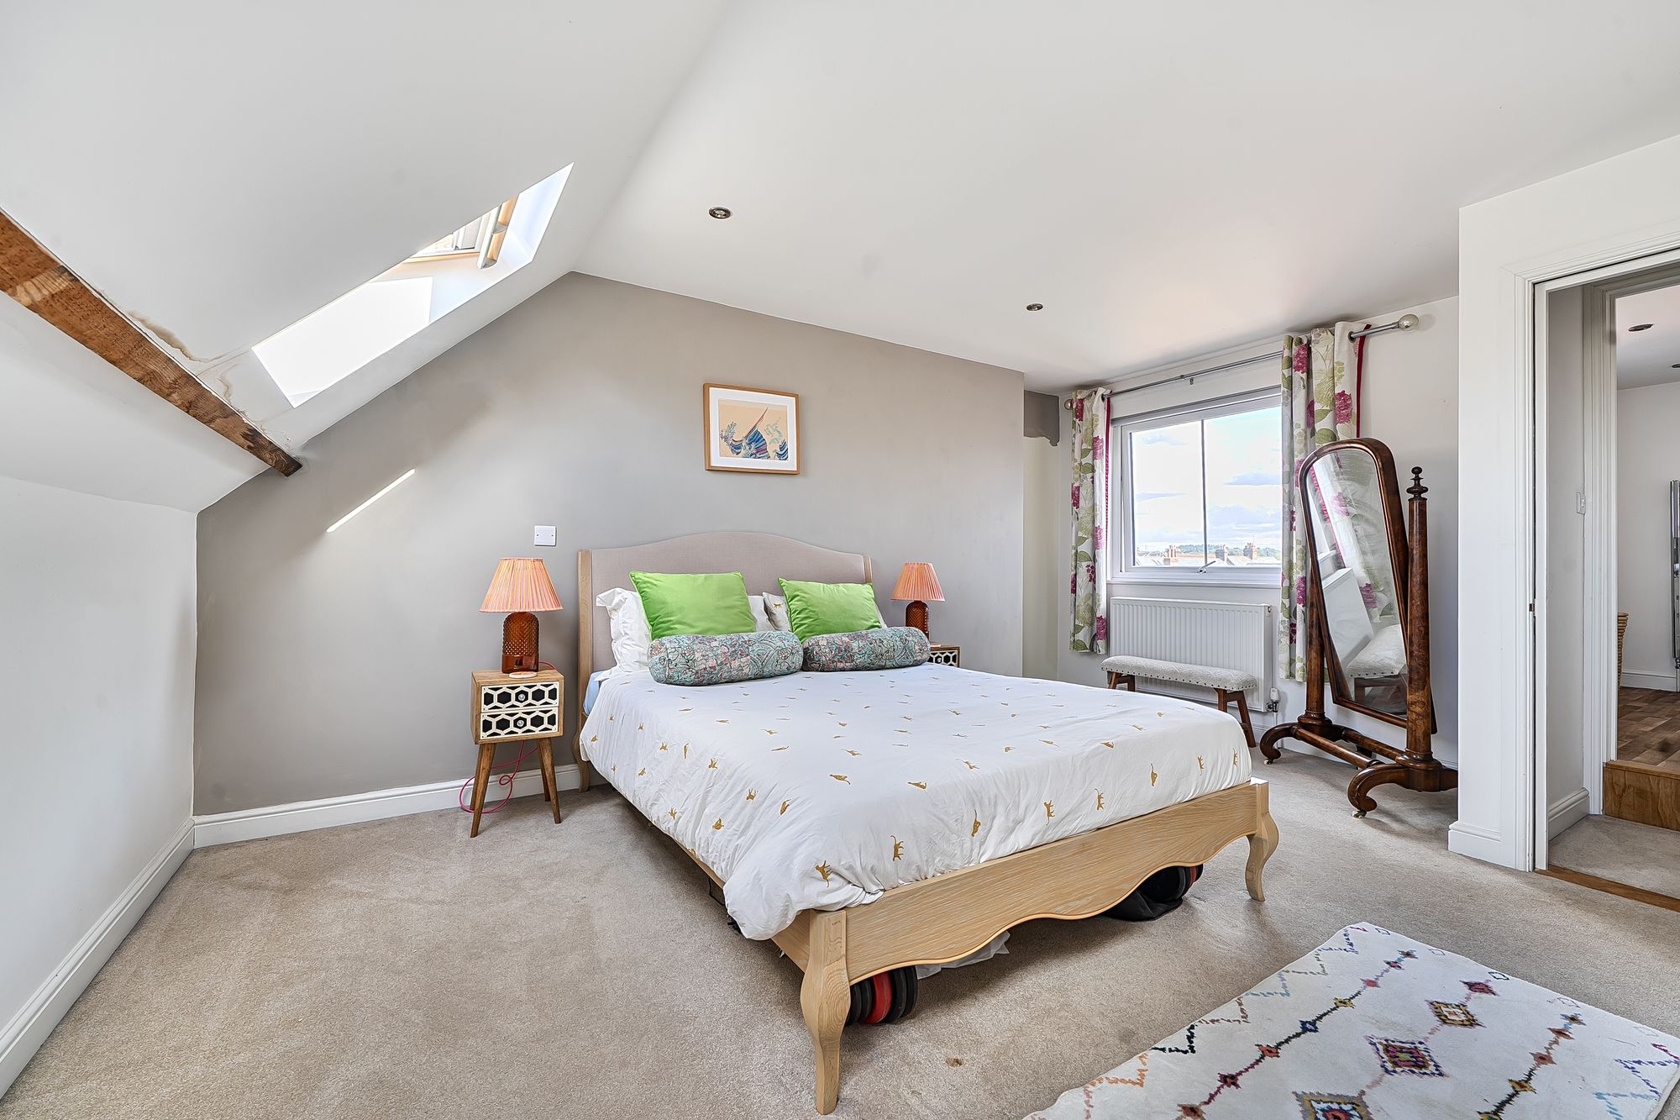
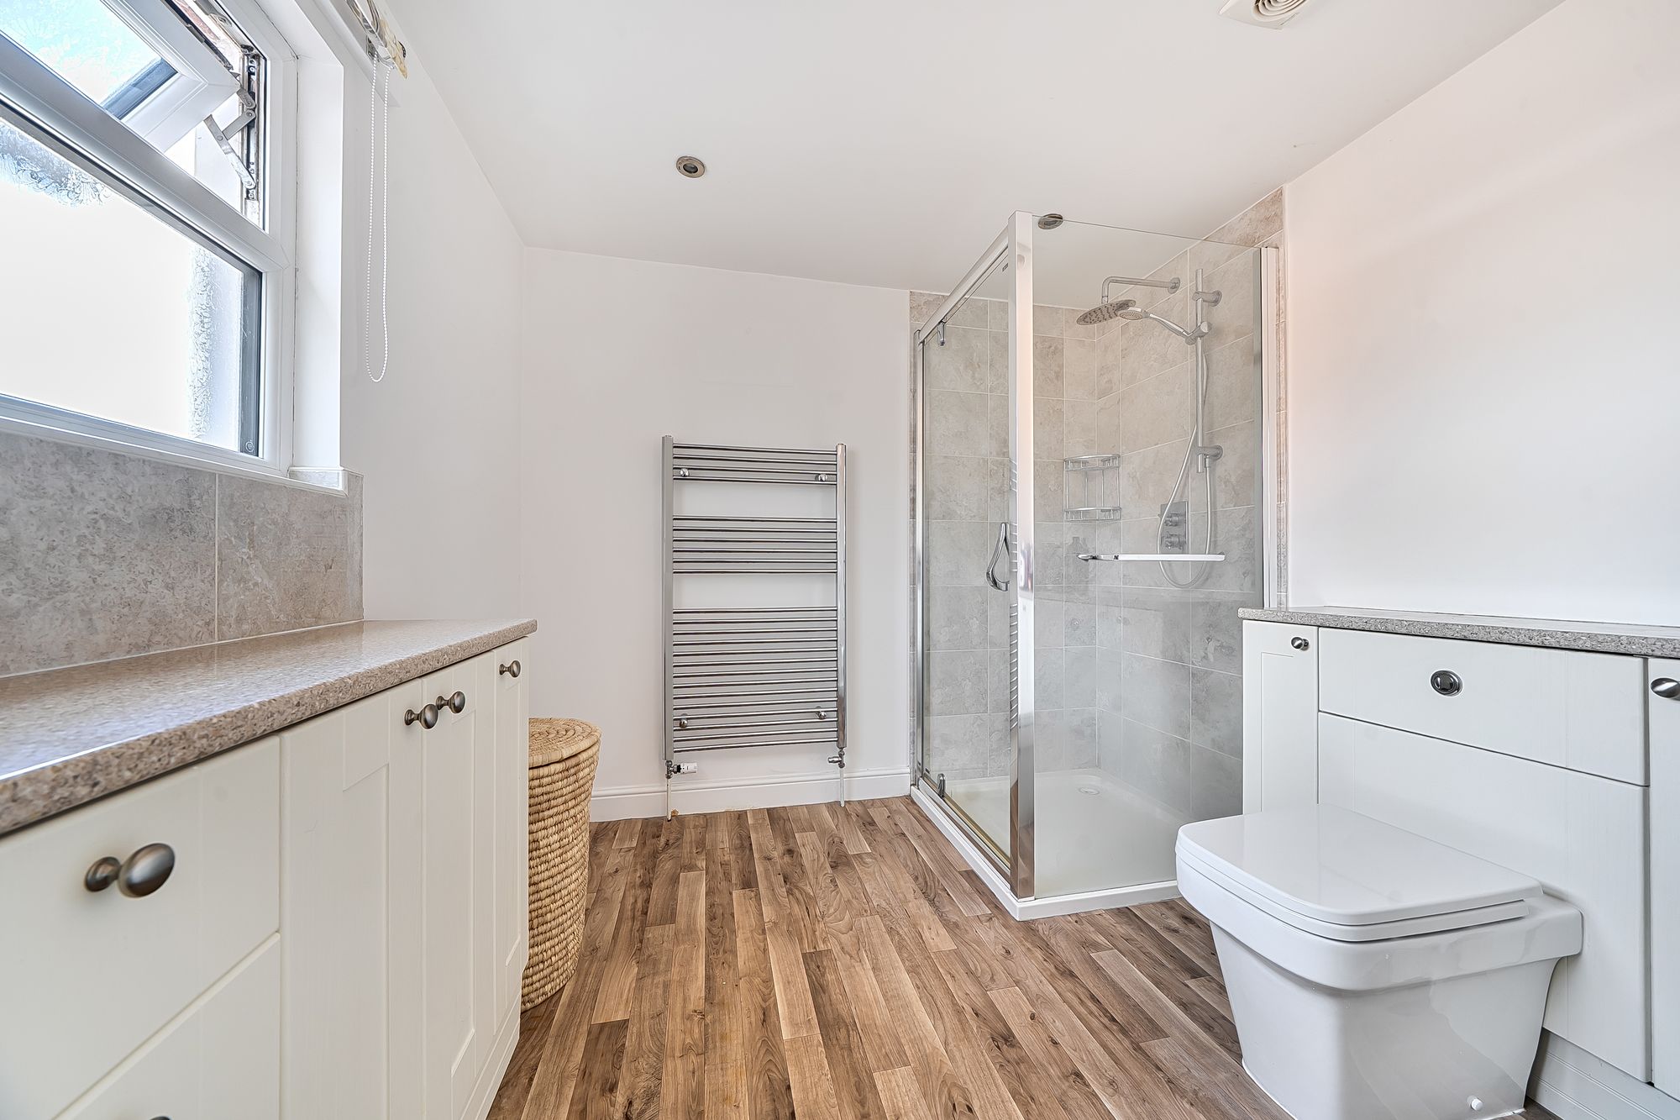
Occupying the entire second floor is an impressive dual-aspect principal bedroom suite, filled with natural light and complemented by a spacious en-suite shower room, providing a private and peaceful sanctuary away from the rest of the house.
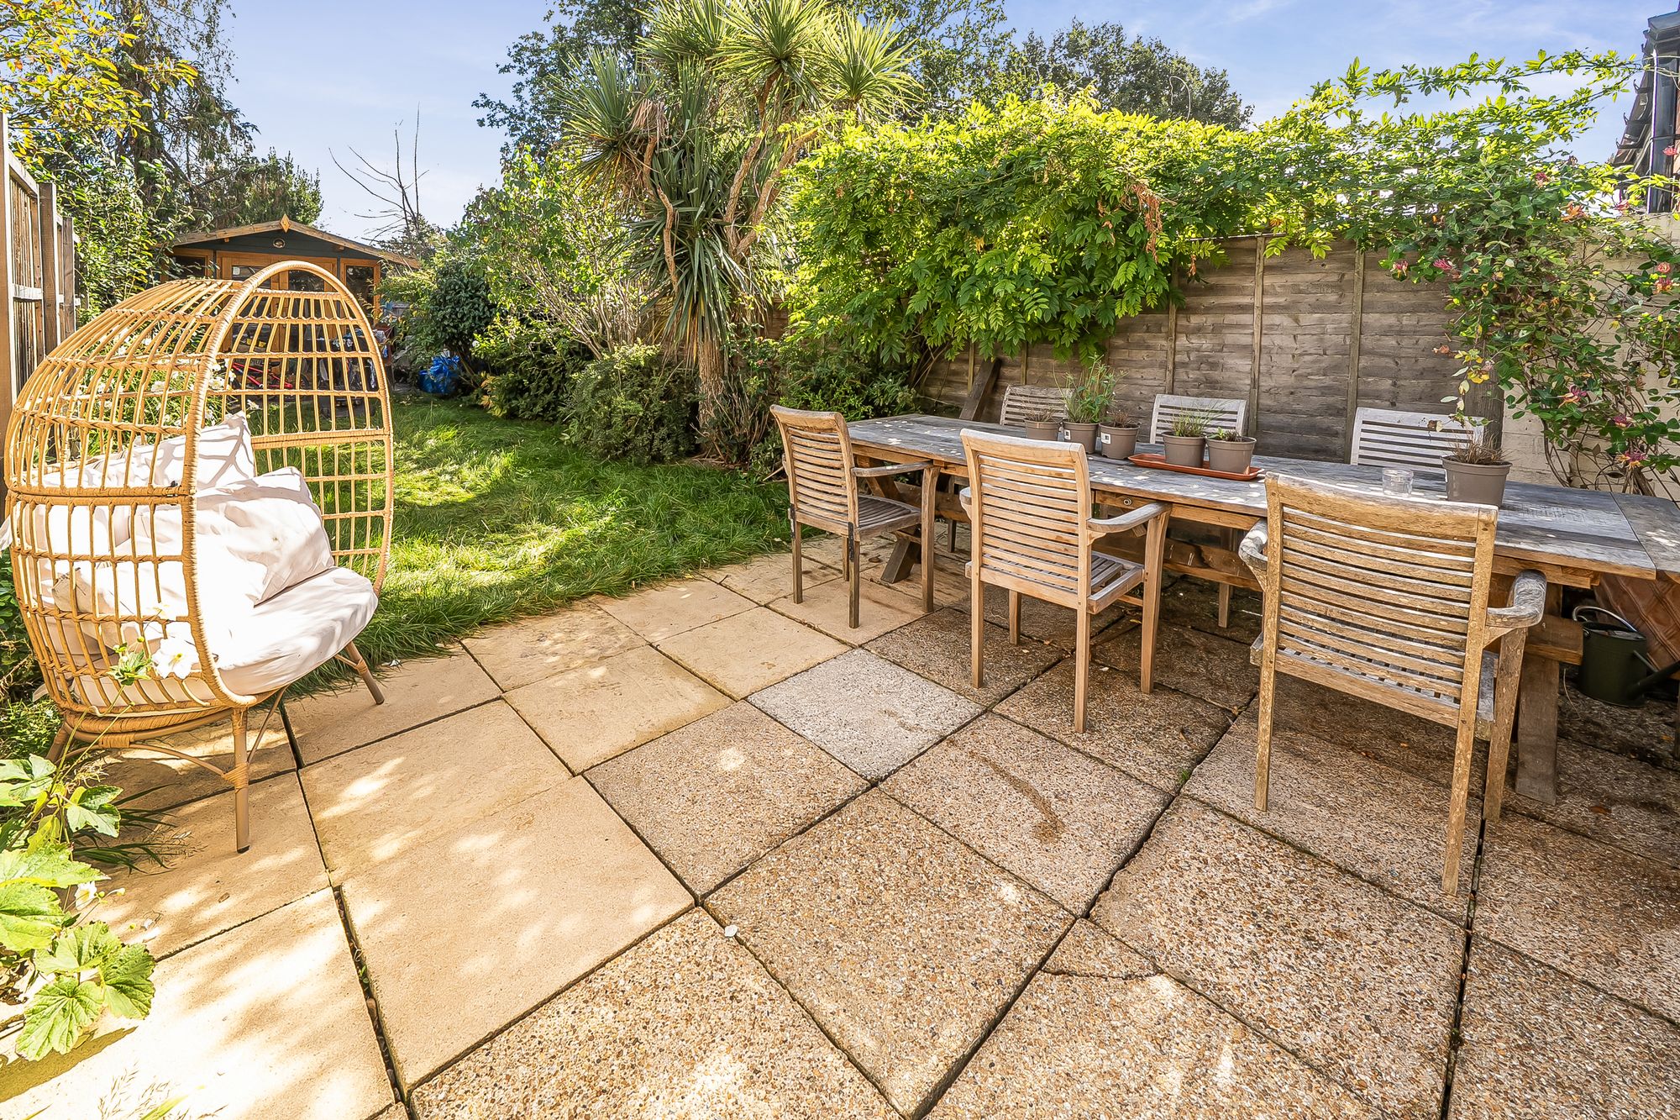
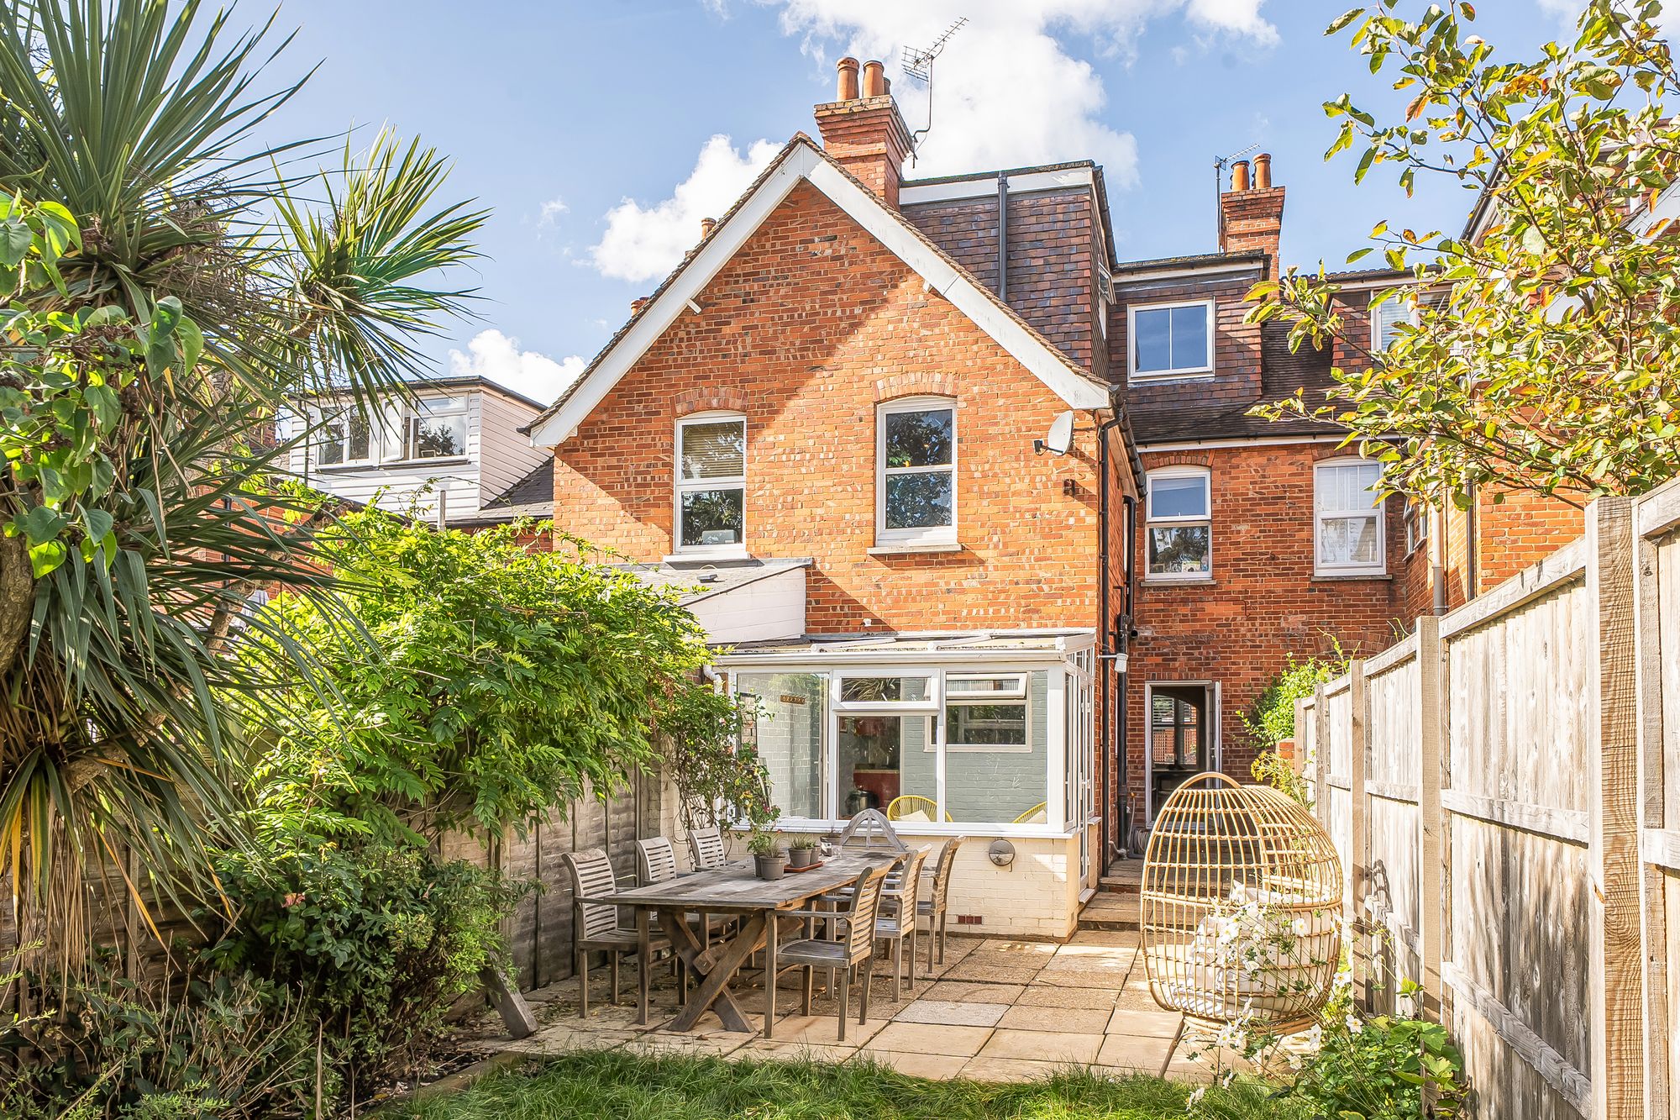
The attractive rear garden enjoys an easterly aspect and has been thoughtfully landscaped to create a delightful outdoor space for both relaxation and entertaining. Predominantly laid to lawn, the garden is complemented by a generous paved terrace adjoining the rear of the property, ideal for al fresco dining and summer gatherings.
To the rear of the garden is a timber garden chalet, offering useful storage or potential for a hobby space, together with a rear access gate for added convenience.
Please note: successful buyers will be required to complete online identity checks provided by Lifetime Legal. The cost of these checks is £80 + VAT per purchase which is paid in advance, directly to Lifetime Legal. This charge verifies your identity in line with our obligations as agreed with HMRC and includes mover protection insurance to protect against the cost of an abortive purchase.
Situation
Council Tax Band: D
Tenure: Freehold
Why live in Midhurst?
Midhurst lies on the River Rother, just 12 miles north of Chichester, and has the remarkable claim to fame of being the home of British polo thanks to the Cowdray Park Polo Club on the local Cowdray Estate, but there’s so much more to this pretty market town. It’s centuries old, boasting more than 100 listed buildings with a charming mix of medieval, Georgian, Victorian and Edwardian architecture that sits comfortably alongside more contemporary new homes.
The narrow lanes of Midhurst’s old town offer a fantastic variety of places to shop with an abundance of small independent boutiques all housed in ancient buildings. There are plenty of places to dine in and around the town centre, too, with options ranging from up-market restaurants specialising in local produce to high street favourites and charming tearooms where you can enjoy your favourite afternoon treat.Henry Adams LLP is a member of the NAEA. Henry Adams Lettings Ltd is a member of ARLA.
Our Privacy Policy Website Privacy Policy Referral Fees Our Complaints Procedures©2026 Henry Adams LLP | Website by fruitful studio
Henry Adams LLP is registered in England and Wales. | Full Company Details






